

$499,000
3979 Sunset Lake DriveLakeland, FL 33810
Listing updated: October 9, 2026 at 1:19 PM ET
Listing courtesy of Coldwell Banker Realty · Kimberly Inks · MLS #L4960584 · Active · 863-687-2233Property type
Year built
Lot size
Price / sq ft
HOA dues
Days on market
Garage spaces
Flood zone
About this home
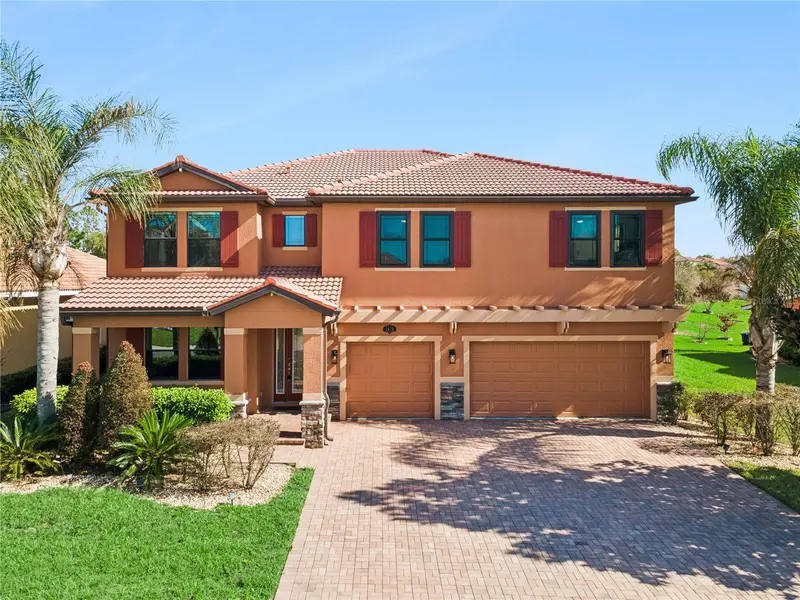
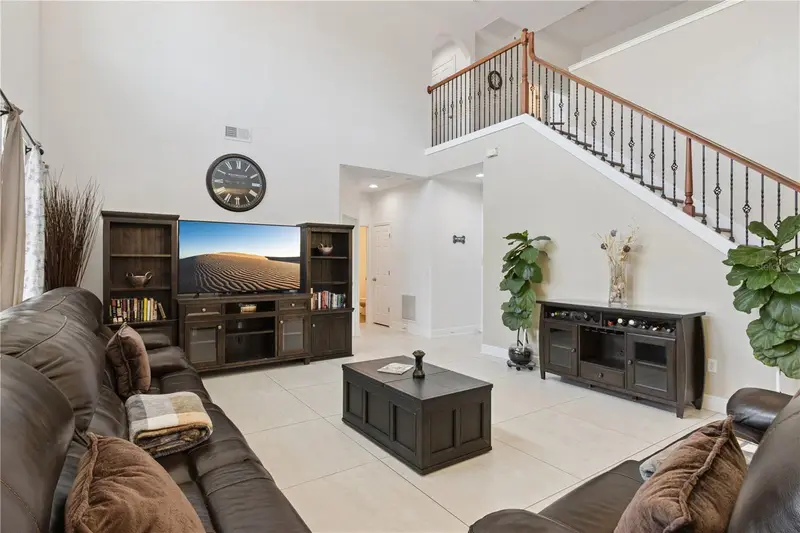
HUGE price improvement as seller must sell - Located in the sought-after, resort-style gated community of TerraLargo, this exceptional residence features a private office, FOUR bedrooms and three-and-a-half bathrooms, including TWO primary suites—a rare and highly coveted feature in the community. Thoughtfully designed, the home also includes a THREE-car garage, another rare amenity in the neighborhood, and a striking stone-accented front exterior. An abundance of windows invites natural light throughout, creating a bright and inviting ambiance. Inside, the FORMAL living/sitting area with DINNING provides a beautiful setting, ideal for elegant entertaining or a refined game room experience. The main living area impresses with soaring ceilings, oversized tile flooring that continues to flow upstairs, and a beautifully crafted staircase featuring wood banisters and wood steps, adding warmth and architectural character. The KITCHEN serves as a true centerpiece, showcasing extended cabinetry, generous storage, and granite countertops, all overlooking the main living space and an extended, spacious screened-in tiled lanai—perfect for enjoying Florida living year-round and hosting both intimate gatherings and large-scale entertaining. Both PRIMARY suites have refined flexibility for multi-generational living, guests, or those seeking private retreats. One suite features tray ceilings and a spa-inspired bathroom with a soaking tub, makeup vanity, and an expansive layout designed for relaxation. All bedrooms include walk-in closets, and granite countertops continue throughout the home’s bathrooms, adding a cohesive touch of luxury. Further highlights include a dedicated downstairs office, well-maintained gutters, and a backyard that flows seamlessly from the expansive lanai, creating an exceptional space for entertaining, relaxation, and outdoor living. Located near I-4, shopping, dining, and top attractions, TerraLargo also offers resort-style amenities including a clubhouse, fitness center, zero-entry pool with lap lanes, spa, and pickleball, basketball, and tennis courts. A MUST SEE TODAY! *****LIKE THE FURNITURE? It can be sold separately too.*****
Estimated monthly payment
Estimate only. Taxes use the listing's reported amount where available; insurance is a Florida-average estimate. Your actual payment will vary — run a full calculation or talk to a lender.
Price & listing history382 days on market
- Status: ActiveMar 25, 2026
- Listed$598,000Mar 25, 2026
- Price reduced$499,000
Property Documents
Documents the listing agent has made public for this property. Free to view and download.
Facts & features
- Property type
- Residential
- Sub type
- Single Family Residence
- Status
- Active
- Days on market
- 382
- Cumulative DOM
- 382
- Subdivision
- Terralargo
- County
- Polk
- Year built
- 2014
- Living area
- 3,325 sq ft
- Price/sq ft
- $150
- Building area
- 4,377 sq ft (Public Records)
- Lot size
- 11,217 sq ft
- Lot category
- 1/4 to less than 1/2
- Flood zone
- X (12105C0301G)
- Garage
- 3 spaces
- Annual taxes
- $5,665 (2024)
- Parcel #
- 23-27-34-013009-001840
- Zoning
- RES
- MLS #
- L4960584
Ask about this home
Have a question? Ask the broker directly.
Ryan Solberg answers personally — no call center, no spam. Your question goes straight to him.
Interior Details
- Bedrooms
- 4
- Full bathrooms
- 3
- Half bathrooms
- 1
- Flooring
- Laminate, Tile
- Appliances
- Dishwasher, Dryer, Electric Water Heater, Microwave, Range, Refrigerator, Washer, Water Filtration System, Water Softener
- Interior features
- Ceiling Fans(s), High Ceilings, Living Room/Dining Room Combo, PrimaryBedroom Upstairs, Stone Counters, Thermostat, Walk-In Closet(s)
- Laundry
- Inside, Laundry Room, Upper Level
- Stories / Levels
- Two
- Direction faces
- Northwest
Heating & Cooling
- Heating
- Central, Electric
- Cooling
- Central Air
Parking
- Garage spaces
- 3
- Attached garage
- Yes
HOA & Financial
- HOA fee
- $344 / Monthly
- Monthly HOA
- $344/mo
- Total monthly fees
- $344/mo
- Total annual fees
- $4,128
- HOA name
- Castle Group
- CDD
- No
- Homestead exemption
- Yes
- Min lease term
- 1-2 Years
- Listing terms
- Cash, Conventional, FHA, VA Loan
- Ownership
- Fee Simple
- Available for lease
- Yes
- Lease restrictions
- Yes
- Additional lease restrictions
- Buyer's responsibility to confirm all information is accurate with the HOA.
- Approval process
- Buyer's responsibility to confirm all information is accurate with the HOA.
Exterior & Construction
- Exterior features
- Rain Gutters, Sidewalk
- Construction materials
- Block, Stucco, Frame
- Roof
- Tile
- Foundation
- Slab
- Road surface
- Paved
Utilities
- Sewer
- Public Sewer
- Water source
- Public
- Utilities
- Cable Available, Cable Connected, Electricity Available, Electricity Connected, Public, Underground Utilities, Water Available, Water Connected
Community
- Pets allowed
- Yes
Schools
Letter grades: Florida DOE 2024–25 school grades (Orange, Seminole, Lake, Osceola, Brevard). Assigned schools from the listing agent — verify enrollment with the district.
Room Details
| Room | Level | Dimensions |
|---|---|---|
| Primary Bedroom | Second | 18x19 |
| Bedroom 2 | Second | 10x13 |
| Bedroom 3 | Second | 11x13 |
| Bedroom 4 | Second | 12x17 |
| Loft | Second | 10x16 |
| Kitchen | First | 13x16 |
| Great Room | First | 16x20 |
| Living Room | First | 12x12 |
| Dining Room | First | 12x12 |
| Office | First | 11x13 |
Listing Details
- Listing date
- 2026-03-25
- On market date
- 2026-03-25
- Original list price
- $598,000
- Occupant type
- Owner
- MLS area
- 33810 - Lakeland
- Listing AOR
- Lakeland
- Status changed
- 2026-03-25
- Tax legal description
- TERRALARGO PB 139 PGS 7-10 LOT 184
Flood risk
Minimal-risk area outside the mapped floodplain. Flood insurance is optional and typically low-cost.
Source: FEMA flood zone reported on the listing. Confirm current designation at FEMA Flood Map Service Center.
Location
Directions
Coming from Exit 31, Kathleen Rd, head left on Kathleen. Turn right on Sleepy Hill Rd. Left on Terralargo Blvd. Left on La Vista Trail. Left on Sunset Lake Dr. Home is on the left.
More homes like this
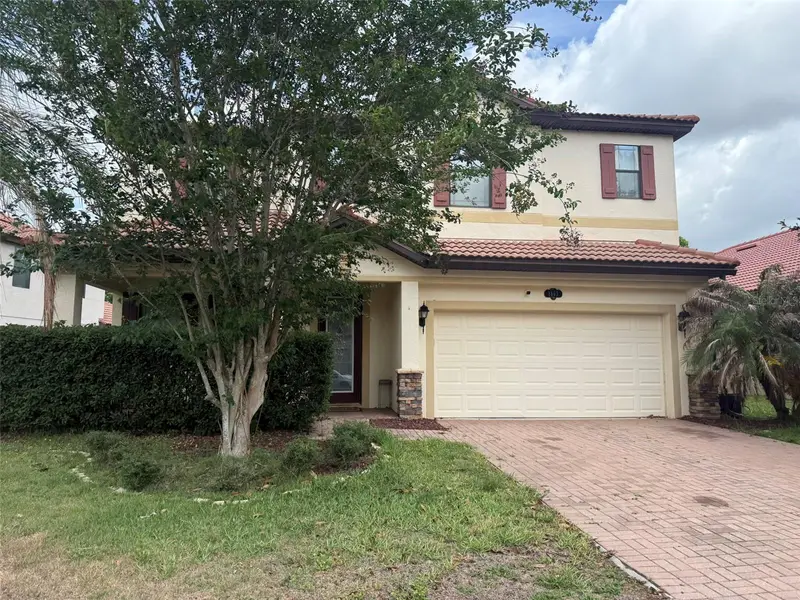
$300,000
1863 Altavista Cir
Lakeland, FL 33810
5 bd · 4 ba · 2,493 sqft
Terralargo
MLS ID #TB8514772, REALTY COOPERATIVE.
Listing provided by Stellar MLS
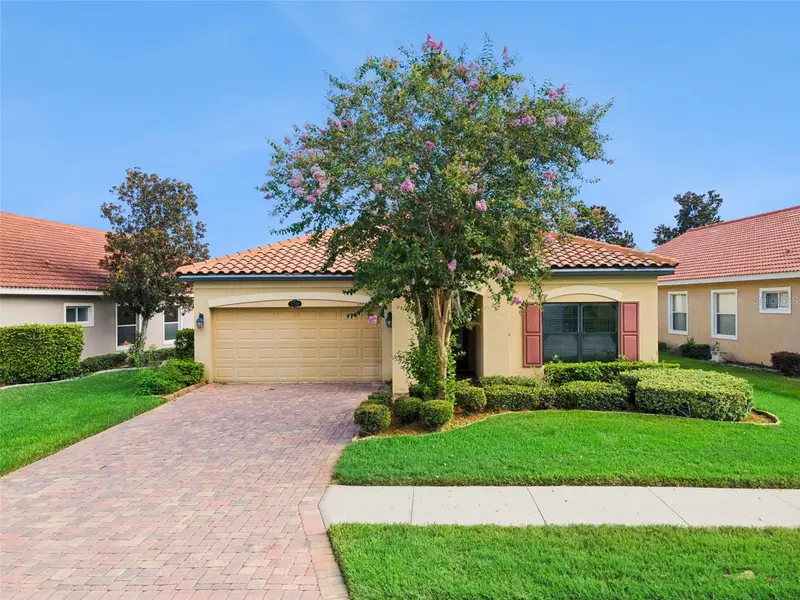
$367,000
1799 Altavista Cir
Lakeland, FL 33810
3 bd · 2 ba · 1,753 sqft
Terralargo
MLS ID #L4964537, COLDWELL BANKER REALTY.
Listing provided by Stellar MLS
$369,000
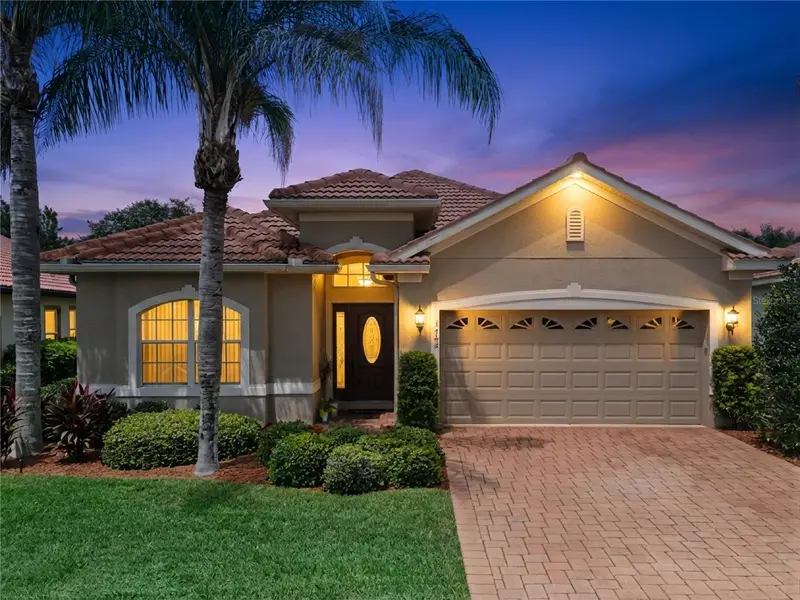
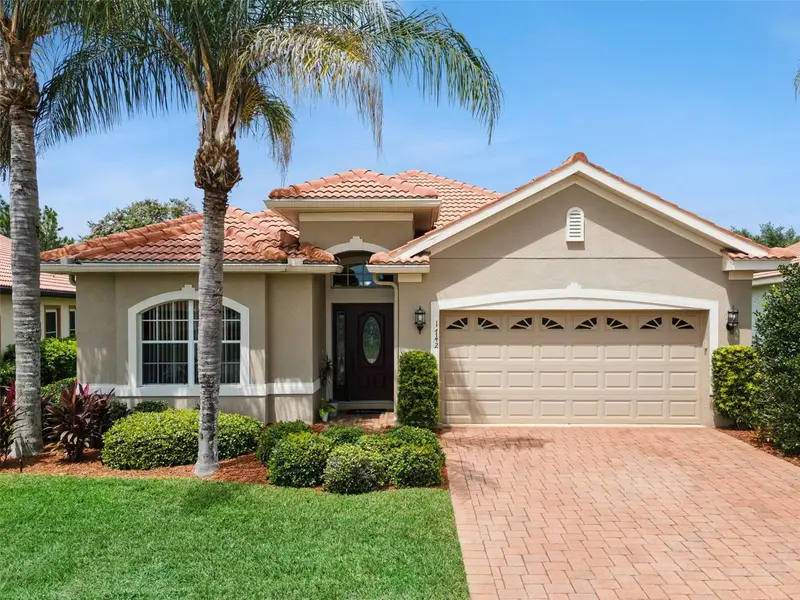
1742 Altavista Circle Cir
Lakeland, FL 33810
3 bd · 2 ba · 1,877 sqft
Terralargo
MLS ID #L4964356, COLDWELL BANKER REALTY.
Listing provided by Stellar MLS
$379,950
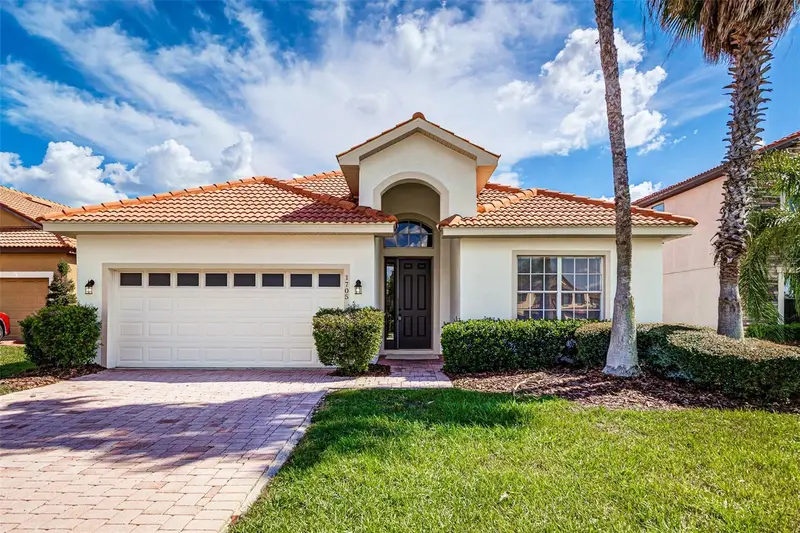
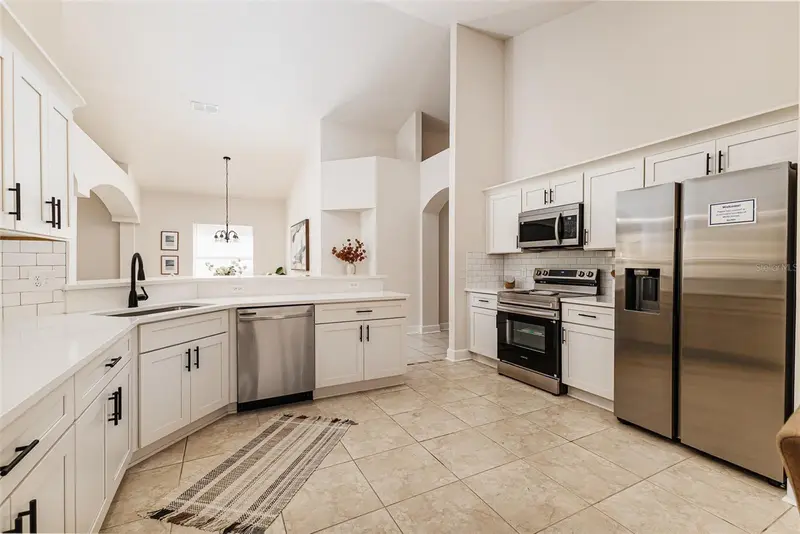
1705 Altavista Cir
Lakeland, FL 33810
3 bd · 2 ba · 2,082 sqft
Terralargo
MLS ID #L4964288, PORCHLIGHT HOMES LLC.
Listing provided by Stellar MLS

Listings courtesy of Stellar MLS as distributed by MLS GRID
IDX information is provided exclusively for consumers’ personal, non-commercial use and may not be used for any purpose other than to identify prospective properties consumers may be interested in purchasing.
Based on information submitted to the MLS GRID as of October 9, 2026 at 1:19 PM ET. All data is obtained from various sources and may not have been verified by broker or MLS GRID. Supplied Open House Information is subject to change without notice. All information should be independently reviewed and verified for accuracy. Properties may or may not be listed by the office/agent presenting the information.
All or a portion of the multiple listing information is provided by Stellar MLS, from a copyrighted compilation of listings. The compilation of listings and each individual listing are © 2026 Stellar MLS. All rights reserved.
Ryan Solberg, Broker · MaxLife Realty LLC · FL License #BK3354351 · Equal Housing Opportunity · Full disclaimer · DMCA