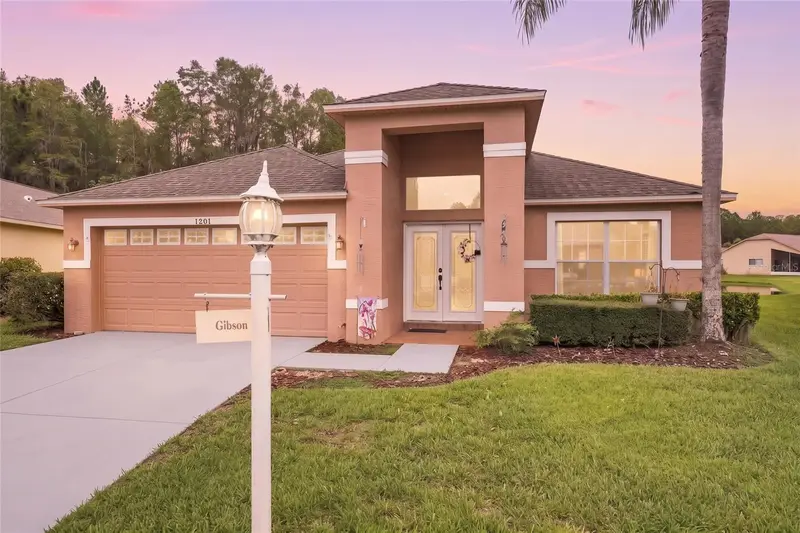

$419,900
1201 Dustan PlaceTrinity, FL 34655
Listing updated: September 26, 2026 at 1:11 PM ET
Listing courtesy of Exp Realty Llc · James Adams, PA · MLS #W7889749 · Active · 888-883-8509Property type
Year built
Lot size
Price / sq ft
HOA dues
Day on market
Garage spaces
Flood zone
About this home
**BIG-TICKET UPDATES ARE ALREADY DONE!** Located in Heritage Springs, one of Trinity’s premier 55+ gated golf communities, this 3-bedroom, 2-bath home offers 2,032 square feet of living space with a **2023 roof, BRAND-NEW HVAC system, whole-house generator, and BRAND-NEW luxury vinyl plank flooring throughout**. These are the improvements that matter—giving the next owner comfort, reliability, and peace of mind from day one. The **whole-house generator** is an especially valuable Florida feature, providing backup power when you need it most. Pair that with the newer roof, new HVAC, and new flooring, and this home checks off several of the biggest-ticket items buyers typically worry about before they ever step through the door. Inside, the spacious floorplan provides multiple living and entertaining areas. As you enter, you’re welcomed by a large living room and dining room with plenty of room for gatherings. Toward the rear of the home, the kitchen opens to a separate family room, creating a comfortable everyday living space overlooking the water. The kitchen features **Corian countertops, abundant cabinetry, an eat-in area**, and a functional layout that flows naturally into the family room. Sliding glass doors open to the screened rear porch and one of the home’s best features—the setting. Situated on an oversized 0.19-acre lot with approximately **112 feet of pond frontage**, the property offers peaceful water views and a relaxing backdrop for morning coffee, entertaining, or unwinding at the end of the day. The split-bedroom floorplan provides privacy for the primary suite, which includes a walk-in closet and an **attached office/den**. Use it as a home office, reading room, exercise space, hobby room, or private sitting area. Two additional bedrooms and a full guest bath are located on the opposite side of the home. An **inside laundry room**, attached 2-car garage, irrigation system, and low-maintenance landscaping add even more everyday convenience. Heritage Springs offers the lifestyle to match the home, with guard-gated entry, an 18-hole championship golf course, clubhouse, heated resort-style pool, restaurant, tennis courts, fitness facilities, sidewalks, scenic water features, and a full calendar of activities. Conveniently located near Trinity’s shopping, dining, medical facilities, and major roadways, this home combines **major recent improvements, whole-house backup power, a versatile floorplan, and an exceptional waterfront setting** with the resort-style lifestyle Heritage Springs is known for.
Estimated monthly payment
Estimate only. Taxes use the listing's reported amount where available; insurance is a Florida-average estimate. Your actual payment will vary — run a full calculation or talk to a lender.
Price & listing history1 days on market
- Status: ActiveSep 25, 2026
- Listed$419,900Sep 25, 2026
Property Documents
Documents the listing agent has made public for this property. Free to view and download.
Facts & features
- Property type
- Residential
- Sub type
- Single Family Residence
- Status
- Active
- Days on market
- 1
- Subdivision
- Heritage Springs Village 14
- County
- Pasco
- Year built
- 2003
- Living area
- 2,032 sq ft
- Price/sq ft
- $207
- Building area
- 2,713 sq ft (Public Records)
- Lot size
- 8,276 sq ft
- Lot category
- 0 to less than 1/4
- Flood zone
- X (12101C0386F)
- Garage
- 2 spaces
- Annual taxes
- $3,846 (2026)
- Parcel #
- 32-26-17-0250-00000-0230
- Zoning
- MPUD
- MLS #
- W7889749
Ask about this home
Have a question? Ask the broker directly.
Ryan Solberg answers personally — no call center, no spam. Your question goes straight to him.
Interior Details
- Bedrooms
- 3
- Full bathrooms
- 2
- Flooring
- Tile, Vinyl
- Appliances
- Dishwasher, Dryer, Microwave, Range, Refrigerator, Washer
- Interior features
- Ceiling Fans(s), Eat-in Kitchen, Kitchen/Family Room Combo, Open Floorplan, Primary Bedroom Main Floor, Split Bedroom, Stone Counters, Thermostat, Walk-In Closet(s)
- Laundry
- Inside
- Stories / Levels
- One
- Direction faces
- Southwest
Heating & Cooling
- Heating
- Central, Electric
- Cooling
- Central Air
Parking
- Garage spaces
- 2
- Attached garage
- Yes
HOA & Financial
- HOA fee
- $205 / Monthly
- Monthly HOA
- $205/mo
- Total monthly fees
- $518/mo
- Total annual fees
- $6,216
- HOA name
- Shirley
- CDD
- Yes
- Homestead exemption
- Yes
- Min lease term
- 6 Months
- Listing terms
- Cash, Conventional, FHA, VA Loan
- Ownership
- Fee Simple
- Available for lease
- Yes
- Lease restrictions
- Yes
- Additional lease restrictions
- Please verify all lease restrictions with the HOA
Exterior & Construction
- Exterior features
- Lighting, Sidewalk
- Construction materials
- Block, Stucco
- Roof
- Shingle
- Foundation
- Slab
- Waterfront
- Yes
- Water access
- Yes
- Water view
- Yes
- Road surface
- Asphalt, Paved
Utilities
- Sewer
- Public Sewer
- Water source
- Public
- Utilities
- Electricity Connected, Fiber Optics, Phone Available, Propane, Public, Sewer Connected, Underground Utilities, Water Connected
Community
- Pets allowed
- Yes
- Senior community
- Yes
Room Details
| Room | Level | Dimensions |
|---|---|---|
| Kitchen | First | 17.7x10.1 |
| Living Room | First | 11.5x13 |
| Family Room | First | 15.3x14.9 |
| Dining Room | First | 11.5x7.9 |
| Primary Bedroom | First | 16.4x14 |
| Bedroom 2 | First | 15.2x10.4 |
| Bedroom 3 | First | 13.6x10.3 |
| Office | First | 10.4x13.6 |
Listing Details
- Listing date
- 2026-09-21
- On market date
- 2026-09-25
- Original list price
- $419,900
- Occupant type
- Owner
- MLS area
- 34655 - New Port Richey/Seven Springs/Trinity
- Listing AOR
- Sarasota - Manatee
- Status changed
- 2026-09-25
- Tax legal description
- HERITAGE SPRINGS VILLAGE 14 UNIT 2 PB 44 PG 142 LOT 23
Flood risk
Minimal-risk area outside the mapped floodplain. Flood insurance is optional and typically low-cost.
Source: FEMA flood zone reported on the listing. Confirm current designation at FEMA Flood Map Service Center.
Location
Directions
From SR 54, head south on Community Dr. Stay right at the form and road turns into Robert Trent Jones Pkwy. Turn left on Winding Willow. Turn left on Yellow Finch Ln. Turn left on the second Dustan Pl and home willbe on the right.
More homes like this
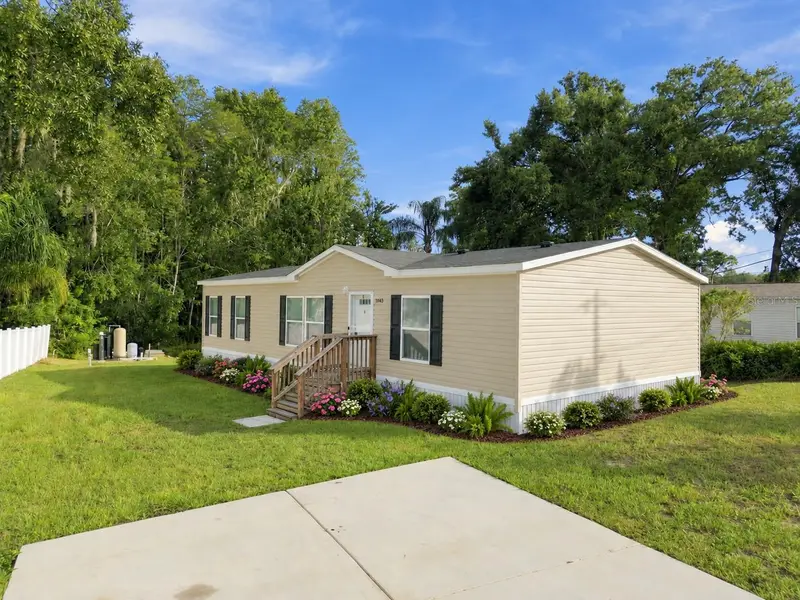
$289,900
14456 Geneva Dr
Odessa, FL 33556
3 bd · 2 ba · 1,352 sqft
Lake Geneva Homesites
MLS ID #TB8554488, GUARDIAN REAL ESTATE SERVICES.
Listing provided by Stellar MLS
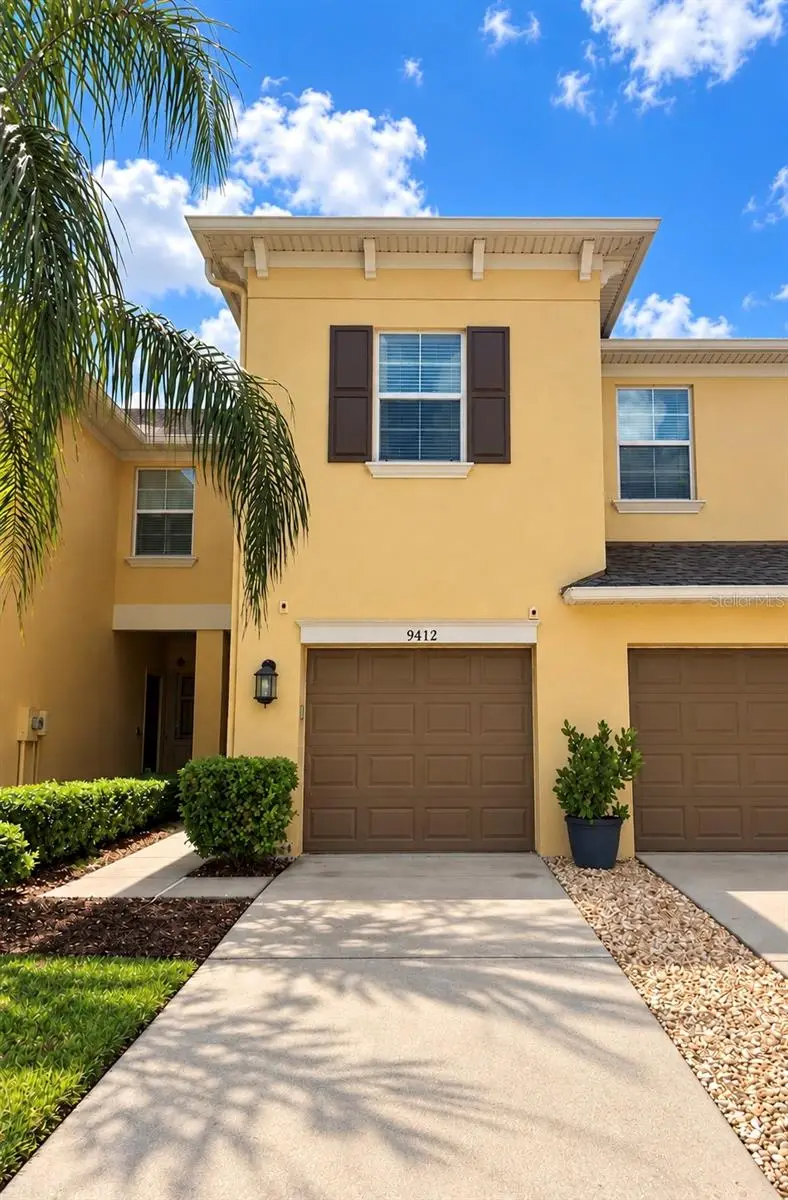
$320,000
9412 Trumpet Vine Loop
Trinity, FL 34655
3 bd · 3 ba · 2,010 sqft
Thousand Oaks East Ph V
MLS ID #TB8547166, KELLER WILLIAMS SOUTH TAMPA.
Listing provided by Stellar MLS
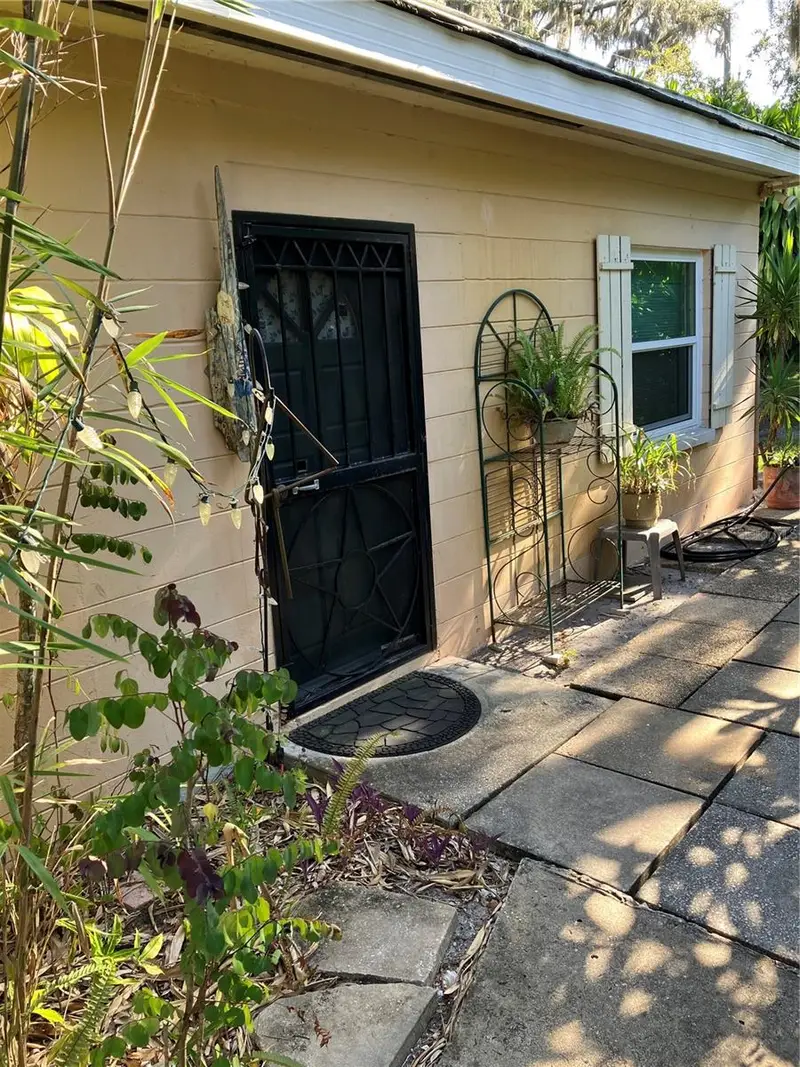
$274,900
17010 Crawley Rd
Odessa, FL 33556
2 bd · 1 ba · 979 sqft
Unplatted
MLS ID #TB8522175, MARK B. NAHM.
Listing provided by Stellar MLS
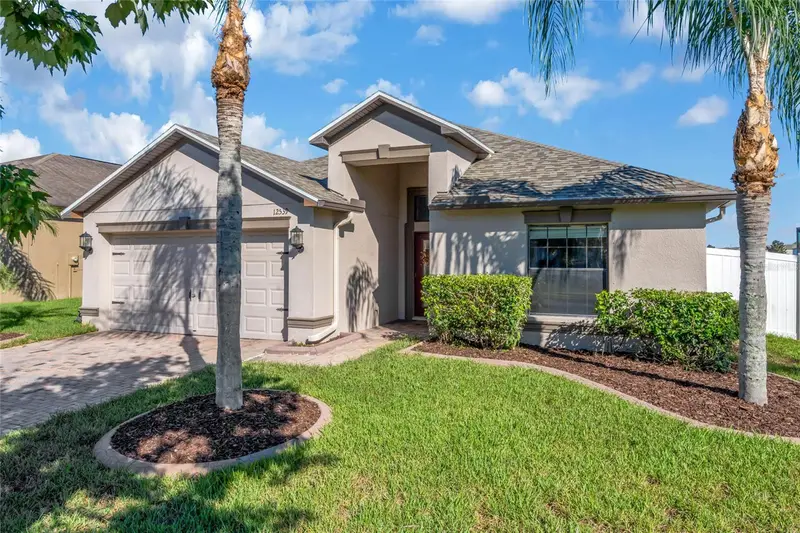
$449,000
12539 Mountain Springs Pl
New Port Richey, FL 34655
4 bd · 3 ba · 1,908 sqft
Trinity Preserve Ph 1
MLS ID #TB8557342, BHHS FLORIDA PROPERTIES GROUP.
Listing provided by Stellar MLS

Listings courtesy of Stellar MLS as distributed by MLS GRID
IDX information is provided exclusively for consumers’ personal, non-commercial use and may not be used for any purpose other than to identify prospective properties consumers may be interested in purchasing.
Based on information submitted to the MLS GRID as of September 26, 2026 at 1:11 PM ET. All data is obtained from various sources and may not have been verified by broker or MLS GRID. Supplied Open House Information is subject to change without notice. All information should be independently reviewed and verified for accuracy. Properties may or may not be listed by the office/agent presenting the information.
All or a portion of the multiple listing information is provided by Stellar MLS, from a copyrighted compilation of listings. The compilation of listings and each individual listing are © 2026 Stellar MLS. All rights reserved.
Ryan Solberg, Broker · MaxLife Realty LLC · FL License #BK3354351 · Equal Housing Opportunity · Full disclaimer · DMCA