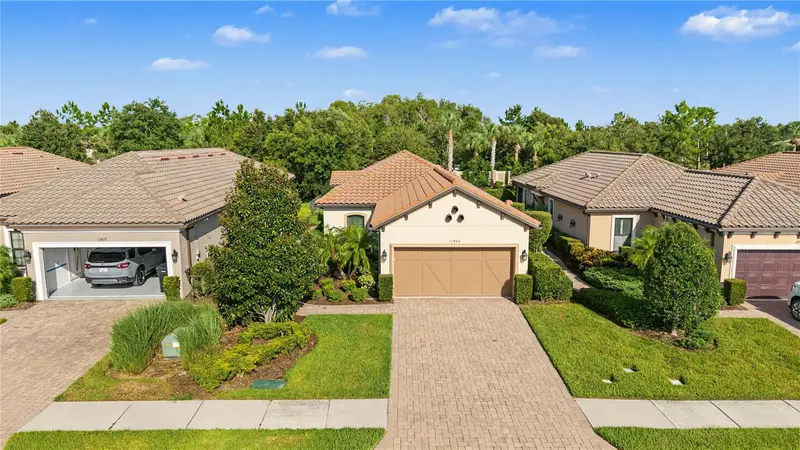

$465,000
11435 Callisia DriveOdessa, FL 33556
Listing updated: October 24, 2026 at 4:54 PM ET
Listing courtesy of Keller Williams Tampa Properties · Danielle Jones · MLS #TB8553668 · Active · 813-264-7754Property type
Year built
Lot size
Price / sq ft
HOA dues
Days on market
Garage spaces
Flood zone
About this home
Welcome Home to ESPLANADE at Starkey Ranch, exceptional Florida Living ! Step inside this beautifully appointed 3-bedroom, 2-bathroom single-family home in a gated community where comfort, style, and convenience come together. The open floor plan and high ceilings create a bright, inviting flow between the living, dining, and kitchen areas, perfect for everyday living and entertaining. Plantation shutters dress the windows throughout, lending timeless charm and privacy. Custom lighting, upscale ceiling fans and tray ceilings with crown molding in the living, dining & primary bedroom add a refined touch to the rooms. Stylish, easy-care flooring flows through every room, with no carpet. Open kitchen with gorgeous quartz countertops, Signature Hardware faucet, and nearly new GE Café appliances (2024). Quartz countertops continue throughout the home, and the primary bath is finished with Signature Hardware sink faucets and a spacious walk-in shower. The primary bedroom features bay windows and a walk in closet with custom closet system for built-in storage. All three bedrooms include their own walk-in closets, offering exceptional storage and flexibility for family, guests, or a home office. Outside, the fenced-in backyard is a lush, well-landscaped retreat for relaxing, gardening, or letting pets play. An extended garage provides extra room for storage or a workshop area. A fresh 2026 exterior paint job gives the home a crisp, welcoming look from the curb. This home has a durable tile roof and a tankless hot water heater. Resort-Style Amenities ! Life here is as much about community as it is about the home. The clubhouse offers two pools, a spa, a billiard/card room, and a fitness center with weights, cardio and an exercise room overlooking the pool. You'll also find tennis courts, pickleball courts, a playground, firepit, bocce ball and dog park. A full calendar of activities makes it easy to stay active and meet your neighbors. Best of all, the homeowner's association takes care of lawn mowing, hedge trimming and irrigation management, so you can spend your time enjoying Florida instead of maintaining it. Life at Esplanade comes with all the perks of Starkey Ranch: miles of scenic trails and sidewalks, nature-inspired parks, three pools, playgrounds, and fun neighborhood events planned by the lifestyle team. Everyday essentials are close by, including Publix, Target, and nearby hospitals. Downtown Tampa and the airport are easily accessible for work, travel, and entertainment. Move-in ready, thoughtfully upgraded, and set in a vibrant community, this home is ready to welcome you. Schedule your private showing today!
Estimated monthly payment
Estimate only. Taxes use the listing's reported amount where available; insurance is a Florida-average estimate. Your actual payment will vary — run a full calculation or talk to a lender.
Price & listing history22 days on market
- Status: ActiveOct 2, 2026
- Listed$475,000Oct 2, 2026
- Price reduced$465,000
Facts & features
- Property type
- Residential
- Sub type
- Single Family Residence
- Status
- Active
- Days on market
- 22
- Subdivision
- Esplanade/Starkey Ranch Ph 1
- County
- Pasco
- Year built
- 2016
- Living area
- 1,689 sq ft
- Price/sq ft
- $275
- Building area
- 2,326 sq ft (Public Records)
- Lot size
- 6,866 sq ft
- Lot category
- 0 to less than 1/4
- Flood zone
- X (12101C0360F)
- Garage
- 2 spaces
- Annual taxes
- $8,278 (2025)
- Parcel #
- 17-26-20-002.0-000.00-146.0
- Zoning
- MPUD
- MLS #
- TB8553668
Ask about this home
Have a question? Ask the broker directly.
Ryan Solberg answers personally — no call center, no spam. Your question goes straight to him.
Interior Details
- Bedrooms
- 3
- Full bathrooms
- 2
- Flooring
- Laminate
- Appliances
- Dishwasher, Disposal, Gas Water Heater, Microwave, Range, Refrigerator, Tankless Water Heater
- Interior features
- Ceiling Fans(s), Central Vaccum, High Ceilings, Open Floorplan, Primary Bedroom Main Floor, Tray Ceiling(s), Walk-In Closet(s), Window Treatments
- Laundry
- Laundry Room
- Stories / Levels
- One
- Direction faces
- Southeast
Heating & Cooling
- Heating
- Central, Electric
- Cooling
- Central Air
Parking
- Garage spaces
- 2
- Attached garage
- Yes
HOA & Financial
- HOA fee
- $1,268 / Quarterly
- Monthly HOA
- $423/mo
- Total monthly fees
- $430/mo
- Total annual fees
- $5,157
- HOA name
- Qualified Property Mgt. Amanda Manion
- CDD
- Yes
- Homestead exemption
- Yes
- Min lease term
- 1-2 Years
- Listing terms
- Cash, Conventional, FHA, VA Loan
- Ownership
- Fee Simple
- Available for lease
- Yes
- Lease restrictions
- Yes
- Additional lease restrictions
- Buyer to confirm leasing restrictions
- Approval process
- Buyer to confirm approval process with HOA
Exterior & Construction
- Exterior features
- Hurricane Shutters, Rain Gutters
- Construction materials
- Block, Concrete, Stucco
- Roof
- Tile
- Foundation
- Slab
- Road surface
- Paved
Utilities
- Sewer
- Public Sewer
- Water source
- Public
- Utilities
- Cable Available, Electricity Available, Electricity Connected, Natural Gas Available, Natural Gas Connected, Sewer Connected, Underground Utilities, Water Available, Water Connected
Community
- Pets allowed
- Yes
Schools
Letter grades: Florida DOE 2024–25 school grades (Orange, Seminole, Lake, Osceola, Brevard). Assigned schools from the listing agent — verify enrollment with the district.
Room Details
| Room | Level | Dimensions |
|---|---|---|
| Dining Room | 11x15 | |
| Living Room | 16x15 | |
| Kitchen | 13x14 | |
| Primary Bedroom | 12x18 | |
| Bedroom 2 | 12x13 | |
| Bedroom 3 | 11x11 | |
| Laundry |
Listing Details
- Listing date
- 2026-09-30
- On market date
- 2026-10-02
- Original list price
- $475,000
- Occupant type
- Vacant
- MLS area
- 33556 - Odessa
- Listing AOR
- Suncoast Tampa
- Home warranty
- Yes
- Status changed
- 2026-10-02
- Tax legal description
- ESPLANADE AT STARKEY RANCH PHASE 1 PB 72 PG 037 LOT 146
Flood risk
Minimal-risk area outside the mapped floodplain. Flood insurance is optional and typically low-cost.
Source: FEMA flood zone reported on the listing. Confirm current designation at FEMA Flood Map Service Center.
Location
Directions
FROM SR 54 Turn North onto Heart Pine Rd. Straight through 1st round about staying on Heart Pine, Pass Park on Left and at next Roundabout take 2nd exit onto Rangeland (heading west). At 3rd roundabout take 3rd exit into Gated Esplanade Entrance. Through gate onto MYRICA Dr, make 1st left onto Forsythia Dr. then 1st Left onto Callisia Dr. Home is 4th house on the left.
More homes like this
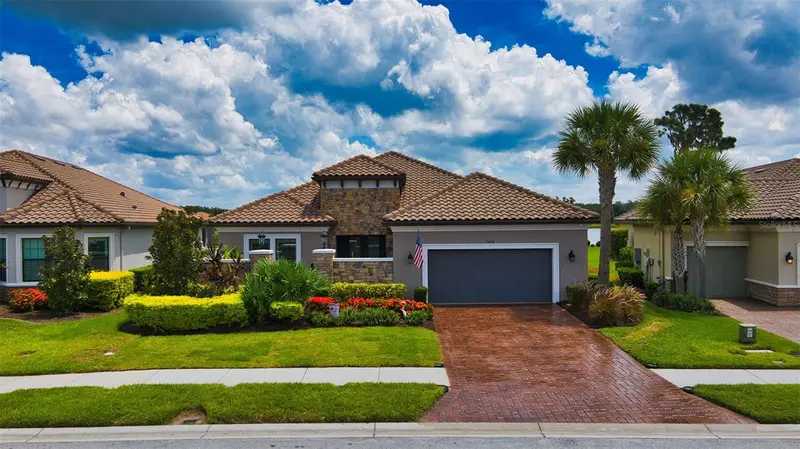
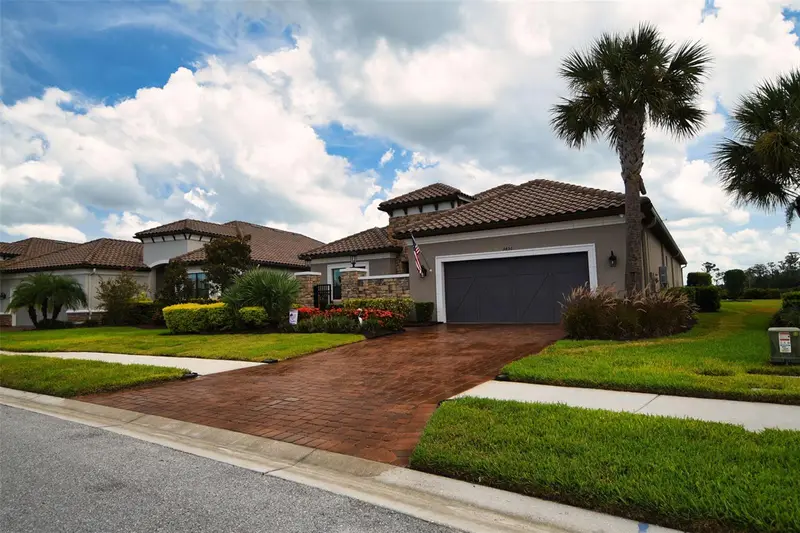
$949,000
3456 Forsythia Dr
Odessa, FL 33556
3 bd · 3 ba · 3,054 sqft
Esplanade/Starkey Ranch Ph 1
MLS ID #TB8539702, ANGELA FOWLER REAL ESTATE, LLC.
Listing provided by Stellar MLS
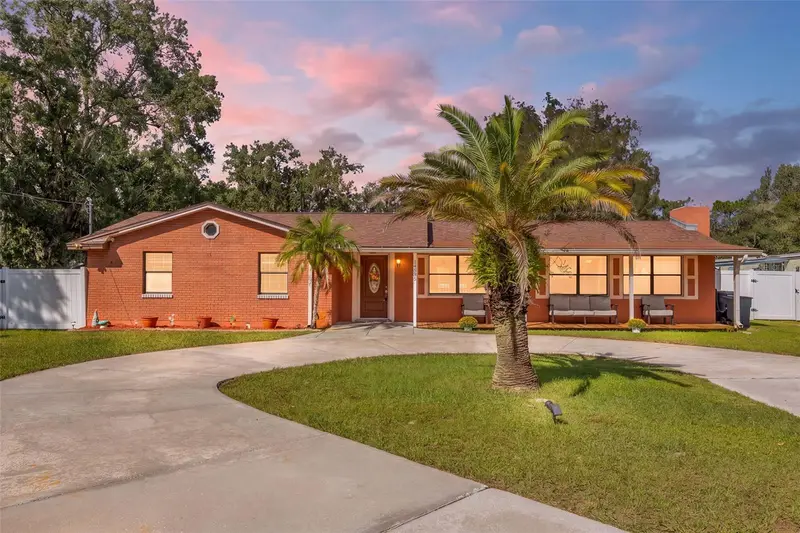
$499,900
14535 Sassandra Dr
Odessa, FL 33556
3 bd · 2 ba · 1,734 sqft
04 Lakes Estates
MLS ID #TB8559326, ARK REALTY.
Listing provided by Stellar MLS
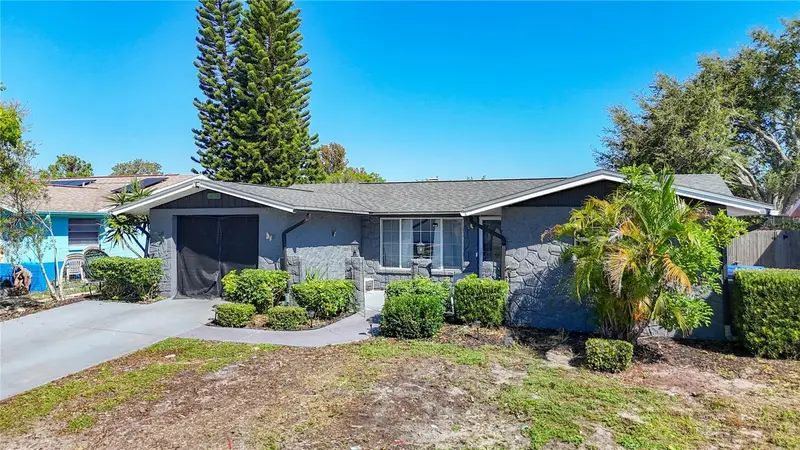
$295,000
7305 San Carlos Dr
Port Richey, FL 34668
3 bd · 2 ba · 1,629 sqft
Embassy Hills
MLS ID #W7889345, HOMAN REALTY GROUP INC.
Listing provided by Stellar MLS
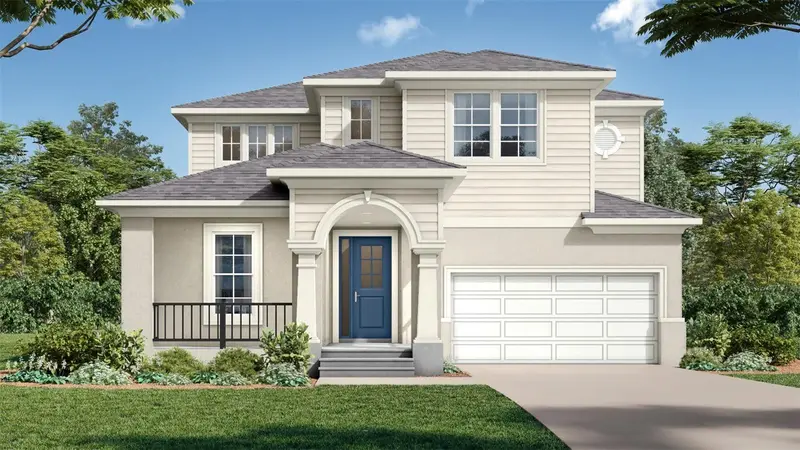
$642,299
3892 Rocky Island Rd
New Port Richey, FL 34655
4 bd · 3 ba · 2,386 sqft
Longleaf Neighborhood Four Phase I
MLS ID #TB8519465, DRB GROUP REALTY, LLC.
Listing provided by Stellar MLS

Listings courtesy of Stellar MLS as distributed by MLS GRID
IDX information is provided exclusively for consumers’ personal, non-commercial use and may not be used for any purpose other than to identify prospective properties consumers may be interested in purchasing.
Based on information submitted to the MLS GRID as of October 24, 2026 at 4:54 PM ET. All data is obtained from various sources and may not have been verified by broker or MLS GRID. Supplied Open House Information is subject to change without notice. All information should be independently reviewed and verified for accuracy. Properties may or may not be listed by the office/agent presenting the information.
All or a portion of the multiple listing information is provided by Stellar MLS, from a copyrighted compilation of listings. The compilation of listings and each individual listing are © 2026 Stellar MLS. All rights reserved.
Ryan Solberg, Broker · MaxLife Realty LLC · FL License #BK3354351 · Equal Housing Opportunity · Full disclaimer · DMCA