$375,000
7915 Trail Run LoopNew Port Richey, FL 34653
Listing updated: November 10, 2026 at 4:34 PM ET
 Listing courtesy of Coldwell Banker Realty · Kathy Lorenti · MLS #TB8566477 · Active · 727-781-3700
Property type
Year built
Lot size
Price / sq ft
HOA dues
Days on market
Garage spaces
Flood zone
About this home
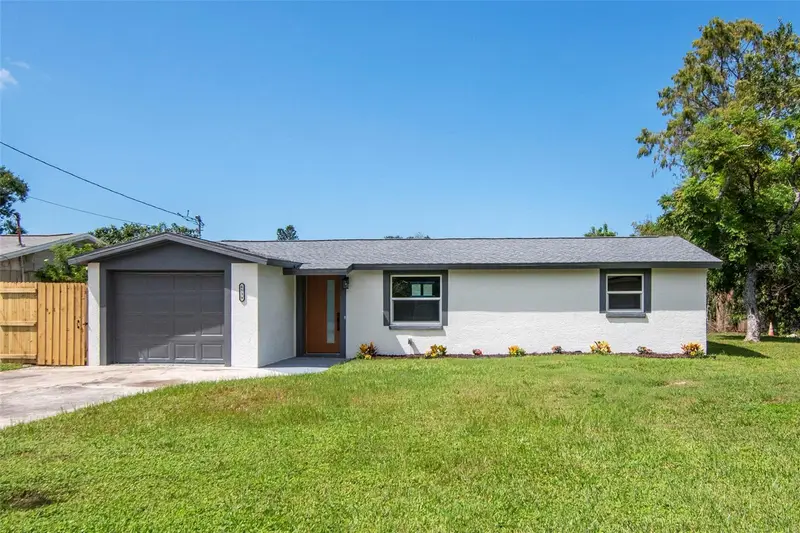
A wonderful place to call home! This inviting 3-bedroom, 2-bath residence offers a comfortable layout with plenty of room for family living and entertaining. The open-concept kitchen, enhanced by the removal of a wall and addition of a center island, flows naturally into the family room, creating a welcoming space for gathering with family and friends. The home features a completely remodeled primary ensuite bath, an updated second bathroom, newer LVP flooring in the foyer, dining area and two bedrooms, and newer carpet in the third bedroom. The family room features a charming electric fireplace with a shiplap surround, while an additional shiplap accent wall adds character to one bedroom. Step outside to enjoy the vinyl-fenced backyard, offering room for children, pets and outdoor activities, along with a covered patio perfect for relaxing or entertaining. The oversized storage shed provides additional space for all your extras. A beautifully relandscaped front yard, two-car garage, and numerous interior improvements complete this appealing home. With a welcoming atmosphere and inviting indoor and outdoor living spaces, this is a wonderful opportunity to find a place to make lasting family memories!
Estimated monthly payment
Estimate only. Taxes use the listing's reported amount where available; insurance is a Florida-average estimate. Your actual payment will vary — run a full calculation or talk to a lender.
Price & listing history0 days on market
- Status: ActiveNov 10, 2026
- Listed$375,000Nov 10, 2026
Facts & features
- Property type
- Residential
- Sub type
- Single Family Residence
- Status
- Active
- Days on market
- 0
- Subdivision
- Mill Run
- County
- Pasco
- Year built
- 1995
- Living area
- 1,635 sq ft
- Price/sq ft
- $229
- Building area
- 2,270 sq ft (Public Records)
- Lot size
- 7,365 sq ft
- Lot category
- 0 to less than 1/4
- Flood zone
- X500*
- Garage
- 2 spaces
- Annual taxes
- $3,228 (2026)
- Parcel #
- 15-26-16-0110-00C00-0120
- Zoning
- R4
- MLS #
- TB8566477
Ask about this home
Have a question? Ask the broker directly.
Ryan Solberg answers personally — no call center, no spam. Your question goes straight to him.
Interior Details
- Bedrooms
- 3
- Full bathrooms
- 2
- Flooring
- Carpet, Luxury Vinyl, Tile
- Appliances
- Dishwasher, Dryer, Electric Water Heater, Microwave, Range, Refrigerator, Washer
- Interior features
- Built-in Features, Ceiling Fans(s), Chair Rail, Eat-in Kitchen, Open Floorplan, Primary Bedroom Main Floor, Thermostat, Vaulted Ceiling(s), Walk-In Closet(s), Window Treatments
- Laundry
- Inside, Laundry Room
- Stories / Levels
- One
- Direction faces
- North
- Fireplace
- Yes
Heating & Cooling
- Heating
- Central, Electric
- Cooling
- Central Air
Parking
- Garage spaces
- 2
- Attached garage
- Yes
HOA & Financial
- HOA fee
- $144 / Annually
- Monthly HOA
- $12/mo
- Total monthly fees
- $12/mo
- Total annual fees
- $144
- HOA name
- Mill Run Association
- CDD
- No
- Homestead exemption
- Yes
- Min lease term
- 8-12 Months
- Listing terms
- Cash, Conventional, FHA
- Ownership
- Fee Simple
- Available for lease
- Yes
- Lease restrictions
- Yes
- Additional lease restrictions
- Verify Leasing restrictions with HOA
Exterior & Construction
- Exterior features
- Fire Pit, Private Mailbox, Private Yard, Sidewalk
- Construction materials
- Vinyl Siding
- Roof
- Shingle
- Foundation
- Slab
- Road surface
- Asphalt, Paved
Utilities
- Sewer
- Public Sewer
- Water source
- Public
- Utilities
- Cable Connected, Electricity Connected, Public, Sewer Connected, Water Connected
Community
- Pets allowed
- Dogs OK
Room Details
| Room | Level | Dimensions |
|---|---|---|
| Kitchen | First | 16x17 |
| Family Room | First | 16x17 |
| Dining Room | First | 12x16 |
| Primary Bedroom | First | 12x18 |
| Bedroom 2 | First | 11x14 |
| Bedroom 3 | First |
Listing Details
- Listing date
- 2026-11-10
- On market date
- 2026-11-10
- Original list price
- $375,000
- Occupant type
- Owner
- MLS area
- 34653 - New Port Richey
- Listing AOR
- Suncoast Tampa
- Status changed
- 2026-11-10
- Tax legal description
- Mill Run Phase Four PB 31 PGS 71-73 Lot 12 Block C OR 7703 PG 1255
Flood risk
Moderate-risk area (0.2% annual-chance / “500-year” floodplain). Flood insurance is recommended but usually not required.
Source: FEMA flood zone reported on the listing. Confirm current designation at FEMA Flood Map Service Center.
Location
Directions
From State Rd 54, Head north on Little Road. Go to Traffic Light at Trouble Creek Road and turn left. Turn right onto Arbor Oaks Blvd. Take second right onto Trail Run Loop. Home will be on right.
More homes like this

$239,900
1148 Fernwood Dr
Holiday, FL 34690
3 bd · 2 ba · 1,113 sqft
Forest Hills
MLS ID #W7881931, SNAP REALTY LLC.
Listing provided by Stellar MLS
$275,000
8515 Redfield St
Port Richey, FL 34668
2 bd · 2 ba · 1,442 sqft
The Lakes
MLS ID #TB8565796, FUTURE HOME REALTY INC.
Listing provided by Stellar MLS
$449,000
3734 Topsail Trl
New Port Richey, FL 34652
4 bd · 2 ba · 1,878 sqft
Flor A Mar
MLS ID #TB8566528, FLORIDA HOME REALTY GROUP, LLC.
Listing provided by Stellar MLS
$284,900
4539 Needle Palm Dr
New Port Richey, FL 34652
3 bd · 1 ba · 1,432 sqft
Beacon Woods Golf Country
MLS ID #TB8554175, FRANK ALBERT REALTY.
Listing provided by Stellar MLS

Listings courtesy of Stellar MLS as distributed by MLS GRID
IDX information is provided exclusively for consumers’ personal, non-commercial use and may not be used for any purpose other than to identify prospective properties consumers may be interested in purchasing.
Based on information submitted to the MLS GRID as of November 10, 2026 at 4:34 PM ET. All data is obtained from various sources and may not have been verified by broker or MLS GRID. Supplied Open House Information is subject to change without notice. All information should be independently reviewed and verified for accuracy. Properties may or may not be listed by the office/agent presenting the information.
All or a portion of the multiple listing information is provided by Stellar MLS, from a copyrighted compilation of listings. The compilation of listings and each individual listing are © 2026 Stellar MLS. All rights reserved.
Ryan Solberg, Broker · MaxLife Realty LLC · FL License #BK3354351 · Equal Housing Opportunity · Full disclaimer · DMCA