
$1,499,000
2706 Trilby Avenue
Tampa, FL 33611
Listing updated: September 24, 2026 at 4:16 PM ET
Listing courtesy of Compass Florida Llc · Gregory Margliano · MLS #TB8551375 · Active · 813-365-9935Property type
Year built
Lot size
Price / sq ft
HOA dues
Days on market
Garage spaces
Flood zone
About this home
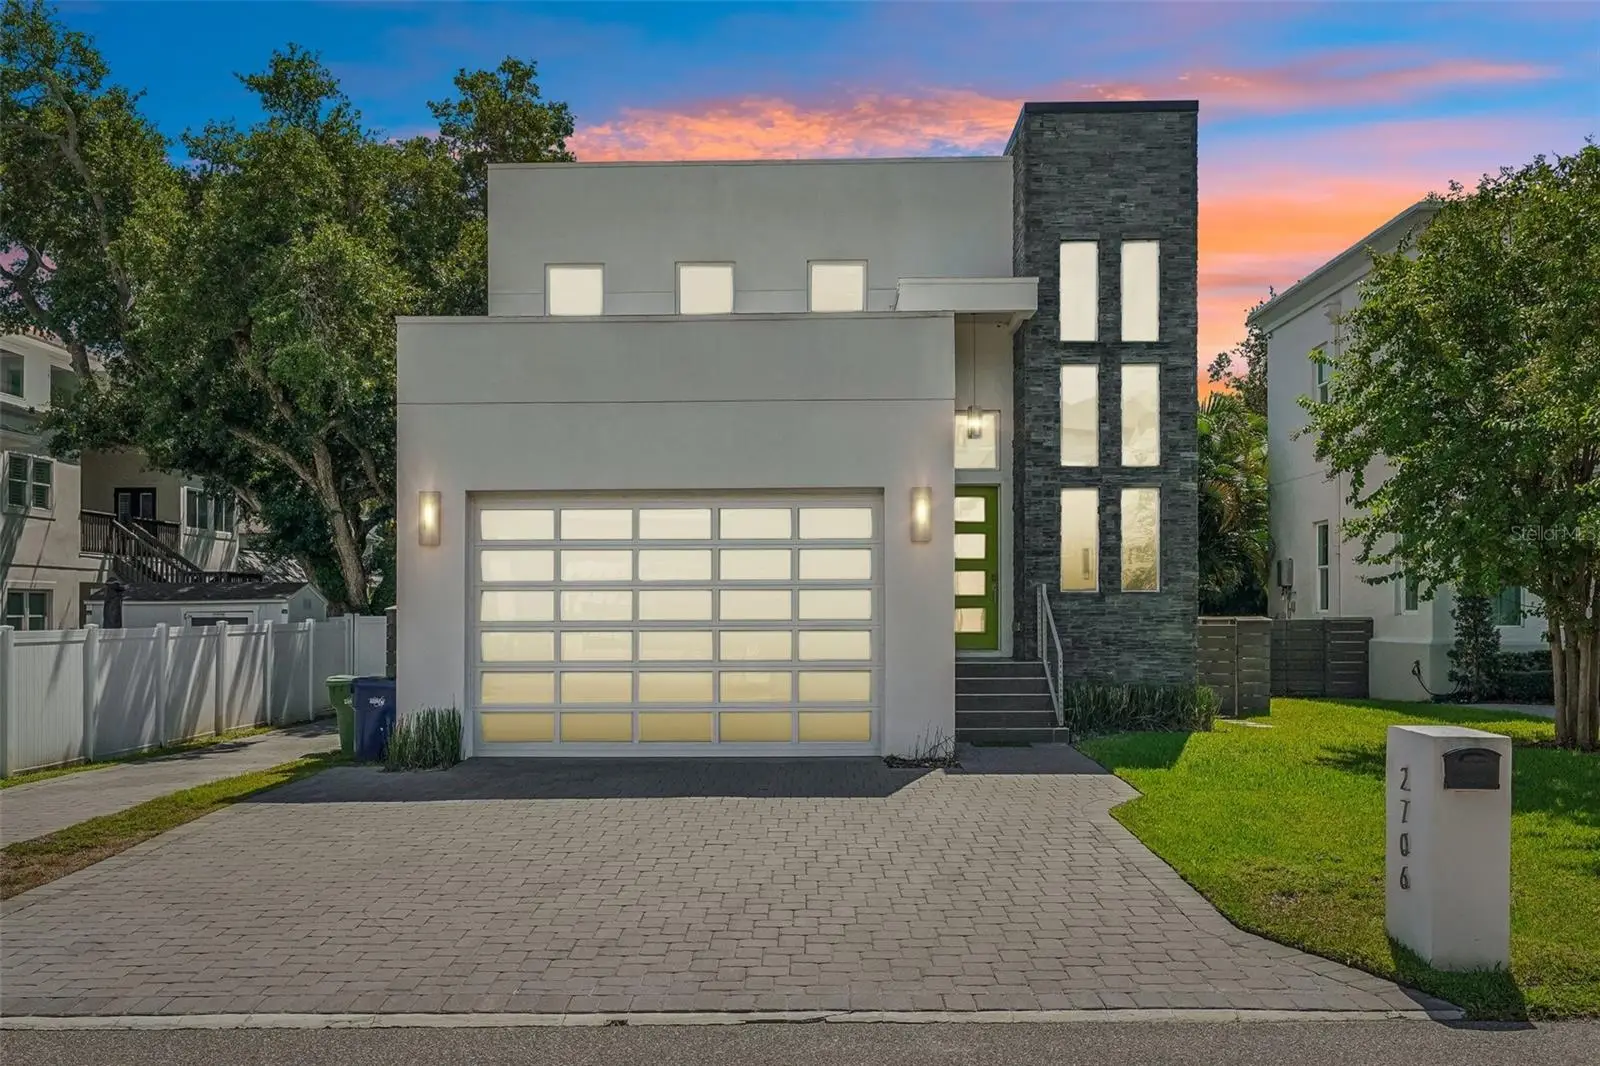
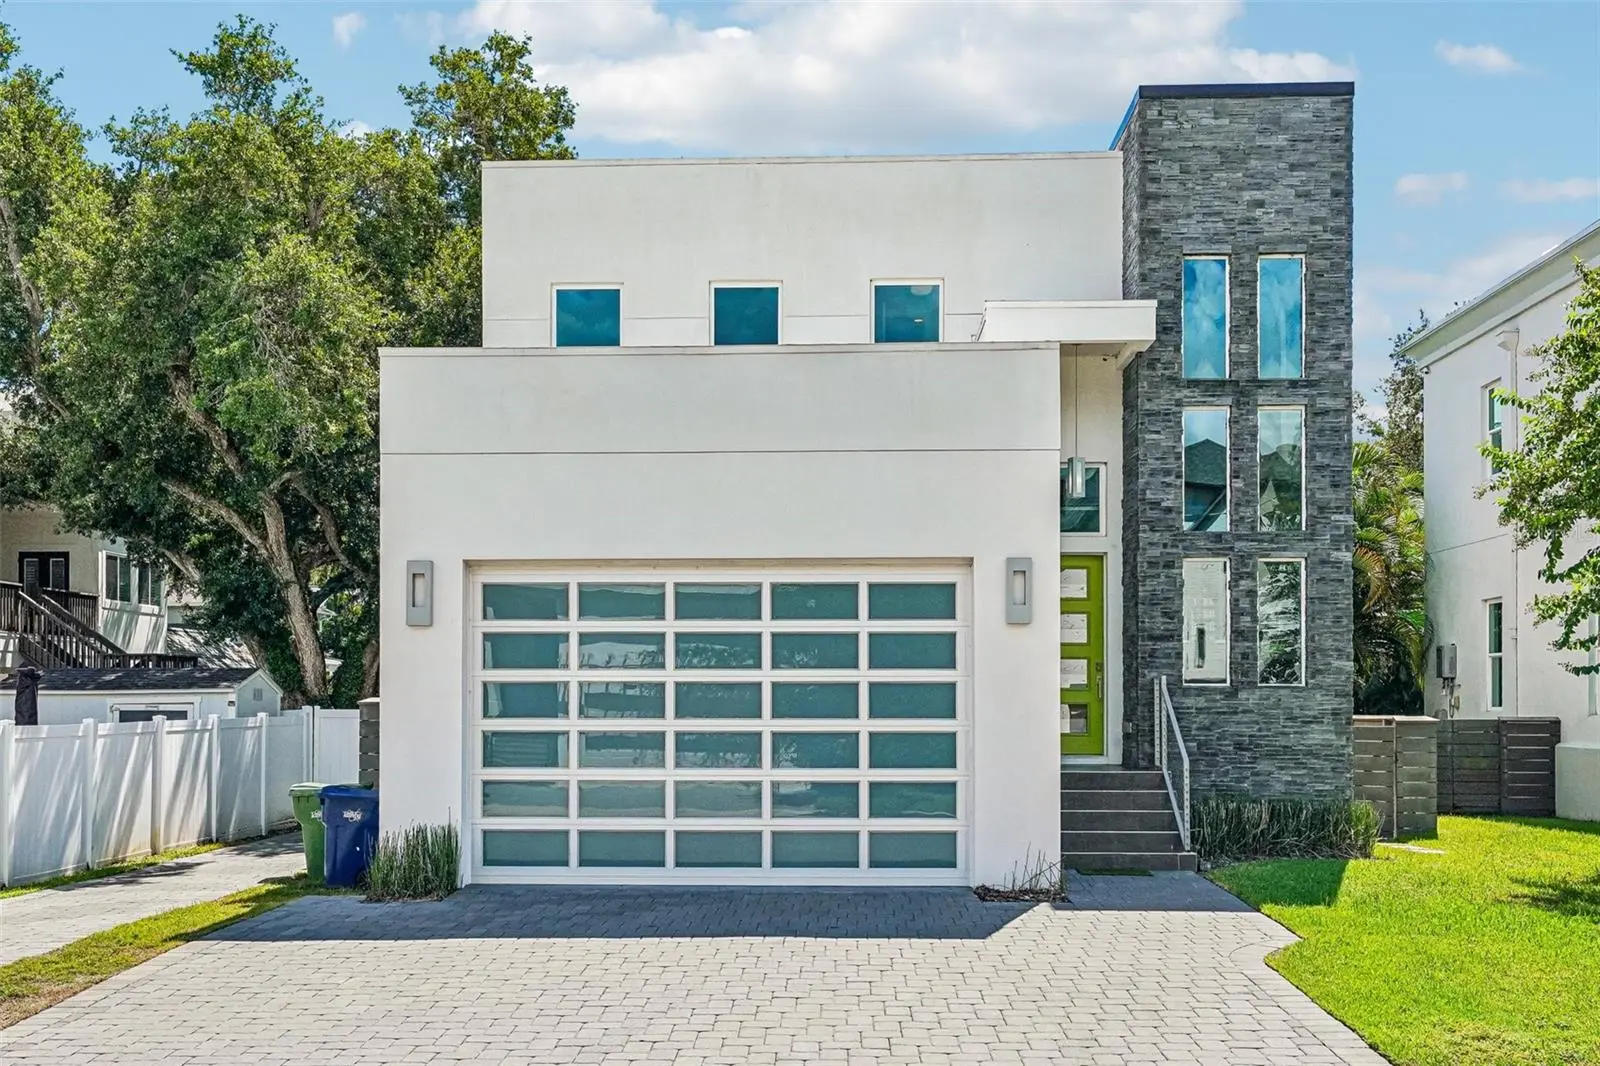
Welcome to this stunning contemporary residence in the highly desirable Ballast Point area of South Tampa. From the moment you enter, the home’s dramatic two-story foyer makes an unforgettable impression, highlighted by a gorgeous open metal staircase that serves as a true architectural focal point. A wall of windows provides beautiful views of the staircase, filling the space with natural light and showcasing the home’s distinctive design. The thoughtfully designed floor plan offers four bedrooms, multiple living spaces, and exceptional entertaining areas. Upstairs, the luxurious primary suite provides an abundance of space for a king-size bed plus a comfortable sitting area, along with his-and-hers custom built-in closets. The spa-inspired primary bath features dual vanities, a deep soaking tub, and an expansive walk-in shower with a rain showerhead. Two additional bedrooms are located upstairs, along with a spacious loft that offers the perfect second living area, media space, or retreat. A conveniently located second-floor laundry room adds to the home’s functionality. At the heart of the home, the beautifully appointed kitchen features a gas range, two wine refrigerators, and a generous walk-in pantry, making it equally suited for everyday living and entertaining. The family room opens seamlessly to the outdoor living area through an impressive wall of triple glass doors, creating a spectacular connection between the interior and pool area. The first floor also offers a fourth bedroom with a full bath, along with a dedicated office/den—ideal for guests, a home office, or flexible living needs. Step outside to your own private retreat featuring a beautiful pool with three dramatic waterfall features, a covered lanai, and a fully equipped outdoor kitchen with a gas grill and refrigerator. The expansive screened-in pool area provides the perfect setting for relaxing, dining, and entertaining year-round. With its striking contemporary architecture, this Ballast Point home offers a rare combination of style, comfort, and functionality in one of South Tampa’s most sought-after neighborhoods.
Estimated monthly payment
Estimate only. Taxes use the listing's reported amount where available; insurance is a Florida-average estimate. Your actual payment will vary — run a full calculation or talk to a lender.
Price & listing history0 days on market
- Status: ActiveSep 24, 2026
- Listed$1,499,000Sep 24, 2026
- Price increased$1,499,000
Facts & features
- Property type
- Residential
- Sub type
- Single Family Residence
- Status
- Active
- Days on market
- 0
- Subdivision
- Wrights Allotment An Add
- County
- Hillsborough
- Year built
- 2016
- Living area
- 3,099 sq ft
- Price/sq ft
- $484
- Building area
- 3,779 sq ft (Public Records)
- Lot size
- 5,920 sq ft
- Lot category
- 0 to less than 1/4
- Flood zone
- AE (12057C0363J)
- Garage
- 2 spaces
- Pool
- Private pool
- Annual taxes
- $20,627 (2025)
- Parcel #
- A-10-30-18-3ZK-000000-00001.3
- Zoning
- RS-50
- MLS #
- TB8551375
Ask about this home
Have a question? Ask the broker directly.
Ryan Solberg answers personally — no call center, no spam. Your question goes straight to him.
Interior Details
- Bedrooms
- 4
- Full bathrooms
- 3
- Flooring
- Tile
- Appliances
- Bar Fridge, Dishwasher, Disposal, Dryer, Range, Range Hood, Refrigerator, Washer, Wine Refrigerator
- Interior features
- Ceiling Fans(s), Eat-in Kitchen, Kitchen/Family Room Combo, Living Room/Dining Room Combo, Open Floorplan, PrimaryBedroom Upstairs, Solid Wood Cabinets, Split Bedroom, Stone Counters, Walk-In Closet(s)
- Laundry
- Laundry Room
- Stories / Levels
- Two
- Direction faces
- North
Heating & Cooling
- Heating
- Central
- Cooling
- Central Air
Parking
- Garage spaces
- 2
- Attached garage
- Yes
HOA & Financial
- Total monthly fees
- $0/mo
- Total annual fees
- $0
- CDD
- No
- Homestead exemption
- Yes
- Min lease term
- No Minimum
- Listing terms
- Cash, Conventional
- Ownership
- Fee Simple
- Available for lease
- Yes
- Lease restrictions
- No
- Additional lease restrictions
- See City and County restrictions for renting.
Exterior & Construction
- Exterior features
- Outdoor Grill, Private Yard
- Construction materials
- Block, Stucco
- Roof
- Other
- Foundation
- Slab
- Pool
- Private pool
- Road surface
- Paved
Utilities
- Sewer
- Public Sewer
- Water source
- Public
- Utilities
- Public
Room Details
| Room | Level | Dimensions |
|---|---|---|
| Kitchen | First | 11.6x15.2 |
| Family Room | First | 18x21 |
| Dining Room | First | 11.5x15.2 |
| Office | First | 13x12 |
| Bedroom 2 | First | 13x13 |
| Primary Bedroom | Second | 20x15 |
| Bedroom 3 | Second | 17.7x13.6 |
| Loft | Second | 13.9x18.8 |
Listing Details
- Listing date
- 2026-09-23
- On market date
- 2026-09-24
- Original list price
- $1,499,000
- Occupant type
- Owner
- MLS area
- 33611 - Tampa
- Listing AOR
- Suncoast Tampa
- Status changed
- 2026-09-24
- Tax legal description
- WRIGHTS ALLOTMENT AN ADDITION A PARCEL OF LAND LYING WITH IN LOTS 1 AND 2 DESC AS FOLL: COM AT NW COR OF LOT 1 THN S 88 DEG 31 MIN 07 SEC E 132.01 FT TO A POB THN S 88 DEG 31 MIN 07 SEC E 50 FT THN S 01 DEG 29 MIN 39 SEC W 61.75 FT THN N 87 DEG 35 MI N 35 SEC W 7.15 FT THN S 02 DEG 09 MIN 01 SEC W 61.75 FT THN N 88 DEG 25 MIN 46 SEC W 42.17 FT THN N 01 DEG 30 MIN 12 SEC E 123.33 FT TO POB
Flood risk
FEMA Special Flood Hazard Area (1% annual-chance / “100-year” floodplain). Flood insurance is generally required by mortgage lenders.
Source: FEMA flood zone reported on the listing. Confirm current designation at FEMA Flood Map Service Center.
Location
Directions
South on Bayshore Boulevard, drive pass Interlay Boulevard to West on Trilby.
More homes like this
$1,324,950
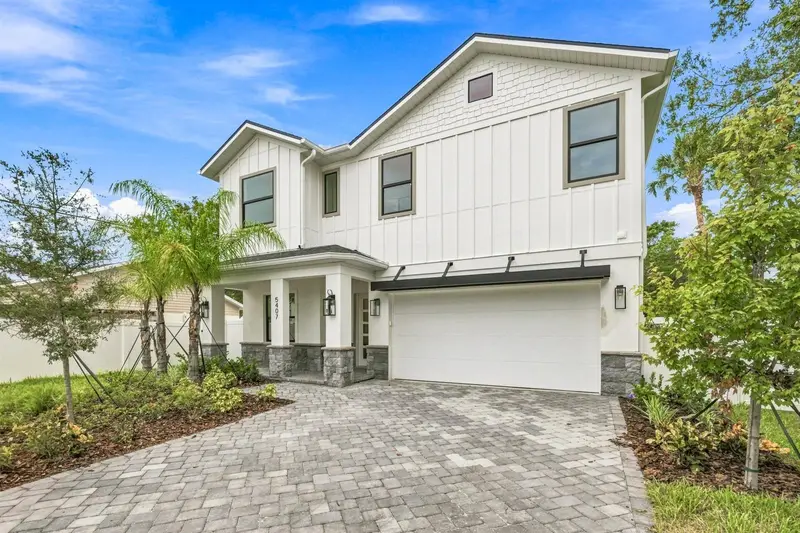
5407 S Elkins Ave
Tampa, FL 33611
5 bd · 4 ba · 3,359 sqft
Brobston Fendig & Co Half Wa
MLS ID #TB8495868, CENTURY 21 LIST WITH BEGGINS.
Listing provided by Stellar MLS
$980,000
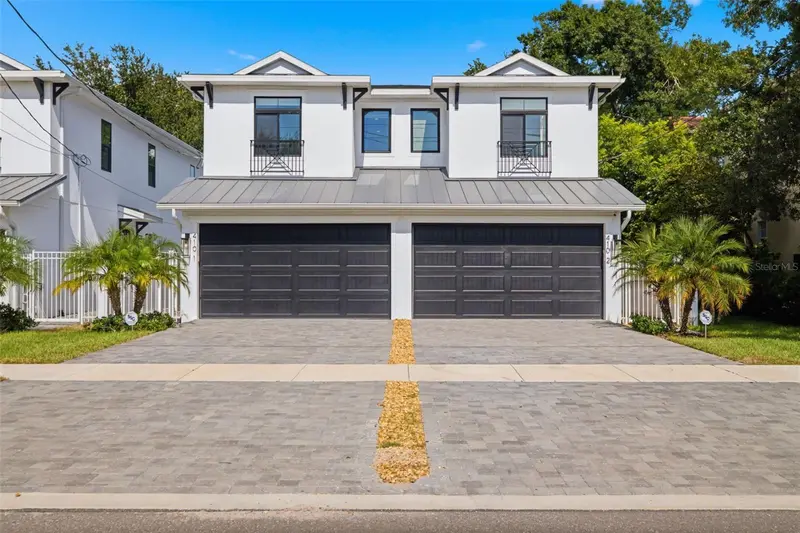
410 S Habana Ave #1
Tampa, FL 33609
3 bd · 3 ba · 2,360 sqft
Azeele
MLS ID #TB8537754, PREMIER SOTHEBYS INTL REALTY.
Listing provided by Stellar MLS
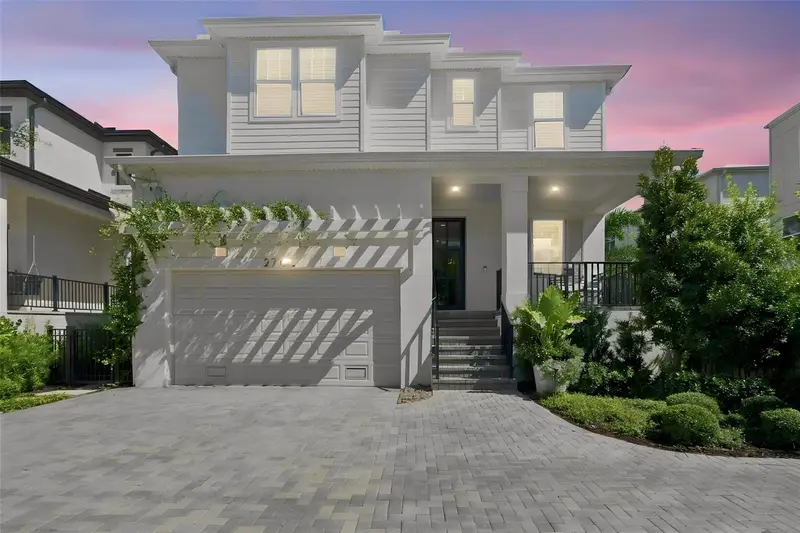
$1,800,000
2705 W Trilby Ave
Tampa, FL 33611
5 bd · 5 ba · 3,606 sqft
Wrights Alotment Rev
MLS ID #TB8550760, SMITH & ASSOCIATES REAL ESTATE.
Listing provided by Stellar MLS
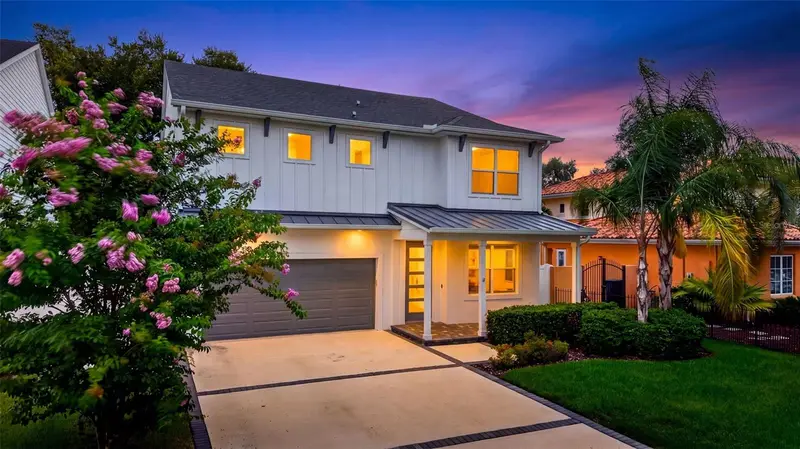
$1,120,000
5818 1/2 S 6th St
Tampa, FL 33611
5 bd · 4 ba · 3,095 sqft
Southside
MLS ID #TB8529258, PALERMO REAL ESTATE PROF. INC..
Listing provided by Stellar MLS

Listings courtesy of Stellar MLS as distributed by MLS GRID
IDX information is provided exclusively for consumers’ personal, non-commercial use and may not be used for any purpose other than to identify prospective properties consumers may be interested in purchasing.
Based on information submitted to the MLS GRID as of September 24, 2026 at 4:16 PM ET. All data is obtained from various sources and may not have been verified by broker or MLS GRID. Supplied Open House Information is subject to change without notice. All information should be independently reviewed and verified for accuracy. Properties may or may not be listed by the office/agent presenting the information.
All or a portion of the multiple listing information is provided by Stellar MLS, from a copyrighted compilation of listings. The compilation of listings and each individual listing are © 2026 Stellar MLS. All rights reserved.
Ryan Solberg, Broker · MaxLife Realty LLC · FL License #BK3354351 · Equal Housing Opportunity · Full disclaimer · DMCA