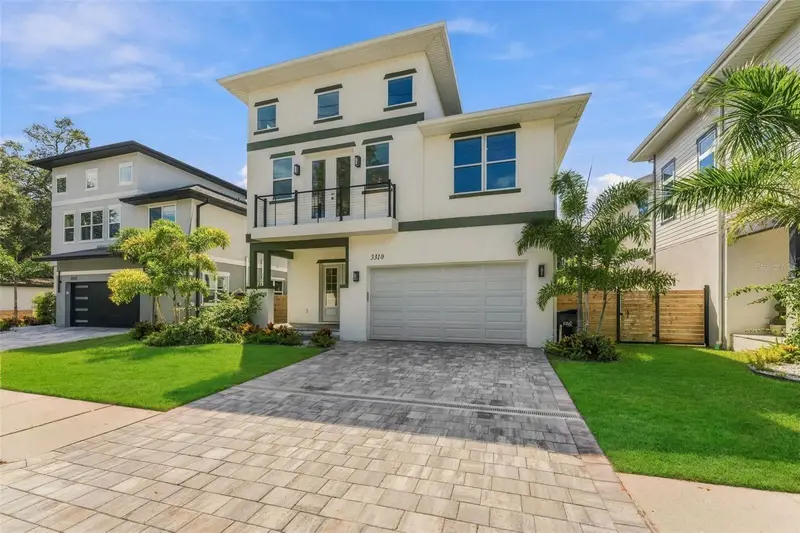

$908,000
3310 Wyoming AvenueTampa, FL 33611
Listing updated: October 23, 2026 at 7:25 AM ET
Listing courtesy of Compass Florida Llc · Breanne Celiberti · MLS #TB8552640 · Active · 813-365-9935Property type
Year built
Lot size
Price / sq ft
HOA dues
Days on market
Garage spaces
Flood zone
About this home
Step into the effortless luxury of this 2024-built home, where modern design meets the vibrant energy of one of Tampa’s most exciting, booming neighborhoods. This isn't just a new house; it’s a sophisticated retreat designed for those who appreciate clean lines, high-end finishes, and the peace of mind that comes with brand-new construction. From the moment you arrive, the contemporary curb appeal sets the tone. Inside, the home unfolds with an airy, open-concept layout bathed in natural light. The chef-inspired kitchen serves as the heart of the home, featuring sleek cabinetry, premium Bosch appliances, and a generous island perfect for weekend breakfast or evening entertaining. The primary suite offers a true sanctuary, complete with a spa-like ensuite bathroom and ample closet space, with custom built-ins. One of the most valuable features of this property is its location in a no-flood zone, offering an extra layer of peace-of-mind. Outside, the backyard provides a private canvas ready for your personal touch, whether that’s a lush garden or a sleek patio for dining al fresco. Situated just moments away from Tampa’s best dining, shopping, and entertainment, 3310 W Wyoming Ave puts you right in the center of the action while providing a quiet, stylish haven to call your own.
Estimated monthly payment
Estimate only. Taxes use the listing's reported amount where available; insurance is a Florida-average estimate. Your actual payment will vary — run a full calculation or talk to a lender.
Price & listing history23 days on market
- Status: ActiveSep 30, 2026
- Listed$925,000Sep 30, 2026
- Price reduced$908,000
Facts & features
- Property type
- Residential
- Sub type
- Single Family Residence
- Status
- Active
- Days on market
- 23
- Subdivision
- Wyoming Estates
- County
- Hillsborough
- Year built
- 2024
- Living area
- 2,762 sq ft
- Price/sq ft
- $329
- Lot size
- 4,283 sq ft
- Lot category
- 0 to less than 1/4
- Flood zone
- X (12057C0363J)
- Garage
- 2 spaces
- Annual taxes
- $2,209 (2025)
- Parcel #
- A-10-30-18-C2Y-000000-00002.0
- Zoning
- PD
- MLS #
- TB8552640
Ask about this home
Have a question? Ask the broker directly.
Ryan Solberg answers personally — no call center, no spam. Your question goes straight to him.
Interior Details
- Bedrooms
- 4
- Full bathrooms
- 2
- Half bathrooms
- 1
- Flooring
- Hardwood
- Appliances
- Built-In Oven, Cooktop, Dishwasher, Disposal, Dryer, Microwave, Refrigerator, Washer, Wine Refrigerator
- Interior features
- PrimaryBedroom Upstairs, Walk-In Closet(s)
- Laundry
- Laundry Closet, Upper Level
- Stories / Levels
- Two
- Direction faces
- North
Heating & Cooling
- Heating
- Central
- Cooling
- Central Air
Parking
- Garage spaces
- 2
- Attached garage
- Yes
- Parking features
- Driveway
HOA & Financial
- HOA fee
- $45 / Monthly
- Monthly HOA
- $45/mo
- Total monthly fees
- $45/mo
- Total annual fees
- $540
- HOA name
- Larry Seymour
- CDD
- No
- Min lease term
- No Minimum
- Listing terms
- Cash, Conventional, FHA, VA Loan
- Ownership
- Fee Simple
- Available for lease
- Yes
- Lease restrictions
- No
- Additional lease restrictions
- Check with city leasing restrictions.
Exterior & Construction
- Exterior features
- Balcony, Rain Gutters, Sidewalk
- Construction materials
- Block, Stucco, Frame
- Roof
- Shingle
- Foundation
- Slab
- Road surface
- Asphalt
Utilities
- Sewer
- Public Sewer
- Water source
- Public
- Utilities
- BB/HS Internet Available, Cable Available, Electricity Connected, Sewer Connected, Water Connected
Community
- Pets allowed
- Cats OK, Dogs OK
Schools
Letter grades: Florida DOE 2024–25 school grades (Orange, Seminole, Lake, Osceola, Brevard). Assigned schools from the listing agent — verify enrollment with the district.
Room Details
| Room | Level | Dimensions |
|---|---|---|
| Living Room | 16x18 | |
| Primary Bedroom | 15x20 | |
| Family Room | 15x20 | |
| Kitchen | 12x14 |
Listing Details
- Listing date
- 2026-09-25
- On market date
- 2026-09-30
- Original list price
- $925,000
- Occupant type
- Vacant
- MLS area
- 33611 - Tampa
- Listing AOR
- Suncoast Tampa
- Status changed
- 2026-09-30
- Tax legal description
- WYOMING ESTATES LOT 2
Flood risk
Minimal-risk area outside the mapped floodplain. Flood insurance is optional and typically low-cost.
Source: FEMA flood zone reported on the listing. Confirm current designation at FEMA Flood Map Service Center.
Location
Directions
From Gandy, travel south on Himes, left on Wyoming, home will be on the right.
More homes like this
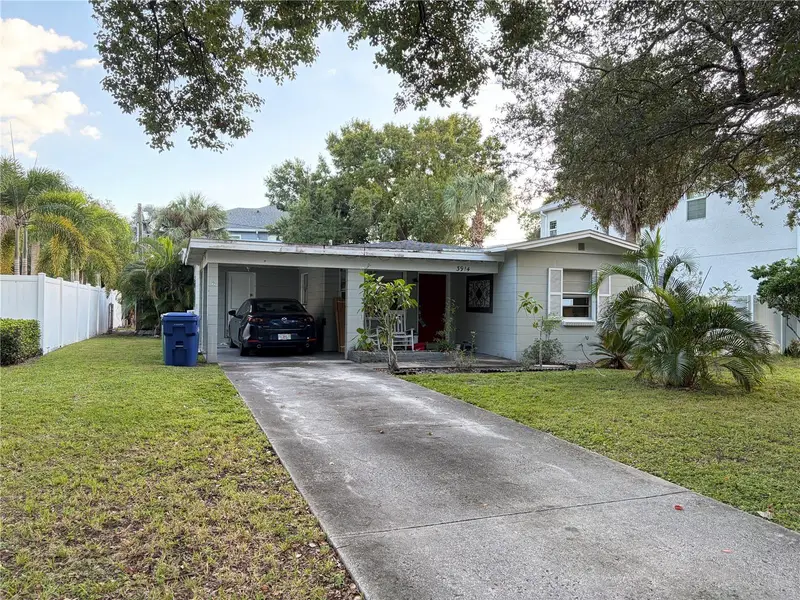
$689,000
3914 W Kensington Ave
Tampa, FL 33629
2 bd · 1 ba · 1,021 sqft
Bel Mar Rev Unit 6
MLS ID #TB8560850, QUICKSILVER REAL ESTATE GROUP.
Listing provided by Stellar MLS
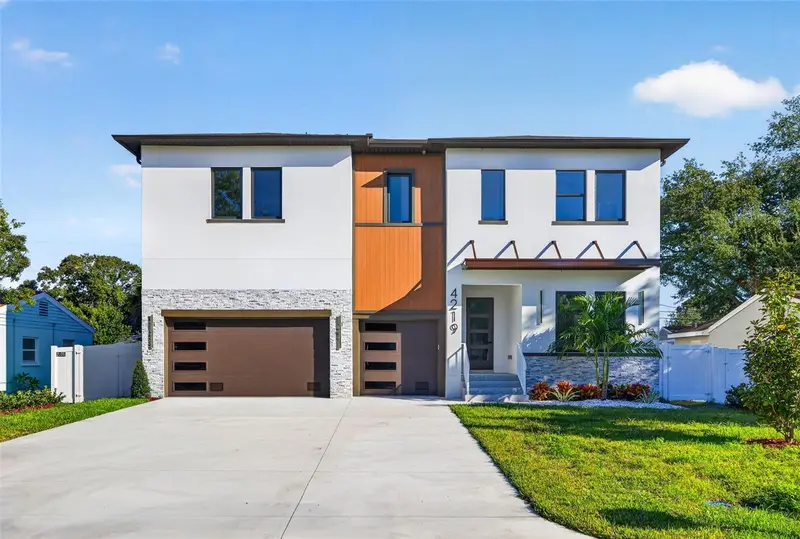
$1,375,000
4219 W Bay View Ave
Tampa, FL 33611
5 bd · 6 ba · 3,264 sqft
Norma Park Sub
MLS ID #TB8561077, CHARLES RUTENBERG REALTY INC.
Listing provided by Stellar MLS
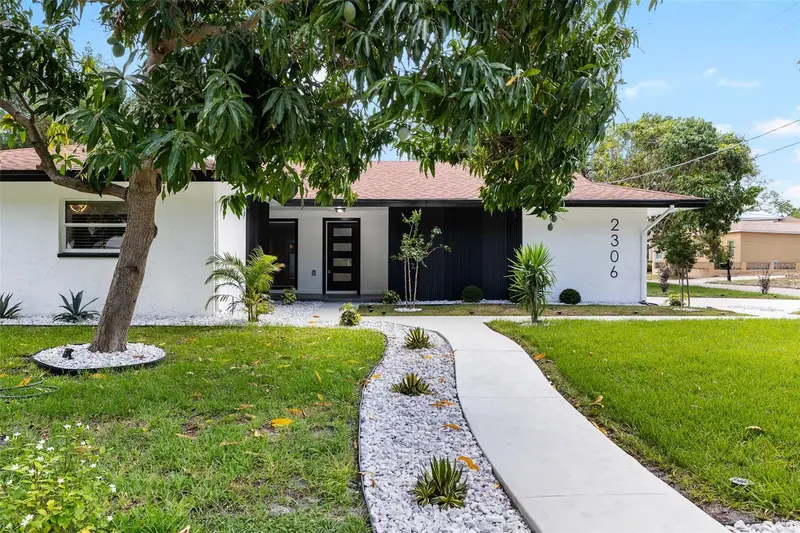
$1,199,000
2306 S San Jose Cir
Tampa, FL 33629
4 bd · 3 ba · 2,501 sqft
Azalea Terrace
MLS ID #TB8553956, KELLER WILLIAMS ST PETE REALTY.
Listing provided by Stellar MLS
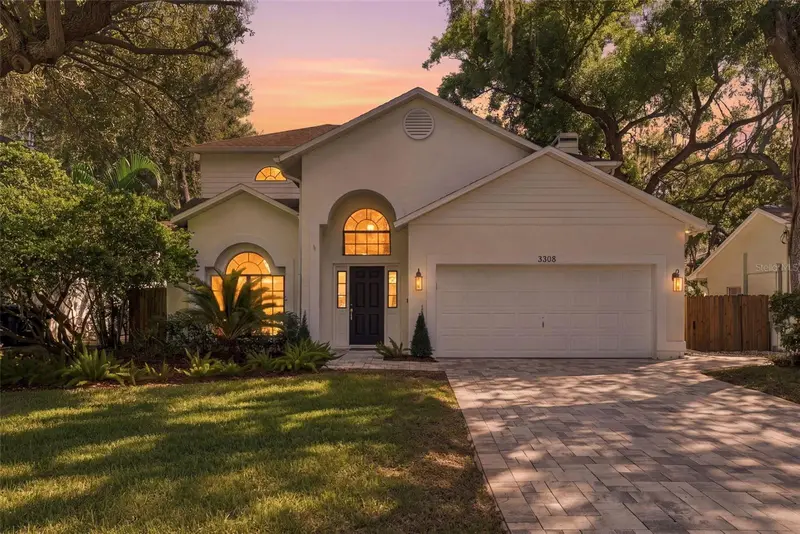
$1,149,000
3308 W Villa Rosa St
Tampa, FL 33611
4 bd · 3 ba · 2,457 sqft
Weiland Sub
MLS ID #TB8553165, SMITH & ASSOCIATES REAL ESTATE.
Listing provided by Stellar MLS

Listings courtesy of Stellar MLS as distributed by MLS GRID
IDX information is provided exclusively for consumers’ personal, non-commercial use and may not be used for any purpose other than to identify prospective properties consumers may be interested in purchasing.
Based on information submitted to the MLS GRID as of October 23, 2026 at 7:25 AM ET. All data is obtained from various sources and may not have been verified by broker or MLS GRID. Supplied Open House Information is subject to change without notice. All information should be independently reviewed and verified for accuracy. Properties may or may not be listed by the office/agent presenting the information.
All or a portion of the multiple listing information is provided by Stellar MLS, from a copyrighted compilation of listings. The compilation of listings and each individual listing are © 2026 Stellar MLS. All rights reserved.
Ryan Solberg, Broker · MaxLife Realty LLC · FL License #BK3354351 · Equal Housing Opportunity · Full disclaimer · DMCA