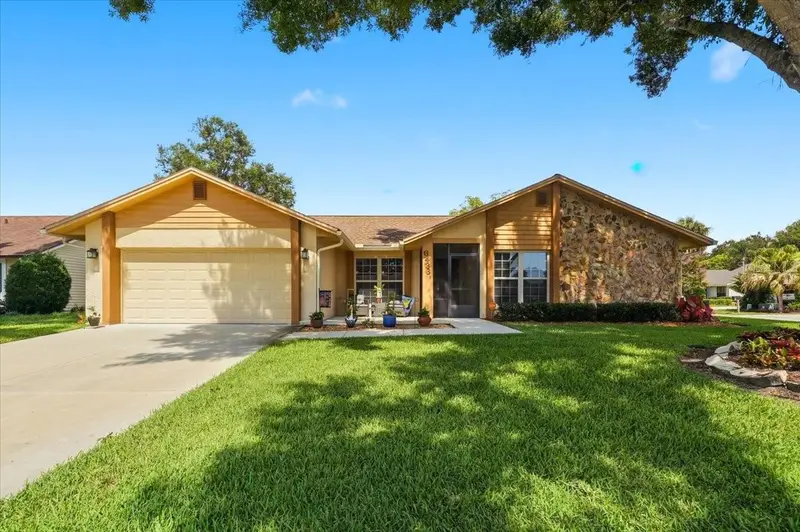

$450,000
6436 Butternut DriveLakeland, FL 33813
Listing updated: October 21, 2026 at 4:51 PM ET
Listing courtesy of Exp Realty Llc · Rusty Shinault · MLS #L4965263 · Active · 888-883-8509Property type
Year built
Lot size
Price / sq ft
HOA dues
Days on market
Garage spaces
Flood zone
About this home
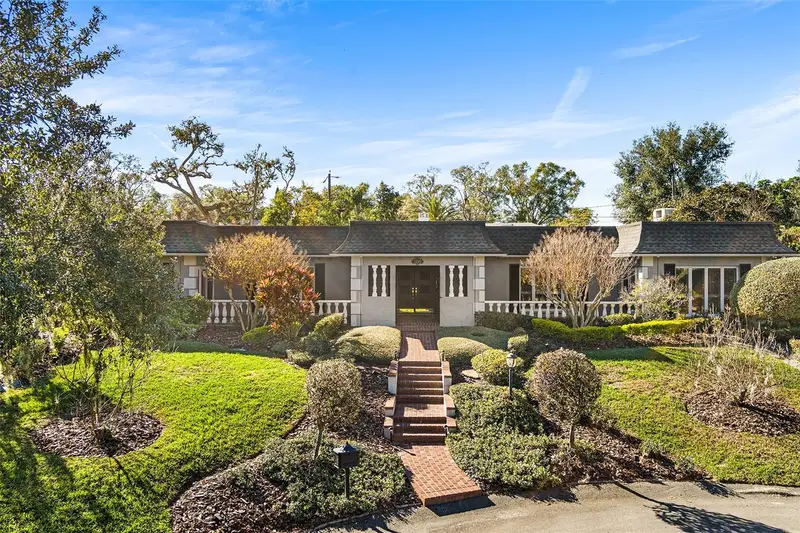
Welcome to 6436 Butternut Drive, where space, comfort, and classic South Lakeland charm come together! Situated on a generous 0.28-acre corner lot in the established Christina Oaks community, this inviting 4-bedroom, 2-bath home offers 2,289 square feet of living space, an attached 2-car garage, and a flexible floor plan designed to give everyone a little room to call their own. From the moment you arrive, the corner setting and spacious lot help create an open and welcoming first impression. Step inside and you’ll find separate formal living and dining rooms, providing wonderful spaces for holiday dinners, entertaining friends and family, or simply enjoying a quieter place away from the main living area. At the heart of the home is an updated eat-in kitchen that flows into the spacious great room, creating an easy gathering place for everyday living. Whether you’re preparing dinner, catching up at the end of the day, or hosting friends for the weekend, this is a space designed to bring people together. A fireplace anchors the great room and adds warmth and character, making it an inviting spot to relax and unwind. The kitchen and bathrooms have also been updated, adding a refreshed feel while complementing the home’s comfortable and functional layout. The primary bedroom offers a relaxing retreat at the end of the day and features a large walk-in closet with plenty of storage. Three additional bedrooms provide flexibility for family and guests, while the fourth bedroom—with its own closet—could easily become the home office, den, hobby room, or flex space you’ve been looking for. And don’t forget about Florida living! Step outside to the large screen-enclosed patio, where there’s plenty of room to enjoy your morning coffee, relax with a good book, entertain friends, or wind down after a busy day. Beyond the patio, the white PVC-fenced backyard provides privacy and room to enjoy the outdoors, while the corner lot adds to the home’s sense of space. There’s plenty of substance behind the charm, too. The home was completely replumbed in 2023 and also received a new electric water heater that same year. Additional features include an architectural-shingle roof and a 4-ton heat pump HVAC system installed in 2010. With 2,289 square feet of living space, multiple living and dining areas, updated kitchen and bathrooms, a fireplace, flexible fourth bedroom, oversized screened outdoor living area, fenced backyard, 2-car garage, and a spacious corner lot, this Christina Oaks home offers the kind of versatility that can adapt right along with you. Come take a look, picture yourself at home, and see everything 6436 Butternut Drive has to offer!
Estimated monthly payment
Estimate only. Taxes use the listing's reported amount where available; insurance is a Florida-average estimate. Your actual payment will vary — run a full calculation or talk to a lender.
Price & listing history26 days on market
- Status: ActiveSep 25, 2026
- Listed$450,000Sep 25, 2026
Facts & features
- Property type
- Residential
- Sub type
- Single Family Residence
- Status
- Active
- Days on market
- 26
- Subdivision
- Christina Oaks Ph 01
- County
- Polk
- Year built
- 1987
- Living area
- 2,289 sq ft
- Price/sq ft
- $197
- Building area
- 3,096 sq ft (Public Records)
- Lot size
- 12,131 sq ft
- Lot category
- 1/4 to less than 1/2
- Flood zone
- X (12105C0480G)
- Garage
- 2 spaces
- Annual taxes
- $2,265 (2025)
- Parcel #
- 24-29-19-286022-041160
- Zoning
- RES
- MLS #
- L4965263
Ask about this home
Have a question? Ask the broker directly.
Ryan Solberg answers personally — no call center, no spam. Your question goes straight to him.
Interior Details
- Bedrooms
- 4
- Full bathrooms
- 2
- Flooring
- Luxury Vinyl
- Appliances
- Dishwasher, Disposal, Electric Water Heater, Microwave, Range
- Interior features
- Cathedral Ceiling(s), Ceiling Fans(s), Eat-in Kitchen, Kitchen/Family Room Combo, Primary Bedroom Main Floor, Solid Surface Counters, Split Bedroom, Stone Counters, Thermostat, Walk-In Closet(s)
- Laundry
- Electric Dryer Hookup, Inside, Laundry Room, Washer Hookup
- Stories / Levels
- One
- Direction faces
- West
- Fireplace
- Yes
Heating & Cooling
- Heating
- Central, Electric
- Cooling
- Central Air
Parking
- Garage spaces
- 2
- Attached garage
- Yes
- Parking features
- Garage Door Opener
HOA & Financial
- HOA fee
- $360 / Annually
- Monthly HOA
- $30/mo
- Total monthly fees
- $30/mo
- Total annual fees
- $360
- HOA name
- Garrison Property Management Services / Lindsey
- CDD
- No
- Homestead exemption
- Yes
- Min lease term
- No Minimum
- Listing terms
- Cash, Conventional, FHA, USDA Loan, VA Loan
- Ownership
- Fee Simple
- Available for lease
- Yes
- Lease restrictions
- No
- Additional lease restrictions
- No known Lease Restrictions, buyers and/or buyers agent should verify all information with the HOA and County authorities.
Exterior & Construction
- Exterior features
- Private Mailbox
- Construction materials
- Block, Stucco, Wood Siding
- Roof
- Shingle
- Foundation
- Slab
- Road surface
- Asphalt
Utilities
- Sewer
- Public Sewer
- Water source
- Public
- Utilities
- BB/HS Internet Available, Cable Available, Electricity Connected, Public, Sewer Connected, Water Connected
Community
- Pets allowed
- Yes
Schools
Letter grades: Florida DOE 2024–25 school grades (Orange, Seminole, Lake, Osceola, Brevard). Assigned schools from the listing agent — verify enrollment with the district.
Room Details
| Room | Level | Dimensions |
|---|---|---|
| Balcony/Porch/Lanai | 21.2x13.9 | |
| Primary Bedroom | 17.8x11.1 | |
| Bedroom 4 | ||
| Dining Room | 18.2x10.9 | |
| Living Room | 17.7x15.5 | |
| Kitchen | 17.2x14.2 | |
| Bedroom 2 | 15.5x11 | |
| Bedroom 3 | 11.4x11 | |
| Laundry | 8.4x8.3 | |
| Great Room | 17.2x17 |
Listing Details
- Listing date
- 2026-09-25
- On market date
- 2026-09-25
- Original list price
- $450,000
- Occupant type
- Vacant
- MLS area
- 33813 - Lakeland
- Listing AOR
- Sarasota - Manatee
- Status changed
- 2026-09-25
- Tax legal description
- CHRISTINA OAKS PHASE I PB 78 PG 16 BLK D LOT 116
Flood risk
Minimal-risk area outside the mapped floodplain. Flood insurance is optional and typically low-cost.
Source: FEMA flood zone reported on the listing. Confirm current designation at FEMA Flood Map Service Center.
Location
Directions
Going south on S Florida Ave (Hwy 37), turn left going East onto Hwy 540A, turn right onto Thousand Oaks drive into Christina Oaks Subdivision. Follow Thousand Oaks to the stop sign and turn right onto Butternut Dr, subject will be down on the left on the corner.
More homes like this
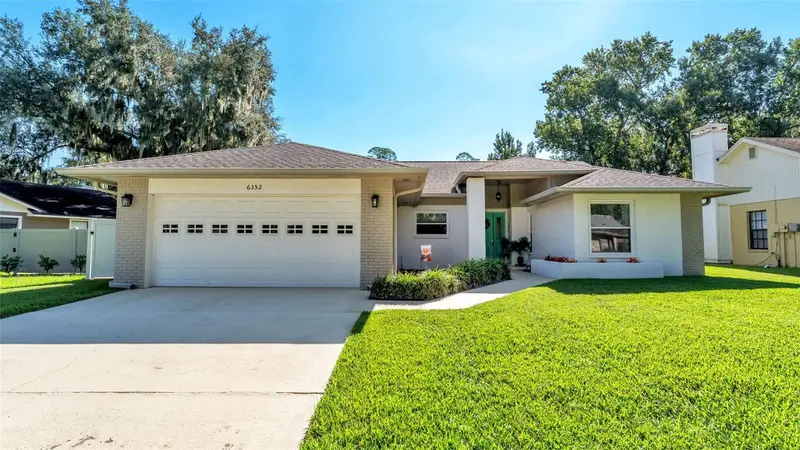
$349,900
6352 Butternut Dr
Lakeland, FL 33813
3 bd · 2 ba · 1,567 sqft
Christina Oaks Ph 01
MLS ID #L4965041, BHHS FLORIDA PROPERTIES GROUP.
Listing provided by Stellar MLS
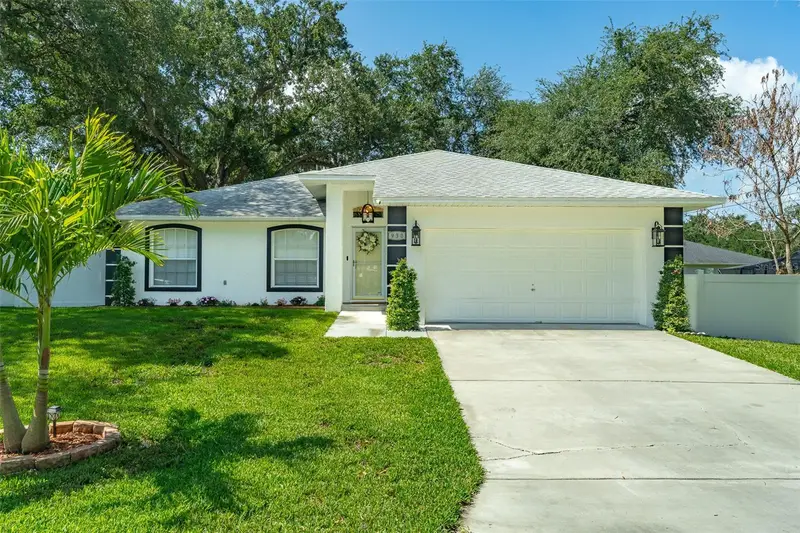
$355,000
930 Hicks Rd
Lakeland, FL 33813
3 bd · 2 ba · 1,390 sqft
MLS ID #TB8520981, DE LA GARZA REALTY, INC,..
Listing provided by Stellar MLS
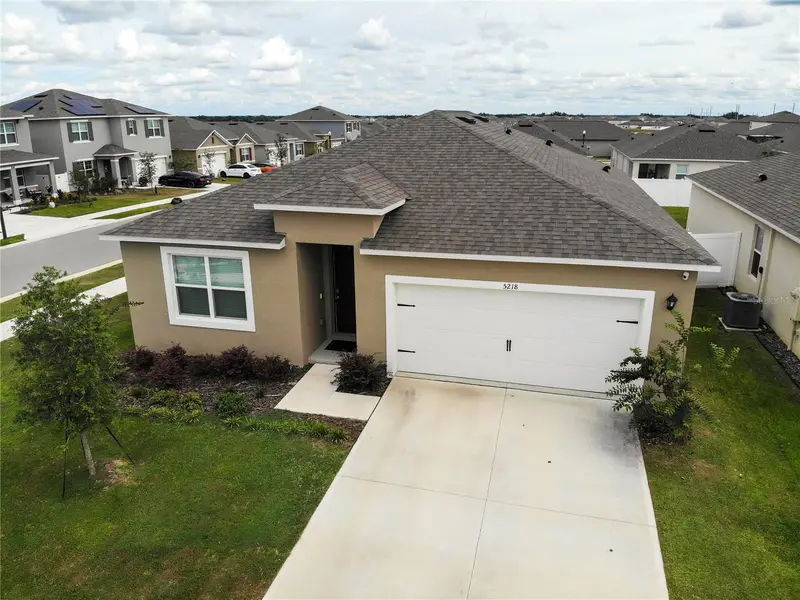
$316,900
5218 Orchard Oriole Loop
Bartow, FL 33830
4 bd · 2 ba · 1,846 sqft
Wind Meadows
MLS ID #L4965269, KELLER WILLIAMS REALTY.
Listing provided by Stellar MLS
$675,000
1249 Lake Point Dr
Lakeland, FL 33813
4 bd · 4 ba · 3,660 sqft
Lake Point
MLS ID #TB8464036, KELLER WILLIAMS TAMPA CENTRAL.
Listing provided by Stellar MLS

Listings courtesy of Stellar MLS as distributed by MLS GRID
IDX information is provided exclusively for consumers’ personal, non-commercial use and may not be used for any purpose other than to identify prospective properties consumers may be interested in purchasing.
Based on information submitted to the MLS GRID as of October 21, 2026 at 4:51 PM ET. All data is obtained from various sources and may not have been verified by broker or MLS GRID. Supplied Open House Information is subject to change without notice. All information should be independently reviewed and verified for accuracy. Properties may or may not be listed by the office/agent presenting the information.
All or a portion of the multiple listing information is provided by Stellar MLS, from a copyrighted compilation of listings. The compilation of listings and each individual listing are © 2026 Stellar MLS. All rights reserved.
Ryan Solberg, Broker · MaxLife Realty LLC · FL License #BK3354351 · Equal Housing Opportunity · Full disclaimer · DMCA