
$316,900
5218 Orchard Oriole LoopBartow, FL 33830
Listing updated: October 26, 2026 at 6:05 AM ET
Listing courtesy of Keller Williams Realty · Jared Weggeland · MLS #L4965269 · Active · 863-577-1234Property type
Year built
Lot size
Price / sq ft
HOA dues
Days on market
Garage spaces
Flood zone
About this home
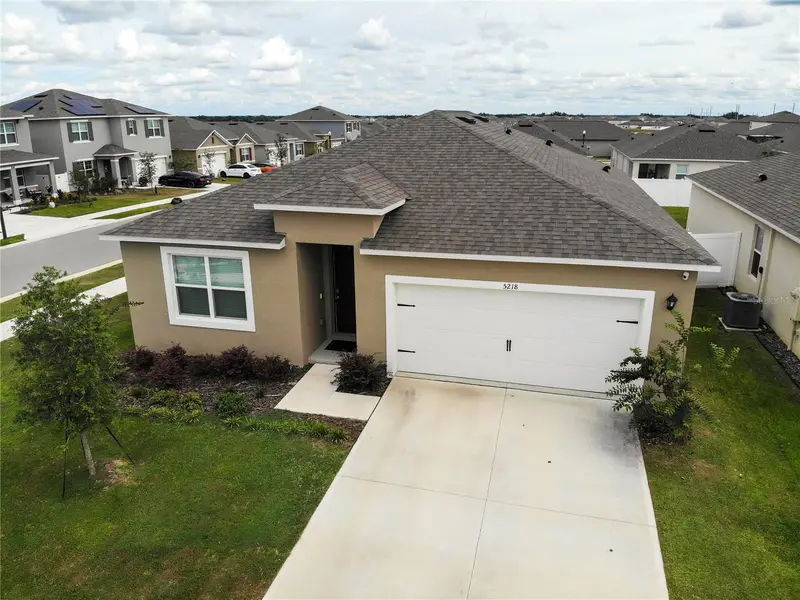
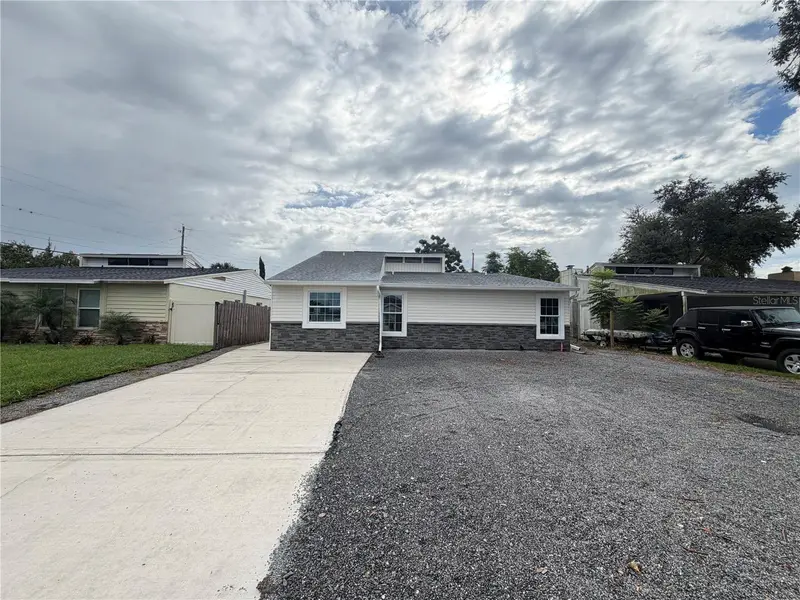
This is not your ordinary, move-in ready, four bedroom home off of 540 A in South Lakeland. This is an almost new home. That is now for sale because of a relocation. It’s immaculate. When you enter you see the luxury vinyl plank in almost all areas. It makes it very easy for families and pets to live in harmony. There are three bedrooms and one bathroom off of the front hallway, which makes them very private from the master suite and the entertaining area. The laundry room is conveniently placed in the middle of these bedrooms, making it easy to distribute clothing once laundry is done. The living dining and kitchen are wide open and beautifully arranged to optimize conversations and good times. The huge kitchen island is ideal for those who love to bake, entertain, or for families who enjoy a lot of casual eating occasions. The dining room layout means that you can have your table extended substantially for holiday feasts with friends, and pull out the table leaves for the rest of the year. There is tons of natural light in the open entertaining space, which really helps the feeling of bringing the outside in. Step out onto the covered lanai, a perfect spot for a rocking chair to enjoy the mild Florida winters. The fully fenced in backyard is perfect for playing, pets, and for getting a suntan in private. The master suite is tucked away at the back right of the house for increased privacy. It’s a large room with enough space for all of your furnishings. There’s a long double vanity in the master bathroom making getting ready for work a breeze for you and your partner. The low maintenance shower stall is great for those who don’t want to spend the weekends cleaning grout lines. The large walk-in closet has plenty of space for your clothes and shoe collections. There is a two car garage and extra outside parking at the front of the house. If you enjoy community amenities, you will like the pool area and the dog runs that are nearby. This is a great location. 540 A and Highway 98 are very near and you have access to all of the shopping, restaurants, and medical services that you will need. Please have a look at all of the pictures, take a virtual tour, and if you fall in love with what you see, please give us a call to help with a mortgage preapproval, if needed, and to request a showing today. You do not want to miss this. This is a home version of plug-and-play. Just bring your furnishings and you’re ready to start living a new, better life.
Estimated monthly payment
Estimate only. Taxes use the listing's reported amount where available; insurance is a Florida-average estimate. Your actual payment will vary — run a full calculation or talk to a lender.
Price & listing history24 days on market
- Status: ActiveOct 2, 2026
- Listed$316,900Oct 2, 2026
Property Documents
Documents the listing agent has made public for this property. Free to view and download.
Facts & features
- Property type
- Residential
- Sub type
- Single Family Residence
- Status
- Active
- Days on market
- 24
- Subdivision
- Wind Meadows
- County
- Polk
- Year built
- 2025
- Living area
- 1,846 sq ft
- Price/sq ft
- $172
- Lot size
- 7,405 sq ft
- Lot category
- 0 to less than 1/4
- Flood zone
- X
- Garage
- 2 spaces
- Annual taxes
- $4,878 (2025)
- Parcel #
- 24-29-26-289504-006130
- MLS #
- L4965269
Ask about this home
Have a question? Ask the broker directly.
Ryan Solberg answers personally — no call center, no spam. Your question goes straight to him.
Interior Details
- Bedrooms
- 4
- Full bathrooms
- 2
- Flooring
- Carpet, Luxury Vinyl
- Appliances
- Dishwasher, Disposal, Dryer, Electric Water Heater, Exhaust Fan, Microwave, Range, Refrigerator, Washer
- Interior features
- Eat-in Kitchen, Open Floorplan, Primary Bedroom Main Floor, Smart Home, Solid Surface Counters, Split Bedroom, Stone Counters, Thermostat, Walk-In Closet(s), Window Treatments
- Laundry
- Inside, Laundry Room
- Stories / Levels
- One
- Direction faces
- West
Heating & Cooling
- Heating
- Central, Electric
- Cooling
- Central Air
Parking
- Garage spaces
- 2
- Attached garage
- Yes
HOA & Financial
- HOA fee
- $200 / Annually
- Monthly HOA
- $17/mo
- Total monthly fees
- $17/mo
- Total annual fees
- $200
- HOA name
- HIGHLAND MANAGEMENT/DENISE ABERCROMBIE
- CDD
- Yes
- Min lease term
- 8-12 Months
- Listing terms
- Cash, Conventional, FHA, USDA Loan, VA Loan
- Ownership
- Fee Simple
- Available for lease
- Yes
- Lease restrictions
- Yes
- Additional lease restrictions
- See HOA for details
- Approval process
- See HOA for details
Exterior & Construction
- Exterior features
- Sidewalk, Sprinkler Metered
- Construction materials
- Block, Stucco
- Roof
- Shingle
- Foundation
- Slab
- Road surface
- Paved
Utilities
- Sewer
- Public Sewer
- Water source
- Public
- Utilities
- Cable Available, Electricity Connected, Phone Available, Sewer Connected, Underground Utilities, Water Connected
Community
- Pets allowed
- Yes
Schools
Letter grades: Florida DOE 2024–25 school grades (Orange, Seminole, Lake, Osceola, Brevard). Assigned schools from the listing agent — verify enrollment with the district.
Room Details
| Room | Level | Dimensions |
|---|---|---|
| Foyer | 17x5 | |
| Living Room | 16.4x15 | |
| Dining Room | 11x10.4 | |
| Kitchen | 18x12 | |
| Primary Bedroom | 15x12 | |
| Primary Bathroom | 11x10.4 | |
| Bedroom 2 | 11x10.4 | |
| Bedroom 3 | 11x10.4 | |
| Bedroom 4 | 13x11 | |
| Bathroom 2 | 8x5 | |
| Laundry | 6x5 | |
| Balcony/Porch/Lanai | 11x8 |
Listing Details
- Listing date
- 2026-10-02
- On market date
- 2026-10-02
- Original list price
- $316,900
- Occupant type
- Owner
- MLS area
- 33830 - Bartow
- Listing AOR
- Lakeland
- Status changed
- 2026-10-02
- Tax legal description
- WIND MEADOWS SOUTH PHASE 2C PB 210 PGS 16-17 LOT 613
Flood risk
Minimal-risk area outside the mapped floodplain. Flood insurance is optional and typically low-cost.
Source: FEMA flood zone reported on the listing. Confirm current designation at FEMA Flood Map Service Center.
Location
Directions
From CR 540 A turn south on Crews Lake Rd, turn right / southwest at the round about, right / west onto Singing Mockingbird Blvd, turn left / south onto Orchard Oriole loop, house is on that corner, on the left
Property sale history
Public records5218 ORCHARD ORIOLE LOOP, BARTOW 33830
- Jul 2025$322,500
1,846 sq ft · Built 2025 · 0.1691 acres
Sale data from Florida public records (Department of Revenue / county property appraiser). Deemed reliable but not guaranteed; may not reflect current market or MLS status. Not Stellar MLS data.
More homes like this
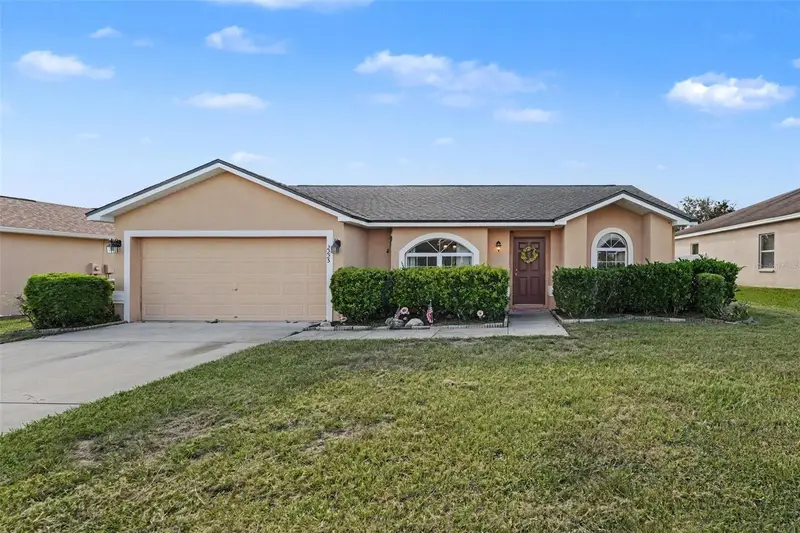
$290,000
2225 Bluebird Ave
Bartow, FL 33830
3 bd · 2 ba · 1,255 sqft
Wind Meadows
MLS ID #TB8550600, MARK SPAIN REAL ESTATE.
Listing provided by Stellar MLS
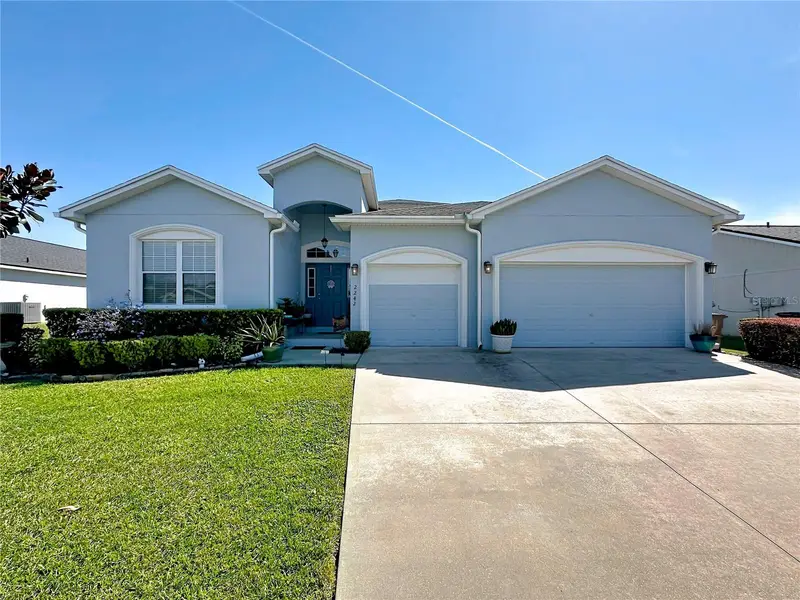
$394,900
2242 Barn Owl Ave
Bartow, FL 33830
5 bd · 3 ba · 2,565 sqft
Wind Meadows
MLS ID #L4965489, EXP REALTY LLC.
Listing provided by Stellar MLS
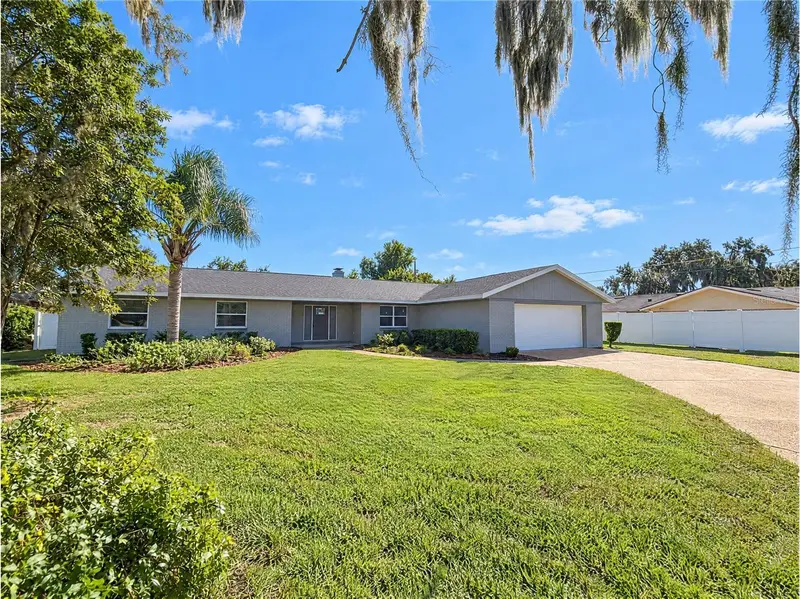
$390,000
2160 De Las Flores Ave
Bartow, FL 33830
3 bd · 3 ba · 2,064 sqft
MLS ID #O6452702, OPENDOOR BROKERAGE LLC.
Listing provided by Stellar MLS
$261,000
4610 Devon Ave
Lakeland, FL 33813
3 bd · 2 ba · 1,332 sqft
Avon Villa
MLS ID #O6443770, OPENDOOR BROKERAGE LLC.
Listing provided by Stellar MLS

Listings courtesy of Stellar MLS as distributed by MLS GRID
IDX information is provided exclusively for consumers’ personal, non-commercial use and may not be used for any purpose other than to identify prospective properties consumers may be interested in purchasing.
Based on information submitted to the MLS GRID as of October 26, 2026 at 6:05 AM ET. All data is obtained from various sources and may not have been verified by broker or MLS GRID. Supplied Open House Information is subject to change without notice. All information should be independently reviewed and verified for accuracy. Properties may or may not be listed by the office/agent presenting the information.
All or a portion of the multiple listing information is provided by Stellar MLS, from a copyrighted compilation of listings. The compilation of listings and each individual listing are © 2026 Stellar MLS. All rights reserved.
Ryan Solberg, Broker · MaxLife Realty LLC · FL License #BK3354351 · Equal Housing Opportunity · Full disclaimer · DMCA