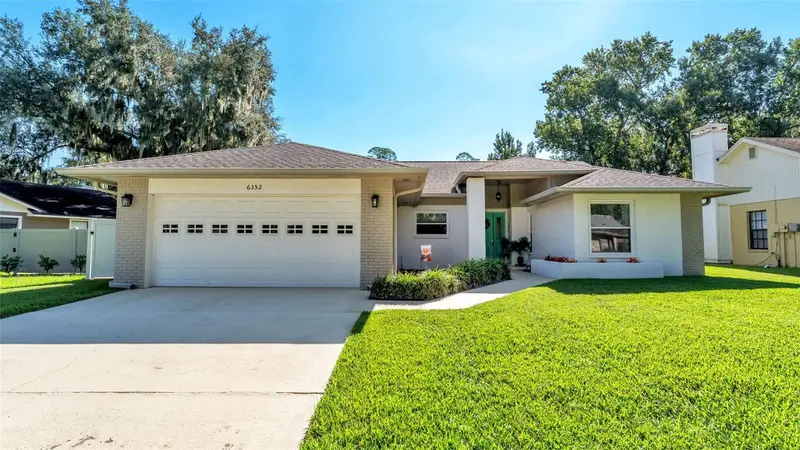

$349,900
6352 Butternut DriveLakeland, FL 33813
Listing updated: October 26, 2026 at 3:32 PM ET
Listing courtesy of Bhhs Florida Properties Group · Christine Hubbert · MLS #L4965041 · Active · 863-701-2350Property type
Year built
Lot size
Price / sq ft
HOA dues
Days on market
Garage spaces
Flood zone
About this home
Welcome to 6352 Butternut Drive, a well-cared-for South Lakeland home offering a spacious split-bedroom floor plan, multiple indoor and outdoor living spaces, and a large fenced backyard in the established Christina Oaks community. From the moment you arrive, the home’s inviting setting is complemented by the beautiful neighborhood pond and gazebo just down the street. Inside, vaulted ceilings and an abundance of natural light give the main living area an open, airy feel, while warm wood-look flooring adds character throughout much of the living space. The generously sized living room flows into the dining area and kitchen, creating an easy layout for everyday living and entertaining. The kitchen offers abundant cabinetry and counter space, stainless steel appliances, a large breakfast bar, closet pantry and a bright breakfast nook with distinctive overhead natural lighting. The split-bedroom design provides added privacy, with the primary suite positioned separately from the two secondary bedrooms. The spacious primary bedroom features a vaulted ceiling and direct access to the outdoor living area, while the ensuite offers two separate vanity areas and a walk-in closet, providing plenty of room to spread out. Two additional bedrooms and a full guest bath are located on the opposite side of the home, along with a dedicated indoor laundry room complete with cabinetry and a utility sink. Outdoor space is a standout here. Enjoy an enclosed patio plus a large screened and covered outdoor living area overlooking the backyard. Beyond it, the fully fenced yard offers an impressive amount of green space, along with an above-ground pool for cooling off on Florida afternoons. There is plenty of room for pets, play, gardening or simply enjoying your own private outdoor space. Major improvements add even more peace of mind: all windows have been recently replaced in 2025, the home was completely replumbed in July 2023 by Nest Plumbing with a 10-year transferable warranty, and the water heater was replaced at the same time. The A/C is five years old. Located in Lakeland’s desirable 33813 area, this Christina Oaks home combines a functional floor plan, generous backyard, outdoor living and valuable recent improvements. Come see everything 6352 Butternut Drive has to offer!
Estimated monthly payment
Estimate only. Taxes use the listing's reported amount where available; insurance is a Florida-average estimate. Your actual payment will vary — run a full calculation or talk to a lender.
Price & listing history41 days on market
- Status: ActiveSep 15, 2026
- Listed$365,000Sep 15, 2026
- Price reduced$349,900
Property Documents
Documents the listing agent has made public for this property. Free to view and download.
Facts & features
- Property type
- Residential
- Sub type
- Single Family Residence
- Status
- Active
- Days on market
- 41
- Subdivision
- Christina Oaks Ph 01
- County
- Polk
- Year built
- 1987
- Living area
- 1,567 sq ft
- Price/sq ft
- $223
- Building area
- 2,351 sq ft (Public Records)
- Lot size
- 10,149 sq ft
- Lot category
- 0 to less than 1/4
- Flood zone
- X500 (12105C0480G)
- Garage
- 2 spaces
- Pool
- Private pool
- Annual taxes
- $2,590 (2025)
- Parcel #
- 24-29-19-286022-041090
- Zoning
- R-1
- MLS #
- L4965041
Ask about this home
Have a question? Ask the broker directly.
Ryan Solberg answers personally — no call center, no spam. Your question goes straight to him.
Interior Details
- Bedrooms
- 3
- Full bathrooms
- 2
- Flooring
- Luxury Vinyl, Tile
- Appliances
- Dishwasher, Ice Maker, Microwave, Range, Refrigerator, Water Purifier, Water Softener
- Interior features
- Ceiling Fans(s), Split Bedroom, Vaulted Ceiling(s), Walk-In Closet(s)
- Laundry
- Electric Dryer Hookup, Inside, Laundry Room, Washer Hookup
- Stories / Levels
- One
- Direction faces
- West
Heating & Cooling
- Heating
- Central
- Cooling
- Central Air
Parking
- Garage spaces
- 2
- Attached garage
- Yes
HOA & Financial
- HOA fee
- $310 / Annually
- Monthly HOA
- $26/mo
- Total monthly fees
- $26/mo
- Total annual fees
- $310
- HOA name
- Lindsey Chambliss
- CDD
- No
- Homestead exemption
- Yes
- Min lease term
- No Minimum
- Listing terms
- Cash, Conventional, FHA, VA Loan
- Ownership
- Fee Simple
- Available for lease
- Yes
- Lease restrictions
- No
Exterior & Construction
- Exterior features
- Lighting, Private Yard, Rain Gutters
- Construction materials
- Brick, Stucco
- Roof
- Shingle
- Foundation
- Slab
- Pool
- Private pool
- Water view
- Yes
- Road surface
- Asphalt, Paved
Utilities
- Sewer
- Public Sewer
- Water source
- Public
- Utilities
- BB/HS Internet Available, Cable Available, Cable Connected, Electricity Available, Electricity Connected, Public, Sewer Available, Sewer Connected, Water Available, Water Connected
Community
- Pets allowed
- Yes
Schools
Letter grades: Florida DOE 2024–25 school grades (Orange, Seminole, Lake, Osceola, Brevard). Assigned schools from the listing agent — verify enrollment with the district.
Room Details
| Room | Level | Dimensions |
|---|---|---|
| Bedroom 2 | 11.2x11.1 | |
| Bedroom 3 | 11.1x11.2 | |
| Living Room | 15.2x18.4 | |
| Kitchen | 13.11x9.1 | |
| Primary Bathroom | 5.6x6.11 | |
| Primary Bedroom | 15.1x11.7 |
Listing Details
- Listing date
- 2026-09-14
- On market date
- 2026-09-15
- Original list price
- $365,000
- Occupant type
- Owner
- MLS area
- 33813 - Lakeland
- Listing AOR
- Lakeland
- Status changed
- 2026-09-15
- Tax legal description
- CHRISTINA OAKS PHASE I PB 78 PG 16 BLK D LOT 109
Flood risk
Moderate-risk area (0.2% annual-chance / “500-year” floodplain). Flood insurance is recommended but usually not required.
Source: FEMA flood zone reported on the listing. Confirm current designation at FEMA Flood Map Service Center.
Location
Directions
From I-4, take Exit 31 for Kathleen Rd Head south on Kathleen Rd Continue onto Sikes Blvd Follow signs for Harden Blvd Continue south on Harden Blvd Turn left onto W Pipkin Rd Turn right onto S Florida Ave (FL-37) Turn left onto E County Road 540A Turn right onto Thousand Oaks Dr Continue into Christina Oaks Turn right onto Butternut Dr Continue to 6352 Butternut Dr, Lakeland, FL 33813 Home will be on the left
More homes like this
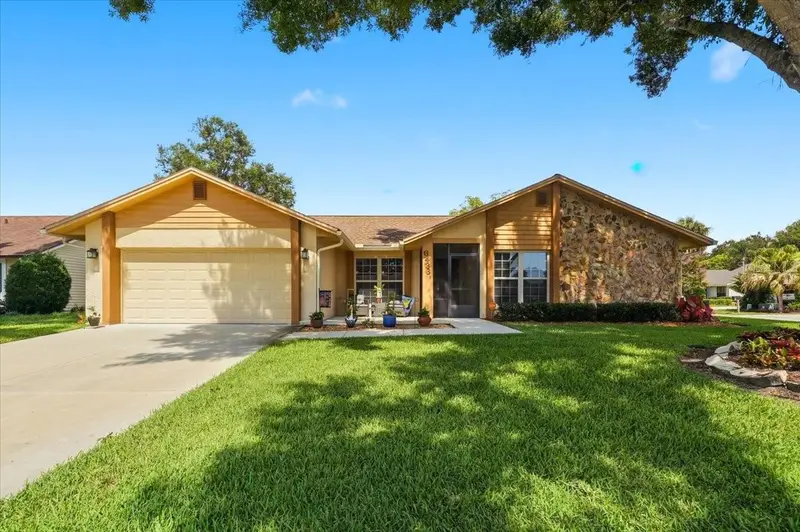
$450,000
6436 Butternut Dr
Lakeland, FL 33813
4 bd · 2 ba · 2,289 sqft
Christina Oaks Ph 01
MLS ID #L4965263, EXP REALTY LLC.
Listing provided by Stellar MLS
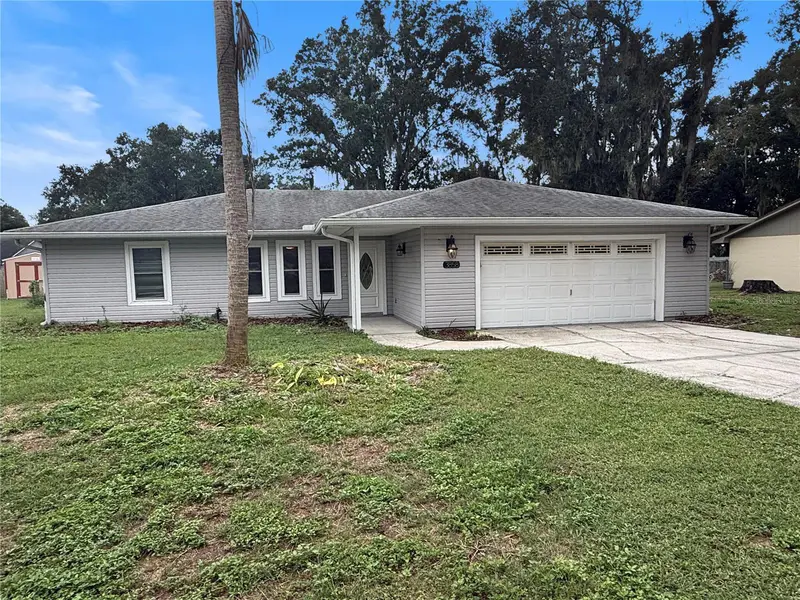
$274,900
3858 Garnet Dr
Mulberry, FL 33860
4 bd · 2 ba · 1,535 sqft
Imperialakes Ph 02 Sec 01-A
MLS ID #TB8555224, CARTER COMPANY REALTORS.
Listing provided by Stellar MLS
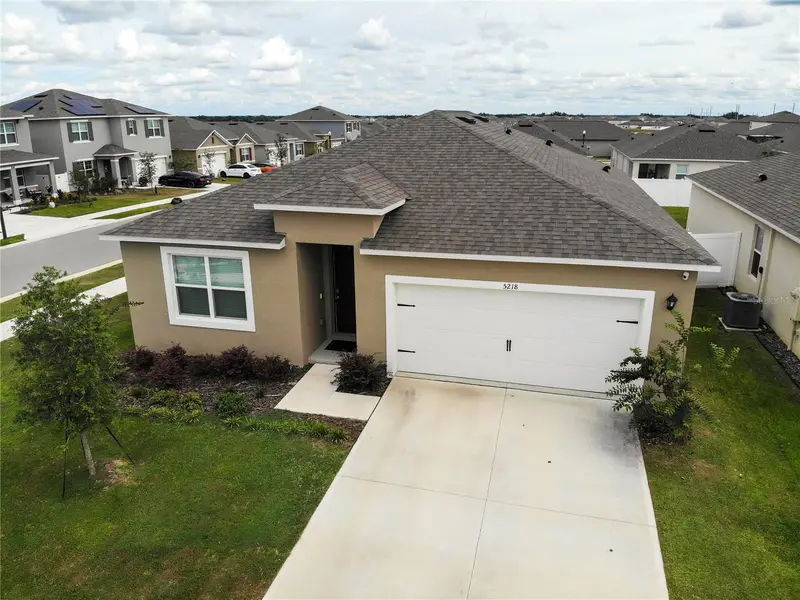
$316,900
5218 Orchard Oriole Loop
Bartow, FL 33830
4 bd · 2 ba · 1,846 sqft
Wind Meadows
MLS ID #L4965269, KELLER WILLIAMS REALTY.
Listing provided by Stellar MLS
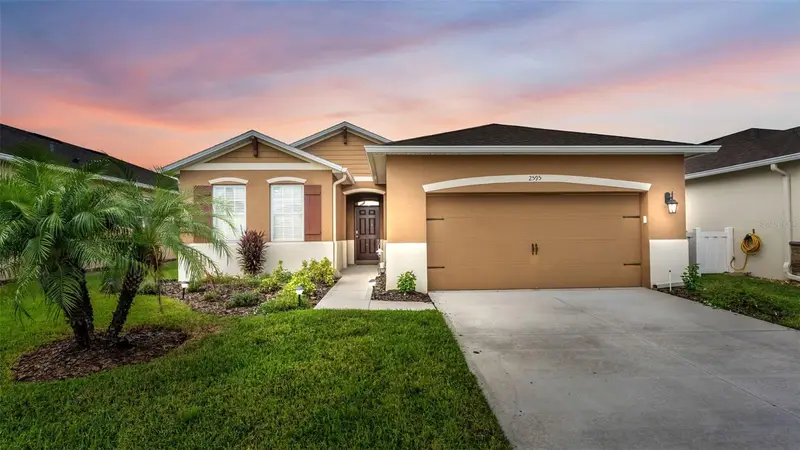
$345,000
2595 Canyon Crest Dr
Lakeland, FL 33811
3 bd · 2 ba · 1,662 sqft
Heritage Lndgs
MLS ID #L4965622, GOLDSMITH PROPERTY SOLUTIONS.
Listing provided by Stellar MLS

Listings courtesy of Stellar MLS as distributed by MLS GRID
IDX information is provided exclusively for consumers’ personal, non-commercial use and may not be used for any purpose other than to identify prospective properties consumers may be interested in purchasing.
Based on information submitted to the MLS GRID as of October 26, 2026 at 3:32 PM ET. All data is obtained from various sources and may not have been verified by broker or MLS GRID. Supplied Open House Information is subject to change without notice. All information should be independently reviewed and verified for accuracy. Properties may or may not be listed by the office/agent presenting the information.
All or a portion of the multiple listing information is provided by Stellar MLS, from a copyrighted compilation of listings. The compilation of listings and each individual listing are © 2026 Stellar MLS. All rights reserved.
Ryan Solberg, Broker · MaxLife Realty LLC · FL License #BK3354351 · Equal Housing Opportunity · Full disclaimer · DMCA