
$1,350,000
1553 River Dee LaneDunedin, FL 34698
Listing updated: October 22, 2026 at 9:01 PM ET
Listing courtesy of Exp Realty Llc · Tammy Bilder · MLS #TB8551249 · Active · 888-883-8509Property type
Year built
Lot size
Price / sq ft
HOA dues
Days on market
Garage spaces
Flood zone
About this home
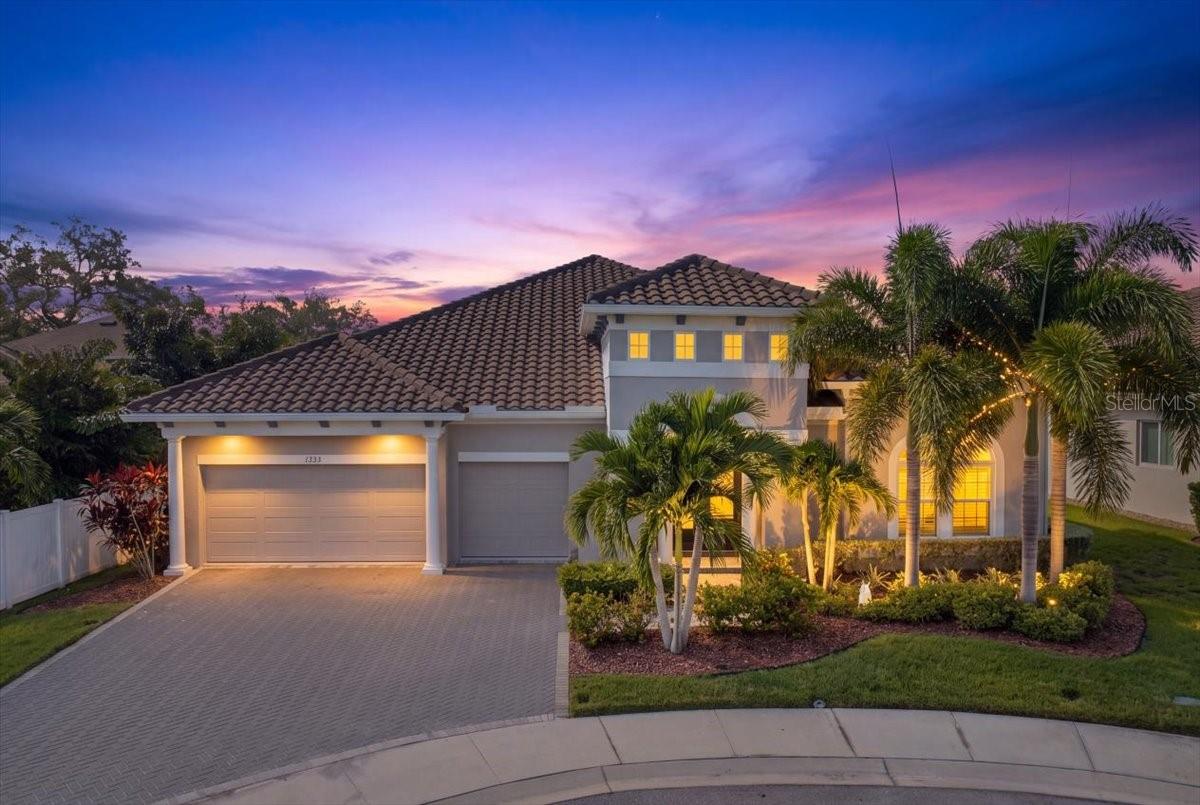
Located in Aberdeen Oaks, an intimate gated community of just 20 homes, this upgraded 2019 David Weekley Boulevard offers the rare combination of newer single-story living, an exceptionally functional floor plan and a premium cul-de-sac setting. Situated on one of the community’s original premium homesites, the home features 4 bedrooms, 3.5 baths, a 3-car garage and a tile roof. Ten-foot ceilings, 8-foot interior doors and generous windows give the interior an airy sense of scale and natural light. The expansive great room brings the kitchen, dining and living spaces together in a layout that works equally well for everyday living and entertaining. A massive quartz-topped island anchors the kitchen, complemented by abundant cabinetry, gas cooking, an upgraded LG Signature refrigerator and a separate dry bar with beverage refrigerator. Tray ceilings in the dining area, crown and chair molding, plantation shutters, custom built-ins, a fireplace and thoughtfully added lighting bring warmth and architectural character throughout. What truly sets the home apart is a floor plan that adapts beautifully over time. Beyond the great room, a separate wing offers two bedrooms, a full bath and its own retreat/living area, creating exceptional flexibility for guests, multigenerational living, a media or game room, hobby space or simply a second place to relax. A separate fourth bedroom with its own full bath provides another private space for guests or extended stays, while a dedicated study offers a quiet work-from-home option. The primary suite is equally well considered, with a tray ceiling accented by beams and a separate sitting area that can serve as an office, reading lounge or fitness space. The bath offers a soaking tub and separate glass-enclosed shower, while the professionally designed custom walk-in closet provides exceptional storage and organization. Since purchasing the home, the owners have invested more than $70,000 in post-construction enhancements, adding both style and everyday function throughout. A whole-house natural-gas generator, EV charger, water softener, additional fencing and other carefully selected improvements complement the extensive interior upgrades already in place. A dramatic 12-foot, three-panel sliding door opens the great room to the covered lanai, creating an easy connection between indoor and outdoor living. The fully fenced backyard offers generous lawn space and room for a future pool, with substantial separation from the residence beyond the rear fence creating a wonderfully private feel. The lanai is already pre-plumbed for an outdoor kitchen with gas available, while reclaimed-water irrigation adds convenience. Hurricane shutters, attic storage, a gas connection for the dryer and a Flood Zone X location add even more practical appeal. Then there is the lifestyle: take the golf cart into Downtown Dunedin for dinner, meet friends for a drink, browse the shops, enjoy the waterfront, then return home to the quiet of your gated cul-de-sac. It is a rare combination of space, flexibility and the amenities of a newer home, all without giving up the distinctive Dunedin lifestyle that makes this location so appealing. Come experience a home that gives you the space to live beautifully and the location to enjoy Dunedin at its best.
Estimated monthly payment
Estimate only. Taxes use the listing's reported amount where available; insurance is a Florida-average estimate. Your actual payment will vary — run a full calculation or talk to a lender.
Price & listing history28 days on market
- Status: ActiveSep 24, 2026
- Listed$1,369,900Sep 24, 2026
- Price reduced$1,350,000
Property Documents
Documents the listing agent has made public for this property. Free to view and download.
Facts & features
- Property type
- Residential
- Sub type
- Single Family Residence
- Status
- Active
- Days on market
- 28
- Subdivision
- Aberdeen Oaks Sub
- County
- Pinellas
- Year built
- 2019
- Living area
- 3,174 sq ft
- Price/sq ft
- $425
- Building area
- 4,232 sq ft (Public Records)
- Lot size
- 9,662 sq ft
- Lot category
- 0 to less than 1/4
- Flood zone
- X (12103C0069H)
- Garage
- 3 spaces
- Annual taxes
- $11,040 (2025)
- Parcel #
- 35-28-15-00020-000-0150
- MLS #
- TB8551249
Ask about this home
Have a question? Ask the broker directly.
Ryan Solberg answers personally — no call center, no spam. Your question goes straight to him.
Interior Details
- Bedrooms
- 4
- Full bathrooms
- 3
- Half bathrooms
- 1
- Flooring
- Carpet, Tile, Wood
- Appliances
- Bar Fridge, Built-In Oven, Cooktop, Dishwasher, Disposal, Dryer, Gas Water Heater, Microwave, Range Hood, Refrigerator, Washer, Water Softener
- Interior features
- Built-in Features, Ceiling Fans(s), Chair Rail, Coffered Ceiling(s), Crown Molding, Dry Bar, Eat-in Kitchen, High Ceilings, In Wall Pest System, Kitchen/Family Room Combo, Living Room/Dining Room Combo, Open Floorplan, Primary Bedroom Main Floor, Solid Surface Counters, Split Bedroom, Stone Counters, Thermostat, Tray Ceiling(s), Walk-In Closet(s), Window Treatments
- Laundry
- Gas Dryer Hookup, Inside, Laundry Room
- Stories / Levels
- One
- Direction faces
- North
- Fireplace
- Yes
Heating & Cooling
- Heating
- Central
- Cooling
- Central Air
Parking
- Garage spaces
- 3
- Attached garage
- Yes
- Parking features
- Driveway, Electric Vehicle Charging Station(s), Garage Door Opener, Guest
HOA & Financial
- HOA fee
- $1,100 / Quarterly
- Monthly HOA
- $367/mo
- Total monthly fees
- $367/mo
- Total annual fees
- $4,400
- HOA name
- Jim Colston-HOA
- CDD
- No
- Homestead exemption
- Yes
- Min lease term
- 6 Months
- Listing terms
- Cash, Conventional, VA Loan
- Ownership
- Fee Simple
- Available for lease
- Yes
- Lease restrictions
- Yes
- Additional lease restrictions
- Buyer to verify all leasing restrictions with HOA and/or the County. Attached HOA docs say more then 6 month minimum.
- Approval process
- Buyer to verify approval process and requirements with HOA.
Exterior & Construction
- Exterior features
- Hurricane Shutters, Permeable Paving, Private Yard, Rain Gutters, Shade Shutter(s), Sidewalk, Sprinkler Metered
- Construction materials
- Block, Stucco
- Roof
- Tile
- Foundation
- Slab
- Road surface
- Asphalt, Paved
Utilities
- Sewer
- Public Sewer
- Water source
- Public
- Utilities
- BB/HS Internet Available, Cable Connected, Electricity Connected, Natural Gas Available, Natural Gas Connected, Sewer Connected, Sprinkler Recycled, Underground Utilities, Water Connected
Community
- Pets allowed
- Cats OK, Dogs OK, Number Limit, Yes
Schools
Letter grades: Florida DOE 2024–25 school grades (Orange, Seminole, Lake, Osceola, Brevard). Assigned schools from the listing agent — verify enrollment with the district.
Room Details
| Room | Level | Dimensions |
|---|---|---|
| Kitchen | 17x17 | |
| Living Room | ||
| Dining Room | 12x14 | |
| Office | 16x12 | |
| Primary Bedroom | 13x27 | |
| Bedroom 2 | 11x13 | |
| Bedroom 3 | 10x13 | |
| Bedroom 4 | 12x12 | |
| Bonus Room | 11x15 |
Listing Details
- Listing date
- 2026-09-24
- On market date
- 2026-09-24
- Original list price
- $1,369,900
- Occupant type
- Owner
- MLS area
- 34698 - Dunedin
- Listing AOR
- Sarasota - Manatee
- Status changed
- 2026-09-24
- Tax legal description
- ABERDEEN OAKS SUB LOT 15
Flood risk
Minimal-risk area outside the mapped floodplain. Flood insurance is optional and typically low-cost.
Source: FEMA flood zone reported on the listing. Confirm current designation at FEMA Flood Map Service Center.
Location
Directions
Fl-580 W to South (left) on Keene Rd, West on Virginia St. to community entrance- gate code required. Use visitor side, input access code -enter and make first right on River Dee. Home will be on Left in Cul-de-Sac.
More homes like this
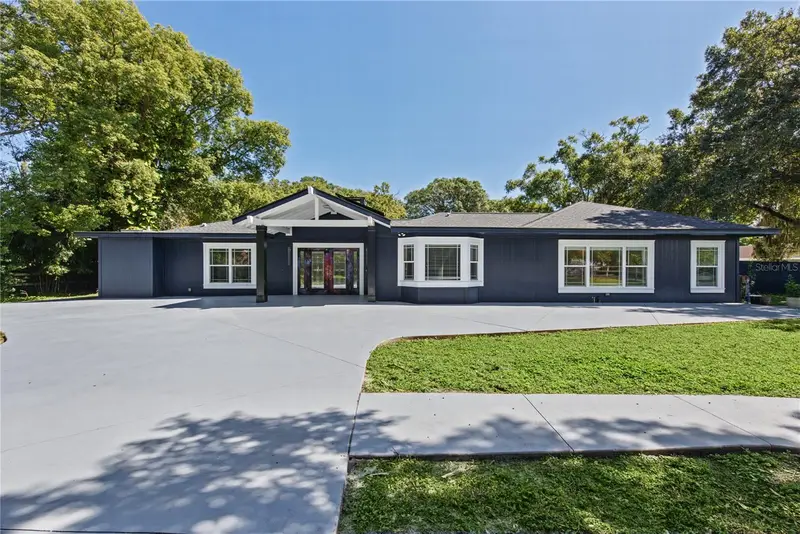
$1,250,000
1817 N Keene Rd
Clearwater, FL 33755
3 bd · 3 ba · 2,698 sqft
Pinellas Groves
MLS ID #TB8560665, COASTAL PROPERTIES GROUP INTERNATIONAL.
Listing provided by Stellar MLS
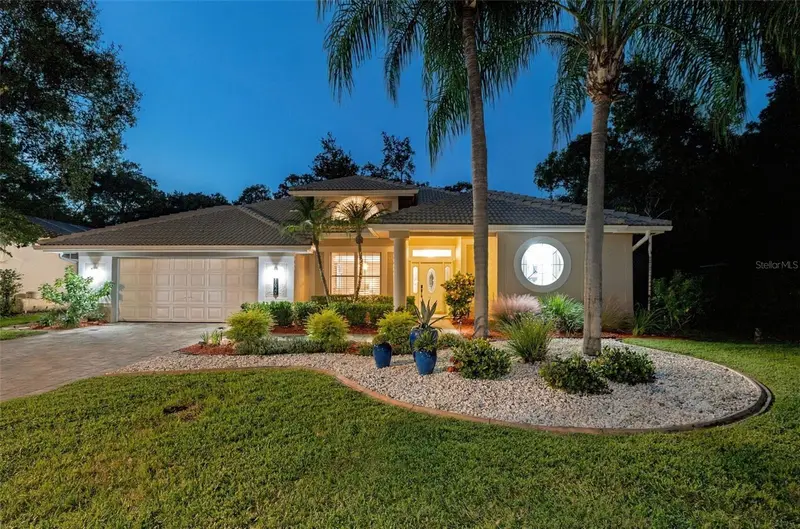
$825,000
1829 Foxboro Ct
Oldsmar, FL 34677
3 bd · 2 ba · 2,288 sqft
Cross Pointe
MLS ID #TB8560507, COLDWELL BANKER REALTY.
Listing provided by Stellar MLS
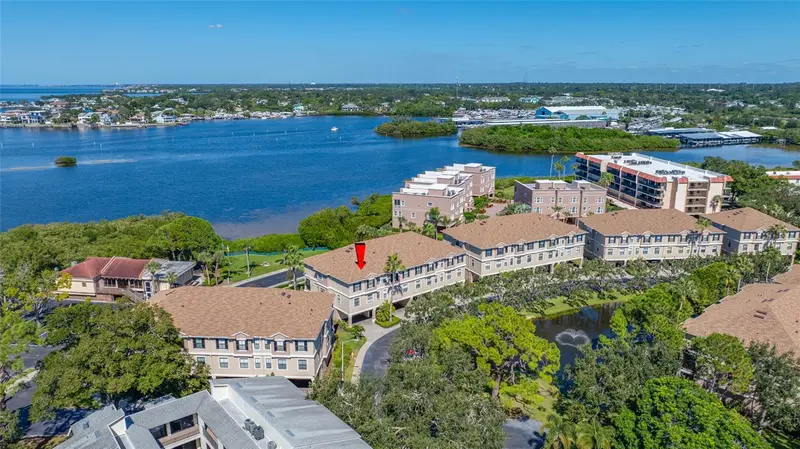
$1,088,800
580 Bella Loop
Dunedin, FL 34698
3 bd · 3 ba · 2,473 sqft
Bella Costa At Mediterranean Manors
MLS ID #TB8560098, CAPSTONE REALTY & ASSOCIATES.
Listing provided by Stellar MLS
$899,000
622 Edgewater Dr #721
Dunedin, FL 34698
3 bd · 2 ba · 2,060 sqft
Edgewater Arms 2nd Condo
MLS ID #TB8552658, THE KEYES COMPANY - SARASOTA.
Listing provided by Stellar MLS

Listings courtesy of Stellar MLS as distributed by MLS GRID
IDX information is provided exclusively for consumers’ personal, non-commercial use and may not be used for any purpose other than to identify prospective properties consumers may be interested in purchasing.
Based on information submitted to the MLS GRID as of October 22, 2026 at 9:01 PM ET. All data is obtained from various sources and may not have been verified by broker or MLS GRID. Supplied Open House Information is subject to change without notice. All information should be independently reviewed and verified for accuracy. Properties may or may not be listed by the office/agent presenting the information.
All or a portion of the multiple listing information is provided by Stellar MLS, from a copyrighted compilation of listings. The compilation of listings and each individual listing are © 2026 Stellar MLS. All rights reserved.
Ryan Solberg, Broker · MaxLife Realty LLC · FL License #BK3354351 · Equal Housing Opportunity · Full disclaimer · DMCA