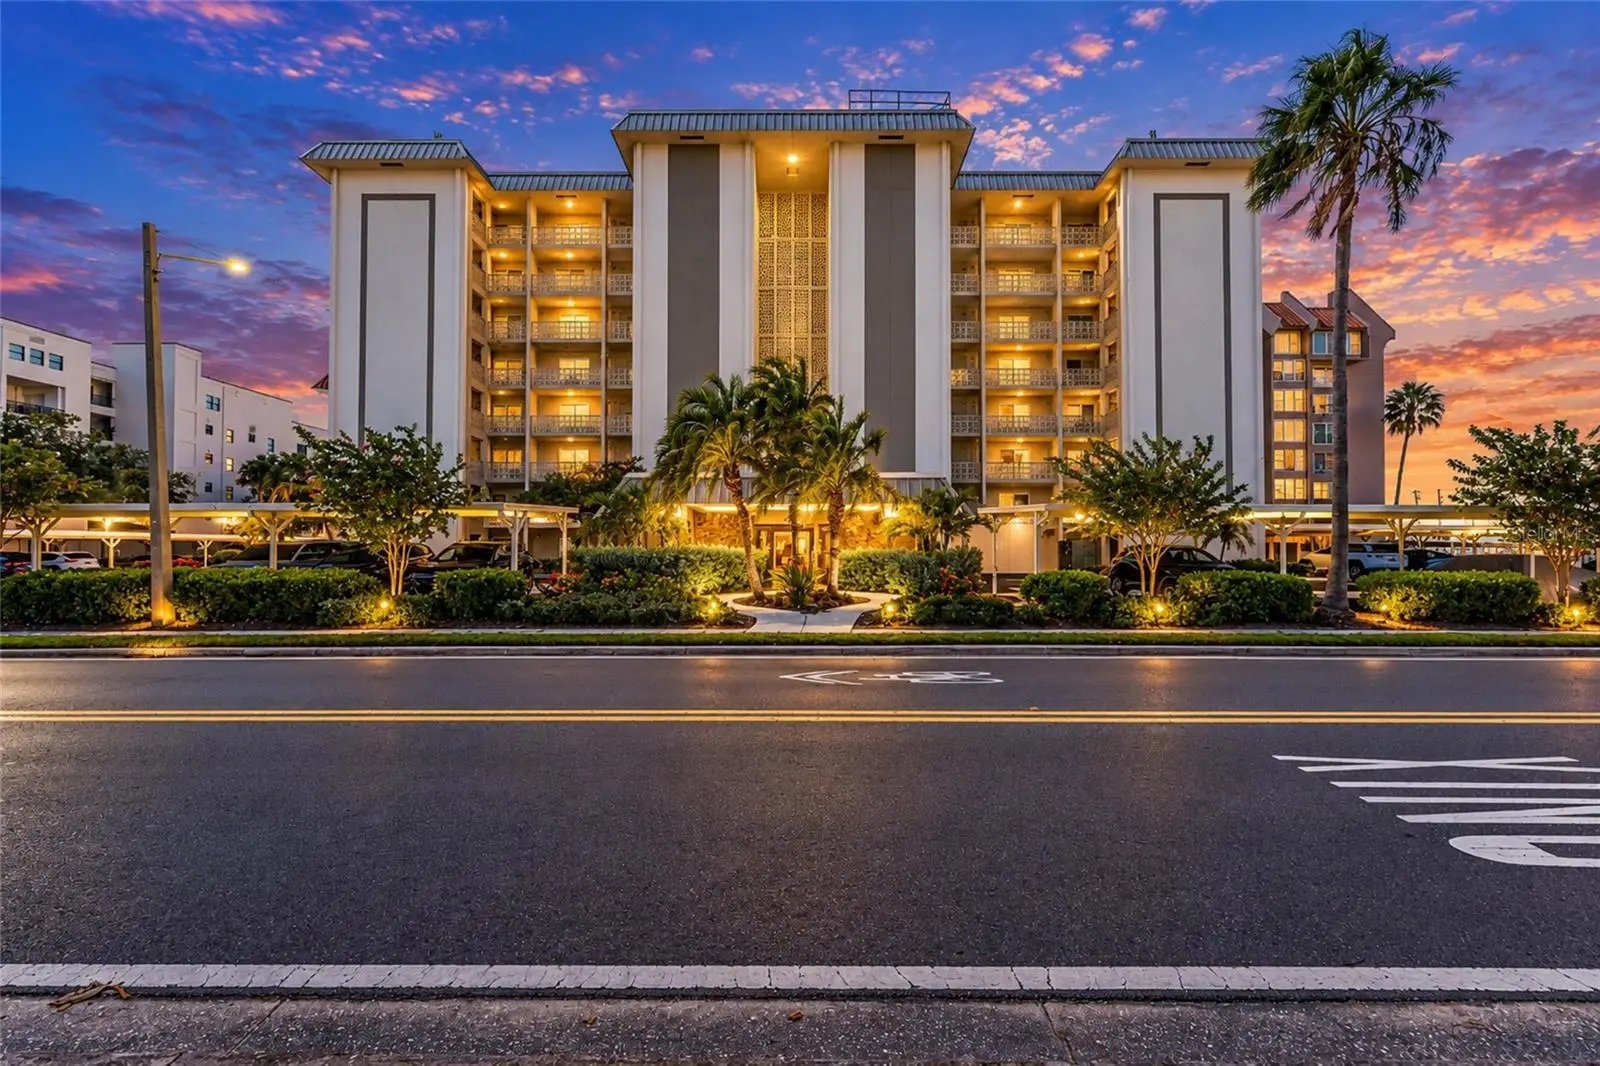

$899,000
622 Edgewater DriveDunedin, FL 34698
Listing updated: October 1, 2026 at 11:21 AM ET
Listing courtesy of The Keyes Company - Sarasota · Tim Thompson · MLS #TB8552658 · Active · 941-362-4100Property type
Year built
Price / sq ft
HOA dues
Days on market
Flood zone
About this home
Sweeping Intracoastal views, spectacular sunsets, and completely renovated turnkey living within walking distance of downtown Dunedin! This exceptional 2,060-square-foot end-unit condo was completely remodeled in 2024, combining beautiful finishes, smart-home technology, and expansive Intracoastal views stretching toward the Dunedin Causeway and Clearwater Beach. Step inside to a bright, spacious living area filled with natural light from impact-rated windows installed in 2024. The open living, dining, and kitchen areas flow seamlessly together with luxury vinyl plank flooring, recessed lighting, and custom built-ins, creating an inviting space for everyday living and entertaining. Smart-home features include smart locks, thermostat, and power-retractable shades. The remodeled kitchen features quartzite countertops, two-tone cabinetry, a Bosch induction range, GE and ZLINE appliances, wine refrigerator, and abundant storage. The adjoining dining area adds built-in shelving, additional storage, and integrated wine racks. A separate reading nook overlooking the community and Intracoastal offers a peaceful place to unwind. The split-bedroom floor plan provides privacy, with two spacious guest bedrooms and a renovated guest bath with walk-in shower on one side. On the opposite side, the primary suite showcases beautiful Intracoastal and sunset views and features a separate study or den, custom closet organization, and renovated ensuite bath with dual vanity and walk-in shower. Major improvements include a 2021 roof, Trane HVAC (2020), impact-rated windows (2024), tankless water heater (2024), and whole-home water softener system. Everything has been done—this home is truly turnkey and move-in ready. Enjoy a heated community pool and tiki hut with gas grills updated in 2025, two fishing piers, kayak launch and storage, clubhouse, fitness room, game room, car wash area, and community bike storage shed available first come, first served. The clubhouse, fitness room, and additional community spaces were updated in 2025. The milestone inspection is complete and the association is fully funded. Exterior painting is included in reserves and scheduled for 2027. Community fees include cable TV, internet, water, sewer, trash, grounds maintenance, and building maintenance. Watch spectacular sunsets over the Intracoastal from your home and primary suite, the fishing piers, clubhouse, or waterfront benches throughout the community. Walk to downtown Dunedin for restaurants, breweries, boutiques, festivals, and waterfront parks. The Pinellas Trail is nearby, with Honeymoon Island and Caladesi Island just a short trip away. Completely remodeled. Turnkey end unit. Intracoastal and sunset views. Impact windows. Smart-home features. Heated pool. Fishing piers. Walkable to downtown Dunedin.
Estimated monthly payment
Estimate only. Taxes use the listing's reported amount where available; insurance is a Florida-average estimate. Your actual payment will vary — run a full calculation or talk to a lender.
Price & listing history0 days on market
- Status: ActiveOct 1, 2026
- Listed$899,000Oct 1, 2026
- Price increased$899,000
Property Documents
Documents the listing agent has made public for this property. Free to view and download.
Facts & features
- Property type
- Residential
- Sub type
- Condominium
- Status
- Active
- Days on market
- 0
- Subdivision
- Edgewater Arms 2nd Condo
- County
- Pinellas
- Year built
- 1970
- Living area
- 2,060 sq ft
- Price/sq ft
- $436
- Flood zone
- AE
- Annual taxes
- $7,245 (2025)
- Parcel #
- 34-28-15-24904-000-7210
- MLS #
- TB8552658
Ask about this home
Have a question? Ask the broker directly.
Ryan Solberg answers personally — no call center, no spam. Your question goes straight to him.
Interior Details
- Bedrooms
- 3
- Full bathrooms
- 2
- Flooring
- Luxury Vinyl
- Appliances
- Cooktop, Electric Water Heater, Microwave, Range Hood, Refrigerator, Water Softener
- Interior features
- Ceiling Fans(s), Living Room/Dining Room Combo, Open Floorplan, Split Bedroom, Window Treatments
- Laundry
- Common Area
- Stories / Levels
- One
- Direction faces
- East
Heating & Cooling
- Heating
- Central
- Cooling
- Central Air
Parking
- Attached garage
- No
- Carport
- Yes
HOA & Financial
- Total monthly fees
- $1,717/mo
- Total annual fees
- $20,604
- HOA name
- Renae Brooks
- CDD
- No
- Homestead exemption
- Yes
- Min lease term
- 3 Months
- Listing terms
- Cash, Conventional
- Ownership
- Fee Simple
- Available for lease
- Yes
- Lease restrictions
- Yes
- Additional lease restrictions
- See condo rules
- Approval process
- See condo rules
Exterior & Construction
- Exterior features
- Lighting, Other
- Construction materials
- Block
- Roof
- Membrane, Other
- Foundation
- Slab
- Water access
- Yes
- Water view
- Yes
- Road surface
- Paved
Utilities
- Sewer
- Public Sewer
- Water source
- Public
- Utilities
- BB/HS Internet Available, Cable Connected, Electricity Connected, Public
Community
- Pets allowed
- No
- Senior community
- Yes
Room Details
| Room | Level | Dimensions |
|---|---|---|
| Kitchen | First | 19x15 |
| Living Room | First | 10x15 |
| Dining Room | First | 16x15 |
| Primary Bedroom | First | 14x16 |
| Bedroom 1 | First | |
| Bedroom 2 | First | 11x11 |
| Office | First | 10x12 |
Listing Details
- Listing date
- 2026-09-23
- On market date
- 2026-10-01
- Original list price
- $899,000
- Occupant type
- Owner
- MLS area
- 34698 - Dunedin
- Listing AOR
- Orlando Regional
- Status changed
- 2026-10-01
- Tax legal description
- EDGEWATER ARMS 2ND CONDO UNIT 721 TOGETHER WITH THE USE OF CARPORT 53
Flood risk
FEMA Special Flood Hazard Area (1% annual-chance / “100-year” floodplain). Flood insurance is generally required by mortgage lenders.
Source: FEMA flood zone reported on the listing. Confirm current designation at FEMA Flood Map Service Center.
Location
Directions
From ALT 19 N, North on ALT 19 Condo is on the West side, building 622 - 7th floor
More homes like this
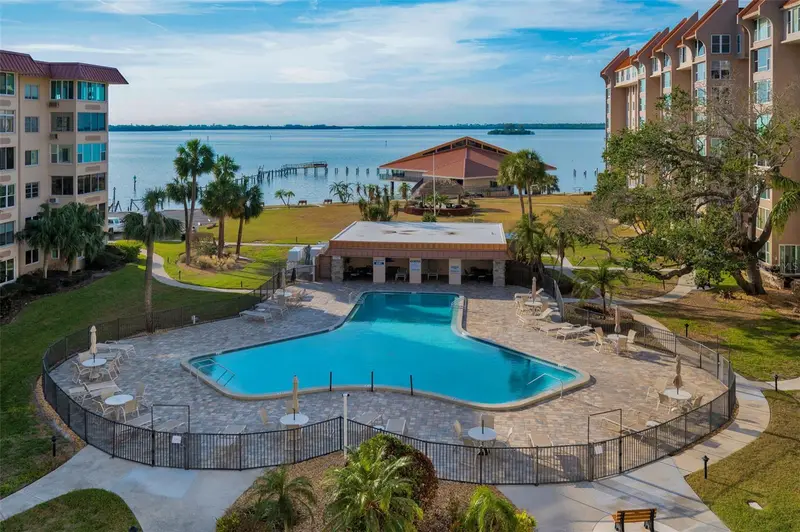
$230,000
622 Edgewater Dr #523
Dunedin, FL 34698
1 bd · 1 ba · 950 sqft
Edgewater Arms 2nd Condo
MLS ID #TB8551678, WHY REALTY.
Listing provided by Stellar MLS
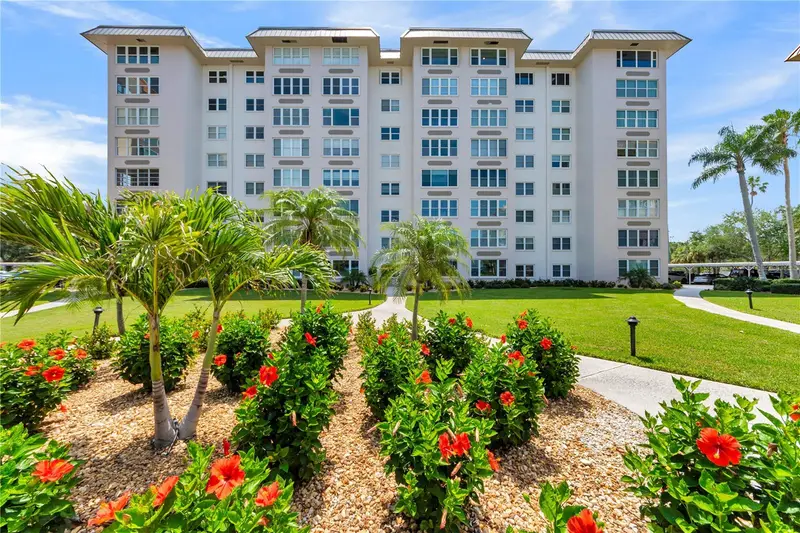
$750,000
622 Edgewater Dr #823
Dunedin, FL 34698
3 bd · 2 ba · 2,030 sqft
Edgewater Arms 2nd Condo
MLS ID #TB8518140, FLORIDA EXECUTIVE REALTY.
Listing provided by Stellar MLS

$1,080,450
415 Island Way #204
Clearwater, FL 33767
3 bd · 2 ba · 1,800 sqft
Island Estates Of Clearwater Unit 2 Lot 15 & S 1/2
MLS ID #TB8533534, HOMELIFE REALTY COASTAL PROPERTIES LLC.
Listing provided by Stellar MLS
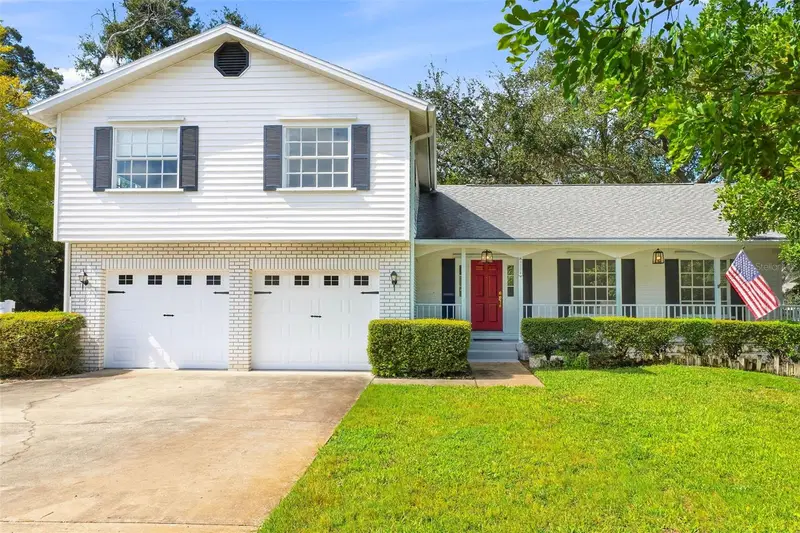
$899,000
1304 Treetop Dr
Palm Harbor, FL 34683
5 bd · 4 ba · 3,420 sqft
Indian Trails Add
MLS ID #TB8551304, STONEBRIDGE REAL ESTATE CO.
Listing provided by Stellar MLS

Listings courtesy of Stellar MLS as distributed by MLS GRID
IDX information is provided exclusively for consumers’ personal, non-commercial use and may not be used for any purpose other than to identify prospective properties consumers may be interested in purchasing.
Based on information submitted to the MLS GRID as of October 1, 2026 at 11:21 AM ET. All data is obtained from various sources and may not have been verified by broker or MLS GRID. Supplied Open House Information is subject to change without notice. All information should be independently reviewed and verified for accuracy. Properties may or may not be listed by the office/agent presenting the information.
All or a portion of the multiple listing information is provided by Stellar MLS, from a copyrighted compilation of listings. The compilation of listings and each individual listing are © 2026 Stellar MLS. All rights reserved.
Ryan Solberg, Broker · MaxLife Realty LLC · FL License #BK3354351 · Equal Housing Opportunity · Full disclaimer · DMCA