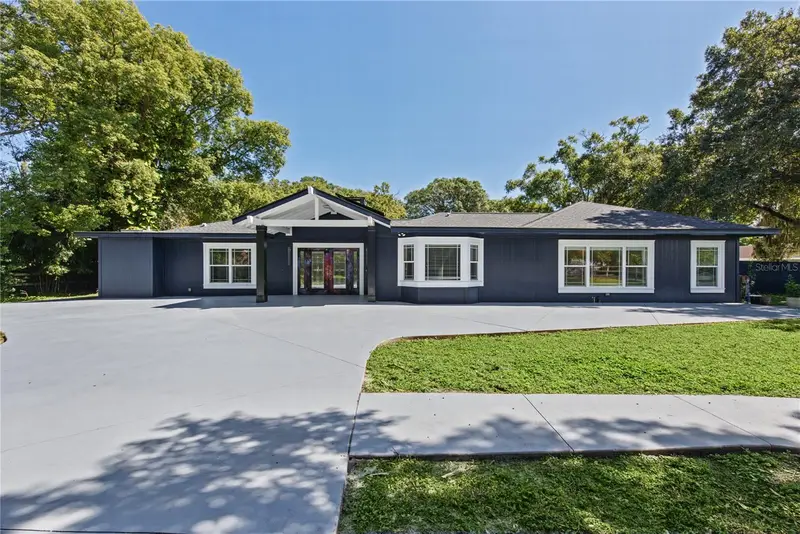

$1,250,000
1817 Keene RoadClearwater, FL 33755
Listing updated: October 22, 2026 at 4:08 PM ET
Listing courtesy of Coastal Properties Group International · Richie Koster · MLS #TB8560665 · Active · 727-493-1555Property type
Year built
Lot size
Price / sq ft
HOA dues
Days on market
Garage space
Flood zone
About this home
Welcome to Roth Ranch — a rare equestrian paradise and private luxury sanctuary nestled right in the heart of Pinellas County! Spanning a fully fenced, private 1.12-acre estate with a secure remote-controlled entry gate, Roth Ranch (1817 N. Keene Rd.) offers the ultimate blend of country-style freedom, ranch-inspired elegance, and city convenience. Zoned R-R (Rural Residential / Pinellas Groves), this exceptional property provides the room and flexibility to keep horses, construct a custom stable, a paddock, or design a private hobby farm—all while remaining just minutes from downtown Dunedin, top-rated schools, and Clearwater’s world-class beaches. Step through the custom wood and marble entry into 2,698 sq. ft. of exquisitely crafted living space featuring travertine and solid wood flooring, refined crown molding, double-pane vinyl impact windows, and an abundance of warm natural light. At the center of the home sits a cozy gas fireplace and broad sliding glass doors that open directly onto an outdoor living paradise. Unwind or entertain in style with your custom resort-style pool featuring a breathtaking pearlescent finish, dynamic water fountains, and a sun shelf perfect for lounging. The pool is surrounded by a massive pool deck and expansive screened lanai, creating an unmatched outdoor entertaining experience set against your private green acreage. The chef’s kitchen is a culinary masterpiece, outfitted with custom solid wood cabinetry, exotic granite countertops, a 6-burner Monogram gas range, double ovens, a built-in wine cooler, and natural gas hookups. The home’s crown jewel is the 1,000 sq. ft. private primary suite sanctuary, boasting a massive California walk-in closet and a spa-inspired bath complete with a jetted sunken tub and a multi-head walk-in shower. Step outside to enjoy exceptional eco-friendly infrastructure and modern mechanical upgrades: Newer HVAC System (2023) & Tankless Water Heater, Roof Replacement (2021), Solar Panel System, Irrigation supplied by a private well, 200-AMP Electrical Panel, & a Tesla Super Charger (2020) inside the attached 2-car garage. Whether you are seeking a premier equestrian estate, space for all your recreational toys, or a luxury entertainer’s homestead, Roth Ranch delivers unmatched country tranquility with city accessibility. Schedule your private tour of Roth Ranch today!
Estimated monthly payment
Estimate only. Taxes use the listing's reported amount where available; insurance is a Florida-average estimate. Your actual payment will vary — run a full calculation or talk to a lender.
Price & listing history0 days on market
- Status: ActiveOct 22, 2026
- Listed$1,250,000Oct 22, 2026
Property Documents
Documents the listing agent has made public for this property. Free to view and download.
Facts & features
- Property type
- Residential
- Sub type
- Single Family Residence
- Status
- Active
- Days on market
- 0
- Subdivision
- Pinellas Groves
- County
- Pinellas
- Year built
- 1966
- Living area
- 2,698 sq ft
- Price/sq ft
- $463
- Building area
- 4,032 sq ft (Public Records)
- Lot size
- 48,251 sq ft
- Lot category
- 1 to less than 2
- Flood zone
- X (12103C0107J)
- Garage
- 1 spaces
- Pool
- Private pool
- Annual taxes
- $8,122 (2025)
- Parcel #
- 01-29-15-70164-300-0900
- Zoning
- R-R
- MLS #
- TB8560665
Ask about this home
Have a question? Ask the broker directly.
Ryan Solberg answers personally — no call center, no spam. Your question goes straight to him.
Interior Details
- Bedrooms
- 3
- Full bathrooms
- 3
- Flooring
- Carpet, Laminate, Tile, Travertine, Wood
- Appliances
- Dishwasher, Disposal, Dryer, Gas Cooktop, Range, Range Hood, Refrigerator, Tankless Water Heater, Washer, Wine Refrigerator
- Interior features
- Built-in Features, Ceiling Fans(s), Crown Molding, Eat-in Kitchen, Kitchen/Family Room Combo, Living Room/Dining Room Combo, Open Floorplan, Primary Bedroom Main Floor, Solid Wood Cabinets, Stone Counters, Thermostat, Walk-In Closet(s), Window Treatments
- Laundry
- Laundry Room
- Stories / Levels
- One
- Direction faces
- West
- Fireplace
- Yes
Heating & Cooling
- Heating
- Central
- Cooling
- Central Air
Parking
- Garage spaces
- 1
- Attached garage
- Yes
- Parking features
- Electric Vehicle Charging Station(s), Garage Door Opener, Garage Faces Rear, Ground Level, Guest, Off Street, On Street, Open, RV Access/Parking
HOA & Financial
- Total monthly fees
- None
- Total annual fees
- None
- CDD
- No
- Homestead exemption
- Yes
- Min lease term
- 3 Months
- Listing terms
- Cash, Conventional, FHA, USDA Loan, VA Loan
- Ownership
- Fee Simple
- Available for lease
- Yes
- Lease restrictions
- No
Exterior & Construction
- Exterior features
- Dog Run, Fire Pit, Lighting, Private Entrance, Private Mailbox, Private Yard, Sidewalk
- Construction materials
- Block
- Roof
- Shingle
- Foundation
- Slab
- Pool
- Private pool
- Road surface
- Asphalt
Utilities
- Sewer
- Septic Tank
- Water source
- Public
- Utilities
- BB/HS Internet Available, Cable Available, Electricity Connected, Natural Gas Connected, Phone Available, Sewer Connected, Sprinkler Well, Water Connected
Community
- Pets allowed
- Yes
Schools
Letter grades: Florida DOE 2024–25 school grades (Orange, Seminole, Lake, Osceola, Brevard). Assigned schools from the listing agent — verify enrollment with the district.
Room Details
| Room | Level | Dimensions |
|---|---|---|
| Kitchen | 15x20 | |
| Living Room | 30x20 | |
| Foyer | ||
| Office | 19x23 | |
| Primary Bedroom | 17x15 | |
| Bedroom 2 | 12x13 | |
| Bedroom 3 | ||
| Primary Bathroom | 16x11 | |
| Bathroom 2 | 8x12 | |
| Bathroom 3 | 8x8 | |
| Laundry |
Listing Details
- Listing date
- 2026-10-22
- On market date
- 2026-10-22
- Original list price
- $1,250,000
- Occupant type
- Owner
- MLS area
- 33755 - Clearwater
- Listing AOR
- Suncoast Tampa
- Status changed
- 2026-10-22
- Tax legal description
- PINELLAS GROVES SW 1/4, SEC 1-29-15 N 1/2 OF S 1/2 OF LOT 9 LESS W 35FT FOR RD
Flood risk
Minimal-risk area outside the mapped floodplain. Flood insurance is optional and typically low-cost.
Source: FEMA flood zone reported on the listing. Confirm current designation at FEMA Flood Map Service Center.
Location
Directions
1. Head East on SR-580 / Main St: From downtown Dunedin, take Main St (SR-580) eastbound away from the water heading toward Patricia Ave or Belcher Rd. 2. Turn South onto Keene Rd / CR-1:Turn right (south) onto N. Keene Rd (CR-1).(Note: Keene Rd transitions directly into CR-1/CR-193 as you cross south of SR-580). 3. Continue South Past Sunset Point Rd: Stay on N. Keene Rd heading south for roughly 2 miles. You will pass Sunset Point Rd. 4. Arrive at Destination: Continue just past Greenlea Dr. 1817 N. Keene Rd will be on your right (west side of Keene Rd).
More homes like this
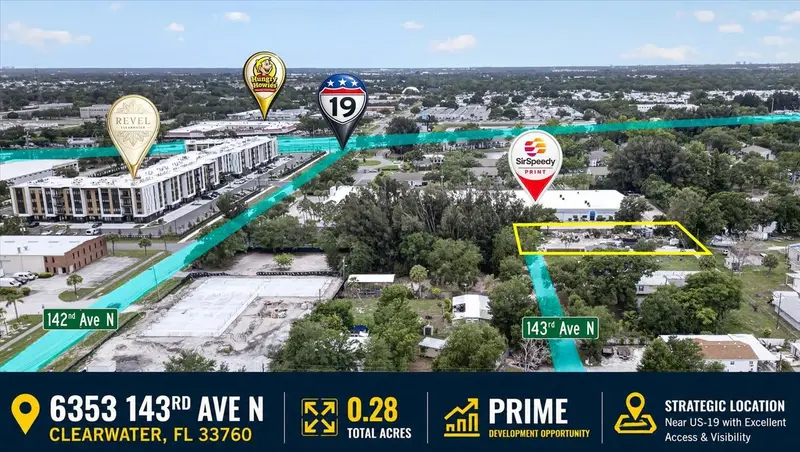
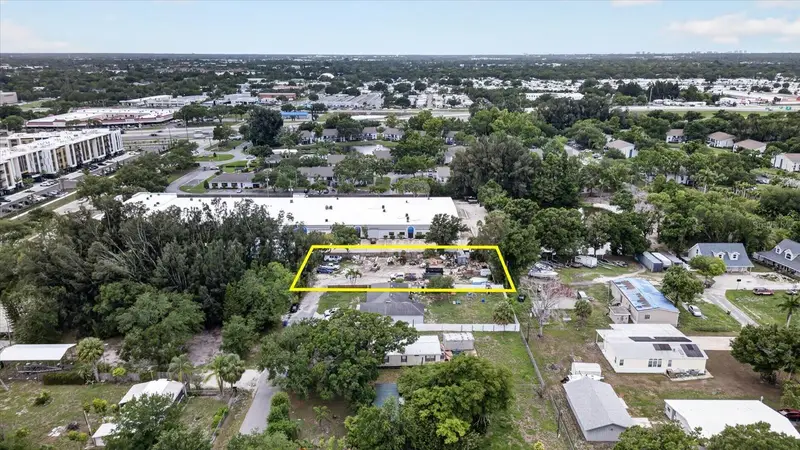
$390,000
6353 143rd Ave
Clearwater, FL 33760
0.3 acres
Pinellas Groves
MLS ID #TB8527893, ALIGN RIGHT REALTY LLC.
Listing provided by Stellar MLS
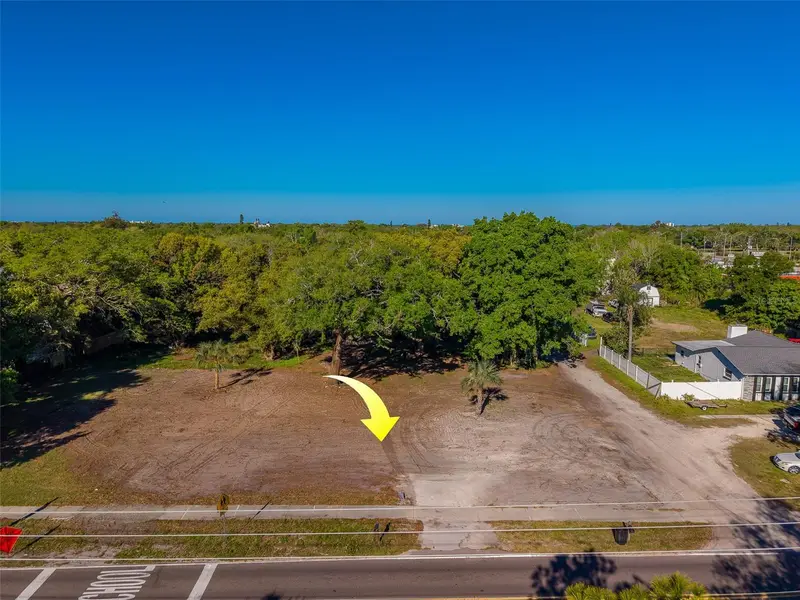
$495,000
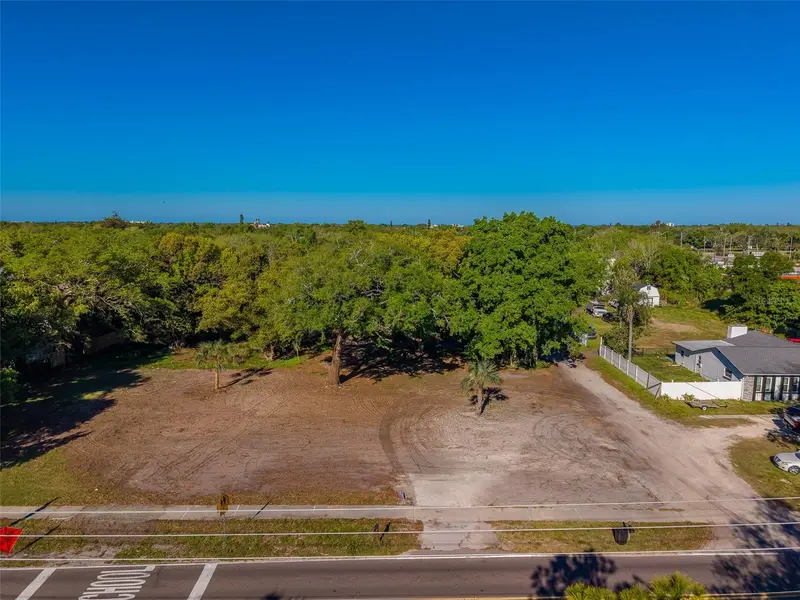
11625 131st St
Largo, FL 33774
0.72 acres
Pinellas Groves
MLS ID #TB8489872, REALTY EXPERTS.
Listing provided by Stellar MLS
$499,900
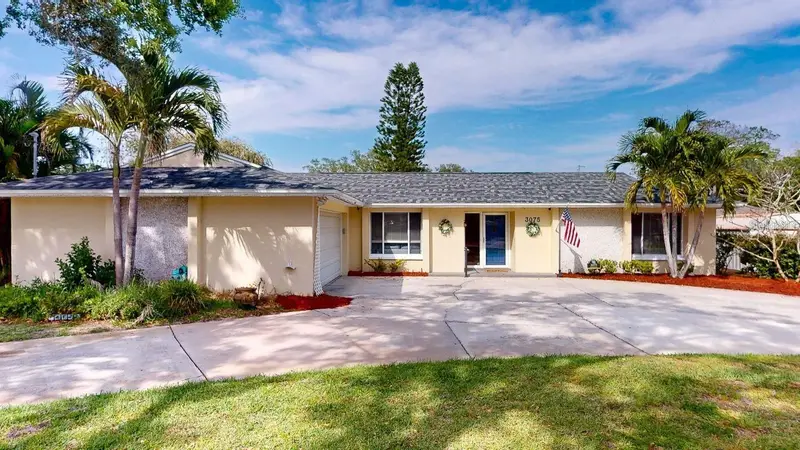
3075 Rosery Rd Ne
Largo, FL 33771
3 bd · 2 ba · 1,921 sqft
Pinellas Groves
MLS ID #TB8555006, 1 PALM REALTY.
Listing provided by Stellar MLS
$550,000
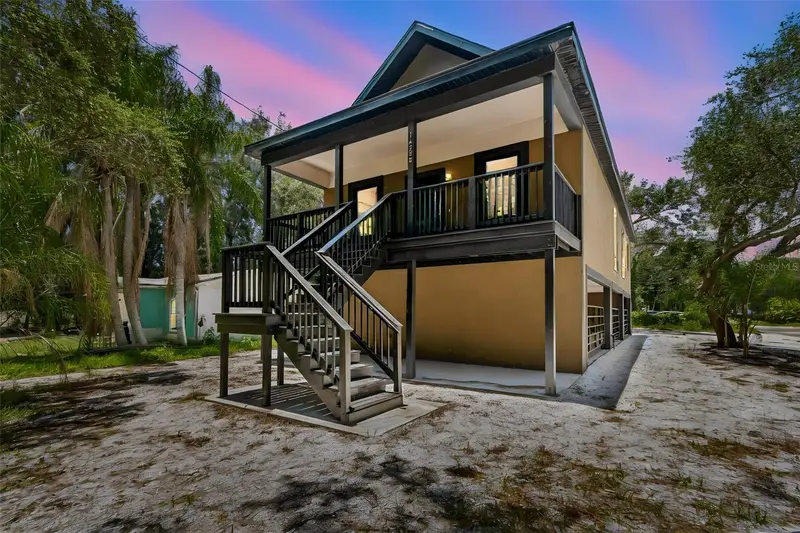
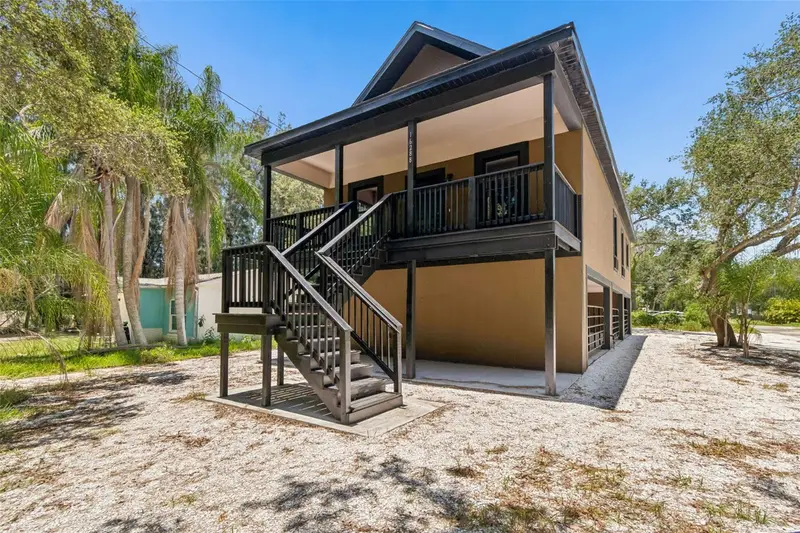
16288 48th St N
Clearwater, FL 33762
3 bd · 3 ba · 1,888 sqft
Pinellas Groves
MLS ID #TB8524977, BLAKE REAL ESTATE INC.
Listing provided by Stellar MLS

Listings courtesy of Stellar MLS as distributed by MLS GRID
IDX information is provided exclusively for consumers’ personal, non-commercial use and may not be used for any purpose other than to identify prospective properties consumers may be interested in purchasing.
Based on information submitted to the MLS GRID as of October 22, 2026 at 4:08 PM ET. All data is obtained from various sources and may not have been verified by broker or MLS GRID. Supplied Open House Information is subject to change without notice. All information should be independently reviewed and verified for accuracy. Properties may or may not be listed by the office/agent presenting the information.
All or a portion of the multiple listing information is provided by Stellar MLS, from a copyrighted compilation of listings. The compilation of listings and each individual listing are © 2026 Stellar MLS. All rights reserved.
Ryan Solberg, Broker · MaxLife Realty LLC · FL License #BK3354351 · Equal Housing Opportunity · Full disclaimer · DMCA