
$625,000
2963 Lake Saxon DriveLand O Lakes, FL 34639
Listing updated: October 3, 2026 at 2:05 PM ET
Listing courtesy of Rest Easy Realty Powered By Sellstate · Gina Marie Holm · MLS #TB8551243 · Active · 813-546-5846Property type
Year built
Lot size
Price / sq ft
HOA dues
Days on market
Garage spaces
Flood zone
About this home
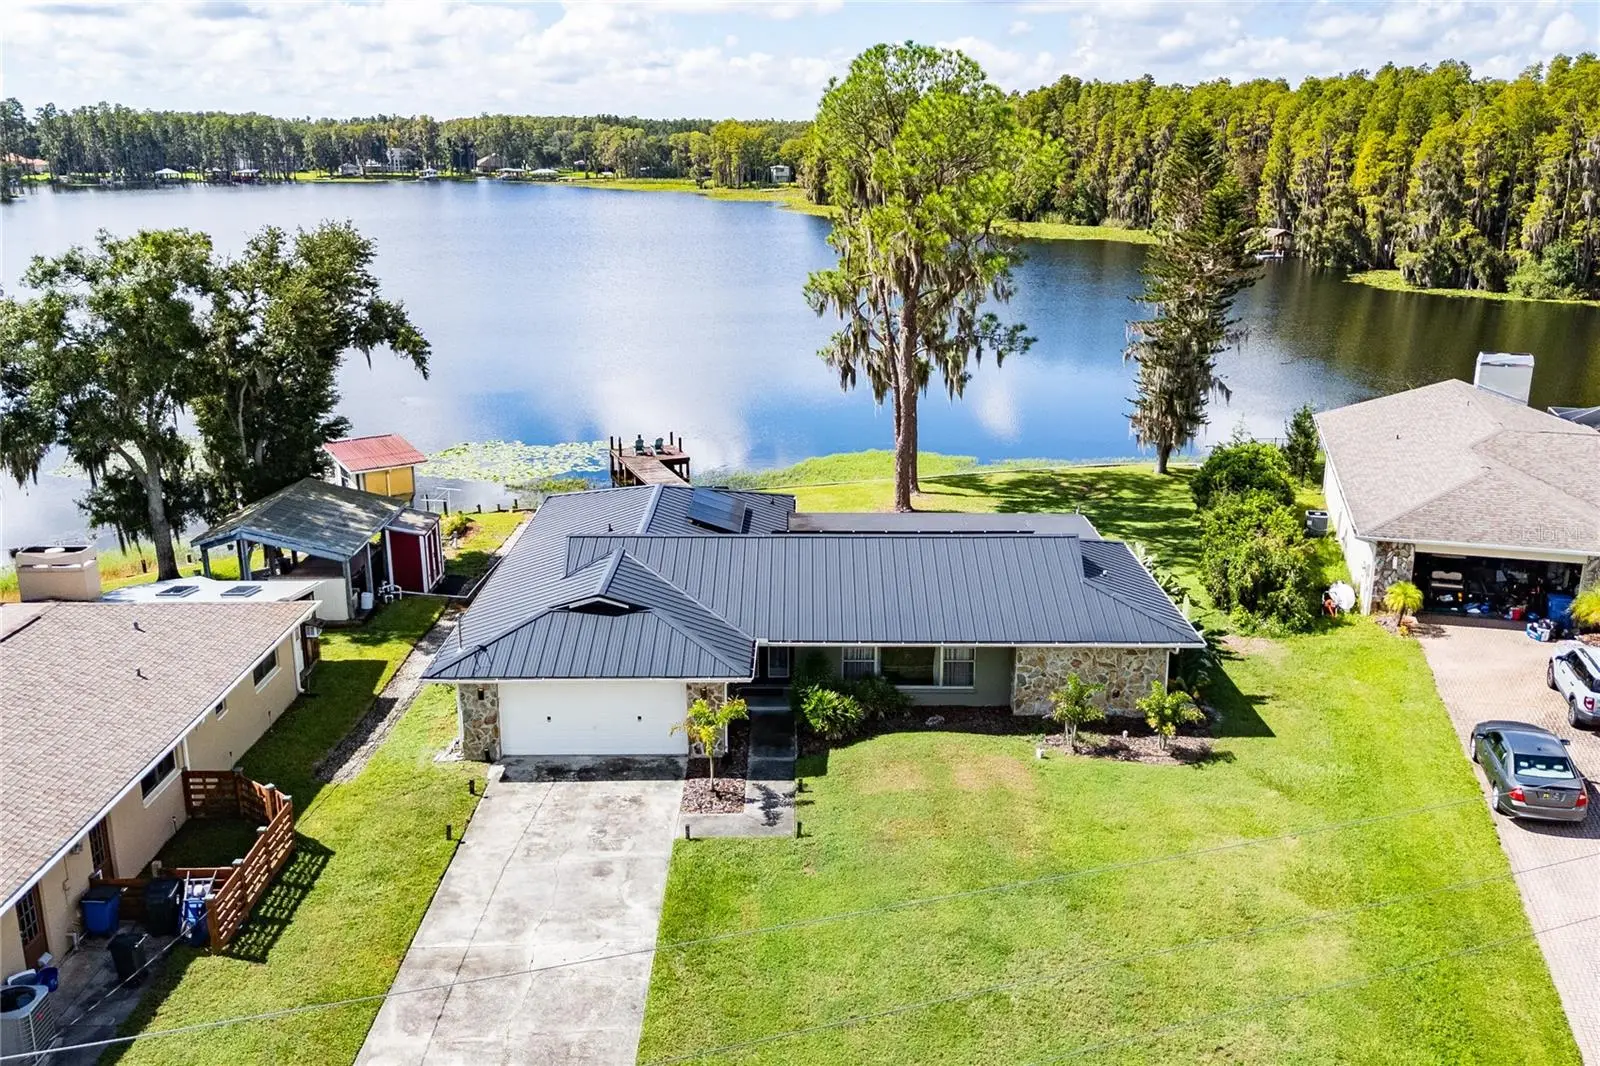
STUNNING LAKE SAXON WATERFRONT! Discover the ultimate Florida lake lifestyle in this beautifully remodeled 3-bedroom, 2-bath, 2-car garage home nestled on an oversized approximately .34 acre homesite with an impressive 122 feet of Lake Saxon frontage! Located in the Lake Padgett Estates community, this home offers more than 1,700 square feet of sleek redesigned living space, a desirable split-bedroom floor plan, open-concept living areas and breathtaking water views from multiple rooms. Step outside to your expansive screened lanai and take in peaceful lake views, or head down to your private dock, seawall, fire pit, and canoe/kayak launch for endless days of boating, fishing, kayaking, paddleboarding, and enjoying the Florida sunshine. The extensive updates create a truly move-in-ready waterfront retreat. The home features a standing-seam metal roof with a 50-year warranty, solar panels for low electric bills, updated AC, ductwork and vents, upgraded NEW well 2026, gleaming waterfall granite counters, water softener and peroxide water system, updated septic system, newer electrical panel, spray foam attic insulation, new LED lighting and ceiling fans, fresh interior and exterior paint, new doors and hardware, new sliding glass doors, crown molding, baseboards and elegant marble-look porcelain tile flooring throughout much of the home. The beautifully redesigned kitchen showcases a waterfall marble-look island, stone backsplash, white soft-close cabinetry, motion-sensor faucet and smart Samsung stainless-steel appliances, including a Wi-Fi-enabled cooktop and oven, plus a wine cooler. Both bathrooms have been completely renovated with sleek marble-look granite countertops, stone accents, custom lighted and defogging mirrors, upgraded showers, modern fixtures, and soft-close cabinets. Custom barn doors, new blinds, dimmer switches and thoughtful storage enhancements add even more style and functionality. Lake Padgett Estates is a unique, golf-cart-friendly boating and equestrian community with no CDD fee and no mandatory HOA, offering residents access to three ski-size lakes and a separate fishing lake, community parks and playgrounds, tennis courts, horse stables and equestrian riding trails. A private community dock provides additional access to the lakes, making this an exceptional setting for those who love an active outdoor lifestyle. The property is also conveniently located near the Veterans Expressway, I-275 and I-75, providing easy access to Tampa and surrounding areas. With its spectacular Lake Saxon views, expansive waterfront, private dock, extensive upgrades, and resort-like outdoor lifestyle, this is the kind of Florida lake home where every day feels like a vacation. Bring your boat, skis, wakeboards, kayaks, fishing poles—plus your sunscreen—and start enjoying Lake Saxon living! CALL TODAY!
Estimated monthly payment
Estimate only. Taxes use the listing's reported amount where available; insurance is a Florida-average estimate. Your actual payment will vary — run a full calculation or talk to a lender.
Price & listing history9 days on market
- Status: ActiveSep 24, 2026
- Listed$625,000Sep 24, 2026
- Price increased$625,000
Facts & features
- Property type
- Residential
- Sub type
- Single Family Residence
- Status
- Active
- Days on market
- 9
- Subdivision
- Lake Padgett Estates
- County
- Pasco
- Year built
- 1973
- Living area
- 1,709 sq ft
- Price/sq ft
- $366
- Building area
- 2,769 sq ft (Public Records)
- Lot size
- 77,319 sq ft
- Lot category
- 1 to less than 2
- Flood zone
- AE (12101C0404F)
- Garage
- 2 spaces
- Annual taxes
- $6,234 (2025)
- Parcel #
- 30-26-19-0010-00000-1390
- Zoning
- PUD
- MLS #
- TB8551243
Ask about this home
Have a question? Ask the broker directly.
Ryan Solberg answers personally — no call center, no spam. Your question goes straight to him.
Interior Details
- Bedrooms
- 3
- Full bathrooms
- 2
- Flooring
- Tile
- Appliances
- Bar Fridge, Built-In Oven, Cooktop, Dishwasher, Disposal, Electric Water Heater, Microwave, Refrigerator
- Interior features
- Ceiling Fans(s), Kitchen/Family Room Combo, Open Floorplan, Split Bedroom, Stone Counters, Window Treatments
- Laundry
- In Garage
- Stories / Levels
- One
- Direction faces
- Northeast
Heating & Cooling
- Heating
- Central, Electric
- Cooling
- Central Air
Parking
- Garage spaces
- 2
- Attached garage
- Yes
- Parking features
- Boat, Driveway, Garage Door Opener, On Street, Oversized
HOA & Financial
- Total monthly fees
- None
- Total annual fees
- None
- CDD
- No
- Homestead exemption
- Yes
- Min lease term
- No Minimum
- Listing terms
- Cash, Conventional, FHA, VA Loan
- Ownership
- Fee Simple
- Available for lease
- Yes
- Lease restrictions
- No
Exterior & Construction
- Exterior features
- Fire Pit, Rain Gutters
- Construction materials
- Block, Frame
- Roof
- Metal
- Foundation
- Slab
- Waterfront
- Yes
- Water access
- Yes
- Water view
- Yes
- Road surface
- Asphalt, Paved
Utilities
- Sewer
- Septic Tank
- Water source
- Canal/Lake For Irrigation, Well
- Utilities
- BB/HS Internet Available, Cable Available, Electricity Connected, Sprinkler Well
Community
- Pets allowed
- Yes
Schools
Letter grades: Florida DOE 2024–25 school grades (Orange, Seminole, Lake, Osceola, Brevard). Assigned schools from the listing agent — verify enrollment with the district.
Room Details
| Room | Level | Dimensions |
|---|---|---|
| Kitchen | First | 9x14 |
| Living Room | First | 12x15 |
| Dining Room | First | 10x10 |
| Bonus Room | First | 13x18 |
| Primary Bedroom | First | 12x15 |
| Bedroom 2 | First | 11x13 |
| Bedroom 3 | First | 10x11 |
| Balcony/Porch/Lanai | First | 12x34 |
Listing Details
- Listing date
- 2026-09-22
- On market date
- 2026-09-24
- Original list price
- $625,000
- Occupant type
- Owner
- MLS area
- 34639 - Land O Lakes
- Listing AOR
- Suncoast Tampa
- Status changed
- 2026-09-24
- Tax legal description
- 2ND ADDITION SOUTH SHORES TO LAKE PADGETT ESTATES UNREC PLAT LOT 139 DESC AS COM NW COR OF SW1/4 OF SEC 19 THS00DG 20'W 288.92 FTTH S89DG22'E 487.67FT TH S0DG29'30"E1430.48 FTTHS33DG29'30"E 47.73FTTH S56DG 30'30"W25FTTHS33DG29'30" E275.98FTTHS85DG49' E73.69FTTH CV SWLY RAD146.07FTCHDBRG&DIST S52DG56'17"E158.59FTTHCVNELY RAD146.07FTCDHBRG&DISTS51DG 14'13"E151.24FTTHCVSWLYRAD 225.0FTCHDBRG&DISTS66DG24'52"E 124.04FTTHS50DG24'52"E281.49 FTTHCV SWLY RAD225.0FTCHDBRG& DISTS38DG56'11"E89.55FTTHS27DG 27' 30"E441.19FT TH S62DG 32' 30"W 25.00FTTHCVNELYRAD285FT CHDBRG&DISTS57DG39'06"E 286.67 FT FOR POB TH CONT 49.06FT ALG ARC OF CURVE CONCAVE NELY RAD 285.00FTCHDBRG&DISTN87DG13' 25"E49.00FTTHN82DG17'33"E 25.0
Flood risk
FEMA Special Flood Hazard Area (1% annual-chance / “100-year” floodplain). Flood insurance is generally required by mortgage lenders.
Source: FEMA flood zone reported on the listing. Confirm current designation at FEMA Flood Map Service Center.
Location
Directions
From State Road 54 turn NORTH on COLLIER PARKWAY then LEFT onto WEEKS BOULEVEARD, then LEFT onto HEATHERWOOD LANE, then LEFT onto LAKE SAXON DRIVE, Home is on the RIGHT.
More homes like this
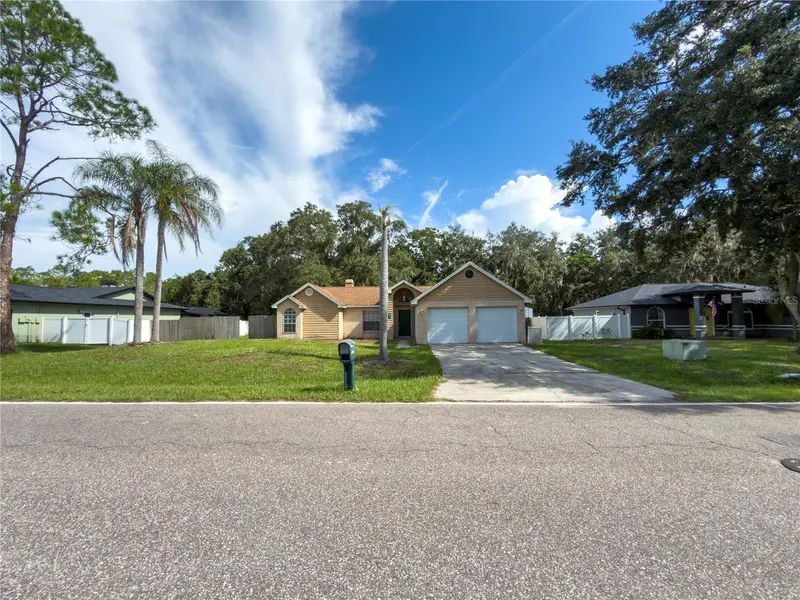
$329,500
23437 Shining Star Dr
Land O Lakes, FL 34639
3 bd · 2 ba · 1,435 sqft
Lake Padgett Estates
MLS ID #W7889323, BAM REALTY ADVISORS INC.
Listing provided by Stellar MLS
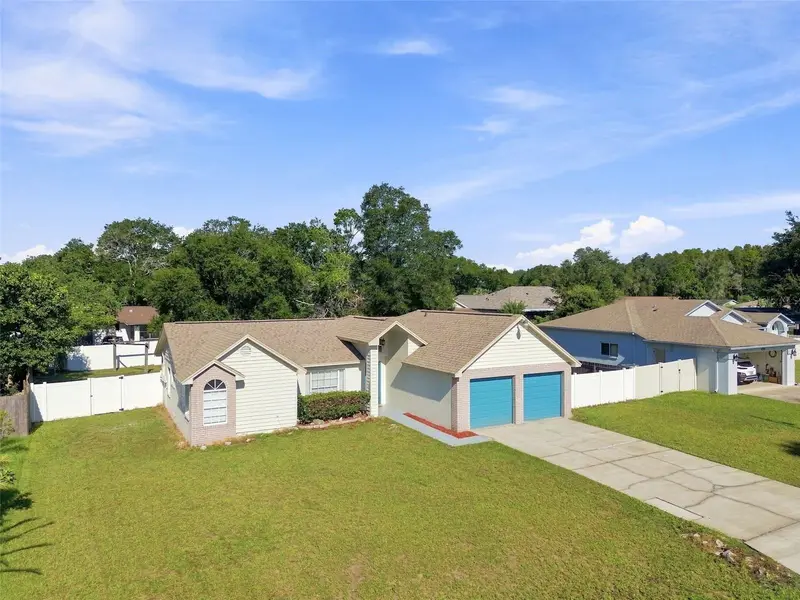
$345,000
4745 Canterbury Dr
Land O Lakes, FL 34639
3 bd · 2 ba · 1,433 sqft
Lake Padgett Estates
MLS ID #TB8530658, REALTY ONE GROUP ADVANTAGE.
Listing provided by Stellar MLS
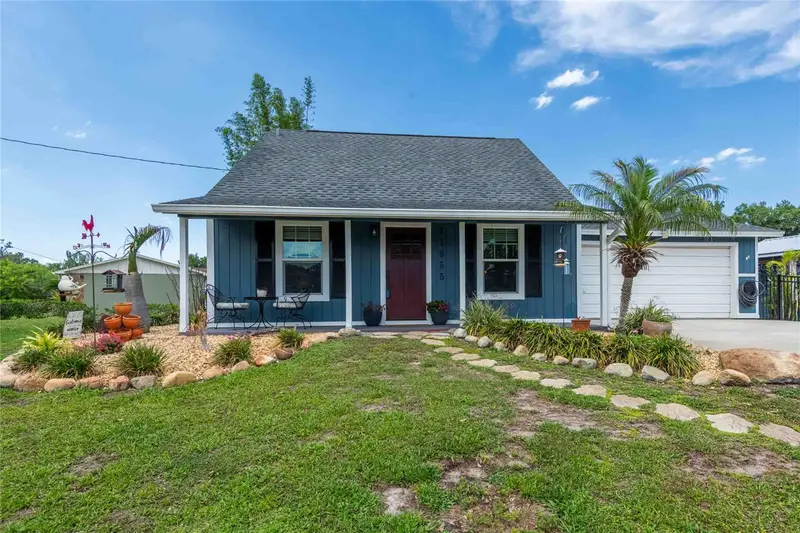
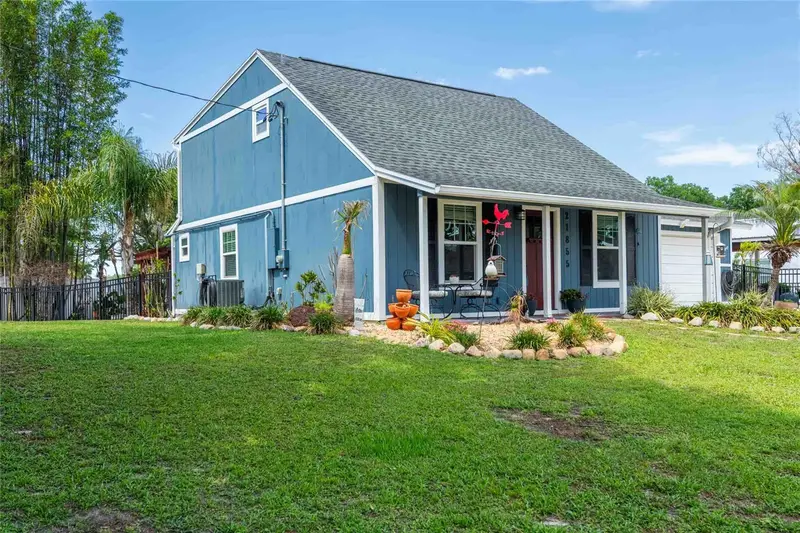
$434,990
21855 Ocean Pines Dr
Land O Lakes, FL 34639
3 bd · 2 ba · 1,767 sqft
Lake Padgett Estates
MLS ID #TB8483037, COASTAL PIONEER REALTY.
Listing provided by Stellar MLS
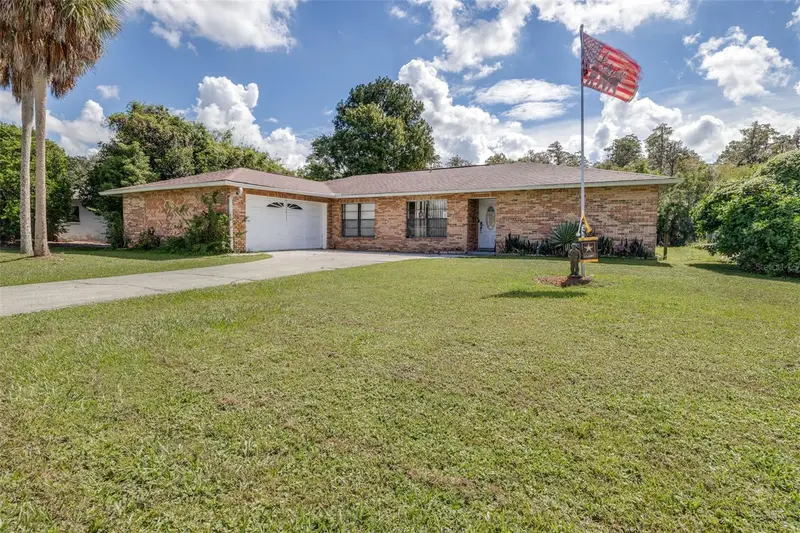
$449,000
23414 Cherbourg Loop
Land O Lakes, FL 34639
4 bd · 2 ba · 2,185 sqft
Lake Padgett Estates
MLS ID #TB8551624, LPT REALTY, LLC.
Listing provided by Stellar MLS

Listings courtesy of Stellar MLS as distributed by MLS GRID
IDX information is provided exclusively for consumers’ personal, non-commercial use and may not be used for any purpose other than to identify prospective properties consumers may be interested in purchasing.
Based on information submitted to the MLS GRID as of October 3, 2026 at 2:05 PM ET. All data is obtained from various sources and may not have been verified by broker or MLS GRID. Supplied Open House Information is subject to change without notice. All information should be independently reviewed and verified for accuracy. Properties may or may not be listed by the office/agent presenting the information.
All or a portion of the multiple listing information is provided by Stellar MLS, from a copyrighted compilation of listings. The compilation of listings and each individual listing are © 2026 Stellar MLS. All rights reserved.
Ryan Solberg, Broker · MaxLife Realty LLC · FL License #BK3354351 · Equal Housing Opportunity · Full disclaimer · DMCA