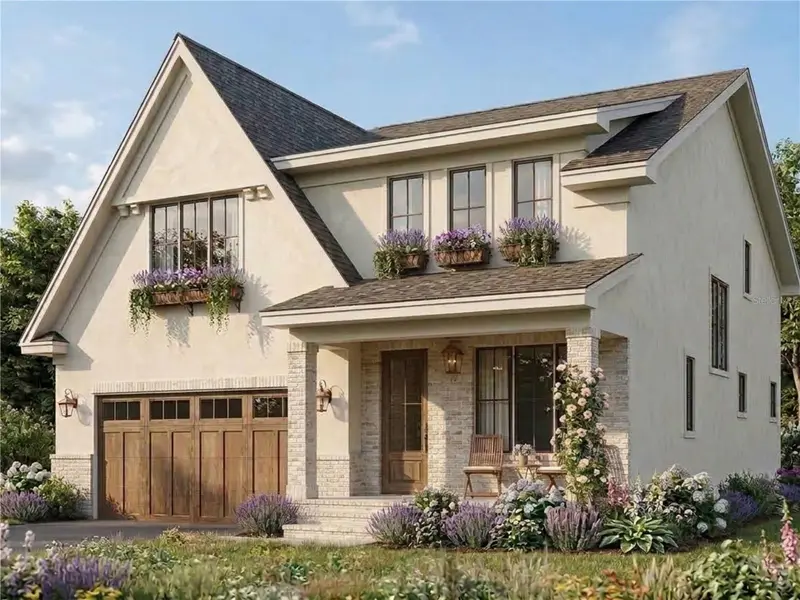

$1,249,900
324 Haya StreetTampa, FL 33603
Listing updated: September 20, 2026 at 6:47 AM ET
Listing courtesy of Frank Albert Realty · Panida Promsook · MLS #TB8549504 · Active · 813-546-2503Property type
Year built
Lot size
Price / sq ft
HOA dues
Days on market
Garage spaces
Flood zone
About this home
Virtually Staged. Pre-Construction. To be built. South of France meets South Seminole Heights. An opportunity to build a French-inspired residence in one of Tampa’s most sought-after neighborhoods. Buyers may also inquire about the opportunity to purchase the existing home in its current AS-IS condition. The proposed pre-construction residence offers 4 bedrooms, 3.5 bathrooms, a 2-car garage, and approximately 3,047 square feet of heated living area, blending European-inspired architecture with modern functionality. Designed for both everyday living and entertaining, buyers will have the opportunity to personalize select finishes, with additional upgrades and customization options available. The outdoor living package is highlighted by an 8’ x 16’ saltwater pool included in the current offering price, complete with a 4’ sun shelf, two bubblers, two color-changing lights, variable-speed pump, salt system, automatic cleaner, safety fence, and approximately 300 square feet of travertine or comparable paver coping. A mini-pebble pool finish and additional upgrades or customizations are available at additional cost. Positioned just moments from Rivercrest Park and within close proximity to some of Seminole Heights’ most beloved destinations, including Heights Drive Thru, Spaddy’s Coffee, La Segunda Bakery, The Salty Donut, Mandarin Heights, Trophy Fish, and Bamboozle Café, this location puts dining, coffee, recreation, and neighborhood favorites within easy reach. No HOA or CDD fees, and no flood insurance currently required by lenders based on the property’s flood zone designation. This is a pre-construction opportunity. Renderings, plans, dimensions, features, finishes, and specifications are for illustrative purposes and are subject to change based on final plans, permitting, engineering, availability, and buyer selections. Final pricing may vary based on selected upgrades and customizations. Buyer to independently verify all measurements, specifications, included features, permitting requirements, flood zone and insurance requirements, and other information deemed important.
Estimated monthly payment
Estimate only. Taxes use the listing's reported amount where available; insurance is a Florida-average estimate. Your actual payment will vary — run a full calculation or talk to a lender.
Price & listing history94 days on market
- Status: ActiveSep 19, 2026
- Listed$1,249,900Sep 19, 2026
Property Documents
Documents the listing agent has made public for this property. Free to view and download.
Facts & features
- Property type
- Residential
- Sub type
- Single Family Residence
- Status
- Active
- Days on market
- 94
- Cumulative DOM
- 94
- Subdivision
- Rivercrest
- County
- Hillsborough
- Year built
- 2027
- Living area
- 3,047 sq ft
- Price/sq ft
- $410
- Building area
- 3,553 sq ft (Builder)
- Lot size
- 5,800 sq ft
- Lot category
- 0 to less than 1/4
- Flood zone
- X500 (12057C0352J)
- Garage
- 2 spaces
- Pool
- Private pool
- Annual taxes
- $6,588 (2025)
- Parcel #
- A-01-29-18-4GH-000000-00185.0
- Zoning
- SH-RS
- MLS #
- TB8549504
Ask about this home
Have a question? Ask the broker directly.
Ryan Solberg answers personally — no call center, no spam. Your question goes straight to him.
Interior Details
- Bedrooms
- 4
- Full bathrooms
- 3
- Half bathrooms
- 1
- Flooring
- Hardwood, Tile
- Appliances
- Convection Oven, Dishwasher, Dryer, Freezer, Ice Maker, Microwave, Range, Refrigerator, Washer, Wine Refrigerator
- Interior features
- Eat-in Kitchen, Open Floorplan, PrimaryBedroom Upstairs, Tray Ceiling(s), Walk-In Closet(s)
- Laundry
- Laundry Room
- Stories / Levels
- Two
- Direction faces
- South
- New construction
- Yes
Heating & Cooling
- Heating
- Central
- Cooling
- Central Air
Parking
- Garage spaces
- 2
- Attached garage
- Yes
HOA & Financial
- Total monthly fees
- None
- Total annual fees
- None
- CDD
- No
- Min lease term
- No Minimum
- Listing terms
- Cash, Conventional, FHA, VA Loan
- Ownership
- Fee Simple
- Available for lease
- Yes
- Lease restrictions
- No
Exterior & Construction
- Exterior features
- Lighting, Private Mailbox, Rain Gutters
- Construction materials
- Brick, Stucco, Frame
- Roof
- Metal, Shingle
- Foundation
- Slab, Stem Wall
- Pool
- Private pool
- Road surface
- Asphalt, Concrete
Utilities
- Sewer
- Public Sewer
- Water source
- Public
- Utilities
- Cable Available, Electricity Available
Community
- Pets allowed
- Yes
Schools
Letter grades: Florida DOE 2024–25 school grades (Orange, Seminole, Lake, Osceola, Brevard). Assigned schools from the listing agent — verify enrollment with the district.
Room Details
| Room | Level | Dimensions |
|---|---|---|
| Dining Room | First | 14.9x11.5 |
| Kitchen | First | 14.9x14 |
| Great Room | First | 15.2x18.1 |
| Den | First | 9.5x9.1 |
| Primary Bedroom | Second | 15.8x20 |
| Bedroom 1 | Second | 11x14.2 |
| Bedroom 2 | Second | 11x13 |
| Bedroom 3 | Second | 12x14.9 |
Listing Details
- Listing date
- 2026-09-16
- On market date
- 2026-09-19
- Original list price
- $1,249,900
- Occupant type
- Vacant
- MLS area
- 33603 - Tampa / Seminole Heights
- Listing AOR
- Suncoast Tampa
- Status changed
- 2026-09-19
- Tax legal description
- RIVERCREST LOT 185
Flood risk
Moderate-risk area (0.2% annual-chance / “500-year” floodplain). Flood insurance is recommended but usually not required.
Source: FEMA flood zone reported on the listing. Confirm current designation at FEMA Flood Map Service Center.
Location
Directions
From W Hillsborough Ave, turn Right at the light onto N Highland Ave, turn Right onto W Haya St, Home is 324 on the left middle of the block
More homes like this
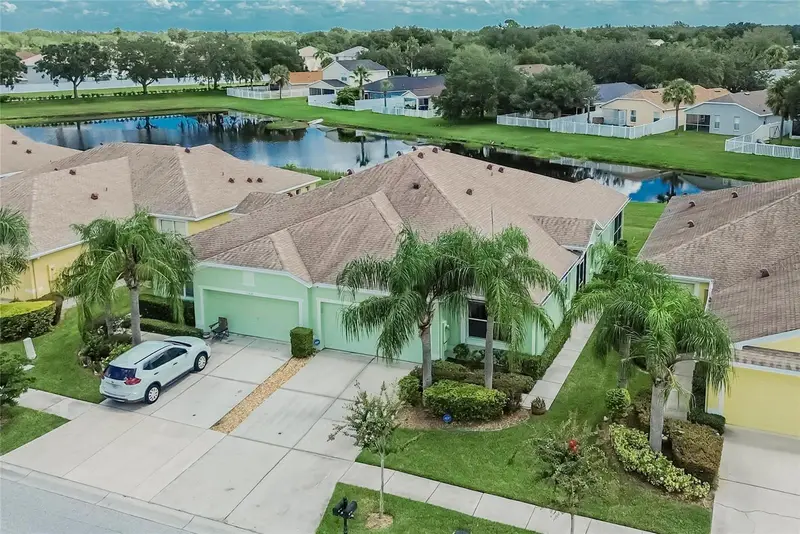
$279,900
11428 Captiva Kay Dr
Riverview, FL 33569
3 bd · 2 ba · 1,521 sqft
Rivercrest
MLS ID #TB8543319, RE/MAX ALLIANCE GROUP.
Listing provided by Stellar MLS
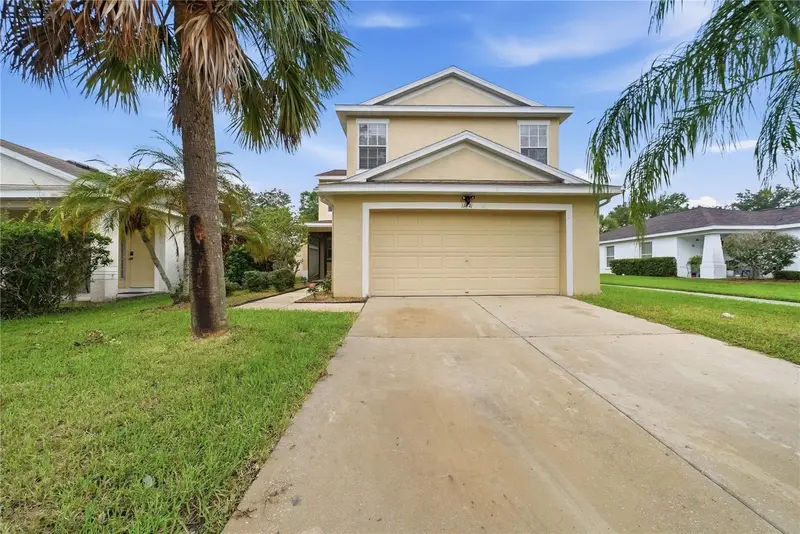
$349,000
11441 Crestlake Village
Riverview, FL 33569
3 bd · 3 ba · 2,126 sqft
Rivercrest
MLS ID #O6442510, BEYCOME OF FLORIDA LLC.
Listing provided by Stellar MLS
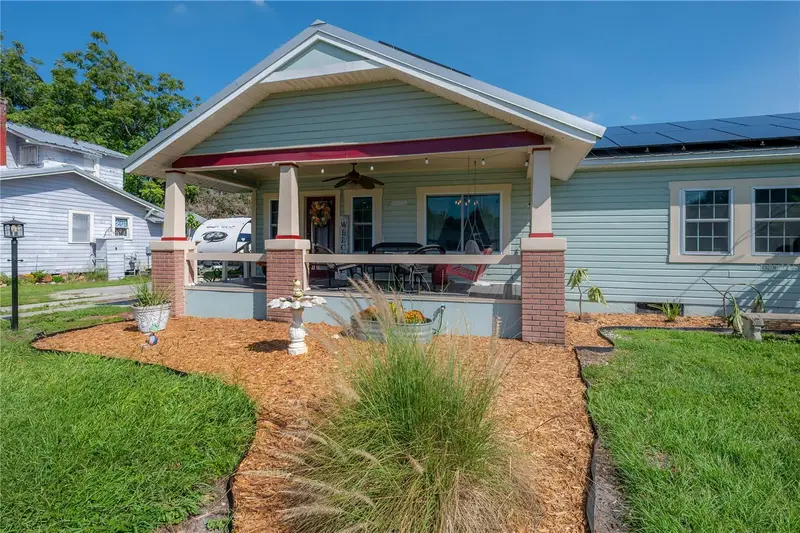
$710,000
203 W Frierson Ave
Tampa, FL 33603
4 bd · 3 ba · 1,892 sqft
Rivercrest
MLS ID #TB8549214, LOMBARDO HEIGHTS LLC.
Listing provided by Stellar MLS

Listings courtesy of Stellar MLS as distributed by MLS GRID
IDX information is provided exclusively for consumers’ personal, non-commercial use and may not be used for any purpose other than to identify prospective properties consumers may be interested in purchasing.
Based on information submitted to the MLS GRID as of September 20, 2026 at 6:47 AM ET. All data is obtained from various sources and may not have been verified by broker or MLS GRID. Supplied Open House Information is subject to change without notice. All information should be independently reviewed and verified for accuracy. Properties may or may not be listed by the office/agent presenting the information.
All or a portion of the multiple listing information is provided by Stellar MLS, from a copyrighted compilation of listings. The compilation of listings and each individual listing are © 2026 Stellar MLS. All rights reserved.
Ryan Solberg, Broker · MaxLife Realty LLC · FL License #BK3354351 · Equal Housing Opportunity · Full disclaimer · DMCA