$649,900
7510 Highland AvenueTampa, FL 33604
Listing updated: October 16, 2026 at 3:49 PM ET
 Listing courtesy of Keller Williams Tampa Central · Michael Notbohm · MLS #TB8558878 · Active · 813-865-0700
Property type
Year built
Lot size
Price / sq ft
HOA dues
Days on market
Flood zone
About this home
4 bedroom, 2.5 bath newer construction home in Seminole Heights with no HOA, no CDD, and no flood insurance required. This single story concrete block home sits on a quiet street under mature oaks and has the kind of layout buyers are asking for right now. The front door opens into one big open living area with the kitchen, dining and family room all connected. Kitchen has quartz counters, a large breakfast bar, stainless appliances, a wine fridge and a second prep sink. Plenty of cabinet storage. The backyard has a large paver patio with a built in stone fire pit, a curved stone seating wall, and a wood pergola over the sitting area. Tropical landscaping and palms around the edges give it some privacy and shade, and the white vinyl fence runs the full perimeter. There is still a good stretch of grass for a dog or kids, plus the covered back porch off the house. The primary bedroom has a walk in closet and a large bathroom with double vanities, a soaking tub and a walk in rain shower. The other three bedrooms share a full bath and give you options for an office or guest room. There is also a half bath for guests and a real laundry room with a utility sink and cabinets. Two car garage with a paver driveway out front. The whole house has impact windows so no shutters to deal with, and there are ceiling fans in every room. Location is hard to beat. You are a few minutes from the restaurants and breweries on Florida Ave and Nebraska, with quick access to I-275 and downtown Tampa, Armature Works and the Riverwalk. Easy drive to the airport. Home is move in ready. Call to set up a showing.
Estimated monthly payment
Estimate only. Taxes use the listing's reported amount where available; insurance is a Florida-average estimate. Your actual payment will vary — run a full calculation or talk to a lender.
Price & listing history0 days on market
- Status: ActiveOct 16, 2026
- Listed$649,900Oct 16, 2026
Facts & features
- Property type
- Residential
- Sub type
- Single Family Residence
- Status
- Active
- Days on market
- 0
- Subdivision
- Hamners W E Albimar
- County
- Hillsborough
- Year built
- 2022
- Living area
- 2,152 sq ft
- Price/sq ft
- $302
- Building area
- 2,716 sq ft (Public Records)
- Lot size
- 6,360 sq ft
- Lot category
- 0 to less than 1/4
- Flood zone
- X (12057C0214J)
- Annual taxes
- $6,648 (2025)
- Parcel #
- A-25-28-18-4EF-000002-00007.0
- Zoning
- SH-RS
- MLS #
- TB8558878
Ask about this home
Have a question? Ask the broker directly.
Ryan Solberg answers personally — no call center, no spam. Your question goes straight to him.
Interior Details
- Bedrooms
- 4
- Full bathrooms
- 2
- Half bathrooms
- 1
- Flooring
- Vinyl
- Appliances
- Dishwasher, Disposal, Dryer, Microwave, Range, Refrigerator, Washer, Wine Refrigerator
- Interior features
- Ceiling Fans(s), Eat-in Kitchen, Open Floorplan, Primary Bedroom Main Floor, Tray Ceiling(s), Vaulted Ceiling(s)
- Laundry
- Inside, Sink
- Stories / Levels
- One
- Direction faces
- East
Heating & Cooling
- Heating
- Central
- Cooling
- Central Air
Parking
- Garage spaces
- 0
- Attached garage
- Yes
HOA & Financial
- Total monthly fees
- None
- Total annual fees
- None
- CDD
- No
- Homestead exemption
- Yes
- Min lease term
- No Minimum
- Listing terms
- Cash, Conventional, VA Loan
- Ownership
- Fee Simple
- Available for lease
- Yes
- Lease restrictions
- No
- Additional lease restrictions
- Check local laws for specific lease restrictions governed by city.
Exterior & Construction
- Exterior features
- Fire Pit, Lighting
- Construction materials
- Block
- Roof
- Shingle
- Foundation
- Slab
- Road surface
- Asphalt
Utilities
- Sewer
- Public Sewer
- Water source
- Public
- Utilities
- Public
Room Details
| Room | Level | Dimensions |
|---|---|---|
| Living Room | First | 21x22 |
| Primary Bedroom | First | 15x14 |
| Kitchen | First | 15x10 |
Listing Details
- Listing date
- 2026-10-16
- On market date
- 2026-10-16
- Original list price
- $649,900
- Occupant type
- Owner
- MLS area
- 33604 - Tampa / Sulphur Springs
- Listing AOR
- Suncoast Tampa
- Status changed
- 2026-10-16
- Tax legal description
- HAMNER'S W E ALBIMAR LOT 7 BLOCK 2
Flood risk
Minimal-risk area outside the mapped floodplain. Flood insurance is optional and typically low-cost.
Source: FEMA flood zone reported on the listing. Confirm current designation at FEMA Flood Map Service Center.
Location
Directions
From I-275N, take the Sligh Ave exit, EXIT 48, turn left onto E Sligh Ave., turn right onto N Florida Ave, turn left onto W Patterson Ave, your destination is on the right: 7510 N. Highland Ave.
More homes like this
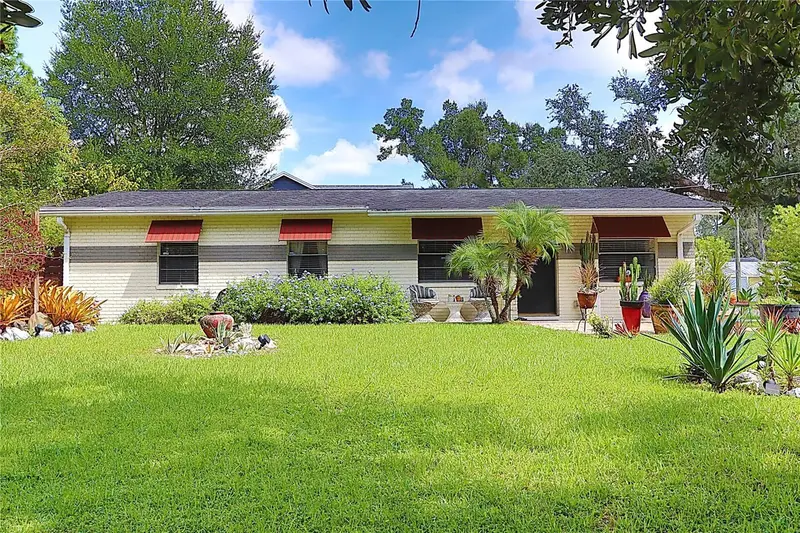
$349,000
7301 N Ola Ave
Tampa, FL 33604
3 bd · 2 ba · 1,150 sqft
Hamners W E Albimar
MLS ID #TB8550036, COASTAL PROPERTIES GROUP INTER.
Listing provided by Stellar MLS
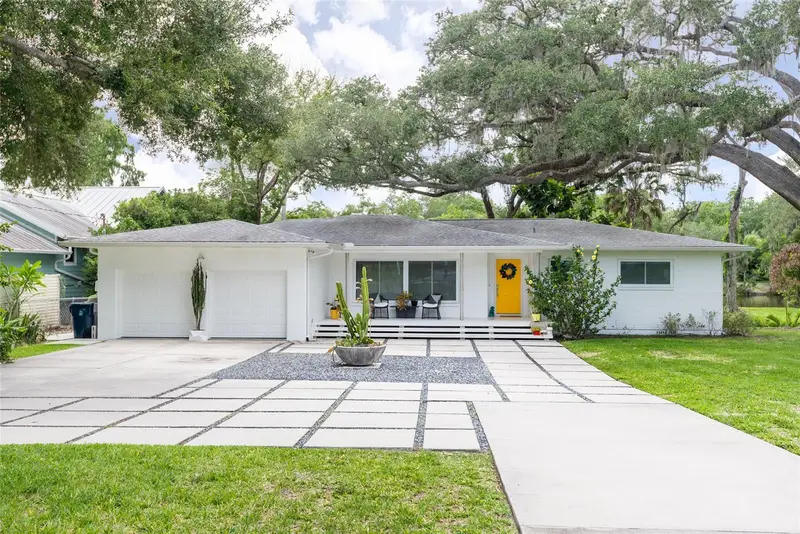
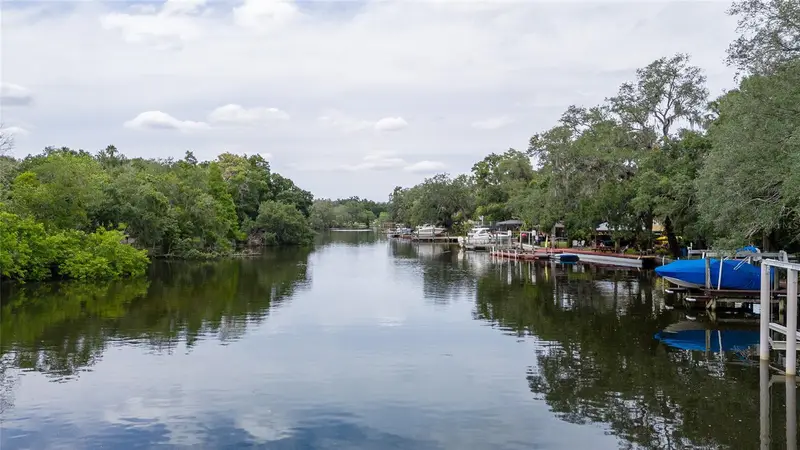
$1,398,000
7308 N Ola Ave
Tampa, FL 33604
3 bd · 2 ba · 1,818 sqft
Hamners W E Albimar
MLS ID #TB8516429, COMPASS FLORIDA LLC.
Listing provided by Stellar MLS
$663,000
14915 Devonshire Woods Pl
Tampa, FL 33624
4 bd · 3 ba · 2,569 sqft
Devonshire Woods
MLS ID #TB8556665, CHARLES RUTENBERG REALTY INC.
Listing provided by Stellar MLS
$459,900
816 Normandy Trace Rd
Tampa, FL 33602
2 bd · 2 ba · 1,068 sqft
Island Walk A Condo
MLS ID #TB8558681, REAL BROKER, LLC.
Listing provided by Stellar MLS

Listings courtesy of Stellar MLS as distributed by MLS GRID
IDX information is provided exclusively for consumers’ personal, non-commercial use and may not be used for any purpose other than to identify prospective properties consumers may be interested in purchasing.
Based on information submitted to the MLS GRID as of October 16, 2026 at 3:49 PM ET. All data is obtained from various sources and may not have been verified by broker or MLS GRID. Supplied Open House Information is subject to change without notice. All information should be independently reviewed and verified for accuracy. Properties may or may not be listed by the office/agent presenting the information.
All or a portion of the multiple listing information is provided by Stellar MLS, from a copyrighted compilation of listings. The compilation of listings and each individual listing are © 2026 Stellar MLS. All rights reserved.
Ryan Solberg, Broker · MaxLife Realty LLC · FL License #BK3354351 · Equal Housing Opportunity · Full disclaimer · DMCA