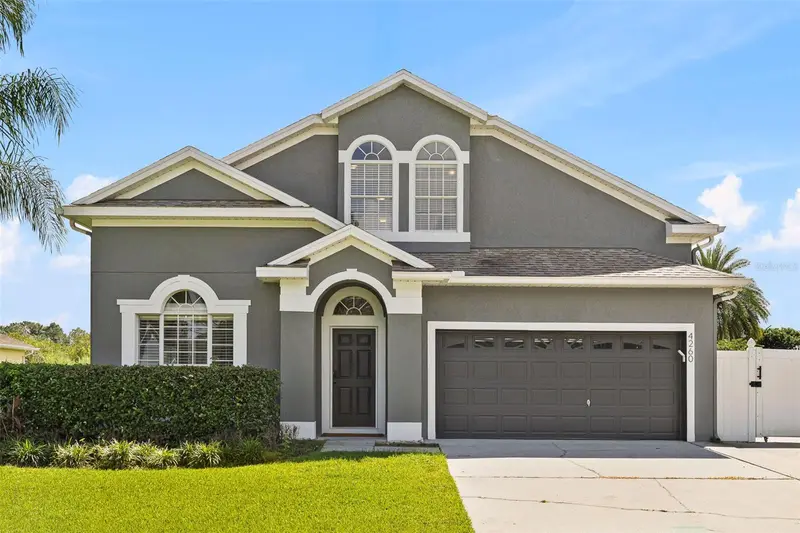
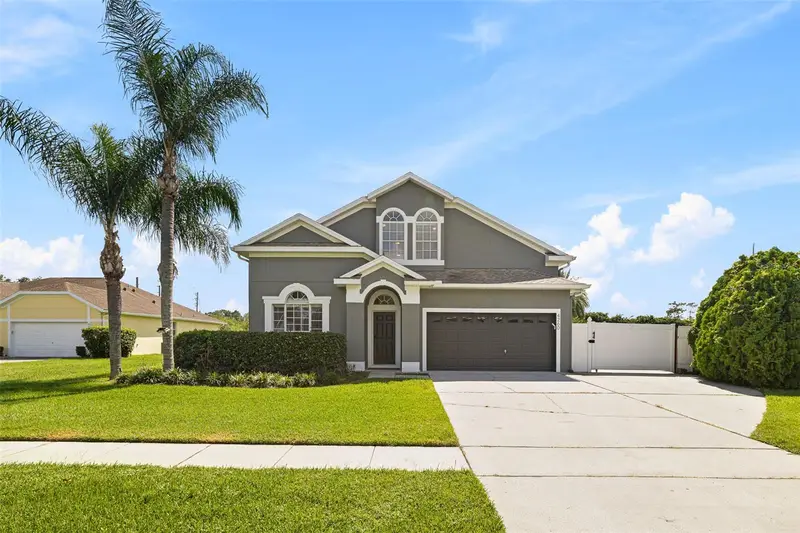


$599,000
4260 Bear Gully RoadWinter Park, FL 32792
Listing updated: October 14, 2026 at 11:35 PM ET
Listing courtesy of Wra Business & Real Estate · Alexandre Zapparoli LLC · MLS #O6443414 · Active · 407-512-1008Property type
Year built
Lot size
Price / sq ft
HOA dues
Days on market
Garage spaces
Flood zone
About this home
RENOVATED 4 BED / 3.5 BATH TWO-STORY | GOURMET KITCHEN | LUXURY VINYL FLOORING | ROOF 2018 | FENCED BACKYARD | CLOSE TO ALOMA AVE & SR 417 Welcome to 4260 Bear Gully Road, a beautifully updated, move-in-ready home for anyone who wants a truly nice place to live. The heart of the home is the gourmet kitchen, fully remodeled just two years ago with upscale cabinetry and modern appliances, perfect for everyday meals and entertaining. Luxury vinyl flooring gives the home a clean, modern look that is easy to maintain. With four bedrooms and four full bathrooms across two stories, everyone has room and privacy, whether for family, guests or a home office. Enjoy the screened lanai and the fenced backyard, ready for pets, play and weekend get-togethers. Added peace of mind: roof replaced in 2018, concrete block and stucco construction, and Flood Zone X. Location is a major plus. You're near the Publix-anchored shopping, dining and services along Aloma Avenue, AdventHealth Winter Park, and the Cross Seminole Trail, with easy access to SR 417 (Central Florida GreeneWay). Winter Park Village and the boutiques and restaurants of Park Avenue are a short drive away. Served by Seminole County Public Schools: Eastbrook Elementary, Tuskawilla Middle and Lake Howell High (buyer to verify). Schedule your showing today!
Estimated monthly payment
Estimate only. Taxes use the listing's reported amount where available; insurance is a Florida-average estimate. Your actual payment will vary — run a full calculation or talk to a lender.
Price & listing history23 days on market
- Status: ActiveSep 21, 2026
- Listed$599,000Sep 21, 2026
Facts & features
- Property type
- Residential
- Sub type
- Single Family Residence
- Status
- Active
- Days on market
- 23
- Subdivision
- Bear Gully Forest
- County
- Seminole
- Year built
- 2005
- Living area
- 2,322 sq ft
- Price/sq ft
- $258
- Building area
- 2,749 sq ft (Public Records)
- Lot size
- 24,853 sq ft
- Lot category
- 1/2 to less than 1
- Flood zone
- X (12117C0260F)
- Garage
- 2 spaces
- Annual taxes
- $3,283 (2025)
- Parcel #
- 36-21-30-512-0000-0110
- Zoning
- R-1AA
- MLS #
- O6443414
Ask about this home
Have a question? Ask the broker directly.
Ryan Solberg answers personally — no call center, no spam. Your question goes straight to him.
Interior Details
- Bedrooms
- 4
- Full bathrooms
- 3
- Half bathrooms
- 1
- Flooring
- Luxury Vinyl
- Appliances
- Built-In Oven, Cooktop, Dishwasher, Dryer, Microwave, Range Hood, Refrigerator, Washer
- Interior features
- Thermostat
- Laundry
- Laundry Room
- Stories / Levels
- Two
- Direction faces
- Southwest
Heating & Cooling
- Heating
- Central
- Cooling
- Central Air
Parking
- Garage spaces
- 2
- Attached garage
- Yes
HOA & Financial
- HOA fee
- $321 / Semi-Annually
- Monthly HOA
- $54/mo
- Total monthly fees
- $54/mo
- Total annual fees
- $642
- HOA name
- Vista Community Association
- CDD
- No
- Min lease term
- 8-12 Months
- Ownership
- Fee Simple
- Available for lease
- Yes
- Lease restrictions
- No
Exterior & Construction
- Exterior features
- Private Mailbox, Rain Gutters, Sidewalk
- Construction materials
- Block
- Roof
- Shingle
- Foundation
- Slab
- Road surface
- Asphalt
Utilities
- Sewer
- Public Sewer
- Water source
- Public
- Utilities
- BB/HS Internet Available, Cable Available, Cable Connected, Electricity Available, Electricity Connected, Sewer Available, Sewer Connected, Water Available, Water Connected
Community
- Pets allowed
- Yes
Schools
Letter grades: Florida DOE 2024–25 school grades (Orange, Seminole, Lake, Osceola, Brevard). Assigned schools from the listing agent — verify enrollment with the district.
Room Details
| Room | Level | Dimensions |
|---|---|---|
| Kitchen | First | |
| Dining Room | First | |
| Living Room | First | |
| Primary Bedroom | First | |
| Primary Bathroom | First |
Listing Details
- Listing date
- 2026-09-20
- On market date
- 2026-09-21
- Original list price
- $599,000
- Occupant type
- Owner
- MLS area
- 32792 - Winter Park/Aloma
- Listing AOR
- Orlando Regional
- Status changed
- 2026-09-21
- Tax legal description
- LOT 11 BEAR GULLY FOREST PB 61 PGS 1 - 5
Flood risk
Minimal-risk area outside the mapped floodplain. Flood insurance is optional and typically low-cost.
Source: FEMA flood zone reported on the listing. Confirm current designation at FEMA Flood Map Service Center.
Location
Directions
From the corner of Aloma Ave (SR 426) and Semoran Blvd (SR 436), head east on Aloma Ave to Bear Gully Rd and turn left. Property is on the [LEFT/RIGHT], 4260 Bear Gully Rd.
More homes like this
$419,900
2503 Kilgore St
Orlando, FL 32803
3 bd · 3 ba · 1,711 sqft
Smith & Hayes Add
MLS ID #O6450196, KELLER WILLIAMS REALTY AT THE PARKS.
Listing provided by Stellar MLS
$390,000
4226 Cloverleaf Pl
Casselberry, FL 32707
4 bd · 2 ba · 1,676 sqft
Deer Run Unit 15
MLS ID #O6450223, KELLER WILLIAMS REALTY AT THE PARKS.
Listing provided by Stellar MLS
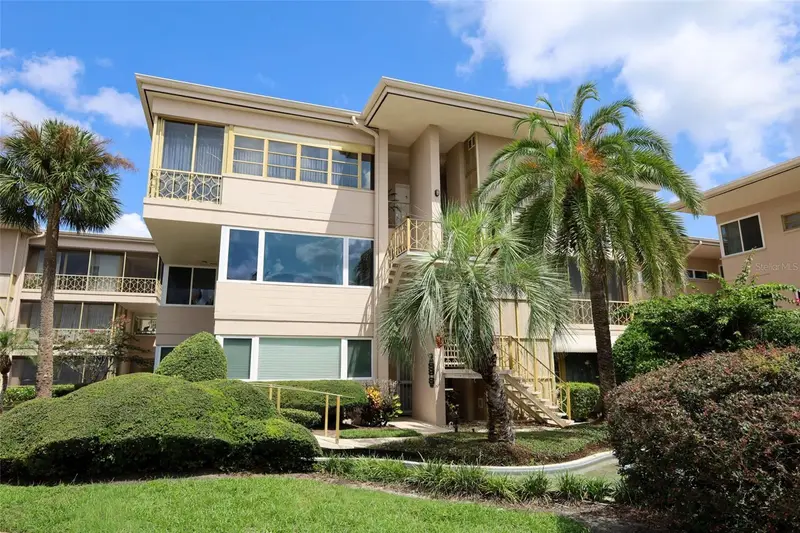
$925,000
311 E Morse Blvd #4-5
Winter Park, FL 32789
2 bd · 2 ba · 1,763 sqft
Phillips Circle Rep
MLS ID #O6432808, KELLER WILLIAMS ADVANTAGE REALTY.
Listing provided by Stellar MLS
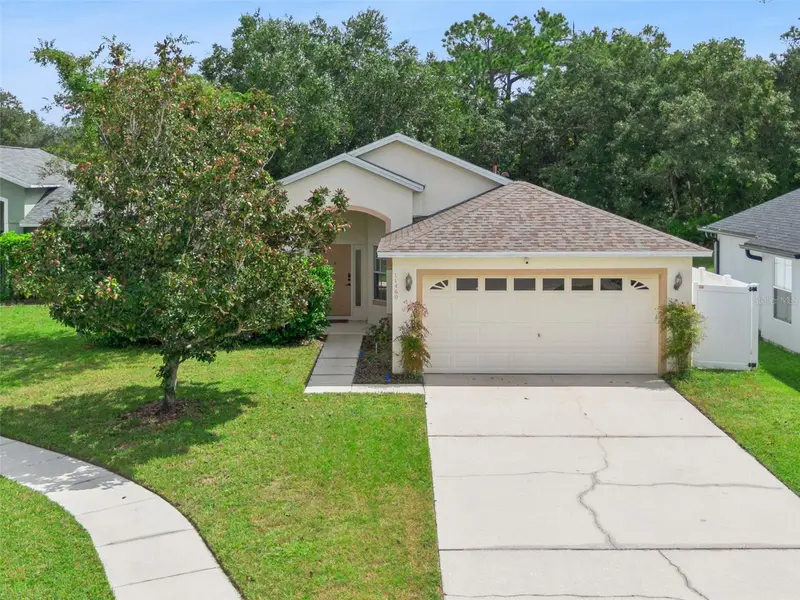
$389,900
11460 Brown Quail Ct
Orlando, FL 32817
3 bd · 2 ba · 1,253 sqft
Hickory Cove 50 149
MLS ID #O6444114, RE/MAX TOWN & COUNTRY REALTY.
Listing provided by Stellar MLS

Listings courtesy of Stellar MLS as distributed by MLS GRID
IDX information is provided exclusively for consumers’ personal, non-commercial use and may not be used for any purpose other than to identify prospective properties consumers may be interested in purchasing.
Based on information submitted to the MLS GRID as of October 14, 2026 at 11:35 PM ET. All data is obtained from various sources and may not have been verified by broker or MLS GRID. Supplied Open House Information is subject to change without notice. All information should be independently reviewed and verified for accuracy. Properties may or may not be listed by the office/agent presenting the information.
All or a portion of the multiple listing information is provided by Stellar MLS, from a copyrighted compilation of listings. The compilation of listings and each individual listing are © 2026 Stellar MLS. All rights reserved.
Ryan Solberg, Broker · MaxLife Realty LLC · FL License #BK3354351 · Equal Housing Opportunity · Full disclaimer · DMCA