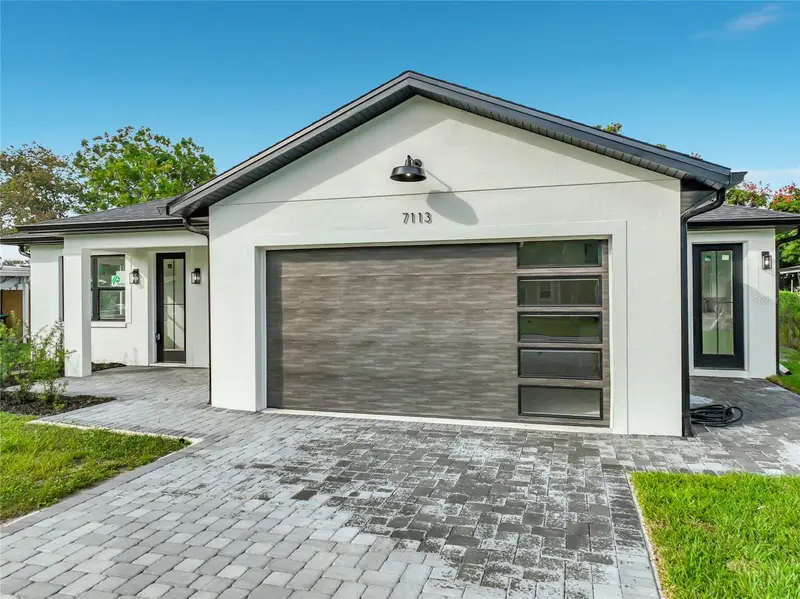



$534,900
7113 Turquoise LaneOrlando, FL 32807
Listing updated: November 5, 2026 at 9:46 PM ET
Listing courtesy of Dalton Wade Inc · Alexa Monasterio Flores · MLS #O6455024 · Active · 888-668-8283Property type
Year built
Lot size
Price / sq ft
HOA dues
Days on market
Garage space
Flood zone
About this home
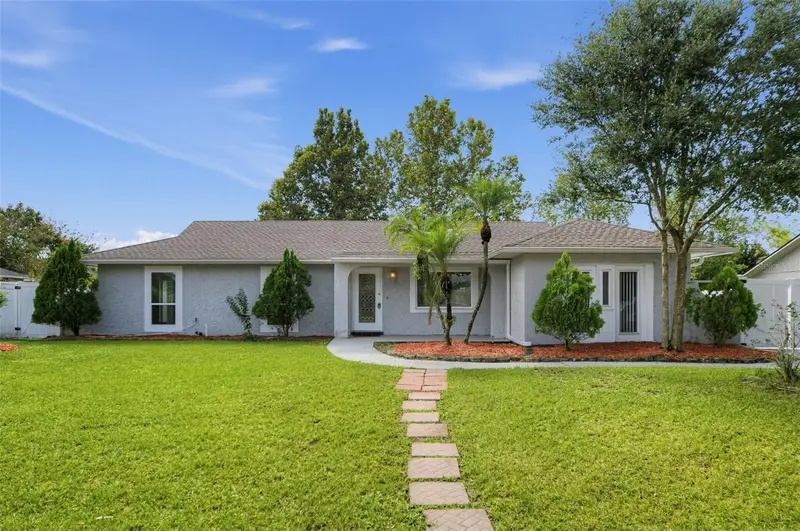
2026 ROOF, 2026 HVAC, AND A NEW TANKLESS WATER HEATER! NEW WINDOWS AND A NEW GARAGE DOOR! NEXT-GEN LIVING WITH NO HOA! This fully updated 4-bedroom, 3-bath home features NEW CEILINGS, NEW DOORS, AND THREE FULLY UPDATED BATHROOMS. TWO BEDROOMS HAVE THEIR OWN PRIVATE BATHROOMS! The attached IN-LAW SUITE has its own kitchenette and separate front and backyard entrances. Keep loved ones close, enjoy added privacy and independence, or create a private space for guests. Don’t need an in-law suite? Use the suite as your primary bedroom and set up an office in the adjoining kitchenette area. The flexible layout lets you choose what works for you. A CHEF’S DREAM AND THE HEART OF THE HOME! This fully updated kitchen features NEW SHAKER-STYLE CABINETS AND NEW COUNTERTOPS, a large waterfall-edge island with seating, a farmhouse-style sink, pantry storage, and pendant lighting. Stainless steel appliances include a REFRIGERATOR, BUILT-IN OVEN, MICROWAVE, DISHWASHER, ELECTRIC COOKTOP, AND RANGE HOOD. Additional cabinets in the island provide extra storage for cookware and everyday essentials. From preparing your favorite meals to gathering around the island, this kitchen is designed to bring everyone together. Wood-look porcelain tile, crown molding, recessed lighting, and plenty of natural light give the living areas a bright, updated feel. The primary suite has direct backyard access, a walk-in closet with shelving, and a private bath with double sinks, a lighted mirror, and a glass-enclosed shower with a rainfall showerhead, handheld sprayer, and recessed shelf. The in-law kitchenette includes upper and lower cabinets, a sink, a veined countertop, and a beverage refrigerator. Outside, enjoy a HUGE BACKYARD on approximately 0.23 acres, with room for gardening, outdoor dining, and weekend gatherings. A covered front porch adds space to relax. An attached 2-CAR GARAGE PLUS A PAVER DRIVEWAY provides parking and storage. The utility area is in the garage, with laundry hookups and a sink. Located in Tiffany Terrace, Orlando 32807, near shopping and restaurants along Colonial Drive, with access to SR 436, SR 408, and SR 417. Zoned for Winter Park High School. Estimated drives in light traffic: about 10 minutes to Full Sail University and Valencia College East Campus, 20 minutes to UCF, 30 minutes to Universal Orlando Resort, 40 minutes to Walt Disney World, and 60 minutes to Cocoa Beach. Times vary by route, traffic, and destination entrance. Space for loved ones, guests, an office, or your next investment. SCHEDULE YOUR SHOWING NOW!
Estimated monthly payment
Estimate only. Taxes use the listing's reported amount where available; insurance is a Florida-average estimate. Your actual payment will vary — run a full calculation or talk to a lender.
Price & listing history33 days on market
- Status: ActiveNov 6, 2026
- Listed$534,900Nov 5, 2026
Facts & features
- Property type
- Residential
- Sub type
- Single Family Residence
- Status
- Active
- Days on market
- 33
- Cumulative DOM
- 33
- Subdivision
- Tiffany Terrace
- County
- Orange
- Year built
- 1959
- Living area
- 1,843 sq ft
- Price/sq ft
- $290
- Building area
- 1,964 sq ft (Public Records)
- Lot size
- 10,115 sq ft
- Lot category
- 0 to less than 1/4
- Flood zone
- X (12095C0260F)
- Garage
- 1 spaces
- Annual taxes
- $3,195 (2025)
- Parcel #
- 14-22-30-8646-13-130
- Zoning
- R-1A
- MLS #
- O6455024
Ask about this home
Have a question? Ask the broker directly.
Ryan Solberg answers personally — no call center, no spam. Your question goes straight to him.
Interior Details
- Bedrooms
- 4
- Full bathrooms
- 3
- Flooring
- Tile
- Appliances
- Bar Fridge, Built-In Oven, Cooktop, Dishwasher, Disposal, Electric Water Heater, Microwave, Range Hood, Refrigerator, Tankless Water Heater
- Interior features
- Built-in Features, Ceiling Fans(s), Crown Molding, Eat-in Kitchen, High Ceilings, Kitchen/Family Room Combo, Living Room/Dining Room Combo, Open Floorplan, Solid Surface Counters, Solid Wood Cabinets, Split Bedroom, Stone Counters, Thermostat, Walk-In Closet(s), Wet Bar
- Laundry
- In Garage
- Stories / Levels
- One
- Direction faces
- North
- In-law suite
- Yes
Heating & Cooling
- Heating
- Electric, Heat Pump
- Cooling
- Central Air
Parking
- Garage spaces
- 1
- Attached garage
- Yes
- Parking features
- Driveway
HOA & Financial
- Total monthly fees
- None
- Total annual fees
- None
- CDD
- No
- Min lease term
- No Minimum
- Listing terms
- Assumable, Cash, Conventional, Trade, FHA, Lease Option, Lease Purchase, Other, Owner Financing, Private Financing Available, Special Funding, USDA Loan, VA Loan
- Ownership
- Fee Simple
- Available for lease
- Yes
- Lease restrictions
- No
- Additional lease restrictions
- Please verify any lease restrictions
Exterior & Construction
- Exterior features
- Lighting, Permeable Paving, Private Mailbox, Private Yard, Rain Gutters, Sidewalk
- Construction materials
- Block, Stucco
- Roof
- Shingle
- Foundation
- Slab
- Road surface
- Asphalt, Paved
Utilities
- Sewer
- Septic Tank
- Water source
- Public
- Utilities
- Electricity Connected, Sewer Connected, Water Connected
Schools
Letter grades: Florida DOE 2024–25 school grades (Orange, Seminole, Lake, Osceola, Brevard). Assigned schools from the listing agent — verify enrollment with the district.
Room Details
| Room | Level | Dimensions |
|---|---|---|
| Primary Bedroom | First | 14x14 |
| Bedroom 2 | First | 11x12 |
| Bedroom 3 | First | 11x10 |
| Bathroom 4 | First | 11x10 |
| Kitchen | First | |
| Living Room | First |
Listing Details
- Listing date
- 2026-11-05
- On market date
- 2026-11-05
- Original list price
- $534,900
- Occupant type
- Vacant
- MLS area
- 32807 - Orlando/Azalea Park/Park Manor
- Listing AOR
- Suncoast Tampa
- Status changed
- 2026-11-06
- Tax legal description
- TIFFANY TERRACE U/138 LOT 13 BLK M
Flood risk
Minimal-risk area outside the mapped floodplain. Flood insurance is optional and typically low-cost.
Source: FEMA flood zone reported on the listing. Confirm current designation at FEMA Flood Map Service Center.
Location
Directions
From downtown Orlando, head north on N Rosalind Avenue toward E Colonial Drive. Turn right onto E Colonial Drive (SR 50) and continue east. Turn left onto N Forsyth Road, then right onto Turquoise Lane. Continue to 7113 Turquoise Lane.
Property sale history
Public records7113 TURQUOISE LN, Orlando 32807
- May 2025$180,000
1,843 sq ft · Built 1959 · 0.2322 acres
Sale data from Florida public records (Department of Revenue / county property appraiser). Deemed reliable but not guaranteed; may not reflect current market or MLS status. Not Stellar MLS data.
More homes like this
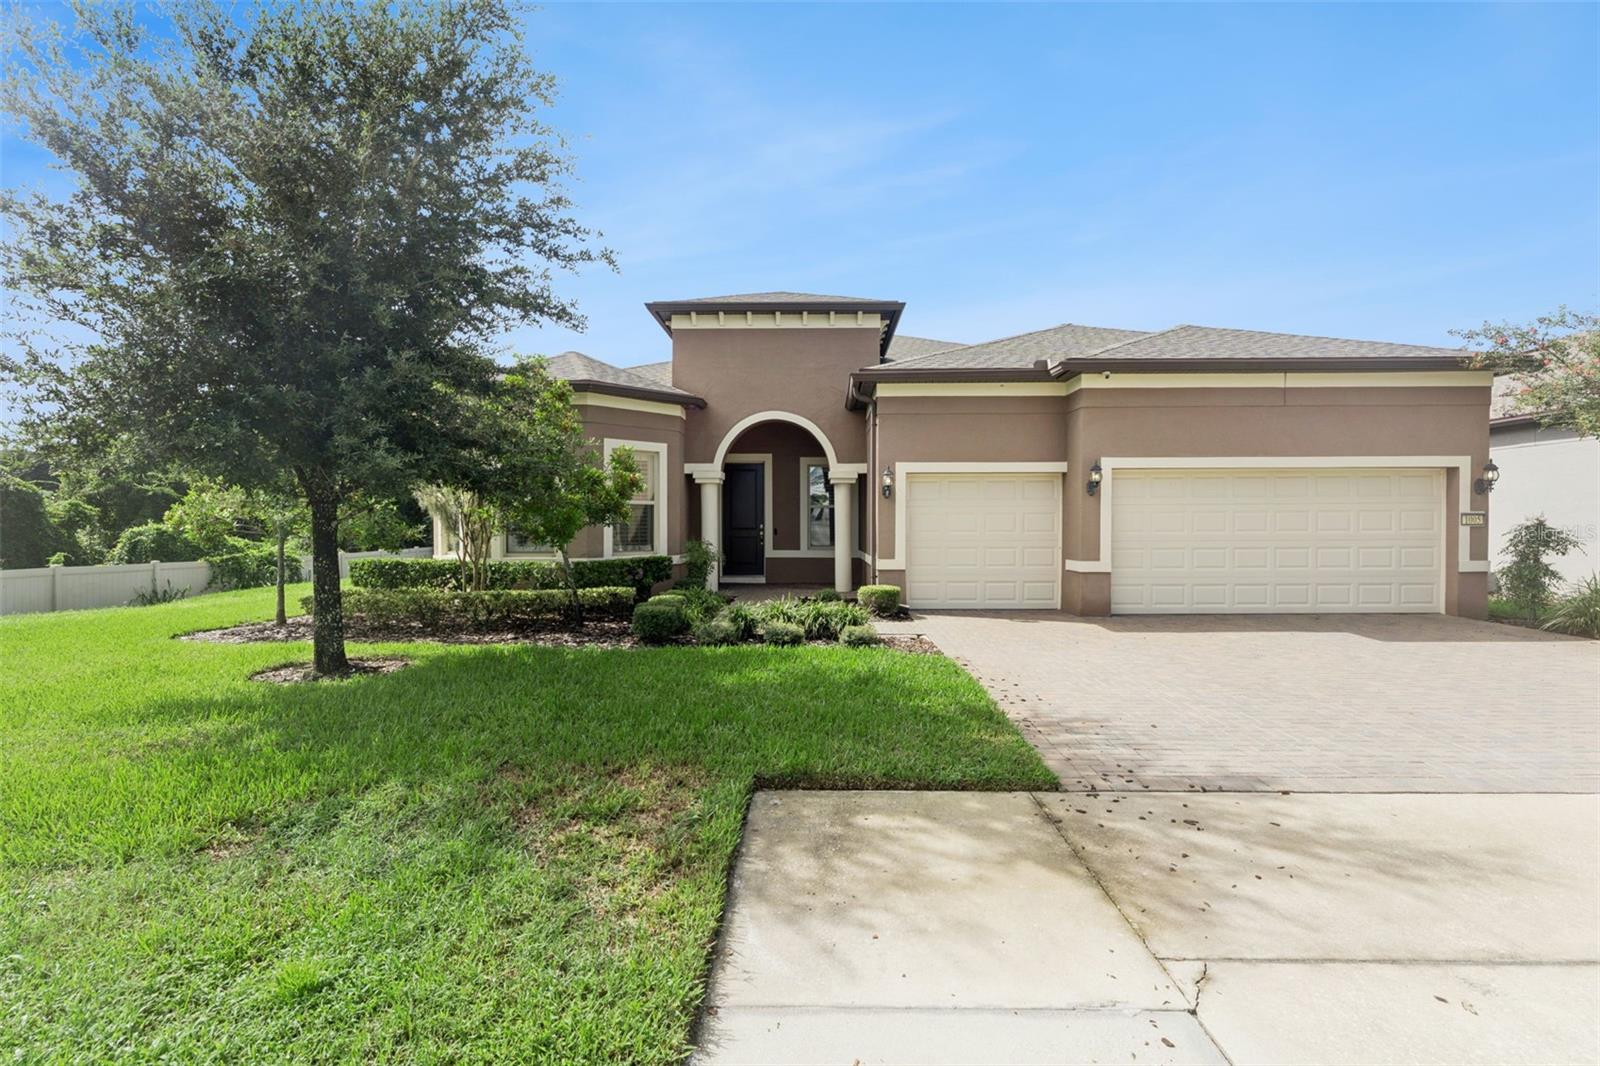
$725,000
1005 Mare Way
Oviedo, FL 32765
3 bd · 3 ba · 2,499 sqft
Brookmore Estates
MLS ID #O6439533, COLDWELL BANKER REALTY.
Listing provided by Stellar MLS
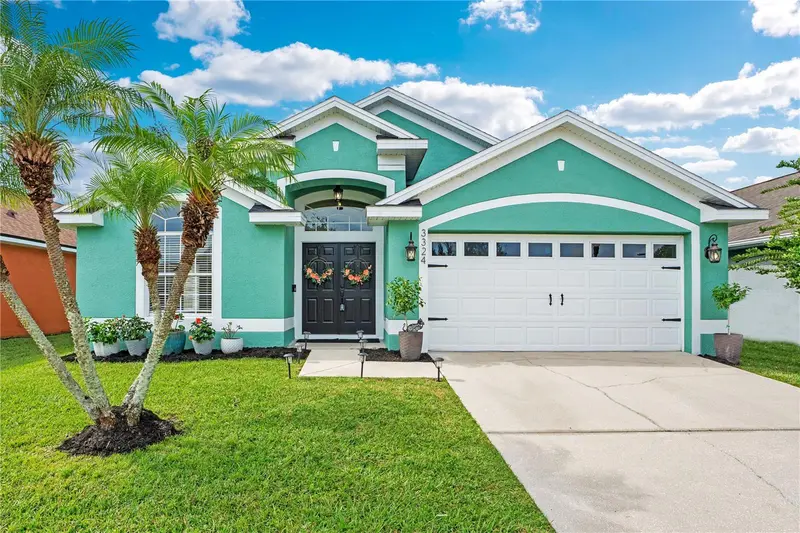
$419,900
3324 Benson Park Blvd
Orlando, FL 32829
4 bd · 2 ba · 1,945 sqft
Young Pine A B C D E F G & H
MLS ID #O6455106, KELLER WILLIAMS ADVANTAGE 2 REALTY.
Listing provided by Stellar MLS
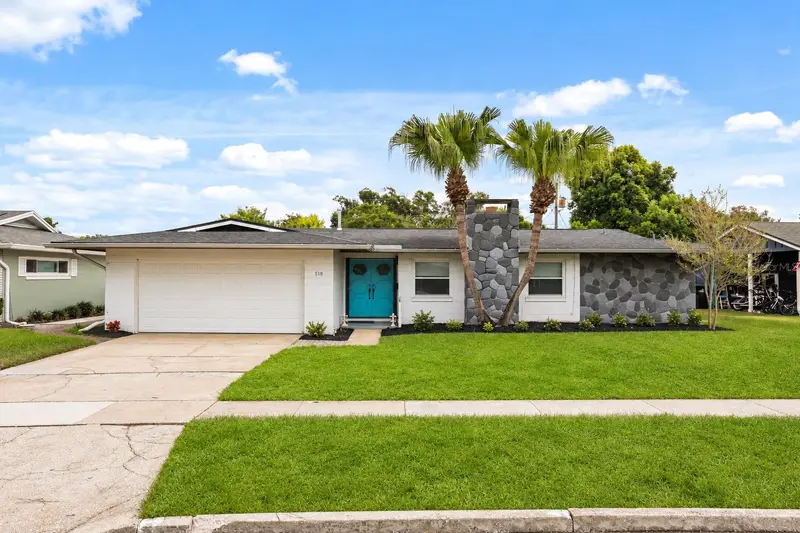
$649,000
518 Gilbert Rd
Winter Park, FL 32792
3 bd · 2 ba · 1,573 sqft
Winter Park Pines
MLS ID #O6442915, PALMANO GROUP RE BROKERAGE LLC.
Listing provided by Stellar MLS
$489,900
8218 Pamlico St
Orlando, FL 32817
4 bd · 3 ba · 2,411 sqft
Harbor East
MLS ID #TB8564793, EDGESTONE REAL ESTATE, INC..
Listing provided by Stellar MLS

Listings courtesy of Stellar MLS as distributed by MLS GRID
IDX information is provided exclusively for consumers’ personal, non-commercial use and may not be used for any purpose other than to identify prospective properties consumers may be interested in purchasing.
Based on information submitted to the MLS GRID as of November 5, 2026 at 9:46 PM ET. All data is obtained from various sources and may not have been verified by broker or MLS GRID. Supplied Open House Information is subject to change without notice. All information should be independently reviewed and verified for accuracy. Properties may or may not be listed by the office/agent presenting the information.
All or a portion of the multiple listing information is provided by Stellar MLS, from a copyrighted compilation of listings. The compilation of listings and each individual listing are © 2026 Stellar MLS. All rights reserved.
Ryan Solberg, Broker · MaxLife Realty LLC · FL License #BK3354351 · Equal Housing Opportunity · Full disclaimer · DMCA