
$735,000
1005 Mare Way
Oviedo, FL 32765
Listing updated: September 30, 2026 at 3:36 PM ET
Listing courtesy of Coldwell Banker Realty · Brad Merrell · MLS #O6439533 · Active · 407-696-8000Property type
Year built
Lot size
Price / sq ft
HOA dues
Days on market
Garage spaces
Flood zone
About this home
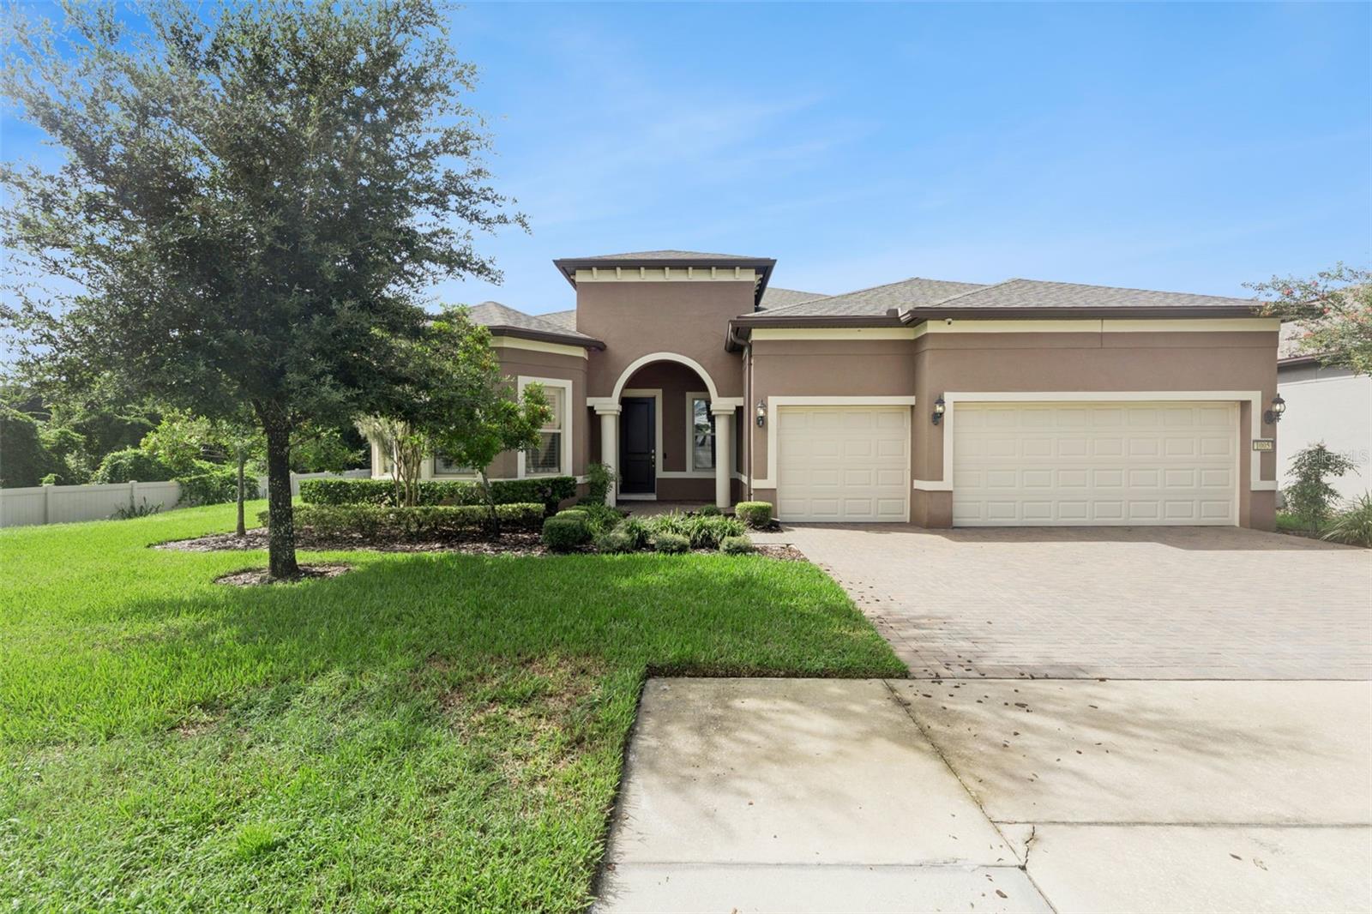
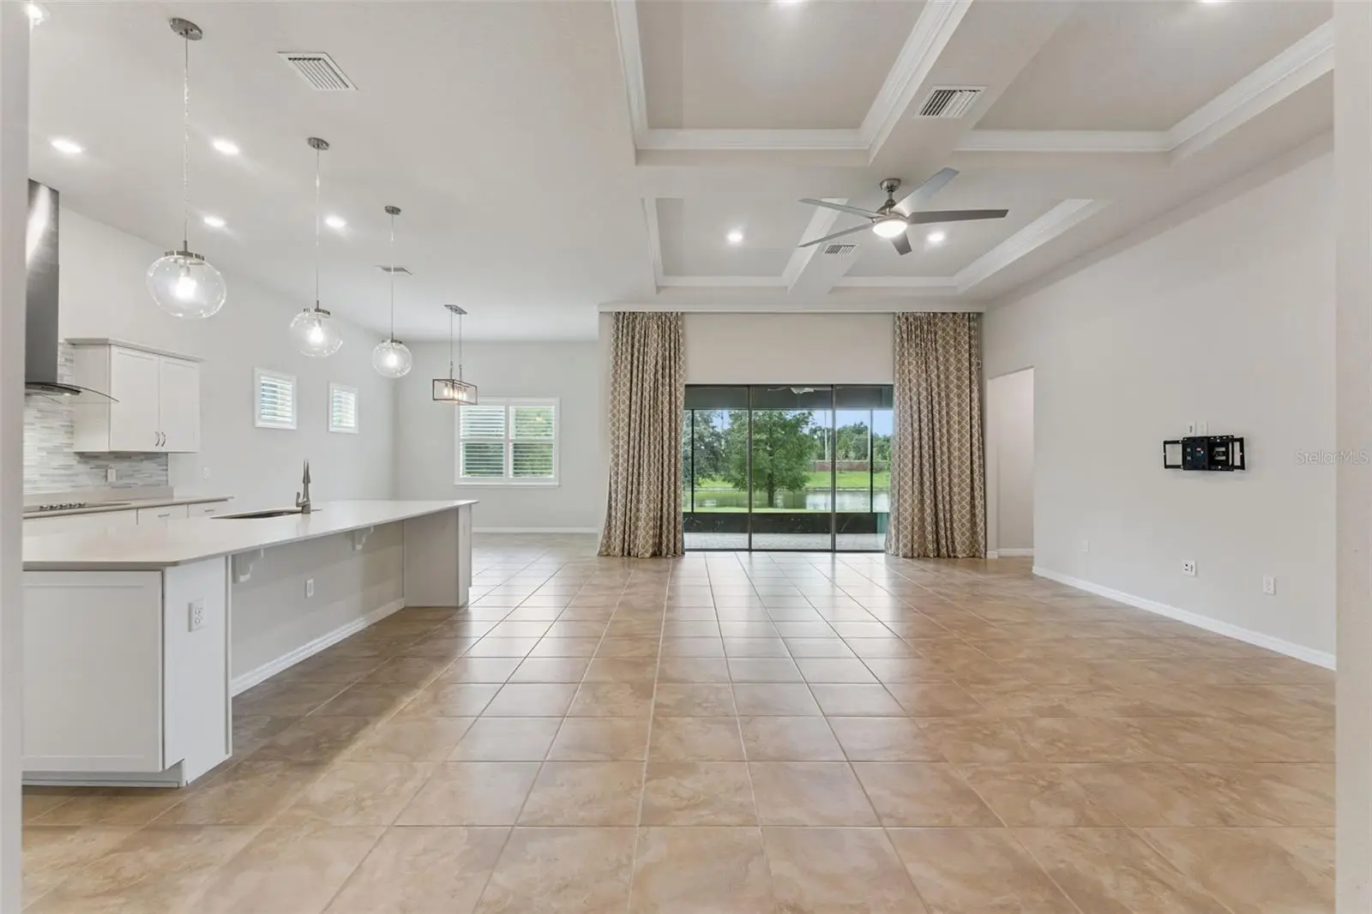
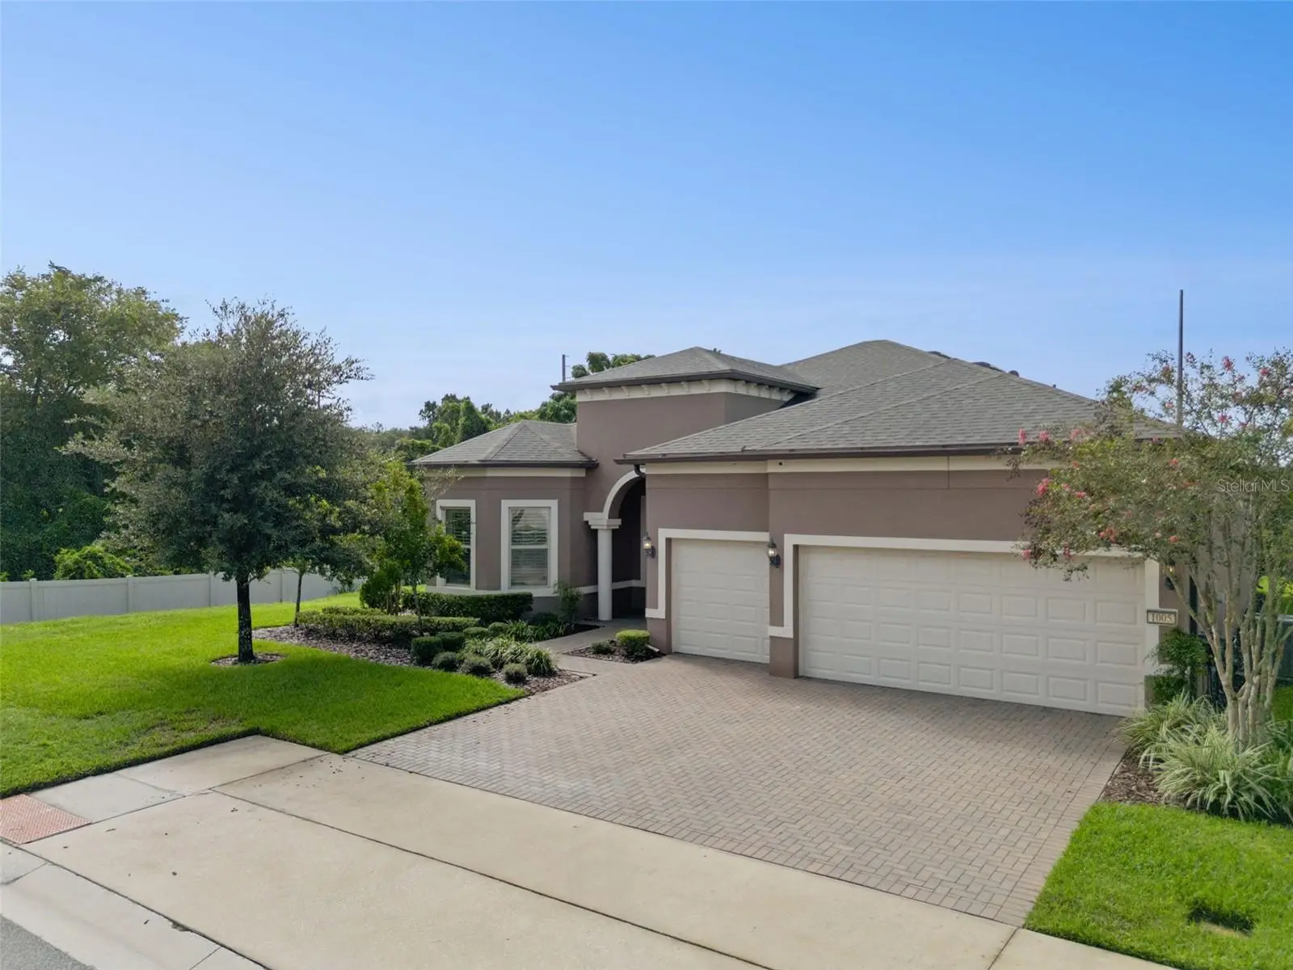
Welcome to 1005 Mare Way, an impressive Oviedo home offering exceptional privacy, a beautiful pond view, a highly desirable three-way split floor plan, and an extensive list of upgrades—all within a gated community and zoned for top-rated Seminole County schools. Perfectly positioned at the end of a dead-end street with no side or rear neighbors, this property offers a peaceful setting that is hard to find. Inside, the open floor plan is designed for both everyday living and entertaining, featuring 8-foot doors, ceramic tile throughout the main living areas, plantation shutters, upgraded lighting and ceiling fans, and an expansive family room with a coffered ceiling and LED lighting. A large dining area provides plenty of room for gatherings, while the separate den/study with double entry doors offers flexible space for a home office, playroom, or additional sitting area. A three-panel pocket sliding glass door opens the living space to the screened lanai and pond beyond. The chef-inspired kitchen is truly the heart of the home, anchored by a massive quartz island with room for several barstools. Additional features include 42-inch cabinetry with crown molding, tile backsplash, three pendant lights, a deep stainless steel sink, glass cooktop with stainless steel vent hood, KitchenAid oven/microwave combination and dishwasher, Bosch refrigerator, and a large walk-in pantry. The three-way bedroom split provides outstanding privacy. The spacious primary suite features a tray ceiling and an impressive bath with dual adult-height vanities, abundant storage, private water closet, linen closet, and an approximately 10' x 4' walk-in shower with bench. The enormous, approximately 10' x 9' primary walk-in closet, offers exceptional storage and has three additional electrical outlets. Bedroom 2 is ideal for guests or extended family with its own full bath, walk-in closet featuring a Closets by Design storage system and bay window. The third bedroom is privately located off its own hallway with access to a full bath and features another walk-in closet. Even the laundry room has been thoughtfully upgraded with a Closets by Design storage system, built-in drop zone with bench, hooks and cabinetry, plus a Speed Queen washer and dryer. Outdoor living is equally impressive. The approximately 20' x 14' covered and screened brick-paver lanai features a ceiling fan and overlooks the peaceful pond. The professionally landscaped exterior, oversized brick-paver driveway, and oversized three-car garage—including a dedicated golf cart bay with opener—add both function and curb appeal. Major improvements and smart-home features include a NEW ROOF installed July 2026 with transferable warranty, mold-killing UV light in the air handler, smart programmable thermostat, wireless smart switches throughout much of the home, binary sensors on exterior doors and windows, five exterior Reolink surveillance cameras, Reolink smart doorbell, and a transferable termite bond. Beautifully maintained, thoughtfully upgraded, and exceptionally private, 1005 Mare Way combines space, technology, functionality, and a peaceful pond-front setting in one of Oviedo's most desirable locations.
Estimated monthly payment
Estimate only. Taxes use the listing's reported amount where available; insurance is a Florida-average estimate. Your actual payment will vary — run a full calculation or talk to a lender.
Price & listing history21 days on market
- Status: ActiveSep 9, 2026
- Listed$735,000Sep 9, 2026
- Price increased$735,000
Property Documents
Documents the listing agent has made public for this property. Free to view and download.
Facts & features
- Property type
- Residential
- Sub type
- Single Family Residence
- Status
- Active
- Days on market
- 21
- Subdivision
- Brookmore Estates
- County
- Seminole
- Year built
- 2019
- Living area
- 2,499 sq ft
- Price/sq ft
- $294
- Building area
- 3,388 sq ft (Public Records)
- Lot size
- 8,680 sq ft
- Lot category
- 0 to less than 1/4
- Flood zone
- X (12117C0190F)
- Garage
- 2 spaces
- Annual taxes
- $5,971 (2025)
- Parcel #
- 21-21-31-510-0000-0210
- Zoning
- PUD
- MLS #
- O6439533
Ask about this home
Have a question? Ask the broker directly.
Ryan Solberg answers personally — no call center, no spam. Your question goes straight to him.
Interior Details
- Bedrooms
- 3
- Full bathrooms
- 3
- Flooring
- Carpet, Ceramic Tile
- Appliances
- Built-In Oven, Convection Oven, Cooktop, Dishwasher, Disposal, Dryer, Electric Water Heater, Exhaust Fan, Microwave, Refrigerator, Washer
- Interior features
- Ceiling Fans(s), Coffered Ceiling(s), High Ceilings, Kitchen/Family Room Combo, Open Floorplan, Stone Counters, Thermostat, Walk-In Closet(s), Window Treatments
- Laundry
- Inside
- Stories / Levels
- One
- Direction faces
- North
Heating & Cooling
- Heating
- Central
- Cooling
- Central Air
Parking
- Garage spaces
- 2
- Attached garage
- Yes
- Parking features
- Driveway, Garage Door Opener, Golf Cart Garage, Oversized
HOA & Financial
- HOA fee
- $140 / Monthly
- Monthly HOA
- $140/mo
- Total monthly fees
- $140/mo
- Total annual fees
- $1,680
- HOA name
- Vista CAM/Diana McCreight
- CDD
- No
- Homestead exemption
- Yes
- Min lease term
- 7 Months
- Listing terms
- Cash, Conventional, FHA, VA Loan
- Ownership
- Fee Simple
- Available for lease
- Yes
- Lease restrictions
- Yes
- Additional lease restrictions
- See HOA Docs for Lease Resticticons
Exterior & Construction
- Exterior features
- Lighting, Rain Gutters, Sidewalk
- Construction materials
- Block, Stucco
- Roof
- Shingle
- Foundation
- Slab
- Waterfront
- Yes
- Water view
- Yes
- Road surface
- Asphalt, Paved
Utilities
- Sewer
- Public Sewer
- Water source
- Public
- Utilities
- BB/HS Internet Available, Cable Connected, Electricity Connected, Public, Sewer Connected, Water Connected
Community
- Pets allowed
- Yes
Schools
Letter grades: Florida DOE 2024–25 school grades (Orange, Seminole, Lake, Osceola, Brevard). Assigned schools from the listing agent — verify enrollment with the district.
Room Details
| Room | Level | Dimensions |
|---|---|---|
| Living Room | First | 23x19 |
| Dining Room | First | 14x13 |
| Kitchen | First | 19x13 |
| Primary Bedroom | First | 18x13 |
| Bedroom 2 | First | 13x13 |
| Bathroom 3 | First | 13x11 |
| Den | First | 12x11 |
| Balcony/Porch/Lanai | First | 20x14 |
Listing Details
- Listing date
- 2026-09-09
- On market date
- 2026-09-09
- Original list price
- $735,000
- Occupant type
- Vacant
- MLS area
- 32765 - Oviedo
- Listing AOR
- Orlando Regional
- Status changed
- 2026-09-09
- Tax legal description
- LOT 21 BROOKMORE ESTATES PHASE 1 PLAT BOOK 82 PAGE 8-11
Flood risk
Minimal-risk area outside the mapped floodplain. Flood insurance is optional and typically low-cost.
Source: FEMA flood zone reported on the listing. Confirm current designation at FEMA Flood Map Service Center.
Location
Directions
From Alafaya Trail or 426 (Aloma) take Chapman Road to the entrance of Brookmore Estates. MUST have a gate code. Pass through the gates and make the first right on Mare Way. The home is at the end on the right.
More homes like this
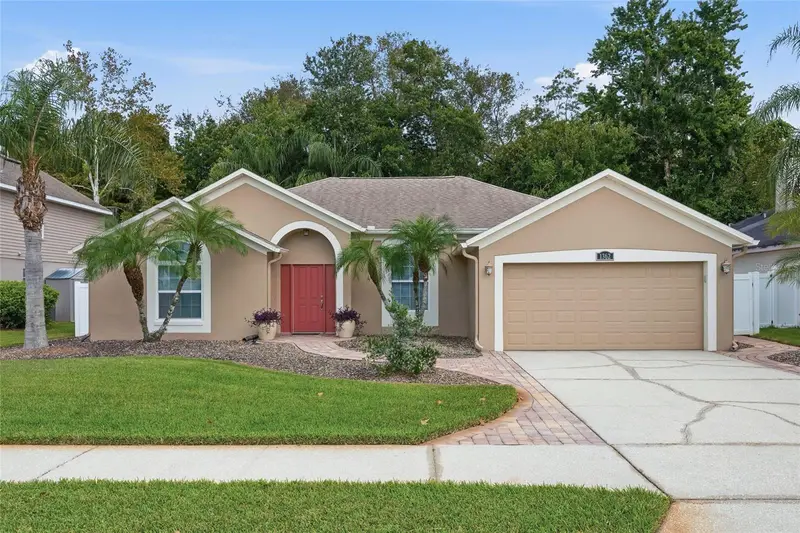
$459,900
1362 Twin Rivers Blvd
Oviedo, FL 32766
4 bd · 2 ba · 1,680 sqft
Riverside At Twin Rivers
MLS ID #O6446090, CHARLES RUTENBERG REALTY ORLANDO.
Listing provided by Stellar MLS
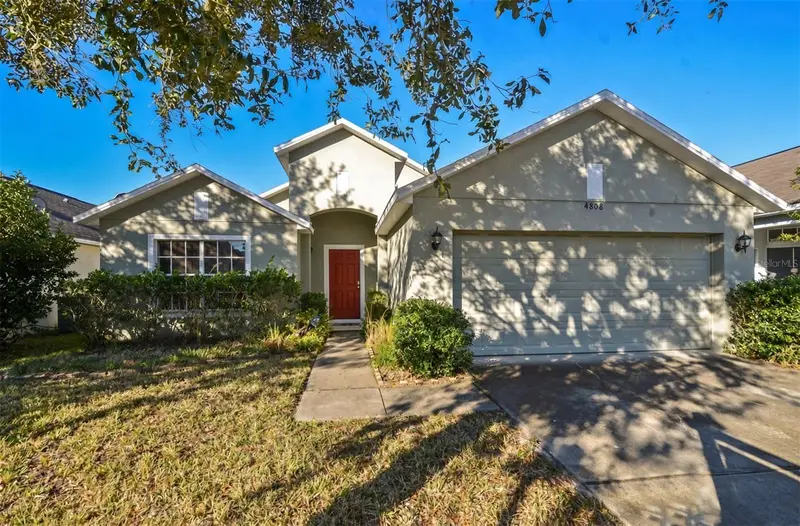
$445,000
4808 Northern Dancer Way
Orlando, FL 32826
3 bd · 2 ba · 1,571 sqft
Rybolt Reserve Ph 1
MLS ID #O6446973, AMERICAN REALTY EXPERTS.
Listing provided by Stellar MLS
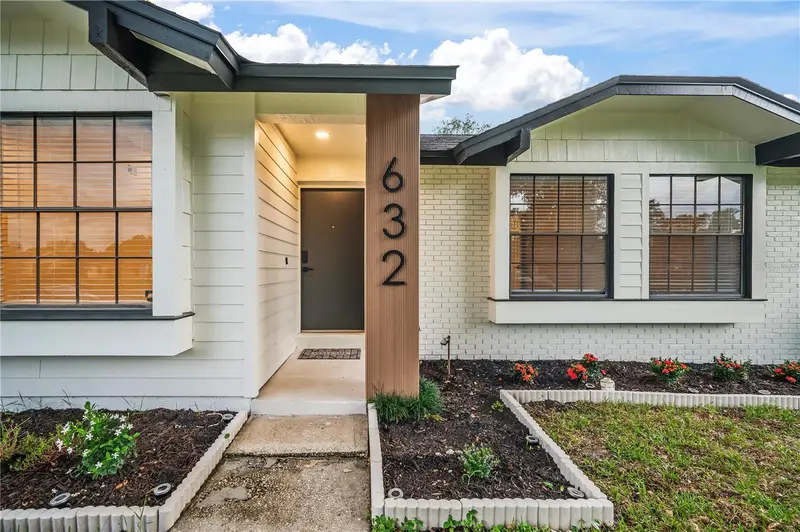
$574,900
632 Tuskawilla Point Ln
Winter Springs, FL 32708
4 bd · 3 ba · 1,917 sqft
Tuskawilla Point
MLS ID #TB8554337, AXEN REALTY, LLC.
Listing provided by Stellar MLS
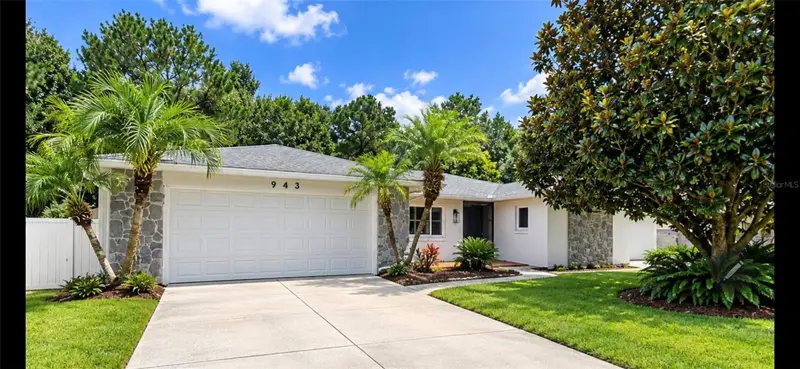
$569,999
943 March Hare Ct
Winter Springs, FL 32708
4 bd · 2 ba · 1,985 sqft
Oak Forest Unit 5
MLS ID #O6440902, SCHMITT REALTY PLLC.
Listing provided by Stellar MLS

Listings courtesy of Stellar MLS as distributed by MLS GRID
IDX information is provided exclusively for consumers’ personal, non-commercial use and may not be used for any purpose other than to identify prospective properties consumers may be interested in purchasing.
Based on information submitted to the MLS GRID as of September 30, 2026 at 3:36 PM ET. All data is obtained from various sources and may not have been verified by broker or MLS GRID. Supplied Open House Information is subject to change without notice. All information should be independently reviewed and verified for accuracy. Properties may or may not be listed by the office/agent presenting the information.
All or a portion of the multiple listing information is provided by Stellar MLS, from a copyrighted compilation of listings. The compilation of listings and each individual listing are © 2026 Stellar MLS. All rights reserved.
Ryan Solberg, Broker · MaxLife Realty LLC · FL License #BK3354351 · Equal Housing Opportunity · Full disclaimer · DMCA