
$949,000
12307 Seabrook Avenue
Bradenton, FL 34211
Listing updated: August 11, 2026 at 1:01 AM ET
Listing courtesy of Suncoasteam Realty Llc · Richard Quinzani · MLS #C7529414 · Active · 941-235-7474Property type
Year built
Lot size
Price / sq ft
HOA dues
Days on market
Garage spaces
Flood zone
About this home
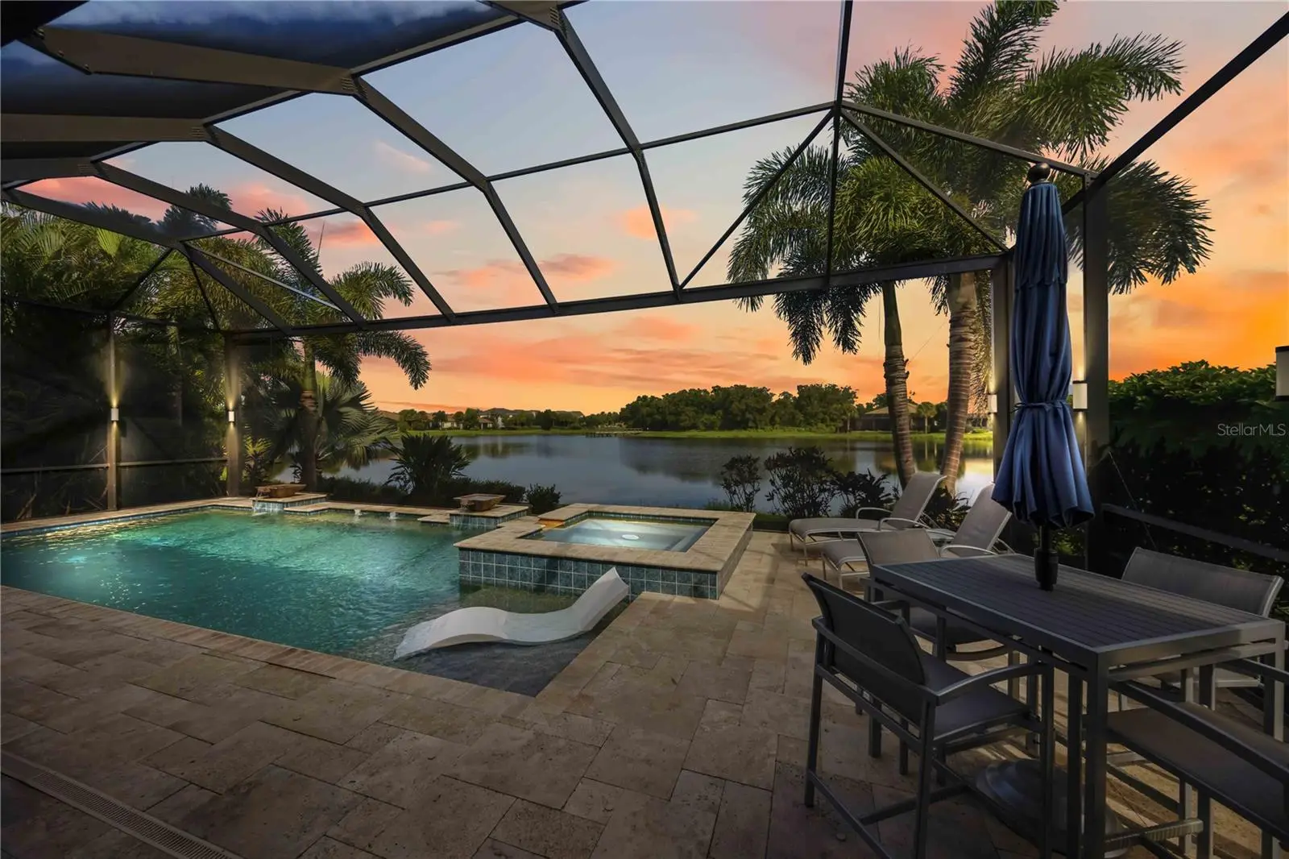
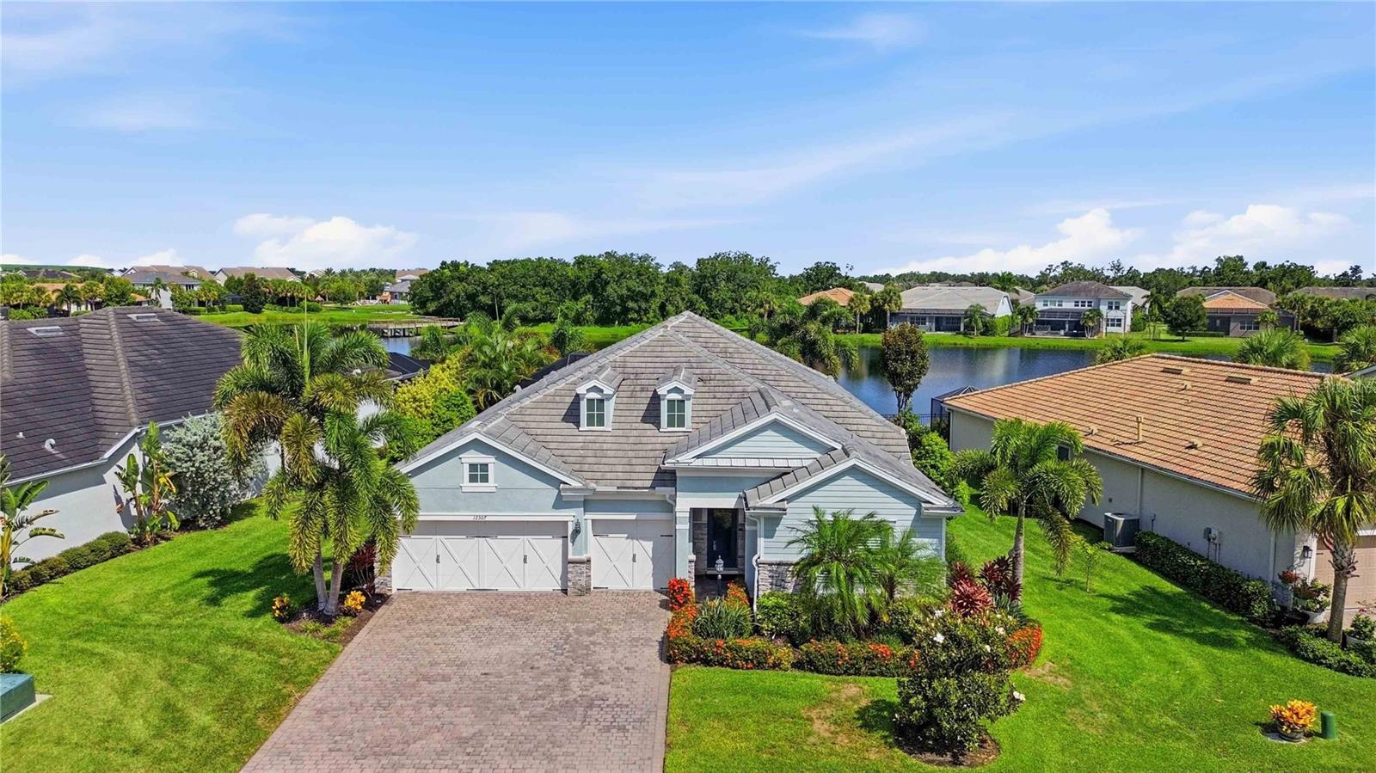
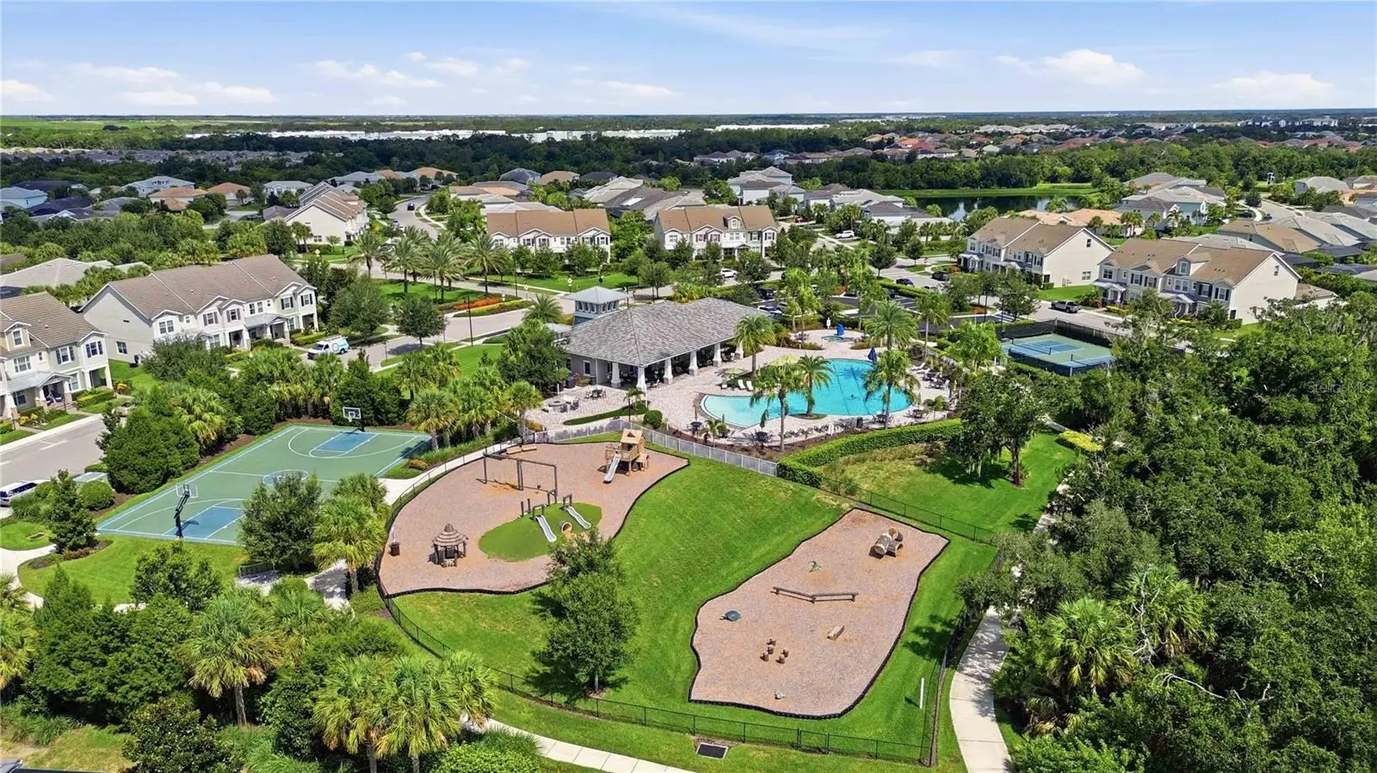
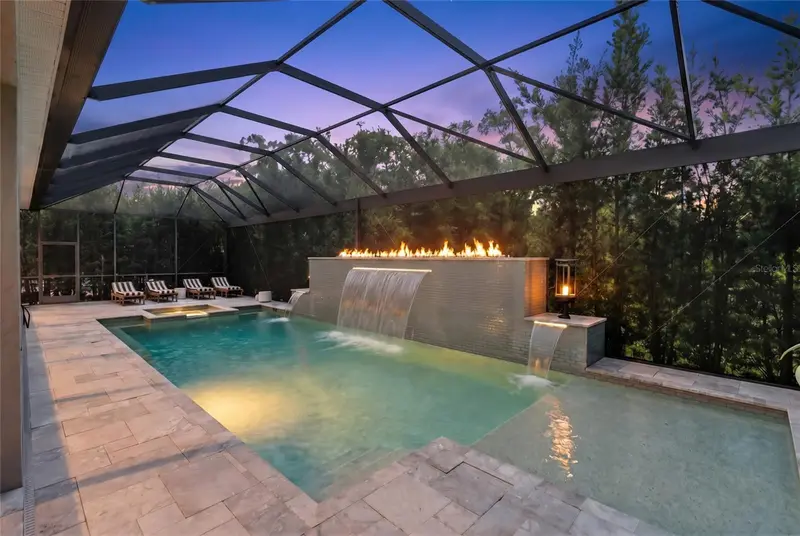
Experience the best of Florida living in this beautifully upgraded 4 bedroom, 3 bath home with a dedicated office/flex room, ideally situated on one of Mallory Park's premier waterfront homesites! This single-story residence features high ceilings, an open-concept design, and stunning water and preserve views throughout the main living areas and owner's suite. Step outside to your private retreat with a custom pool and spa, outdoor kitchen, and professionally landscaped grounds, all perfectly positioned to enjoy spectacular Florida sunsets! The gourmet kitchen boasts granite countertops, upgraded cabinetry and built-in gas appliances. Custom millwork, plantation shutters, designer finishes, and a built-in entertainment center add timeless style throughout. Luxury finishes, an unbeatable sunset waterfront setting, and outstanding community amenities make this exceptional home one you won't want to miss!! Turnkey options available.
Estimated monthly payment
Estimate only. Taxes use the listing's reported amount where available; insurance is a Florida-average estimate. Your actual payment will vary — run a full calculation or talk to a lender.
Price & listing history0 days on market
- Status: ActiveAug 10, 2026
- Listed$949,000Aug 10, 2026
- Price increased$949,000
Facts & features
- Property type
- Residential
- Sub type
- Single Family Residence
- Status
- Active
- Days on market
- 0
- Subdivision
- Mallory Park Ph I D & Ph Ii A
- County
- Manatee
- Year built
- 2018
- Living area
- 2,464 sq ft
- Price/sq ft
- $385
- Building area
- 3,538 sq ft (Public Records)
- Lot size
- 10,054 sq ft
- Lot category
- 0 to less than 1/4
- Flood zone
- X (12081C0333E)
- Garage
- 3 spaces
- Pool
- Private pool
- Annual taxes
- $11,411 (2025)
- Parcel #
- 590014709
- Zoning
- RESI
- MLS #
- C7529414
Ask about this home
Have a question? Ask the broker directly.
Ryan Solberg answers personally — no call center, no spam. Your question goes straight to him.
Interior Details
- Bedrooms
- 4
- Full bathrooms
- 3
- Flooring
- Carpet, Ceramic Tile
- Appliances
- Bar Fridge, Built-In Oven, Cooktop, Dishwasher, Disposal, Dryer, Kitchen Reverse Osmosis System, Microwave, Refrigerator, Tankless Water Heater, Washer
- Interior features
- Coffered Ceiling(s), Eat-in Kitchen, High Ceilings, Kitchen/Family Room Combo, Open Floorplan, Primary Bedroom Main Floor, Walk-In Closet(s), Window Treatments
- Laundry
- Laundry Room
- Stories / Levels
- One
- Direction faces
- Southeast
Heating & Cooling
- Heating
- Central, Electric
- Cooling
- Central Air
Parking
- Garage spaces
- 3
- Attached garage
- Yes
- Parking features
- Garage Door Opener
HOA & Financial
- HOA fee
- $1,229 / Quarterly
- Monthly HOA
- $410/mo
- Total monthly fees
- $410/mo
- Total annual fees
- $4,916
- HOA name
- Dillon Schuman / Castle Group
- CDD
- Yes
- Min lease term
- 1 Month
- Listing terms
- Cash, Conventional, FHA, USDA Loan, VA Loan
- Ownership
- Fee Simple
- Available for lease
- Yes
- Lease restrictions
- Yes
- Additional lease restrictions
- Buyer to verify with HOA.
- Approval process
- Rental application to be submitted though management company.
Exterior & Construction
- Exterior features
- Hurricane Shutters, Outdoor Grill, Outdoor Kitchen, Rain Gutters, Sidewalk, Sliding Doors
- Construction materials
- Stone, Stucco, Wood Siding
- Roof
- Tile
- Foundation
- Slab
- Pool
- Private pool
- Waterfront
- Yes
- Water view
- Yes
- Road surface
- Paved
Utilities
- Sewer
- Public Sewer
- Water source
- Public
- Utilities
- Cable Connected, Electricity Connected, Fiber Optics, Natural Gas Connected, Sewer Connected, Sprinkler Recycled, Underground Utilities, Water Connected
Community
- Pets allowed
- Yes
Schools
Letter grades: Florida DOE 2024–25 school grades (Orange, Seminole, Lake, Osceola, Brevard). Assigned schools from the listing agent — verify enrollment with the district.
Room Details
| Room | Level | Dimensions |
|---|---|---|
| Kitchen | First | 14x16 |
| Living Room | First | 18x19 |
| Primary Bedroom | First | 16x15 |
Listing Details
- Listing date
- 2026-08-10
- On market date
- 2026-08-10
- Original list price
- $949,000
- Occupant type
- Vacant
- MLS area
- 34211 - Bradenton/Lakewood Ranch Area
- Listing AOR
- Port Charlotte
- Status changed
- 2026-08-10
- Tax legal description
- LOT 231, MALLORY PARK PH I SUBPH D & PH II SUBPH A. PI#5900.1470/9
Flood risk
Minimal-risk area outside the mapped floodplain. Flood insurance is optional and typically low-cost.
Source: FEMA flood zone reported on the listing. Confirm current designation at FEMA Flood Map Service Center.
Location
Directions
From I75, take exit 217 on to FL-70 East. In 2 miles turn left onto Lakewood Ranch Blvd. In 2.5 miles, turn right onto Wood Fern Trail. Entrance to Mallory Park is 1/4 mile on the left. Gated entry.
More homes like this
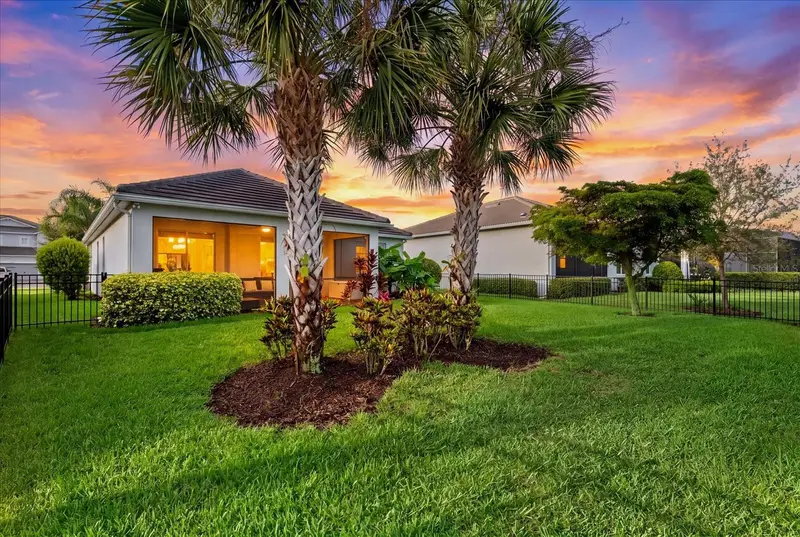
$535,000
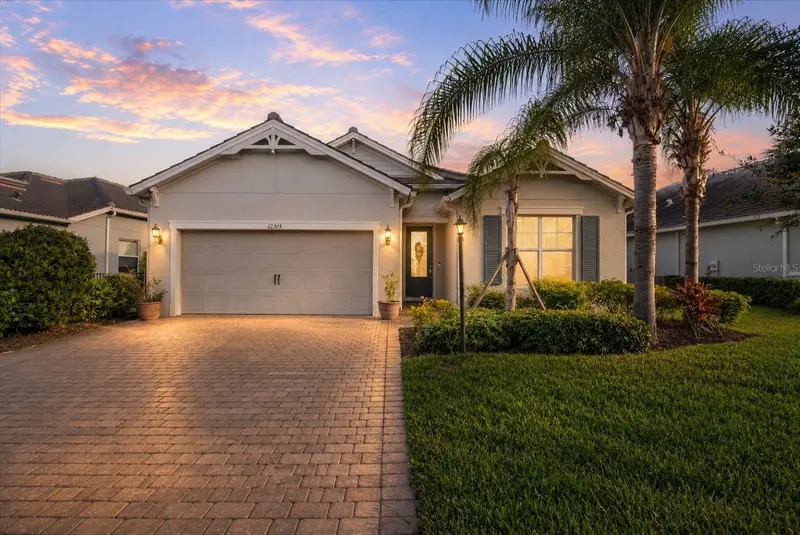
12315 Blue Hill Trl
Bradenton, FL 34211
3 bd · 2 ba · 1,690 sqft
Mallory Park Ph I D & Ph Ii A
MLS ID #A4700264, LPT REALTY, LLC.
Listing provided by Stellar MLS
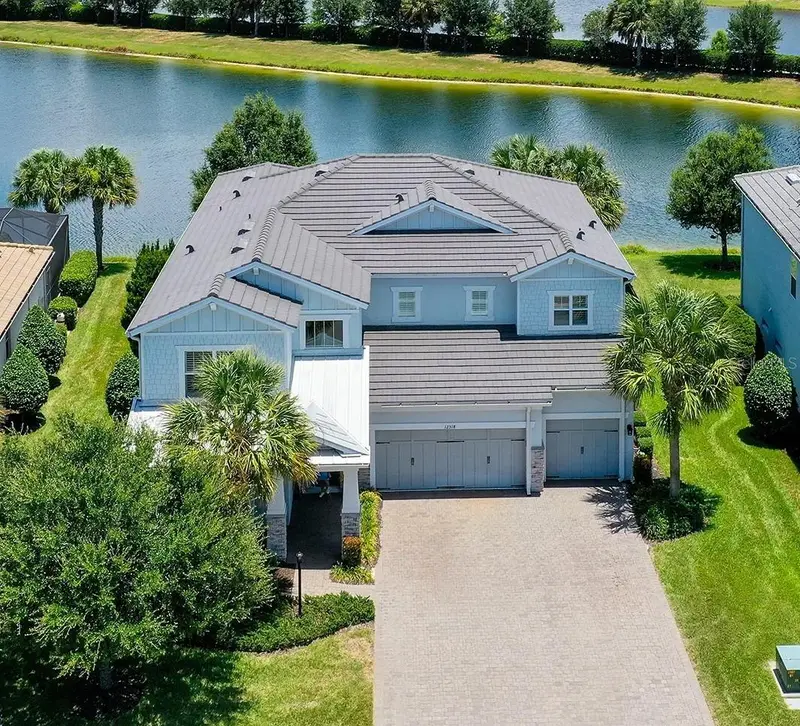
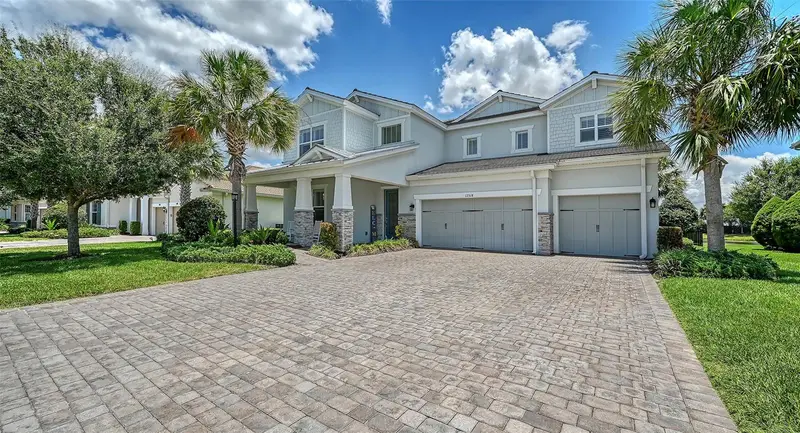
$1,090,000
12318 Blue Hill Trl
Bradenton, FL 34211
4 bd · 4 ba · 4,232 sqft
Mallory Park Ph I D & Ph Ii A
MLS ID #A4697629, COLDWELL BANKER REALTY.
Listing provided by Stellar MLS
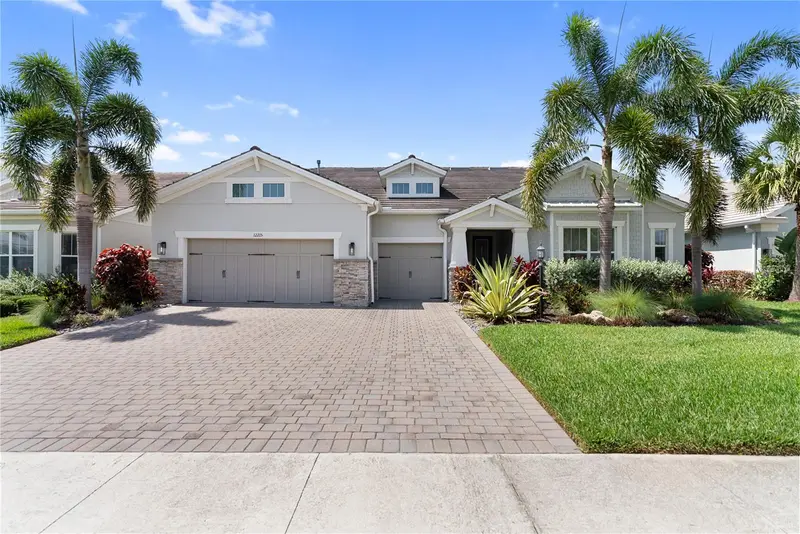
$1,250,000
12215 Portsmouth Ter
Bradenton, FL 34211
4 bd · 4 ba · 4,120 sqft
Mallory Park Ph I D & Ph Ii A
MLS ID #A4695427, DOUGLAS ELLIMAN.
Listing provided by Stellar MLS

Listings courtesy of Stellar MLS as distributed by MLS GRID
IDX information is provided exclusively for consumers’ personal, non-commercial use and may not be used for any purpose other than to identify prospective properties consumers may be interested in purchasing.
Based on information submitted to the MLS GRID as of August 11, 2026 at 1:01 AM ET. All data is obtained from various sources and may not have been verified by broker or MLS GRID. Supplied Open House Information is subject to change without notice. All information should be independently reviewed and verified for accuracy. Properties may or may not be listed by the office/agent presenting the information.
All or a portion of the multiple listing information is provided by Stellar MLS, from a copyrighted compilation of listings. The compilation of listings and each individual listing are © 2026 Stellar MLS. All rights reserved.
Ryan Solberg, Broker · MaxLife Realty LLC · FL License #BK3354351 · Equal Housing Opportunity · Full disclaimer · DMCA