
$344,000
4967 Loyalty Drive
St Cloud, FL 34772
Listing updated: September 21, 2026 at 6:47 AM ET
Listing courtesy of Home21 Realty Inc · Sobeida Dominguez · MLS #S5157956 · Active · 646-403-2471Property type
Year built
Lot size
Price / sq ft
HOA dues
Day on market
Garage spaces
Flood zone
About this home
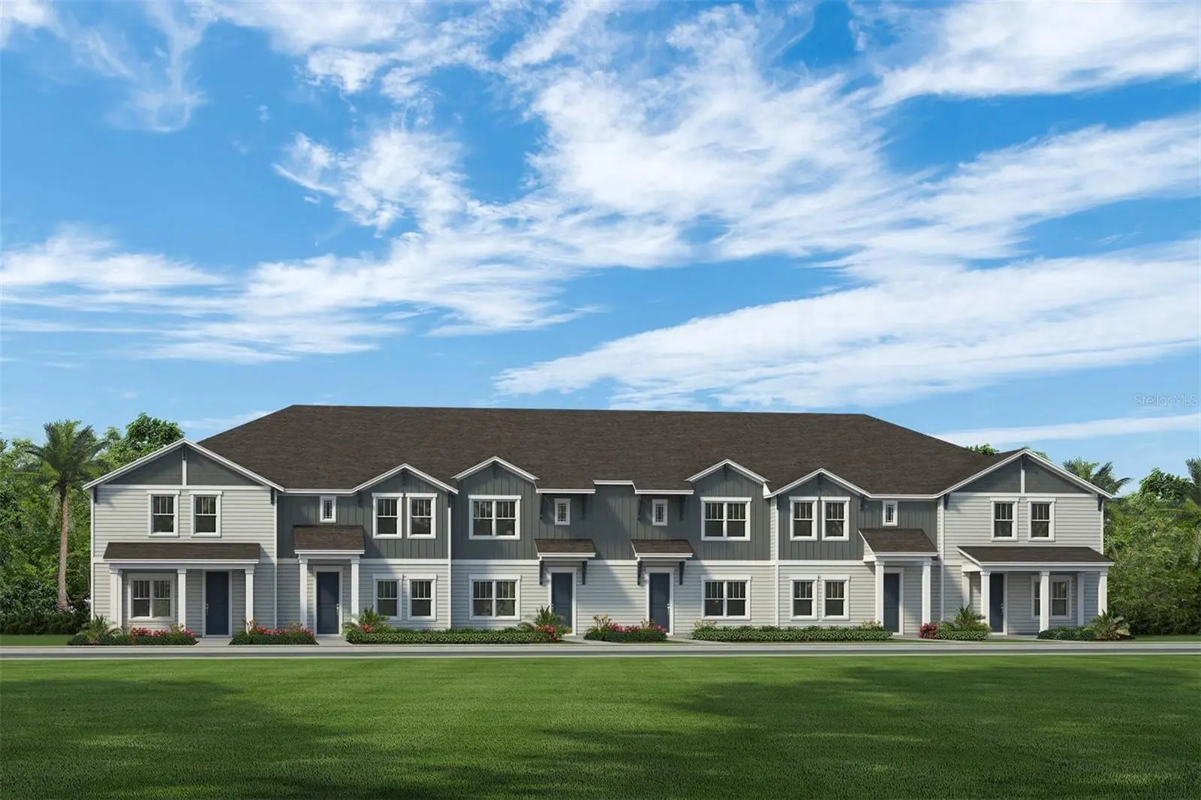
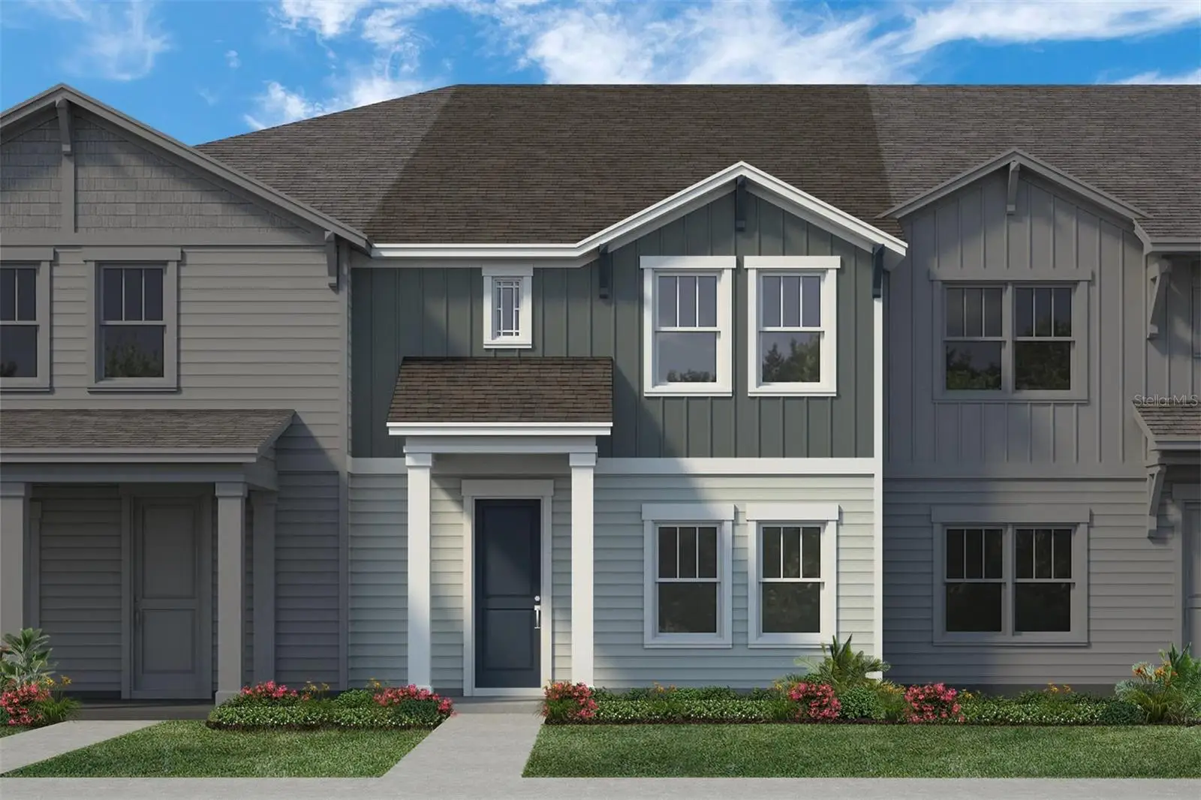
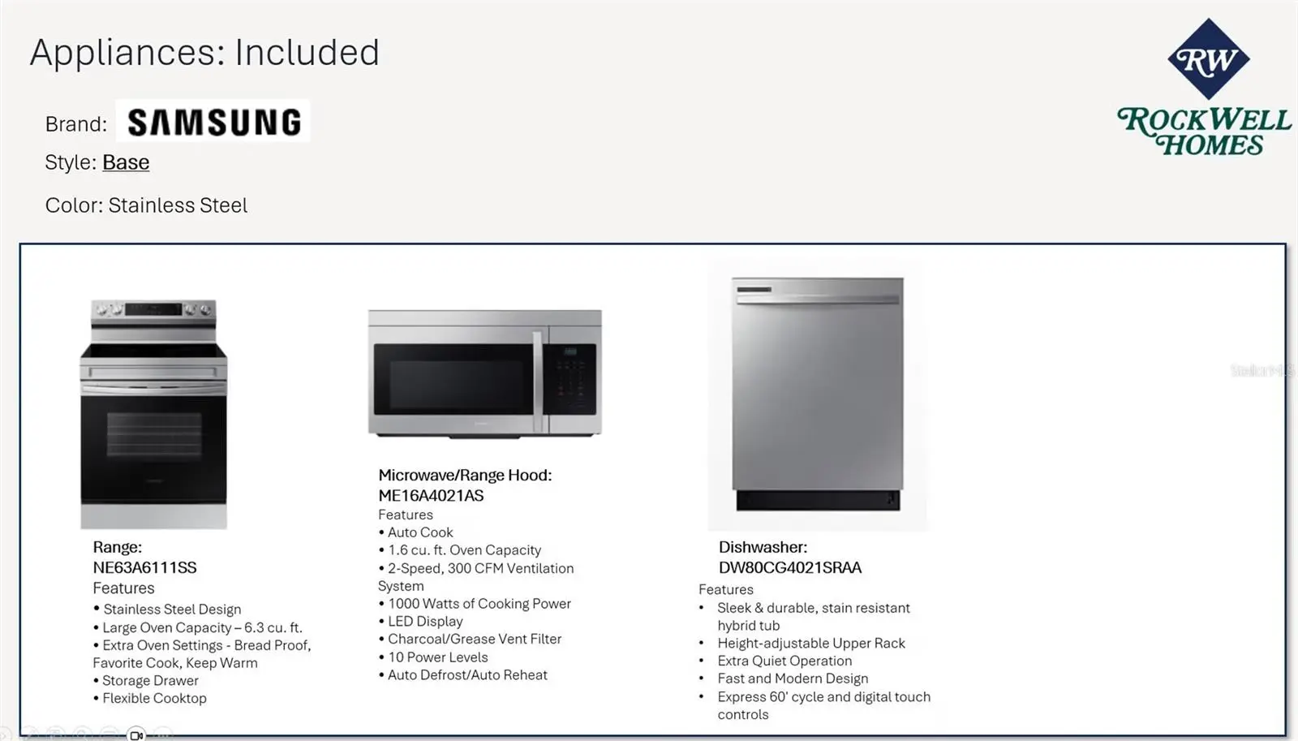
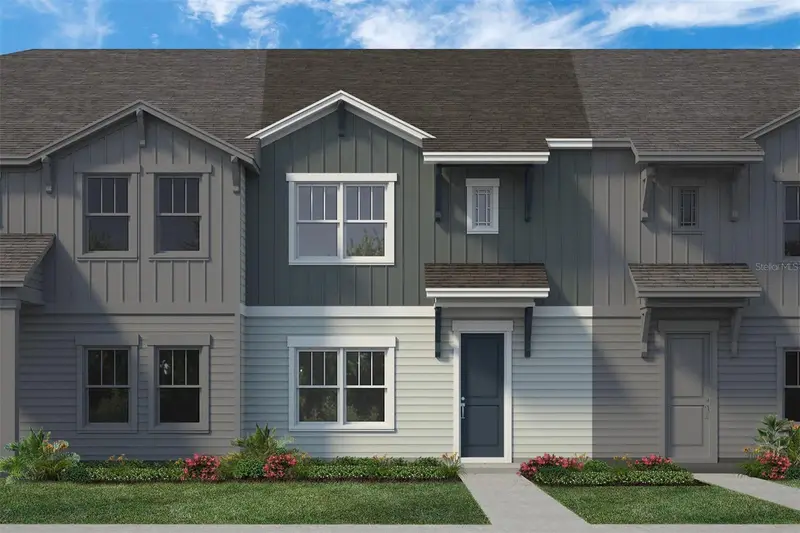
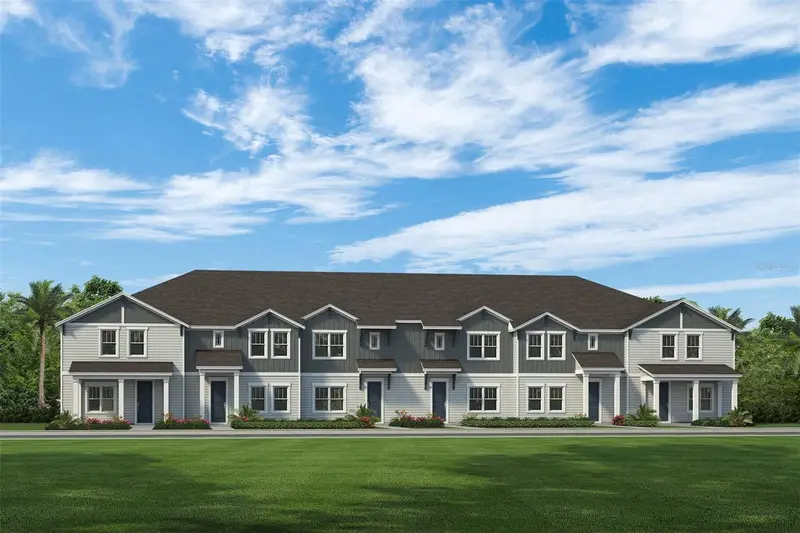
Under Construction. New townhome Avalon plan by RockWell Homes lot #53 in St. Cloud, Florida thoughtfully designed for modern living with style, comfort, and functionality. This beautifully crafted home features 3 bedrooms, 2.5 bathrooms, and a 2-car garage, offering the perfect balance of space and convenience. Step inside to an inviting open concept kitchen, living, and dining area, ideal for entertaining and everyday living. The designer kitchen is equipped with 42-inch cabinets, solid surface countertops, stainless steel appliances including a dishwasher, range, refrigerator and microwave, plus a ceramic tile backsplash, undermount sink, Delta faucet, and a spacious walk-in pantry for added storage and organization. Upgraded tile flooring flows throughout the main living areas, enhancing both durability and style. A convenient powder bathroom is also located on the main level. Additionally, this new townhome includes 2-inch window blinds. Upstairs, retreat to the primary bedroom with an en suite primary bathroom, featuring a ceramic tile shower with glass enclosure, porcelain tile flooring, dual sinks with solid surface countertops, Delta faucets, and a private water closet creating a spa-like atmosphere. Additional bedrooms include ample closet space. The utility area includes tile flooring, washer, dryer and an additional storage closet add everyday practicality. The exterior of the Avalon townhome is equally impressive, showcasing a professionally designed landscaping package, Sherwin Williams paint, a garage door opener, and a full sprinkler system for easy maintenance and curb appeal. Experience elevated townhome living in St. Cloud with the Avalon plan where quality finishes, smart design, and modern features come together seamlessly.
Estimated monthly payment
Estimate only. Taxes use the listing's reported amount where available; insurance is a Florida-average estimate. Your actual payment will vary — run a full calculation or talk to a lender.
Price & listing history1 days on market
- Status: ActiveSep 20, 2026
- Listed$344,000Sep 20, 2026
- Price increased$344,000
Facts & features
- Property type
- Residential
- Sub type
- Townhouse
- Status
- Active
- Days on market
- 1
- Subdivision
- Whaley Grove
- County
- Osceola
- Year built
- 2026
- Living area
- 1,834 sq ft
- Price/sq ft
- $188
- Building area
- 2,362 sq ft (Builder)
- Lot size
- 2,486 sq ft
- Lot category
- 0 to less than 1/4
- Flood zone
- X
- Garage
- 2 spaces
- Annual taxes
- $3,000 (2026)
- Parcel #
- 17-26-30-0959-0001-0530
- Zoning
- P-D
- MLS #
- S5157956
Ask about this home
Have a question? Ask the broker directly.
Ryan Solberg answers personally — no call center, no spam. Your question goes straight to him.
Interior Details
- Bedrooms
- 3
- Full bathrooms
- 2
- Half bathrooms
- 1
- Flooring
- Carpet, Tile
- Appliances
- Dishwasher, Disposal, Dryer, Electric Water Heater, Microwave, Range, Refrigerator, Washer
- Interior features
- Eat-in Kitchen, Living Room/Dining Room Combo, Open Floorplan, PrimaryBedroom Upstairs, Solid Surface Counters, Solid Wood Cabinets, Thermostat, Walk-In Closet(s)
- Laundry
- Electric Dryer Hookup, Inside, Washer Hookup
- Stories / Levels
- Two
- Direction faces
- North
- New construction
- Yes
Heating & Cooling
- Heating
- Electric
- Cooling
- Zoned
Parking
- Garage spaces
- 2
- Attached garage
- Yes
HOA & Financial
- HOA fee
- $370 / Monthly
- Monthly HOA
- $370/mo
- Total monthly fees
- $370/mo
- Total annual fees
- $4,440
- HOA name
- Joey Arroyo
- CDD
- No
- Min lease term
- 7 Months
- Listing terms
- Cash, Conventional, FHA, VA Loan
- Ownership
- Fee Simple
- Available for lease
- Yes
- Lease restrictions
- No
- Additional lease restrictions
- Contact HOA Manager
Exterior & Construction
- Exterior features
- Rain Gutters, Sidewalk
- Construction materials
- HardiPlank Type, Frame
- Roof
- Shingle
- Foundation
- Slab
- Road surface
- Paved
Utilities
- Sewer
- Public Sewer
- Water source
- Public
- Utilities
- Cable Available, Electricity Available, Electricity Connected, Phone Available, Public, Sewer Available, Sewer Connected, Water Available, Water Connected
Community
- Pets allowed
- Yes
Schools
Letter grades: Florida DOE 2024–25 school grades (Orange, Seminole, Lake, Osceola, Brevard). Assigned schools from the listing agent — verify enrollment with the district.
Room Details
| Room | Level | Dimensions |
|---|---|---|
| Kitchen | First | 12.8x9 |
| Living Room | First | 17x23 |
| Primary Bedroom | Second | 14x12.11 |
| Bedroom 2 | Second | 10x14 |
| Bedroom 3 | Second | 10x14 |
Listing Details
- Listing date
- 2026-09-18
- On market date
- 2026-09-20
- Original list price
- $344,000
- Occupant type
- Vacant
- MLS area
- 34772 - St Cloud (Narcoossee Road)
- Listing AOR
- Osceola
- Home warranty
- Yes
- Status changed
- 2026-09-20
- Tax legal description
- WHALEY GROVE PB 38 PGS 35-37 LOT 53
Flood risk
Minimal-risk area outside the mapped floodplain. Flood insurance is optional and typically low-cost.
Source: FEMA flood zone reported on the listing. Confirm current designation at FEMA Flood Map Service Center.
Location
Directions
From the Florida Turnpike, take Exit 240 toward Clay Whaley Road/Kissimmee Park Road. Turn onto Clay Whaley Road and continue for approximately 1 mile. Whaley Grove community will be on the right at 4959 Loyalty Dr St. Cloud FL 34772.
More homes like this
$324,000
4965 Loyalty Dr
St Cloud, FL 34772
3 bd · 3 ba · 1,687 sqft
Whaley Grove
MLS ID #S5157947, HOME21 REALTY INC.
Listing provided by Stellar MLS
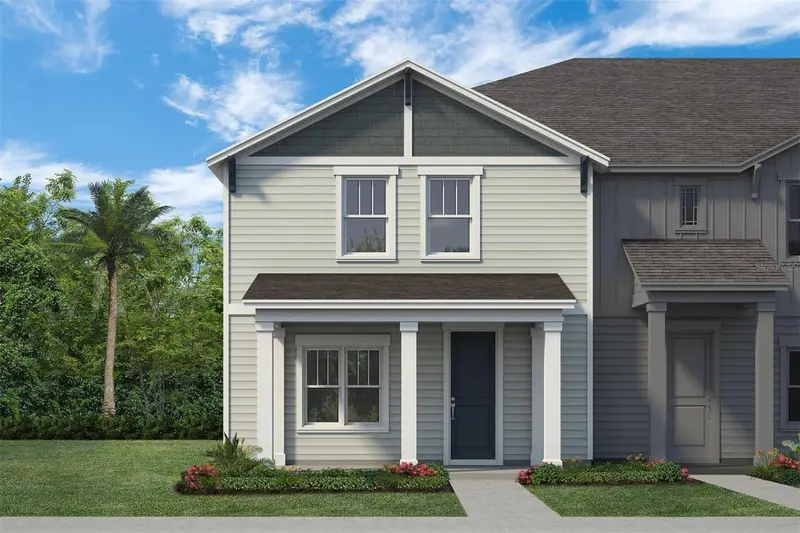
$361,000
4969 Loyalty Dr
St Cloud, FL 34772
4 bd · 3 ba · 2,038 sqft
Whaley Grove
MLS ID #S5157764, HOME21 REALTY INC.
Listing provided by Stellar MLS
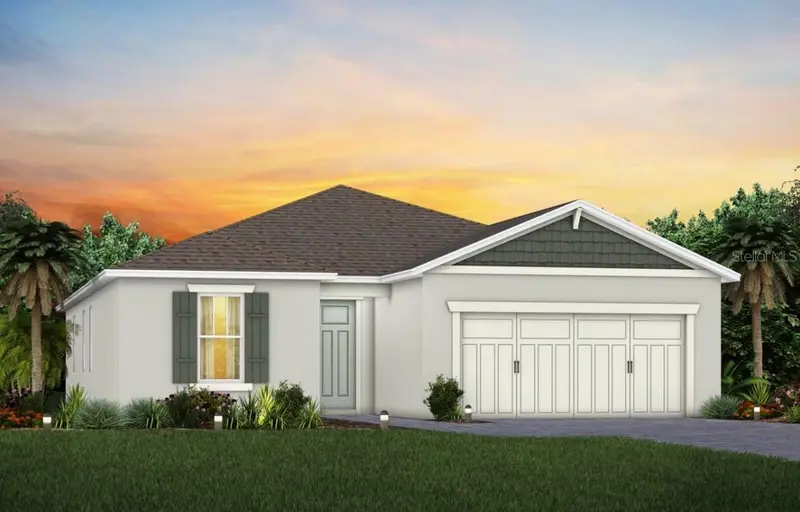
$449,990
2656 Blowing Breeze Avenue
Kissimmee, FL 34744
3 bd · 2 ba · 1,889 sqft
Tohoqua
MLS ID #O6440307, PULTE REALTY OF NORTH FLORIDA LLC.
Listing provided by Stellar MLS
$290,000
802 Massachusetts Ave
St Cloud, FL 34769
3 bd · 2 ba · 1,060 sqft
St Cloud 2nd Town Of
MLS ID #O6442338, OPENDOOR BROKERAGE LLC.
Listing provided by Stellar MLS

Listings courtesy of Stellar MLS as distributed by MLS GRID
IDX information is provided exclusively for consumers’ personal, non-commercial use and may not be used for any purpose other than to identify prospective properties consumers may be interested in purchasing.
Based on information submitted to the MLS GRID as of September 21, 2026 at 6:47 AM ET. All data is obtained from various sources and may not have been verified by broker or MLS GRID. Supplied Open House Information is subject to change without notice. All information should be independently reviewed and verified for accuracy. Properties may or may not be listed by the office/agent presenting the information.
All or a portion of the multiple listing information is provided by Stellar MLS, from a copyrighted compilation of listings. The compilation of listings and each individual listing are © 2026 Stellar MLS. All rights reserved.
Ryan Solberg, Broker · MaxLife Realty LLC · FL License #BK3354351 · Equal Housing Opportunity · Full disclaimer · DMCA