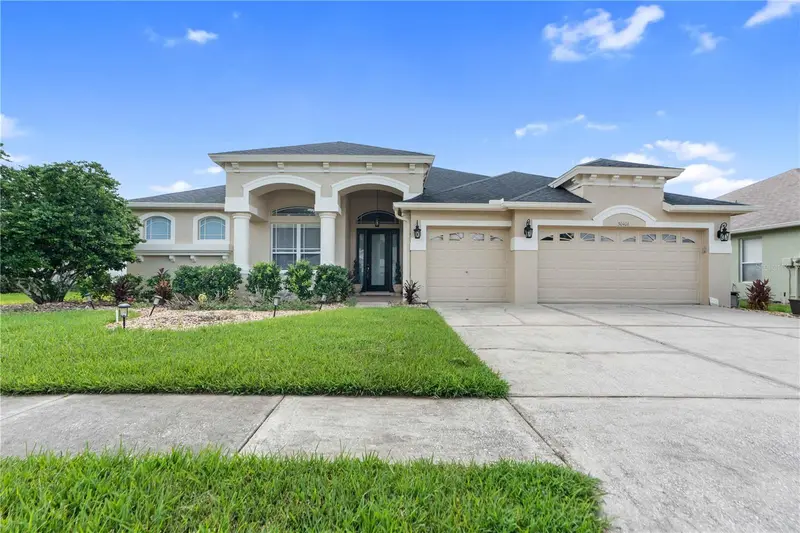

$647,000
30406 Colehaven CourtWesley Chapel, FL 33543
Listing updated: October 10, 2026 at 1:35 PM ET
Listing courtesy of 1% Lists Central Florida · Mike DelGrande · MLS #W7889660 · Active · 727-967-9779Property type
Year built
Lot size
Price / sq ft
HOA dues
Days on market
Garage spaces
Flood zone
About this home
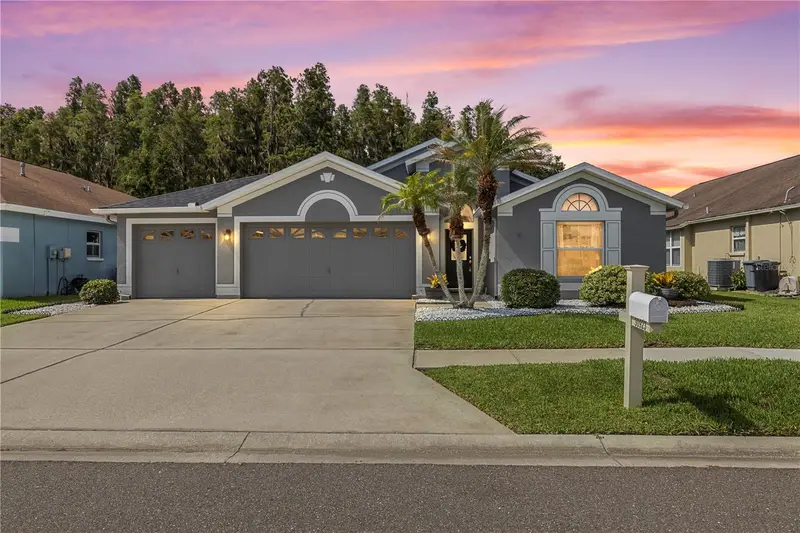
Welcome home to Colehaven! Tucked away in the gated enclave of Colehaven within the desirable Meadow Pointe community, this beautiful pool and spa home offers a combination of space, privacy, architectural detail, and an unbeatable location within the sought-after Wiregrass school district and NO HOA DUES!.With more than 3,200 square feet of living space and only 50 homes in the neighborhood, opportunities like this are truly special. The covered front porch and sitting area set the tone for what awaits inside. Step through the impressive 8-foot entry door into a beautiful formal foyer, where architectural details immediately make an impression. Columns, graceful arches, crown molding, rounded corners, and abundant natural light create an elegant yet comfortable atmosphere throughout the home. The thoughtfully designed floor plan features 5 bedrooms plus a dedicated office, providing plenty of space for family, guests, work, and entertaining. Just off the foyer, the private office offers the perfect space for working from home. Continue into the formal dining room, featuring a beautiful tray ceiling.The family room showcases a dramatic tray/cathedral ceiling and overlooks the spectacular pool and spa, creating an ideal gathering space for everyday living and entertaining.Four sets of sliding glass doors open to the pool and backyard—from the primary suite,family room,and from the casual living area—filling the home with natural light and making outdoor entertaining effortless. The pool deck is finished with attractive pavers, while the pool features a lifetime warranty, pool lighting, lounge step, and cascading waterfall flowing into the spillover spa. The private, fenced backyard creates your own peaceful outdoor retreat. The spacious primary suite is offers a true retreat at the end of the day. A sliding glass door provides access to the pool area, while the bath features abundant natural light, dual vanities, a huge glass-enclosed shower, separate soaking tub, and two impressive walk-in closets, including a deep, oversized closet. The gourmet kitchen is designed for both serious cooking, featuring 42-inch cabinetry, granite countertops, center island, abundant storage, gas range, and convenient eat-in area. The kitchen overlooks the family room and pool, keeping everyone connected while preparing dinner or entertaining guests. A updated guest bathroom offers direct access to the backyard and pool area,Just beyond the kitchen, stairs lead to the expansive fifth bedroom, complete with vaulted ceilings and a half bath, creating an ideal private guest suite, teen retreat, or flex space. Bedroom #2 is located near the laundry room and Bathroom #3, while Bedroom #3 features its own walk-in closet. Additional features include a roof replaced in June 2019 with Onyx 3-dimensional shingles, two central A/C systems, a whole house water softener system , freshly painted exterior, a gas water heater, and a third-car garage that has been insulated and walled off, creating a versatile space perfect for an office, workout room, workshop, hobby area, or whatever best suits your needs. You'll enjoy A-rated schools, convenient access to shopping, restaurants, hospitals, major highways, and all the amenities Meadow Pointe has to offer—without HOA fees. This beautifully designed home offers the space, privacy, outdoor living, and architectural character today's buyers are looking for, all within the exclusive setting of Colehaven.
Estimated monthly payment
Estimate only. Taxes use the listing's reported amount where available; insurance is a Florida-average estimate. Your actual payment will vary — run a full calculation or talk to a lender.
Price & listing history18 days on market
- Status: ActiveSep 22, 2026
- Listed$647,000Sep 22, 2026
Property Documents
Documents the listing agent has made public for this property. Free to view and download.
Facts & features
- Property type
- Residential
- Sub type
- Single Family Residence
- Status
- Active
- Days on market
- 18
- Subdivision
- Meadow Pointe Prcl 18 Unit 01 & 03
- County
- Pasco
- Year built
- 2003
- Living area
- 3,236 sq ft
- Price/sq ft
- $200
- Building area
- 4,283 sq ft (Public Records)
- Lot size
- 9,281 sq ft
- Lot category
- 0 to less than 1/4
- Flood zone
- X (12101C0437F)
- Garage
- 3 spaces
- Pool
- Private pool
- Annual taxes
- $11,243 (2025)
- Parcel #
- 20-26-33-0070-00200-0020
- Zoning
- PUD
- MLS #
- W7889660
Ask about this home
Have a question? Ask the broker directly.
Ryan Solberg answers personally — no call center, no spam. Your question goes straight to him.
Interior Details
- Bedrooms
- 5
- Full bathrooms
- 3
- Half bathrooms
- 1
- Flooring
- Carpet, Laminate, Tile
- Appliances
- Dishwasher, Disposal, Microwave, Range, Refrigerator
- Interior features
- Ceiling Fans(s), Eat-in Kitchen, High Ceilings, Living Room/Dining Room Combo, Primary Bedroom Main Floor, Split Bedroom, Walk-In Closet(s)
- Laundry
- Inside, Laundry Room
- Stories / Levels
- Two
- Direction faces
- Northwest
Heating & Cooling
- Heating
- Central, Electric
- Cooling
- Central Air
Parking
- Garage spaces
- 3
- Attached garage
- Yes
HOA & Financial
- Total monthly fees
- None
- Total annual fees
- None
- CDD
- Yes
- Homestead exemption
- Yes
- Min lease term
- No Minimum
- Listing terms
- Cash, Conventional, FHA, VA Loan
- Ownership
- Fee Simple
- Available for lease
- Yes
- Lease restrictions
- No
Exterior & Construction
- Exterior features
- Lighting, Private Mailbox, Rain Gutters, Sidewalk
- Construction materials
- Block, Stucco
- Roof
- Shingle
- Foundation
- Slab
- Pool
- Private pool
- Road surface
- Paved
Utilities
- Sewer
- Public Sewer
- Water source
- Public
- Utilities
- Public
Community
- Pets allowed
- Yes
Room Details
| Room | Level | Dimensions |
|---|---|---|
| Primary Bedroom | First | 13x18 |
| Bedroom 2 | First | 11x11 |
| Bedroom 3 | First | 13x12 |
| Bedroom 4 | First | 11x13 |
| Bedroom 5 | Second | 17x18 |
| Family Room | First | 17x17 |
| Living Room | First | 15x18 |
| Dining Room | First | 10x14 |
| Kitchen | First | 15x18 |
Listing Details
- Listing date
- 2026-09-18
- On market date
- 2026-09-22
- Original list price
- $647,000
- Occupant type
- Owner
- MLS area
- 33543 - Zephyrhills/Wesley Chapel
- Listing AOR
- West Pasco
- Status changed
- 2026-09-22
- Tax legal description
- MEADOW POINTE PARCEL 18 UNITS 1 & 3 PB 37 PGS 95-105 LOT 2 BLOCK 2
Flood risk
Minimal-risk area outside the mapped floodplain. Flood insurance is optional and typically low-cost.
Source: FEMA flood zone reported on the listing. Confirm current designation at FEMA Flood Map Service Center.
Location
Directions
Head toward Paseo Drive. Use the left 3 lanes to turn left onto Bruce B Downs Blvd. Use the left 2 lanes to turn left onto Aronwood Blvd. Use any lane to turn left onto County Line Rd. Turn right onto Mansfield Blvd. Turn left onto Beardsley Dr. Turn left onto Colehaven Ct. Destination will be on the right.
More homes like this
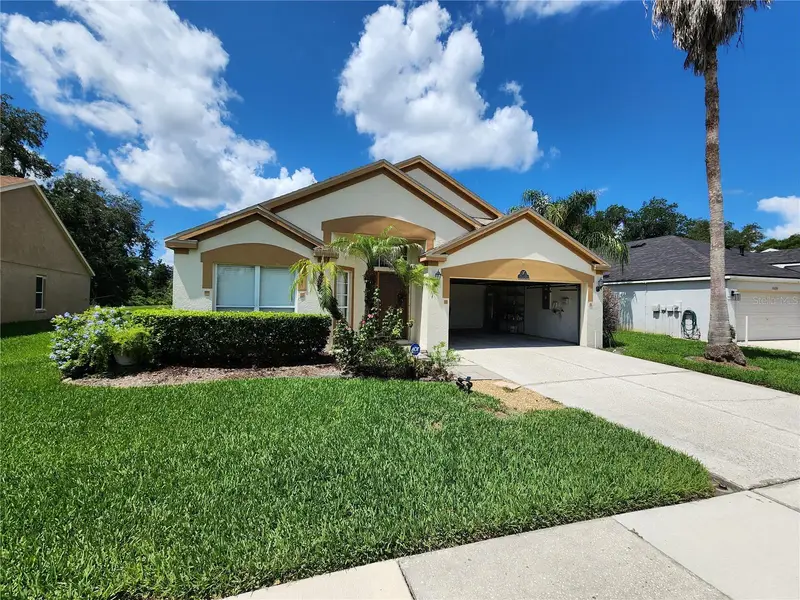
$339,900
30702 Iverson Dr
Wesley Chapel, FL 33543
3 bd · 2 ba · 1,838 sqft
Meadow Pointe Prcl 18 Unit 01 & 03
MLS ID #W7890064, SVG REALTY LLC.
Listing provided by Stellar MLS
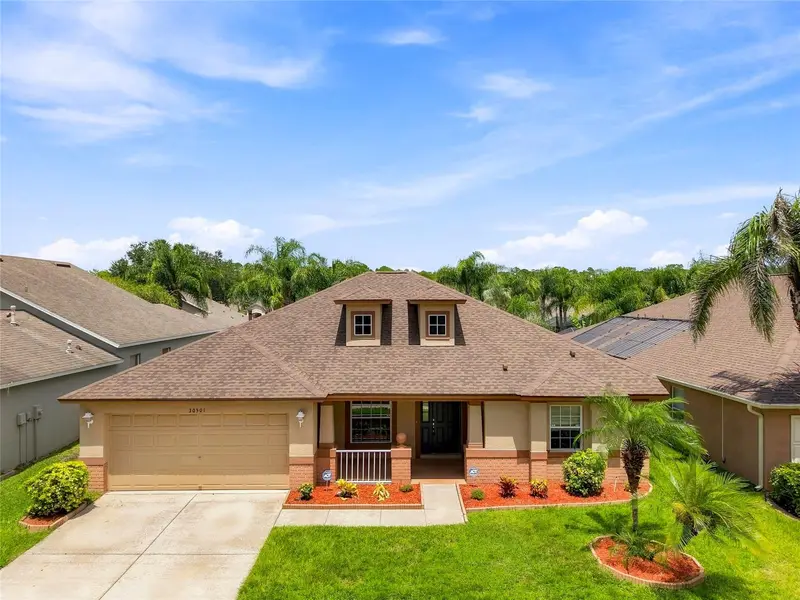
$420,000
30501 Iverson Dr
Wesley Chapel, FL 33543
4 bd · 3 ba · 2,242 sqft
Meadow Pointe Prcl 18 Unit 01 & 03
MLS ID #TB8539252, RE/MAX PREMIER GROUP.
Listing provided by Stellar MLS
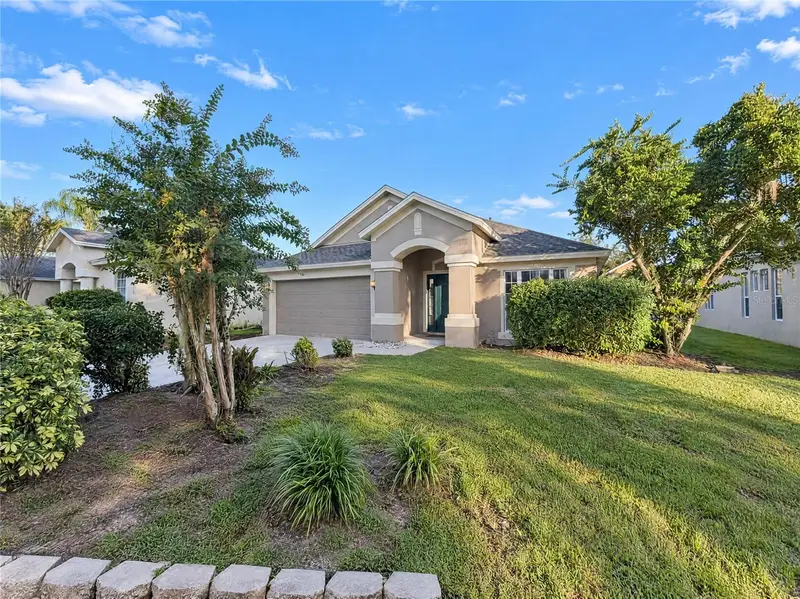
$425,000
30447 Iverson Dr
Wesley Chapel, FL 33543
4 bd · 2 ba · 2,039 sqft
Meadow Pointe Prcl 18 Unit 01 & 03
MLS ID #O6452278, OPENDOOR BROKERAGE LLC.
Listing provided by Stellar MLS
$499,000
30923 Iverson Dr
Wesley Chapel, FL 33543
4 bd · 2 ba · 2,101 sqft
Meadow Pointe Prcl 18 Unit 01 & 03
MLS ID #TB8531620, LPT REALTY, LLC.
Listing provided by Stellar MLS

Listings courtesy of Stellar MLS as distributed by MLS GRID
IDX information is provided exclusively for consumers’ personal, non-commercial use and may not be used for any purpose other than to identify prospective properties consumers may be interested in purchasing.
Based on information submitted to the MLS GRID as of October 10, 2026 at 1:35 PM ET. All data is obtained from various sources and may not have been verified by broker or MLS GRID. Supplied Open House Information is subject to change without notice. All information should be independently reviewed and verified for accuracy. Properties may or may not be listed by the office/agent presenting the information.
All or a portion of the multiple listing information is provided by Stellar MLS, from a copyrighted compilation of listings. The compilation of listings and each individual listing are © 2026 Stellar MLS. All rights reserved.
Ryan Solberg, Broker · MaxLife Realty LLC · FL License #BK3354351 · Equal Housing Opportunity · Full disclaimer · DMCA