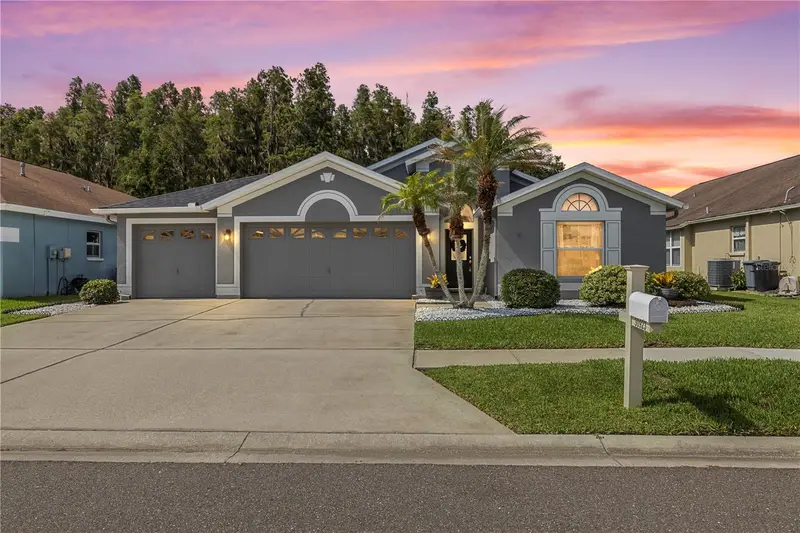

$499,000
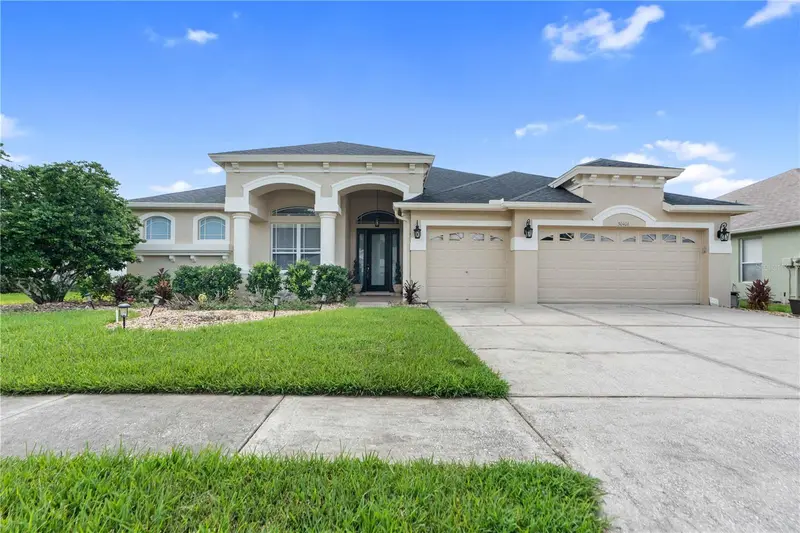
30923 Iverson DriveWesley Chapel, FL 33543
Listing updated: October 16, 2026 at 3:48 PM ET
Listing courtesy of Lpt Realty, Llc · Keegan Siegfried · MLS #TB8531620 · Active · 877-366-2213Property type
Year built
Lot size
Price / sq ft
HOA dues
Days on market
Garage spaces
Flood zone
About this home
Welcome to this beautifully maintained 4-bedroom, 2-bath home. Situated on a quiet cul-de-sac with no rear neighbors, this home offers exceptional privacy, a heated saltwater pool, and a spacious 3-car garage. Inside, you’ll find an open-concept layout designed for both everyday living and entertaining. The kitchen overlooks the main living area and features wood cabinetry, stainless steel appliances including a GAS RANGE, a breakfast bar, recessed lighting, and plenty of workspace. Tile flooring flows throughout the main living areas, while vaulted ceilings and ceiling fans create a bright, airy feel. The home also includes a dedicated dining area and flexible living spaces to fit your lifestyle. Step outside to your own private backyard retreat, where the heated saltwater pool and peaceful rear setting provide the perfect place to relax or entertain. Ideally located just minutes from The Shops at Wiregrass and Tampa Premium Outlets, you’ll enjoy easy access to premier shopping, popular restaurants, grocery stores, entertainment, and everyday conveniences while still coming home to a peaceful, private setting. This home is also less than an hour and a half away from Orlando and Disney theme parks. Located in a gated community, residents enjoy access to outstanding amenities, including a clubhouse, fitness center, community pool with a splash pad, playground, park, recreation room, tennis courts, and pickleball courts. The home is zoned for A-rated schools. Meadow Pointe II CDD and deed restrictions apply; there is no HOA fee. Additional updates include a 2020 roof and 2017 A/C, offering added peace of mind.
Estimated monthly payment
Estimate only. Taxes use the listing's reported amount where available; insurance is a Florida-average estimate. Your actual payment will vary — run a full calculation or talk to a lender.
Price & listing history86 days on market
- Status: ActiveJul 22, 2026
- Listed$499,000Jul 22, 2026
Facts & features
- Property type
- Residential
- Sub type
- Single Family Residence
- Status
- Active
- Days on market
- 86
- Subdivision
- Meadow Pointe Prcl 18 Unit 01 & 03
- County
- Pasco
- Year built
- 2000
- Living area
- 2,101 sq ft
- Price/sq ft
- $238
- Building area
- 2,895 sq ft (Public Records)
- Lot size
- 8,138 sq ft
- Lot category
- 0 to less than 1/4
- Flood zone
- X (12101C0441F)
- Garage
- 3 spaces
- Pool
- Private pool
- Annual taxes
- $8,078 (2025)
- Parcel #
- 20-26-33-007.0-007.00-009.0
- Zoning
- PUD
- MLS #
- TB8531620
Ask about this home
Have a question? Ask the broker directly.
Ryan Solberg answers personally — no call center, no spam. Your question goes straight to him.
Interior Details
- Bedrooms
- 4
- Full bathrooms
- 2
- Flooring
- Carpet, Laminate, Tile
- Appliances
- Dishwasher, Disposal, Range
- Interior features
- Eat-in Kitchen, Primary Bedroom Main Floor
- Laundry
- Inside
- Stories / Levels
- One
- Direction faces
- South
Heating & Cooling
- Heating
- Central
- Cooling
- Central Air
Parking
- Garage spaces
- 3
- Attached garage
- Yes
- Parking features
- Driveway
HOA & Financial
- Total monthly fees
- None
- Total annual fees
- None
- CDD
- Yes
- Homestead exemption
- Yes
- Min lease term
- No Minimum
- Listing terms
- Cash, Conventional, FHA, VA Loan
- Ownership
- Fee Simple
- Available for lease
- Yes
- Lease restrictions
- No
Exterior & Construction
- Exterior features
- Lighting, Sidewalk
- Construction materials
- Block, Concrete
- Roof
- Shingle
- Foundation
- Slab
- Pool
- Private pool
- Road surface
- Asphalt, Paved
Utilities
- Sewer
- Public Sewer
- Water source
- Public
- Utilities
- Electricity Connected, Public, Sewer Connected, Water Connected
Schools
Letter grades: Florida DOE 2024–25 school grades (Orange, Seminole, Lake, Osceola, Brevard). Assigned schools from the listing agent — verify enrollment with the district.
Room Details
| Room | Level | Dimensions |
|---|---|---|
| Primary Bedroom | First | 13x15 |
| Bedroom 2 | First | 12x11 |
| Bedroom 3 | First | 12x11 |
| Bathroom 2 | First | 9x5 |
| Living Room | First | 15x27 |
| Dining Room | First | 10x10 |
| Kitchen | First | 10x10 |
| Laundry | First | 6x5 |
| Bathroom 1 | First | |
| Office | First |
Listing Details
- Listing date
- 2026-07-22
- On market date
- 2026-07-22
- Original list price
- $499,000
- Occupant type
- Owner
- MLS area
- 33543 - Zephyrhills/Wesley Chapel
- Listing AOR
- Orlando Regional
- Status changed
- 2026-07-22
- Tax legal description
- MEADOW POINTE PARCEL 18 UNITS 1 & 3 PB 37 PGS 95-105 LOT 9 BLK 7
Flood risk
Minimal-risk area outside the mapped floodplain. Flood insurance is optional and typically low-cost.
Source: FEMA flood zone reported on the listing. Confirm current designation at FEMA Flood Map Service Center.
Location
Directions
FL State Rd 56 to Mansfield past the schools. Make left on Beardsley then see Iverson neighborhood entrance on left. Follow Iverson Drive 1.3 miles to house on your left.
More homes like this
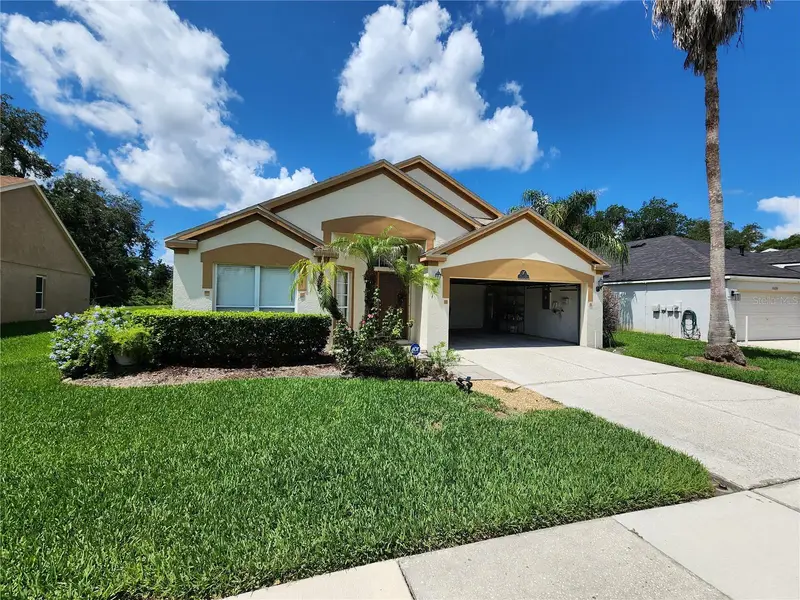
$339,900
30702 Iverson Dr
Wesley Chapel, FL 33543
3 bd · 2 ba · 1,838 sqft
Meadow Pointe Prcl 18 Unit 01 & 03
MLS ID #W7890064, SVG REALTY LLC.
Listing provided by Stellar MLS
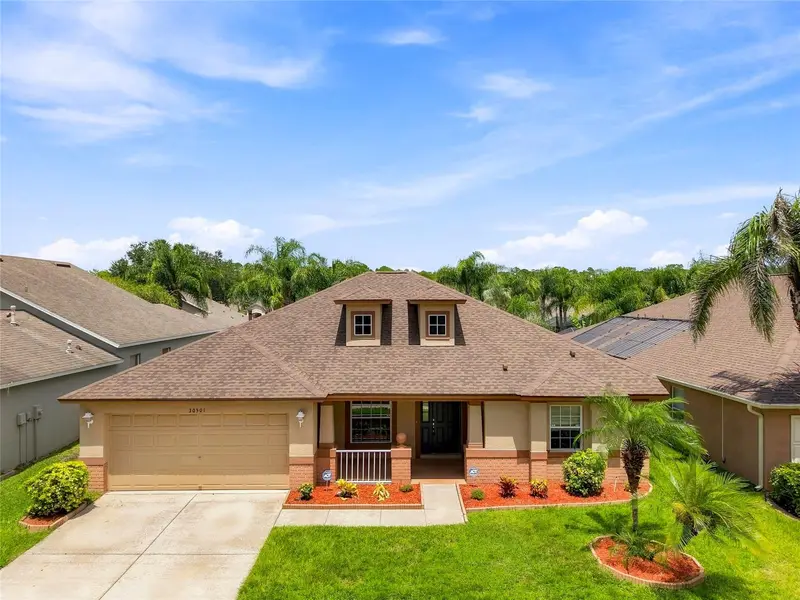
$420,000
30501 Iverson Dr
Wesley Chapel, FL 33543
4 bd · 3 ba · 2,242 sqft
Meadow Pointe Prcl 18 Unit 01 & 03
MLS ID #TB8539252, RE/MAX PREMIER GROUP.
Listing provided by Stellar MLS
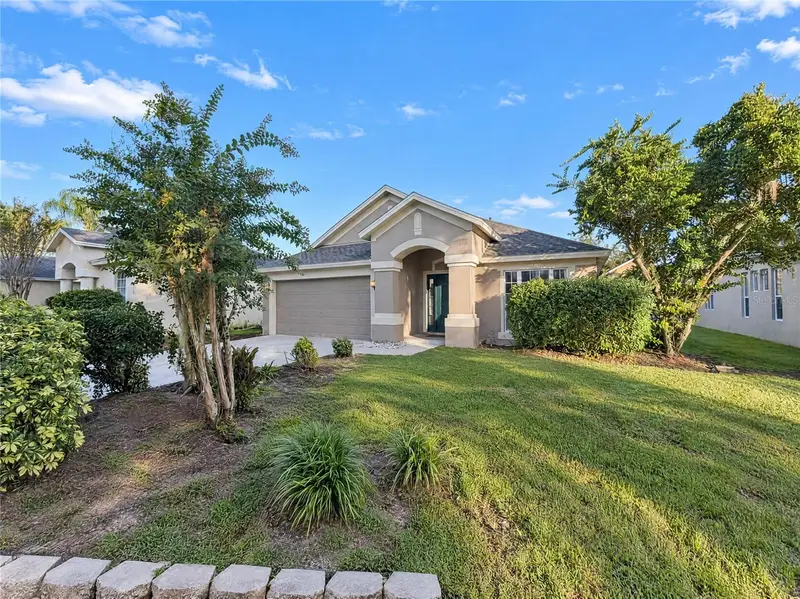
$425,000
30447 Iverson Dr
Wesley Chapel, FL 33543
4 bd · 2 ba · 2,039 sqft
Meadow Pointe Prcl 18 Unit 01 & 03
MLS ID #O6452278, OPENDOOR BROKERAGE LLC.
Listing provided by Stellar MLS
$647,000
30406 Colehaven Ct
Wesley Chapel, FL 33543
5 bd · 4 ba · 3,236 sqft
Meadow Pointe Prcl 18 Unit 01 & 03
MLS ID #W7889660, 1% LISTS CENTRAL FLORIDA.
Listing provided by Stellar MLS

Listings courtesy of Stellar MLS as distributed by MLS GRID
IDX information is provided exclusively for consumers’ personal, non-commercial use and may not be used for any purpose other than to identify prospective properties consumers may be interested in purchasing.
Based on information submitted to the MLS GRID as of October 16, 2026 at 3:48 PM ET. All data is obtained from various sources and may not have been verified by broker or MLS GRID. Supplied Open House Information is subject to change without notice. All information should be independently reviewed and verified for accuracy. Properties may or may not be listed by the office/agent presenting the information.
All or a portion of the multiple listing information is provided by Stellar MLS, from a copyrighted compilation of listings. The compilation of listings and each individual listing are © 2026 Stellar MLS. All rights reserved.
Ryan Solberg, Broker · MaxLife Realty LLC · FL License #BK3354351 · Equal Housing Opportunity · Full disclaimer · DMCA