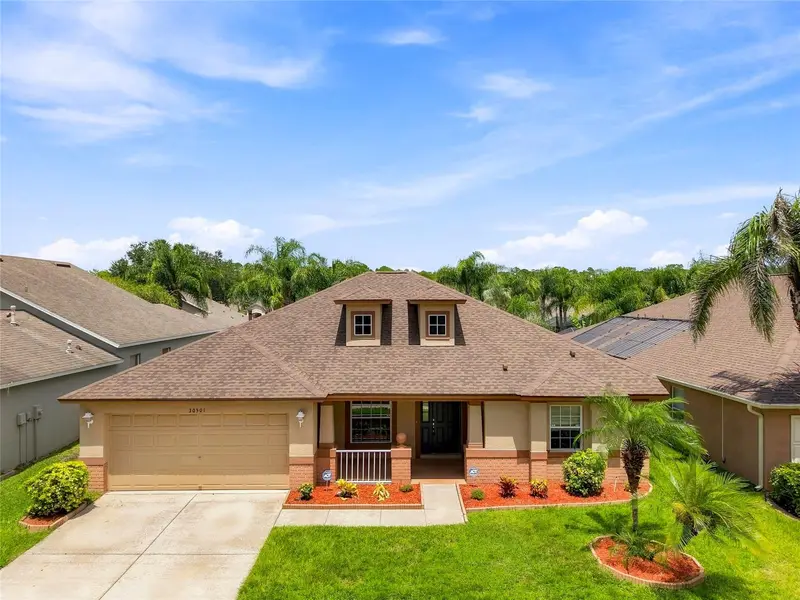

$420,000
30501 Iverson DriveWesley Chapel, FL 33543
Listing updated: October 20, 2026 at 1:14 PM ET
Listing courtesy of Re/Max Premier Group · Patrick H Burgess, GRI · MLS #TB8539252 · Active · 813-929-7600Property type
Year built
Lot size
Price / sq ft
HOA dues
Days on market
Garage spaces
Flood zone
About this home
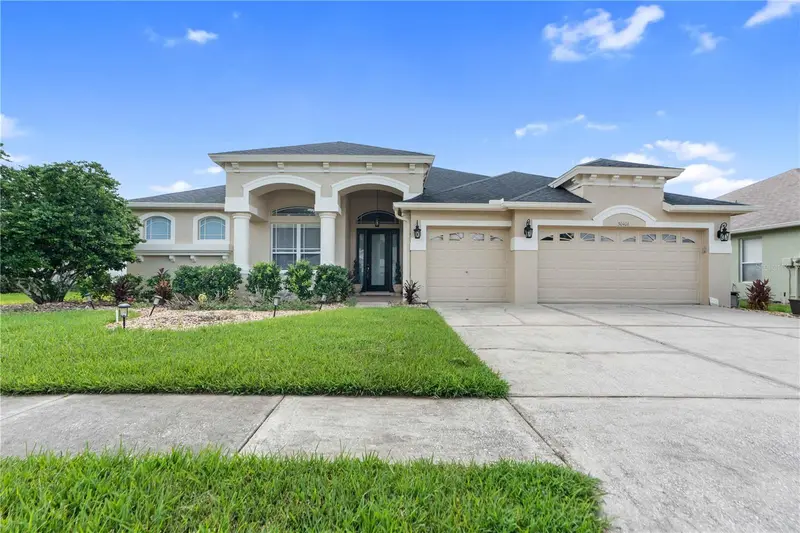
**Move-In Ready Meadow Pointe II Beauty!** Welcome home to this beautifully updated 4-bedroom, 3-bathroom home with a 2-car garage, perfectly situated on a spacious homesite in the desirable **Meadow Pointe II – Iverson** community. This exceptional home features a huge screened lanai, perfect for relaxing, entertaining, or enjoying Florida's beautiful weather year-round. Major updates have already been completed for your peace of mind, including: Newer roof, Brand new HVAC system, new hot water heater, all new stainless steel kitchen appliances, newer carpeting and laminate Flooring. Beautifully maintained interior that's truly move-in ready From the moment you walk in, you'll appreciate the care and attention that's gone into making this home ready for its next owner. Conveniently located near top-rated schools, shopping, restaurants, hospitals, and with easy access to I-75, this home offers the perfect combination of comfort, style, and location. Don't wait- homes like this don't last! Schedule your private showing today and discover why this is the perfect place to call home.
Estimated monthly payment
Estimate only. Taxes use the listing's reported amount where available; insurance is a Florida-average estimate. Your actual payment will vary — run a full calculation or talk to a lender.
Price & listing history62 days on market
- Status: ActiveAug 19, 2026
- Listed$435,000Aug 19, 2026
- Price reduced$420,000
Facts & features
- Property type
- Residential
- Sub type
- Single Family Residence
- Status
- Active
- Days on market
- 62
- Subdivision
- Meadow Pointe Prcl 18 Unit 01 & 03
- County
- Pasco
- Year built
- 2003
- Living area
- 2,242 sq ft
- Price/sq ft
- $187
- Building area
- 3,251 sq ft (Public Records)
- Lot size
- 6,601 sq ft
- Lot category
- 0 to less than 1/4
- Flood zone
- A* (12101C0441F)
- Garage
- 2 spaces
- Annual taxes
- $8,779 (2025)
- Parcel #
- 20-26-33-007.0-003.00-006.0
- Zoning
- PUD
- MLS #
- TB8539252
Ask about this home
Have a question? Ask the broker directly.
Ryan Solberg answers personally — no call center, no spam. Your question goes straight to him.
Interior Details
- Bedrooms
- 4
- Full bathrooms
- 3
- Flooring
- Carpet, Ceramic Tile, Laminate
- Appliances
- Dishwasher, Disposal, Gas Water Heater, Microwave, Range, Refrigerator
- Interior features
- Ceiling Fans(s), Eat-in Kitchen, Open Floorplan, Primary Bedroom Main Floor, Solid Wood Cabinets, Split Bedroom, Thermostat, Walk-In Closet(s), Window Treatments
- Laundry
- Laundry Room
- Stories / Levels
- One
- Direction faces
- Southeast
Heating & Cooling
- Heating
- Central
- Cooling
- Central Air
Parking
- Garage spaces
- 2
- Attached garage
- Yes
- Parking features
- Driveway, Garage Door Opener
HOA & Financial
- Total monthly fees
- None
- Total annual fees
- None
- HOA name
- Meadow Pointe II/ Justin Wright
- CDD
- Yes
- Min lease term
- 1-2 Years
- Listing terms
- Cash, Conventional, FHA, VA Loan
- Ownership
- Fee Simple
- Available for lease
- Yes
- Lease restrictions
- No
- Additional lease restrictions
- Please verify with HOA
- Approval process
- Please Verify with HOA
Exterior & Construction
- Exterior features
- Private Mailbox, Sidewalk
- Construction materials
- Block, Brick, Stucco
- Roof
- Shingle
- Foundation
- Slab
- Road surface
- Asphalt, Paved
Utilities
- Sewer
- Public Sewer
- Water source
- Public
- Utilities
- Cable Connected, Electricity Connected, Fiber Optics, Fire Hydrant, Natural Gas Connected, Public, Sewer Connected, Sprinkler Recycled, Underground Utilities, Water Connected
Community
- Pets allowed
- Cats OK, Dogs OK
Schools
Letter grades: Florida DOE 2024–25 school grades (Orange, Seminole, Lake, Osceola, Brevard). Assigned schools from the listing agent — verify enrollment with the district.
Room Details
| Room | Level | Dimensions |
|---|---|---|
| Family Room | 19x15 | |
| Dining Room | 9x10 | |
| Living Room | 14x16 | |
| Primary Bedroom | 12x17 | |
| Primary Bathroom | 11x13 | |
| Kitchen | 11x13 | |
| Laundry | 6x6 | |
| Bedroom 2 | 11x12 | |
| Bedroom 3 | 10x11 | |
| Bedroom 4 | 12x12 |
Listing Details
- Listing date
- 2026-08-16
- On market date
- 2026-08-19
- Original list price
- $435,000
- Occupant type
- Vacant
- MLS area
- 33543 - Zephyrhills/Wesley Chapel
- Listing AOR
- Suncoast Tampa
- Status changed
- 2026-08-19
- Tax legal description
- MEADOW POINTE PARCEL 18 UNITS 1 & 3 PB 37 PGS 95-105 LOT 6 BLK 3 OR 5525 PG 1624
Flood risk
FEMA Special Flood Hazard Area (1% annual-chance / “100-year” floodplain). Flood insurance is generally required by mortgage lenders.
Source: FEMA flood zone reported on the listing. Confirm current designation at FEMA Flood Map Service Center.
Location
Directions
BBD North to East on Countyline Road, Right on Mansfield Road, Left on Beardsley Rd to Left into Iverson village. Once through gate house will sixth on the left.
More homes like this
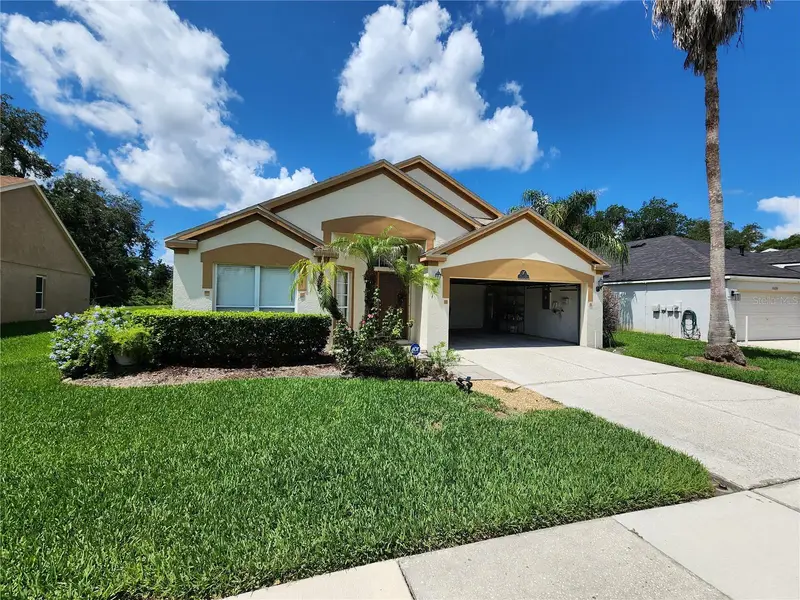
$339,900
30702 Iverson Dr
Wesley Chapel, FL 33543
3 bd · 2 ba · 1,838 sqft
Meadow Pointe Prcl 18 Unit 01 & 03
MLS ID #W7890064, SVG REALTY LLC.
Listing provided by Stellar MLS
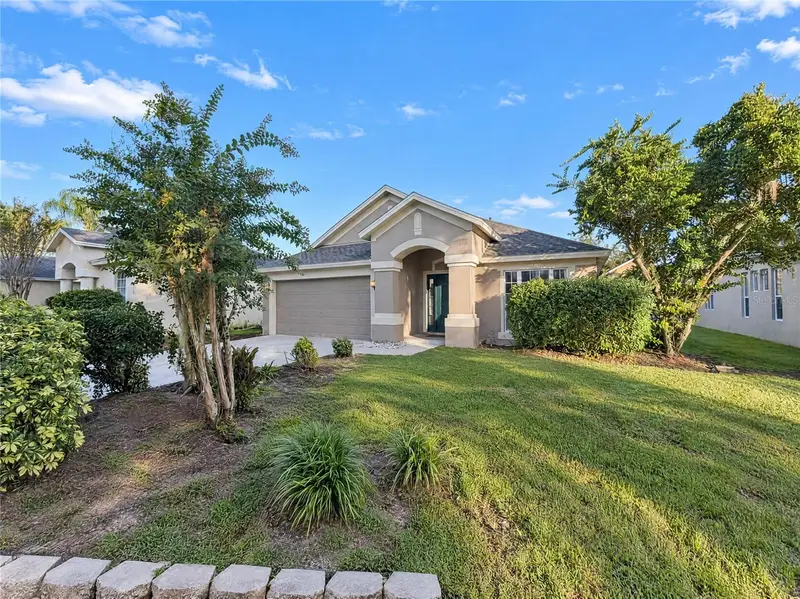
$425,000
30447 Iverson Dr
Wesley Chapel, FL 33543
4 bd · 2 ba · 2,039 sqft
Meadow Pointe Prcl 18 Unit 01 & 03
MLS ID #O6452278, OPENDOOR BROKERAGE LLC.
Listing provided by Stellar MLS
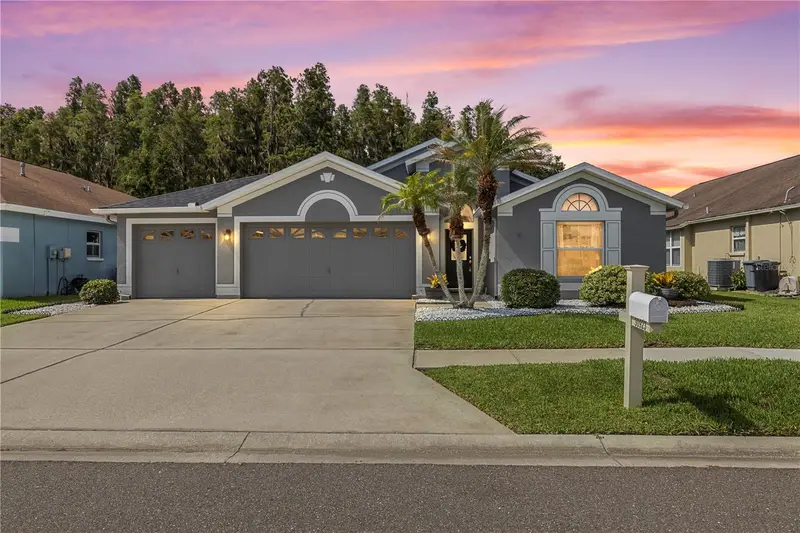
$499,000
30923 Iverson Dr
Wesley Chapel, FL 33543
4 bd · 2 ba · 2,101 sqft
Meadow Pointe Prcl 18 Unit 01 & 03
MLS ID #TB8531620, LPT REALTY, LLC.
Listing provided by Stellar MLS
$647,000
30406 Colehaven Ct
Wesley Chapel, FL 33543
5 bd · 4 ba · 3,236 sqft
Meadow Pointe Prcl 18 Unit 01 & 03
MLS ID #W7889660, 1% LISTS CENTRAL FLORIDA.
Listing provided by Stellar MLS

Listings courtesy of Stellar MLS as distributed by MLS GRID
IDX information is provided exclusively for consumers’ personal, non-commercial use and may not be used for any purpose other than to identify prospective properties consumers may be interested in purchasing.
Based on information submitted to the MLS GRID as of October 20, 2026 at 1:14 PM ET. All data is obtained from various sources and may not have been verified by broker or MLS GRID. Supplied Open House Information is subject to change without notice. All information should be independently reviewed and verified for accuracy. Properties may or may not be listed by the office/agent presenting the information.
All or a portion of the multiple listing information is provided by Stellar MLS, from a copyrighted compilation of listings. The compilation of listings and each individual listing are © 2026 Stellar MLS. All rights reserved.
Ryan Solberg, Broker · MaxLife Realty LLC · FL License #BK3354351 · Equal Housing Opportunity · Full disclaimer · DMCA