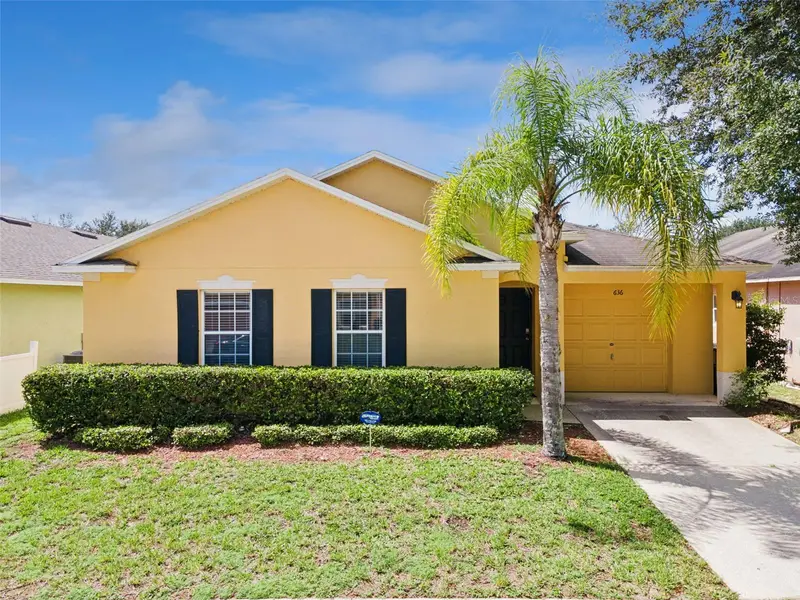

$325,000
636 Scrub Jay WayDavenport, FL 33896
Listing updated: September 19, 2026 at 6:51 AM ET
Listing courtesy of Team Donovan · James Donovan · MLS #S5157870 · Active · 407-705-2616Property type
Year built
Lot size
Price / sq ft
HOA dues
Day on market
Garage space
Flood zone
About this home
Unveil the ultimate Florida lifestyle at 636 Scrub Jay Way, an extraordinary fully furnished 3-bedroom, 3-bathroom sanctuary tucked inside the serene and sought-after Sandy Ridge community! Crafted for effortless living and high-end relaxation, this turn-key residence instantly captivates with its bright, open-concept layout and seamless transition to a private outdoor oasis—featuring a screen-enclosed pool and spa ready for year-round enjoyment. Sandy Ridge enhances everyday living with peaceful, sidewalk-lined streets and welcoming community features, including a children's playground and versatile neighborhood recreation spaces. Whether you are searching for a dream primary home, a sun-drenched vacation getaway, or an income-generating short-term rental investment, this remarkable home delivers unmatched potential and appeal. Perfectly positioned in Davenport, you are just minutes away from world-class dining, premier shopping, championship golf, and quick access to Central Florida's iconic theme parks, including Walt Disney World and Universal Studios. Step into a turn-key paradise where luxury, convenience, and location converge
Estimated monthly payment
Estimate only. Taxes use the listing's reported amount where available; insurance is a Florida-average estimate. Your actual payment will vary — run a full calculation or talk to a lender.
Price & listing history1 days on market
- Status: ActiveSep 18, 2026
- Listed$325,000Sep 18, 2026
Facts & features
- Property type
- Residential
- Sub type
- Single Family Residence
- Status
- Active
- Days on market
- 1
- Subdivision
- Sandy Ridge
- County
- Polk
- Year built
- 2008
- Living area
- 1,536 sq ft
- Price/sq ft
- $212
- Building area
- 1,936 sq ft (Public Records)
- Lot size
- 5,754 sq ft
- Lot category
- 0 to less than 1/4
- Flood zone
- x (12105C0125H)
- Garage
- 1 spaces
- Pool
- Private pool
- Annual taxes
- $4,550 (2025)
- Parcel #
- 27-26-01-700503-003270
- Zoning
- RESI
- MLS #
- S5157870
Ask about this home
Have a question? Ask the broker directly.
Ryan Solberg answers personally — no call center, no spam. Your question goes straight to him.
Interior Details
- Bedrooms
- 3
- Full bathrooms
- 3
- Flooring
- Carpet, Tile
- Appliances
- Dishwasher, Dryer, Microwave, Range, Refrigerator, Washer
- Interior features
- Ceiling Fans(s)
- Laundry
- In Garage
- Stories / Levels
- One
- Direction faces
- East
Heating & Cooling
- Heating
- Central, Electric
- Cooling
- Central Air
Parking
- Garage spaces
- 1
- Attached garage
- Yes
HOA & Financial
- HOA fee
- $335 / Quarterly
- Monthly HOA
- $112/mo
- Total monthly fees
- $112/mo
- Total annual fees
- $1,340
- HOA name
- Postremo HOA Management
- CDD
- No
- Min lease term
- No Minimum
- Listing terms
- Cash, Conventional, FHA, VA Loan
- Ownership
- Fee Simple
- Available for lease
- Yes
- Lease restrictions
- No
Exterior & Construction
- Exterior features
- Sidewalk
- Construction materials
- Stucco
- Roof
- Shingle
- Foundation
- Slab
- Pool
- Private pool
- Road surface
- Paved
Utilities
- Sewer
- Public Sewer
- Water source
- Public
- Utilities
- BB/HS Internet Available, Cable Available, Electricity Available, Phone Available, Public, Water Available
Community
- Pets allowed
- Number Limit, Yes
Room Details
| Room | Level | Dimensions |
|---|---|---|
| Kitchen | First | 11x11 |
| Living Room | First | 13x25 |
| Dining Room | First | 12x6 |
| Primary Bedroom | First | 13x14 |
| Bedroom 2 | First | 11x16 |
| Bedroom 3 | First | 10x11 |
Listing Details
- Listing date
- 2026-09-18
- On market date
- 2026-09-18
- Original list price
- $325,000
- Occupant type
- Tenant
- MLS area
- 33896 - Davenport / Champions Gate
- Listing AOR
- Osceola
- Status changed
- 2026-09-18
- Tax legal description
- SANDY RIDGE PHASE 2 PB 136 PGS 21-22 LOT 327 LESS OIL GAS & MINERAL RIGHTS
Flood risk
Minimal-risk area outside the mapped floodplain. Flood insurance is optional and typically low-cost.
Source: FEMA flood zone reported on the listing. Confirm current designation at FEMA Flood Map Service Center.
Location
Directions
Follow I-4 W to Champions Gate Blvd/Osceola Polk Line Rd in Four Corners. Take exit 58 from I-4 W. Continue on Osceola Polk Line Rd. Take Old Lake Wilson Rd to Scrub Jay Way
More homes like this
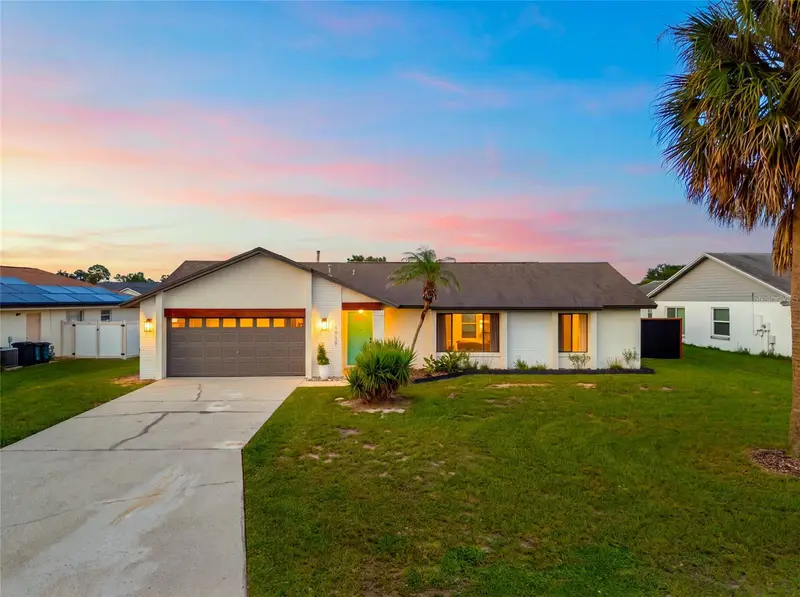
$415,000
1035 Jason Ridge Ct
Kissimmee, FL 34747
4 bd · 2 ba · 1,727 sqft
Indian Ridge Unit 2
MLS ID #G5118262, MOBED REALTY, P.A..
Listing provided by Stellar MLS
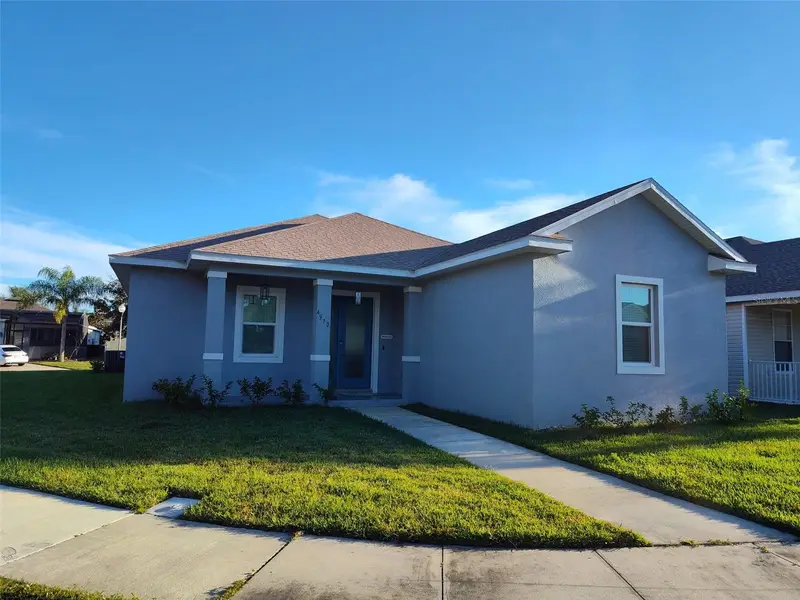
$465,000
4970 Strand St
Kissimmee, FL 34758
4 bd · 3 ba · 1,950 sqft
Trafalgar Village Ph 1
MLS ID #TB8556970, LPT REALTY, LLC.
Listing provided by Stellar MLS
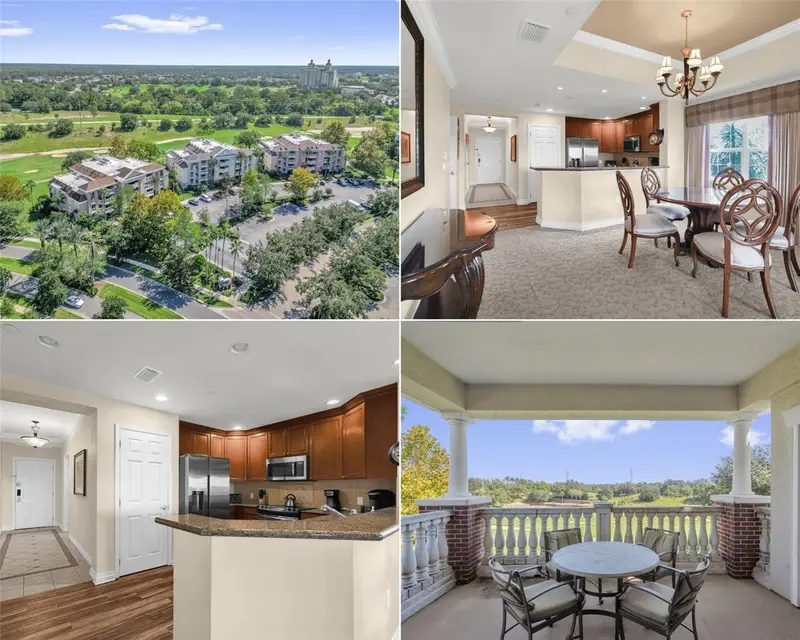
$280,000
7600 Cabana Ct #301
Kissimmee, FL 34747
3 bd · 3 ba · 1,755 sqft
Villas At Reunion Square Condo Ph 1
MLS ID #S5159306, REAL BROKER, LLC.
Listing provided by Stellar MLS
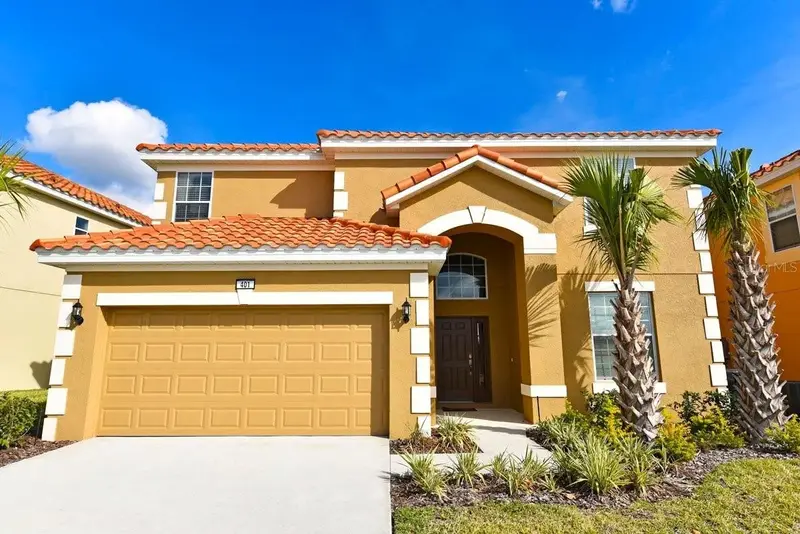
$474,990
401 Cabello Dr
Davenport, FL 33837
6 bd · 6 ba · 2,876 sqft
Aviana Ph 2a
MLS ID #O6450162, BLUE LIGHTHOUSE REALTY INC.
Listing provided by Stellar MLS

Listings courtesy of Stellar MLS as distributed by MLS GRID
IDX information is provided exclusively for consumers’ personal, non-commercial use and may not be used for any purpose other than to identify prospective properties consumers may be interested in purchasing.
Based on information submitted to the MLS GRID as of September 19, 2026 at 6:51 AM ET. All data is obtained from various sources and may not have been verified by broker or MLS GRID. Supplied Open House Information is subject to change without notice. All information should be independently reviewed and verified for accuracy. Properties may or may not be listed by the office/agent presenting the information.
All or a portion of the multiple listing information is provided by Stellar MLS, from a copyrighted compilation of listings. The compilation of listings and each individual listing are © 2026 Stellar MLS. All rights reserved.
Ryan Solberg, Broker · MaxLife Realty LLC · FL License #BK3354351 · Equal Housing Opportunity · Full disclaimer · DMCA