

$349,900
1512 Oak Hill TrailKissimmee, FL 34747
Listing updated: October 7, 2026 at 9:56 AM ET
Listing courtesy of Exp Realty Llc · Todd Schroth, PA · MLS #O6429580 · Active · 407-641-2808Property type
Year built
Lot size
Price / sq ft
HOA dues
Days on market
Garage spaces
Flood zone
About this home
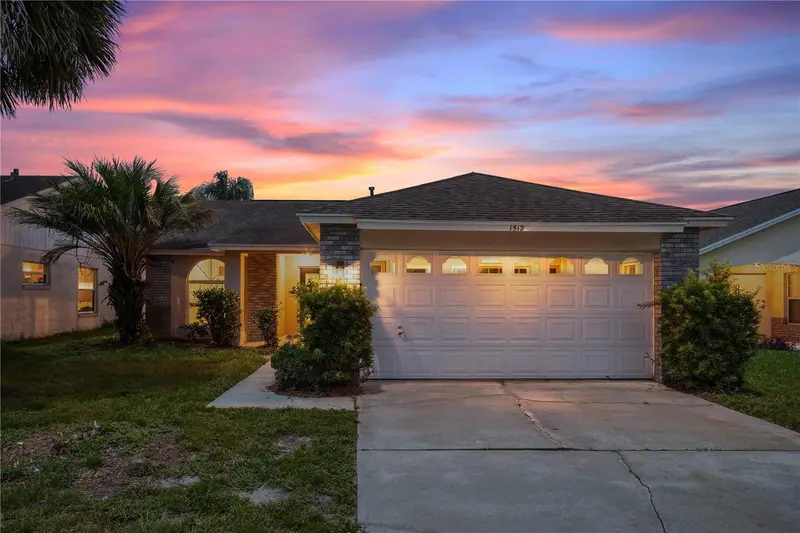
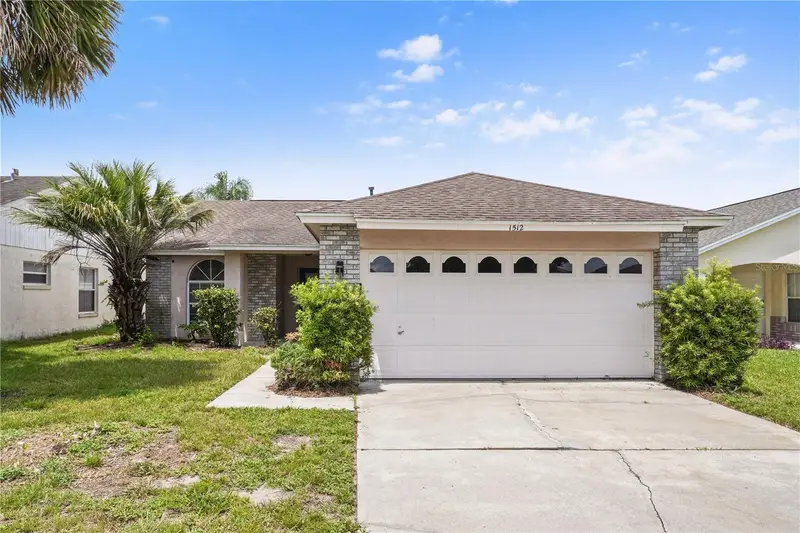
Welcome to this inviting 3-bedroom, 2-bath pool home in a prime Kissimmee location! The welcoming single-story exterior features a covered front entry, attached two-car garage, mature palm trees, established landscaping, and a spacious driveway offering convenient off-street parking. Inside, the bright living and dining room combination features vaulted ceilings, wood-look flooring, neutral finishes, abundant natural light, and sliding glass doors providing easy access to the screened pool area. The kitchen offers bright cabinetry, generous counter space, a double-basin sink, a full appliance package, wood-look flooring, and an arched window that fills the space with natural light. The spacious primary bedroom features wood-look flooring, neutral finishes, abundant natural light, a large walk-in closet, and convenient access to the private en-suite bathroom. The primary bathroom includes an extended vanity with ample storage, an oversized mirror, wood-look flooring, a separate walk-in shower, a large soaking tub, and natural light. The walk-in closet offers wraparound shelving and generous storage for clothing, shoes, and accessories. Bedrooms two and three feature wood-look flooring, neutral finishes, ample closet space, and windows that provide plenty of natural light—ideal for guests, a home office, or additional living space. The bright second bathroom includes a spacious vanity with storage, an oversized mirror, wood-look flooring, and a tiled tub-and-shower combination. Step outside to the inviting screened pool and covered lanai area, featuring a spacious pool deck, safety fencing, and plenty of room for relaxing, outdoor dining, and entertaining. Enjoy the Florida lifestyle year-round from your own private outdoor retreat. Located just minutes from Walt Disney World, with Universal Orlando, SeaWorld, and the attractions corridor within easy reach. Restaurants, grocery stores, shopping, and entertainment along US-192 are nearby, while convenient access to SR-429 and I-4 provides an easy connection to downtown Orlando and Orlando International Airport. The community offers a neighborhood pool, tennis court, playground, and park surrounded by mature shade trees. The neighborhood may also allow both short-term and long-term rentals, offering potential flexibility as a primary residence, vacation home, second home, or investment property. Buyers should independently verify all rental restrictions, zoning requirements, permitting, and community rules with the HOA and Osceola County. Schedule your private showing today!
Estimated monthly payment
Estimate only. Taxes use the listing's reported amount where available; insurance is a Florida-average estimate. Your actual payment will vary — run a full calculation or talk to a lender.
Price & listing history62 days on market
- Status: ActiveAug 6, 2026
- Listed$359,000Aug 6, 2026
- Price reduced$349,900
Facts & features
- Property type
- Residential
- Sub type
- Single Family Residence
- Status
- Active
- Days on market
- 62
- Subdivision
- Indian Ridge Villas Ph 1
- County
- Osceola
- Year built
- 1996
- Living area
- 1,262 sq ft
- Price/sq ft
- $277
- Building area
- 1,927 sq ft (Public Records)
- Lot size
- 5,445 sq ft
- Lot category
- 0 to less than 1/4
- Flood zone
- X (12097C0040G)
- Garage
- 2 spaces
- Pool
- Private pool
- Annual taxes
- $5,597 (2025)
- Parcel #
- 15-25-27-3537-0001-0580
- Zoning
- OPUD
- MLS #
- O6429580
Ask about this home
Have a question? Ask the broker directly.
Ryan Solberg answers personally — no call center, no spam. Your question goes straight to him.
Interior Details
- Bedrooms
- 3
- Full bathrooms
- 2
- Flooring
- Laminate
- Appliances
- Dishwasher, Disposal, Electric Water Heater, Microwave, Range, Refrigerator
- Interior features
- Cathedral Ceiling(s), Ceiling Fans(s), Eat-in Kitchen, High Ceilings, Living Room/Dining Room Combo, Solid Surface Counters, Thermostat, Vaulted Ceiling(s), Walk-In Closet(s)
- Laundry
- Electric Dryer Hookup, In Garage, Washer Hookup
- Stories / Levels
- One
- Direction faces
- East
Heating & Cooling
- Heating
- Central, Electric
- Cooling
- Central Air
Parking
- Garage spaces
- 2
- Attached garage
- Yes
HOA & Financial
- Total monthly fees
- None
- Total annual fees
- None
- CDD
- Yes
- Min lease term
- 1-7 Days
- Listing terms
- Cash, Conventional, FHA
- Ownership
- Fee Simple
- Available for lease
- Yes
- Lease restrictions
- Yes
- Additional lease restrictions
- Minimum 72 hours, no amaenty access. Long-Term Rentals: Allowed with homeowner approval; amenities accessible per community rules.
Exterior & Construction
- Exterior features
- Lighting
- Construction materials
- Block, Stucco
- Roof
- Shingle
- Foundation
- Slab
- Pool
- Private pool
- Road surface
- Paved
Utilities
- Sewer
- Public Sewer
- Water source
- Public
- Utilities
- BB/HS Internet Available, Cable Available, Electricity Connected, Phone Available, Sewer Connected, Water Connected
Community
- Pets allowed
- Yes
Schools
Letter grades: Florida DOE 2024–25 school grades (Orange, Seminole, Lake, Osceola, Brevard). Assigned schools from the listing agent — verify enrollment with the district.
Room Details
| Room | Level | Dimensions |
|---|---|---|
| Foyer | First | 6.7x5.5 |
| Kitchen | First | 10.6x11.4 |
| Dining Room | First | 16.2x8.5 |
| Living Room | First | 13x13 |
| Primary Bedroom | First | 10.1x14.1 |
| Primary Bathroom | First | 10x10.5 |
| Bedroom 2 | First | 12x10.3 |
| Bedroom 3 | First | 12x10 |
Listing Details
- Listing date
- 2026-08-06
- On market date
- 2026-08-06
- Original list price
- $359,000
- Occupant type
- Vacant
- MLS area
- 34747 - Kissimmee/Celebration
- Listing AOR
- Orlando Regional
- Status changed
- 2026-08-06
- Tax legal description
- INDIAN RIDGE VILLAS PHASE 1 PB 7 PGS 141-142 LOT 58
Flood risk
Minimal-risk area outside the mapped floodplain. Flood insurance is optional and typically low-cost.
Source: FEMA flood zone reported on the listing. Confirm current designation at FEMA Flood Map Service Center.
Location
Directions
429 to Exit 1A. Make a left on to Sinclair, left on to Connector Road. Make a right on to Sand Hill Rd. Left on to Indian Oaks Trail, Right onto Water Oak Court, right on to Oak Hill Trial.
More homes like this
$365,000
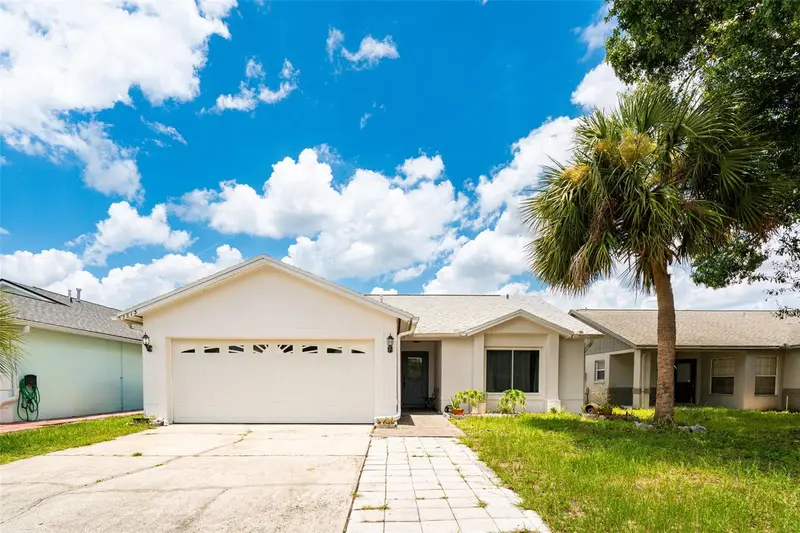
7813 Turkey Oak Ln
Kissimmee, FL 34747
4 bd · 2 ba · 1,464 sqft
Indian Ridge Villas Ph 1
MLS ID #O6422342, SOUTHERN PRESTIGE REALTY INC.
Listing provided by Stellar MLS
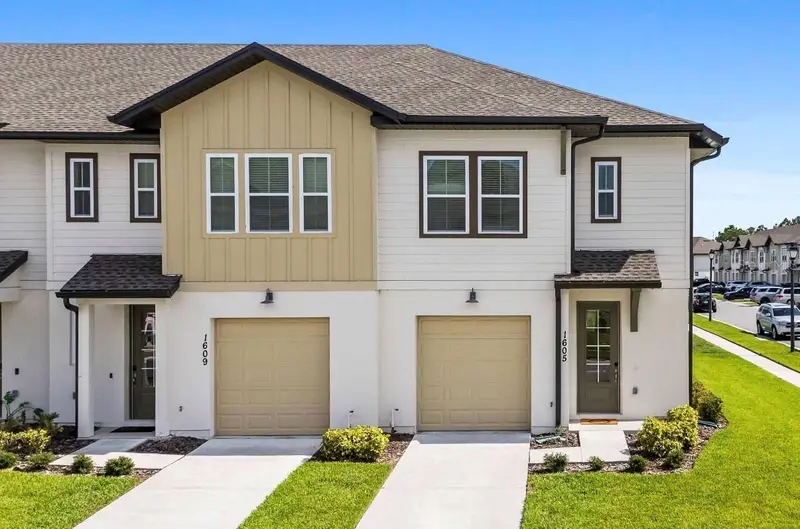
$349,000
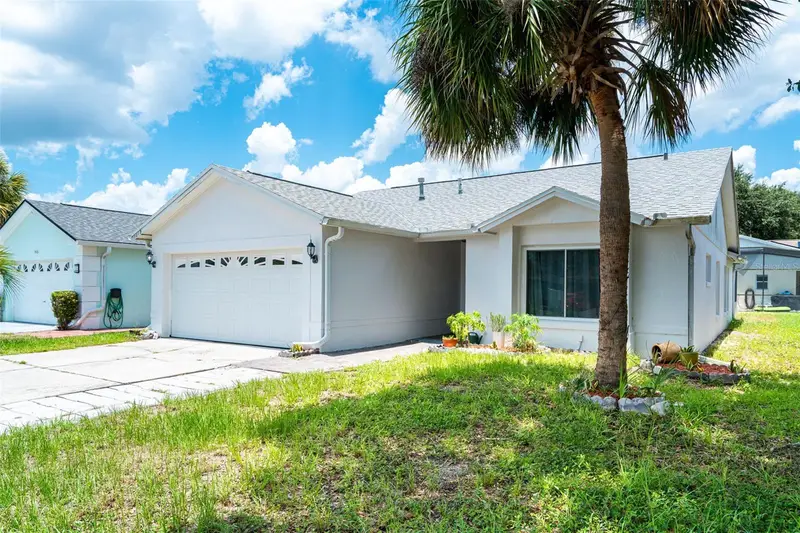
1605 Pelican Dr
Davenport, FL 33896
3 bd · 3 ba · 1,624 sqft
Festival Ph 4
MLS ID #O6449900, PRISTINE INTERNATIONAL REALTY LLC.
Listing provided by Stellar MLS
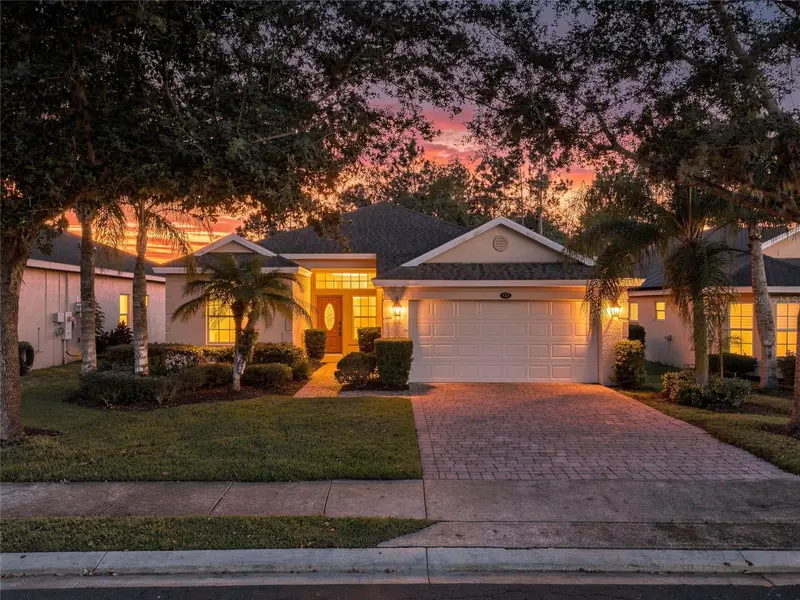
$330,000
123 Preston Ave
Davenport, FL 33837
3 bd · 2 ba · 1,578 sqft
Drayton-Preston Woods/Providen
MLS ID #O6449830, RE/MAX PRIME PROPERTIES.
Listing provided by Stellar MLS
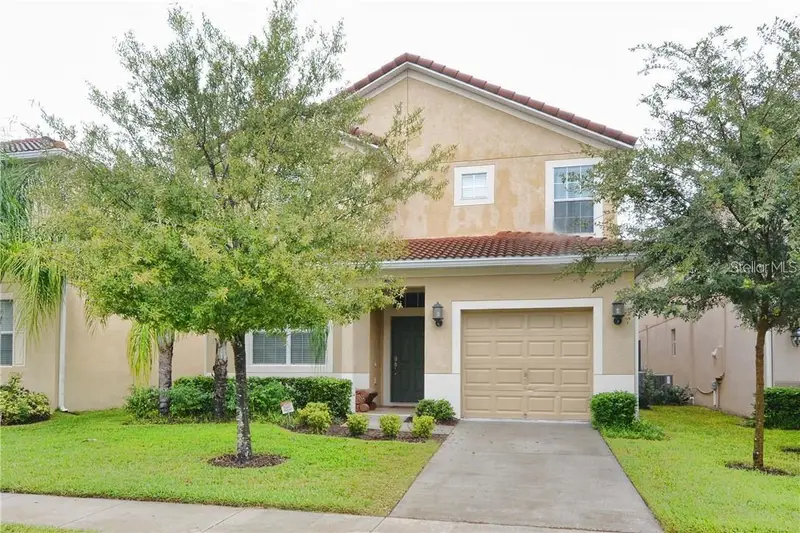
$445,000
8985 Cuban Palm Rd. Rd
Kissimmee, FL 34747
5 bd · 5 ba · 3,015 sqft
Paradise Palms Resort Ph 2
MLS ID #C7532007, SELLSTATE EXCELSIOR REALTY.
Listing provided by Stellar MLS

Listings courtesy of Stellar MLS as distributed by MLS GRID
IDX information is provided exclusively for consumers’ personal, non-commercial use and may not be used for any purpose other than to identify prospective properties consumers may be interested in purchasing.
Based on information submitted to the MLS GRID as of October 7, 2026 at 9:56 AM ET. All data is obtained from various sources and may not have been verified by broker or MLS GRID. Supplied Open House Information is subject to change without notice. All information should be independently reviewed and verified for accuracy. Properties may or may not be listed by the office/agent presenting the information.
All or a portion of the multiple listing information is provided by Stellar MLS, from a copyrighted compilation of listings. The compilation of listings and each individual listing are © 2026 Stellar MLS. All rights reserved.
Ryan Solberg, Broker · MaxLife Realty LLC · FL License #BK3354351 · Equal Housing Opportunity · Full disclaimer · DMCA