$365,000
1410 Celebration AvenueCelebration, FL 34747
Listing updated: November 13, 2026 at 2:27 PM ET
 Listing courtesy of Florida In Motion Realty Inc · Eugene Petriella · MLS #S5161309 · Active · 407-947-2757
Property type
Year built
Lot size
Price / sq ft
HOA dues
Days on market
Garage space
Flood zone
About this home
Welcome to Artisan Park a residence that is more than a place to call home—it's a lifestyle you'll love! Artisan Park is one of Celebration’s most picturesque and sought-after neighborhoods, where timeless charm, natural beauty, and an exceptional lifestyle come together! Nestled among lush landscaping and tree-lined streets, this beautifully updated and meticulously maintained 2-bedroom, 2-bathroom penthouse condominium offers the perfect blend of comfort, style, and convenience. Located on the Penthouse fourth floor of an elevator-equipped building, this inviting residence features an open-concept floor plan, giving Coastal vibes with attractive driftwood-look tile flooring throughout, and thoughtfully designed living spaces. The spacious kitchen features 42-inch raised-panel maple cabinetry, newer dark gray appliances, a farmhouse-style sink, and a generously sized breakfast nook. Overlooking the open dining and living areas, the kitchen creates a wonderful setting for everyday living and entertaining. A desirable split-bedroom floor plan provides added privacy, while the spacious primary suite offers a large walk-in closet with custom built-ins and an en-suite bathroom featuring an oversized walk-in shower. The inside utility room is equipped with a large-capacity Maytag washer and dryer, along with additional cabinetry for convenient storage. Adding to the home's appeal are a detached one-car garage and a separate, lockable caged storage closet conveniently located on the same floor as the residence. Beyond your front door, discover the exceptional lifestyle that makes Artisan Park so special. Winding nature trails invite residents to stroll or bike through beautifully preserved conservation areas, tranquil ponds, and lush green spaces while connecting to Celebration's extensive trail network. Open recreational fields, a bocce court, and an outdoor amphitheater add to the neighborhood's welcoming, village-like atmosphere. Residents enjoy Exclusive access to the Artisan Park Club, a private clubhouse offering an impressive collection of resort-style amenities. Spend sunny afternoons relaxing beside the expansive, year-round geothermal-heated saltwater swimming pool, unwind in the hot tub, or maintain your wellness routine in the fully equipped fitness center. The clubhouse also features a family-friendly restaurant, full-service bar, outdoor patio with barbecue facilities, kids area, billiards room, and conference rooms. Whether enjoying a casual lunch, gathering with friends for afternoon cocktails, or participating in neighborhood activities, the Artisan Park Club serves as the heart of this vibrant community. Conveniently located near Celebration's charming downtown, shopping, dining, schools, and recreational opportunities, this exceptional penthouse offers the opportunity to experience the best of Celebration living.
Estimated monthly payment
Estimate only. Taxes use the listing's reported amount where available; insurance is a Florida-average estimate. Your actual payment will vary — run a full calculation or talk to a lender.
Price & listing history38 days on market
- Status: ActiveNov 13, 2026
- Listed$365,000Nov 13, 2026
Facts & features
- Property type
- Residential
- Sub type
- Condominium
- Status
- Active
- Days on market
- 38
- Cumulative DOM
- 38
- Subdivision
- Artisan Club Condo Ph 1
- County
- Osceola
- Year built
- 2005
- Living area
- 1,435 sq ft
- Price/sq ft
- $254
- Lot size
- 17,542 sq ft
- Flood zone
- X
- Garage
- 1 spaces
- Annual taxes
- $3,692 (2025)
- Parcel #
- 19-25-28-2529-0006-4070
- Zoning
- RES
- MLS #
- S5161309
Ask about this home
Have a question? Ask the broker directly.
Ryan Solberg answers personally — no call center, no spam. Your question goes straight to him.
Interior Details
- Bedrooms
- 2
- Full bathrooms
- 2
- Flooring
- Tile
- Appliances
- Dishwasher, Dryer, Electric Water Heater, Microwave, Range, Refrigerator, Washer
- Interior features
- Built-in Features, Ceiling Fans(s), Open Floorplan, Walk-In Closet(s), Window Treatments
- Laundry
- Inside
- Stories / Levels
- One
- Direction faces
- Southwest
Heating & Cooling
- Heating
- Central
- Cooling
- Central Air
Parking
- Garage spaces
- 1
- Attached garage
- No
- Parking features
- Curb Parking, Garage Door Opener, On Street
HOA & Financial
- HOA fee
- $357 / Quarterly
- Monthly HOA
- $119/mo
- Total monthly fees
- $1,071/mo
- Total annual fees
- $12,857
- HOA name
- Artisan Club Condo/Denise Anderson
- CDD
- Yes
- Min lease term
- 1-2 Years
- Listing terms
- Cash, Conventional
- Ownership
- Condominium
- Available for lease
- Yes
- Lease restrictions
- Yes
- Additional lease restrictions
- See HOA Docs
- Approval process
- See HOA Docs
Exterior & Construction
- Exterior features
- Balcony
- Construction materials
- Block, Stucco
- Roof
- Shingle
- Foundation
- Slab
- Road surface
- Asphalt, Paved
Utilities
- Sewer
- Public Sewer
- Water source
- None
- Utilities
- Cable Available, Electricity Connected, Public, Underground Utilities
Community
- Pets allowed
- Breed Restrictions, Yes
Schools
Letter grades: Florida DOE 2024–25 school grades (Orange, Seminole, Lake, Osceola, Brevard). Assigned schools from the listing agent — verify enrollment with the district.
Room Details
| Room | Level | Dimensions |
|---|---|---|
| Living Room | First | 17x13 |
| Dining Room | First | 15x9 |
| Kitchen | First | 12x11 |
| Primary Bedroom | First | 14x13 |
| Bedroom 1 | First | 14x13 |
Listing Details
- Listing date
- 2026-11-13
- On market date
- 2026-11-13
- Original list price
- $365,000
- Occupant type
- Vacant
- MLS area
- 34747 - Kissimmee/Celebration
- Listing AOR
- Osceola
- Status changed
- 2026-11-13
- Tax legal description
- ARTISAN CLUB A CONDO PH 1 CB 7 PGS 168-176 OR 2859/2216 BLDG 6 UNIT 407
Flood risk
Minimal-risk area outside the mapped floodplain. Flood insurance is optional and typically low-cost.
Source: FEMA flood zone reported on the listing. Confirm current designation at FEMA Flood Map Service Center.
Location
Directions
Upon entering Celebration, take Celebration Avenue to the Artisan Park area continue past the clubhouse on the right. Building 1410 will be on the left, take the elevator to the top floor unit 407.
More homes like this
$282,490
1319 Orion St
Davenport, FL 33837
3 bd · 3 ba · 1,378 sqft
Grandview Th
MLS ID #O6457300, LENNAR REALTY.
Listing provided by Stellar MLS
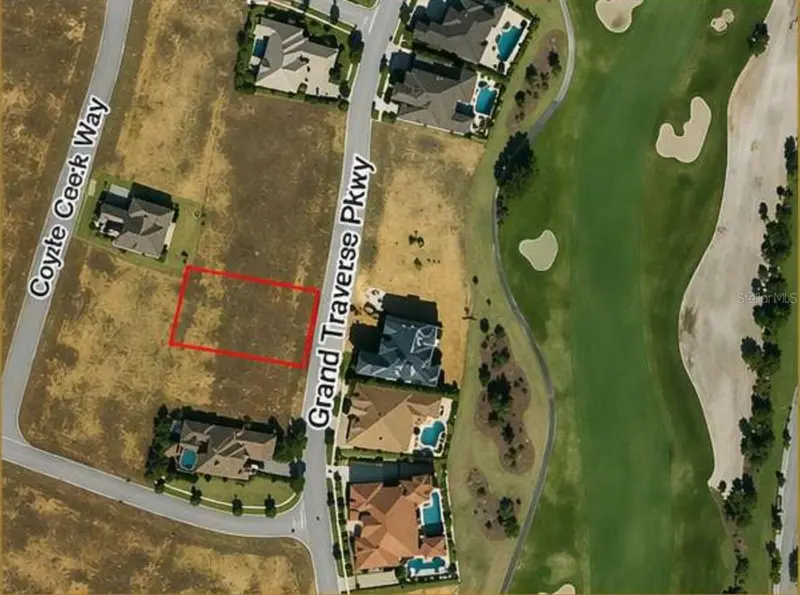
$575,000
1120 Grand Traverse Pkwy
Reunion, FL 34747
0.29 acres
Reunion West Village 03a
MLS ID #L4966037, EXP REALTY LLC.
Listing provided by Stellar MLS
$399,000
1040 Jodi Ridge Ct
Kissimmee, FL 34747
4 bd · 2 ba · 1,727 sqft
Indian Ridge Unit 2
MLS ID #G5120241, MOBED REALTY, P.A..
Listing provided by Stellar MLS
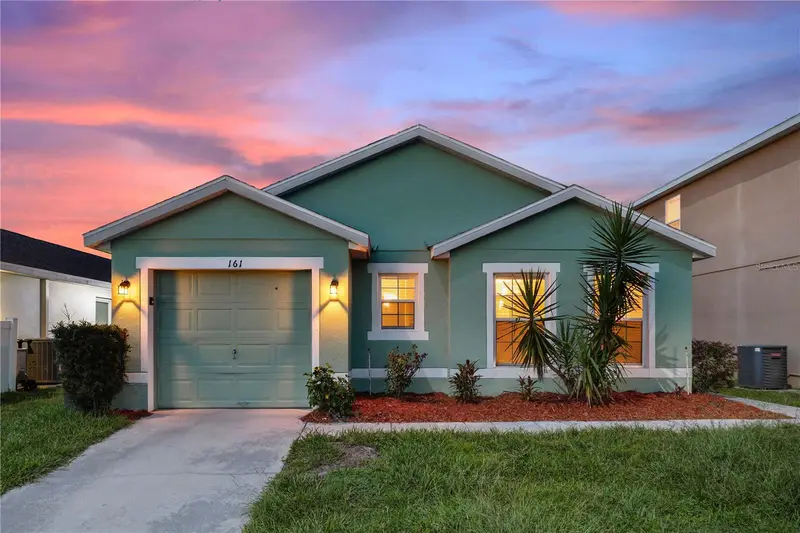
$320,000
161 Hammock Ct
Davenport, FL 33896
3 bd · 3 ba · 1,589 sqft
Sandy Ridge Ph 01
MLS ID #O6437821, EXP REALTY LLC.
Listing provided by Stellar MLS

Listings courtesy of Stellar MLS as distributed by MLS GRID
IDX information is provided exclusively for consumers’ personal, non-commercial use and may not be used for any purpose other than to identify prospective properties consumers may be interested in purchasing.
Based on information submitted to the MLS GRID as of November 13, 2026 at 2:27 PM ET. All data is obtained from various sources and may not have been verified by broker or MLS GRID. Supplied Open House Information is subject to change without notice. All information should be independently reviewed and verified for accuracy. Properties may or may not be listed by the office/agent presenting the information.
All or a portion of the multiple listing information is provided by Stellar MLS, from a copyrighted compilation of listings. The compilation of listings and each individual listing are © 2026 Stellar MLS. All rights reserved.
Ryan Solberg, Broker · MaxLife Realty LLC · FL License #BK3354351 · Equal Housing Opportunity · Full disclaimer · DMCA