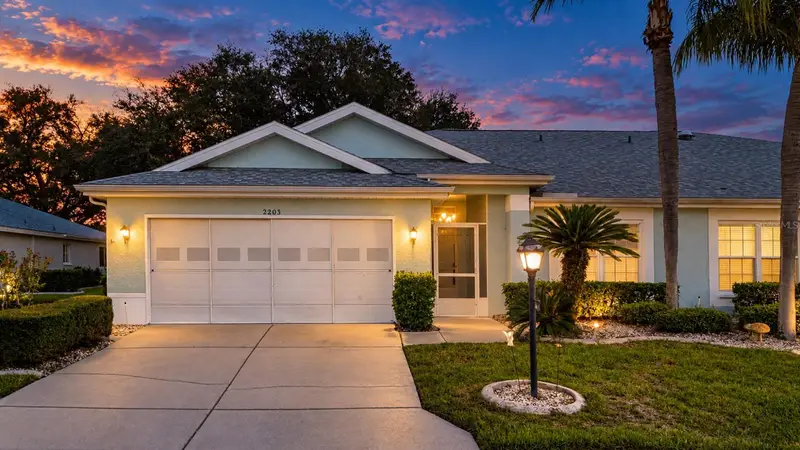

$210,000
2203 Mayfield Oaks PlaceSun City Center, FL 33573
Listing updated: September 29, 2026 at 6:51 AM ET
Listing courtesy of Dalton Wade Inc · Tamara Bushnell · MLS #TB8549921 · Active · 888-668-8283Property type
Year built
Lot size
Price / sq ft
HOA dues
Day on market
Garage spaces
Flood zone
About this home
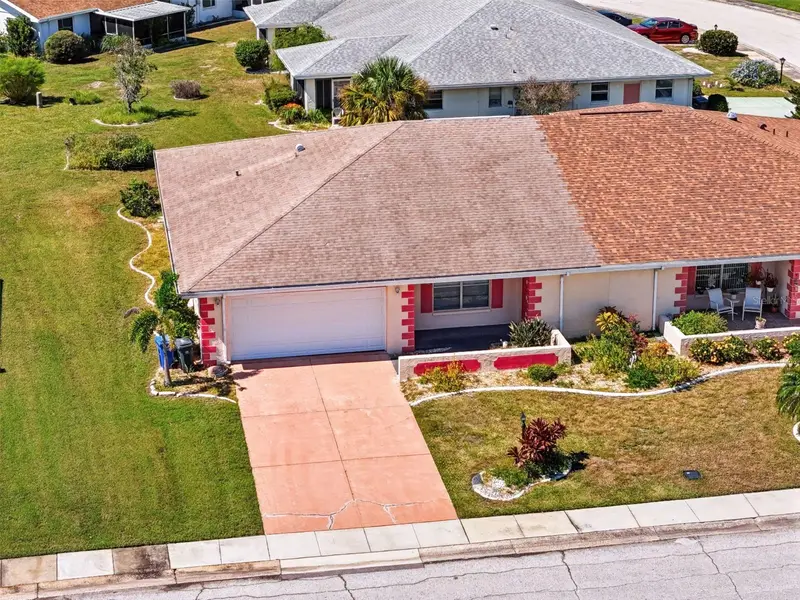
This home is a beautifully well cared for Cornell model that provides a lovely neutral decor, and is located on a quiet and peaceful cul-de-sac. The attractive tiled and screened entry leads you into a spacious great room / dining area with vaulted ceilings. The chef's delight kitchen is complete with a pantry, excess of cabinets, recessed lighting, plantation shutters, diagonal tile, and all appliances are included. The cozy master bedroom provides a quiet retreat with a lovely view, walk in closet and en-suite bath. Your guests will enjoy a nice airy room with double closets and easy access to the hallway bath with tub and shower. The spacious lanai is under heat and air and overlooks your private and tranquil backyard. This home is move-in ready and welcomes your small pet as well! Add to all of this a full two car garage with painted floor and a sliding privacy screen, impact windows, roof in 2025 and HVAC in 2020. Some furniture and golf cart are available as well. Kings Point boasts 2 clubhouses in this fabulous 55 and older community, each with an outdoor heated pool, indoor pool, exercise room, craft rooms, large screen TV, bar, food service, and planned social activities. Maintenance Includes building exterior, premium cable, internet, escrow reserves fund, ground maintenance, private road, recreational facilities, roof, security, water and sewer. Sun City Center has a Central Location to Busch Gardens, Tampa and Sarasota's cultural and sporting amenities, and the Bay and Gulf Beaches. Call today for your private tour!
Estimated monthly payment
Estimate only. Taxes use the listing's reported amount where available; insurance is a Florida-average estimate. Your actual payment will vary — run a full calculation or talk to a lender.
Price & listing history1 days on market
- Status: ActiveSep 28, 2026
- Listed$210,000Sep 28, 2026
Facts & features
- Property type
- Residential
- Sub type
- Condominium
- Status
- Active
- Days on market
- 1
- Subdivision
- Manchester Iv Condo
- County
- Hillsborough
- Year built
- 1994
- Living area
- 1,564 sq ft
- Price/sq ft
- $134
- Building area
- 2,076 sq ft (Public Records)
- Lot size
- 2,399 sq ft
- Lot category
- 0 to less than 1/4
- Flood zone
- X (12057C0678H)
- Garage
- 2 spaces
- Annual taxes
- $1,364 (2025)
- Parcel #
- U-14-32-19-205-000000-00067.0
- Zoning
- PD
- MLS #
- TB8549921
Ask about this home
Have a question? Ask the broker directly.
Ryan Solberg answers personally — no call center, no spam. Your question goes straight to him.
Interior Details
- Bedrooms
- 2
- Full bathrooms
- 2
- Flooring
- Carpet, Ceramic Tile
- Appliances
- Dishwasher, Disposal, Dryer, Electric Water Heater, Microwave, Range, Refrigerator, Washer
- Interior features
- Ceiling Fans(s), Eat-in Kitchen, Split Bedroom, Vaulted Ceiling(s), Walk-In Closet(s), Window Treatments
- Laundry
- In Kitchen
- Stories / Levels
- One
- Direction faces
- South
Heating & Cooling
- Heating
- Central, Electric
- Cooling
- Central Air
Parking
- Garage spaces
- 2
- Attached garage
- Yes
- Parking features
- Driveway, Garage Door Opener
HOA & Financial
- Total monthly fees
- $748/mo
- Total annual fees
- $8,976
- HOA name
- Vesta - Sandy Lee CAM
- CDD
- No
- Homestead exemption
- Yes
- Min lease term
- 6 Months
- Listing terms
- Cash, Conventional
- Ownership
- Fee Simple
- Available for lease
- Yes
- Lease restrictions
- Yes
- Additional lease restrictions
- 55+, verify with Vesta
- Approval process
- application with transfer and $50 fee
Exterior & Construction
- Exterior features
- Rain Gutters
- Construction materials
- Block, Stucco
- Roof
- Shingle
- Foundation
- Slab
- Road surface
- Paved
Utilities
- Sewer
- Public Sewer
- Water source
- Public
- Utilities
- Electricity Connected
Community
- Pets allowed
- Number Limit, Size Limit, Yes
- Senior community
- Yes
Room Details
| Room | Level | Dimensions |
|---|---|---|
| Living Room | First | 21x12 |
| Dining Room | First | 12x8 |
| Kitchen | First | 10x20 |
| Primary Bedroom | First | 15x13 |
| Primary Bathroom | First | |
| Bedroom 2 | First | 10x11 |
| Bathroom 2 | First | |
| Florida Room | First | 22x10 |
Listing Details
- Listing date
- 2026-09-28
- On market date
- 2026-09-28
- Original list price
- $210,000
- Occupant type
- Vacant
- MLS area
- 33573 - Sun City Center / Ruskin
- Listing AOR
- Suncoast Tampa
- Status changed
- 2026-09-28
- Tax legal description
- MANCHESTER IV CONDOMINIUM UNIT 67
Flood risk
Minimal-risk area outside the mapped floodplain. Flood insurance is optional and typically low-cost.
Source: FEMA flood zone reported on the listing. Confirm current designation at FEMA Flood Map Service Center.
Location
Directions
I75 to Exit 240, Right on Kings Blvd, Drive through the Visitors entrance (guard will require Realtors license and where you are going), Left onto McDaniel, Left onto McCallister, Right onto Mayfield Oaks
More homes like this
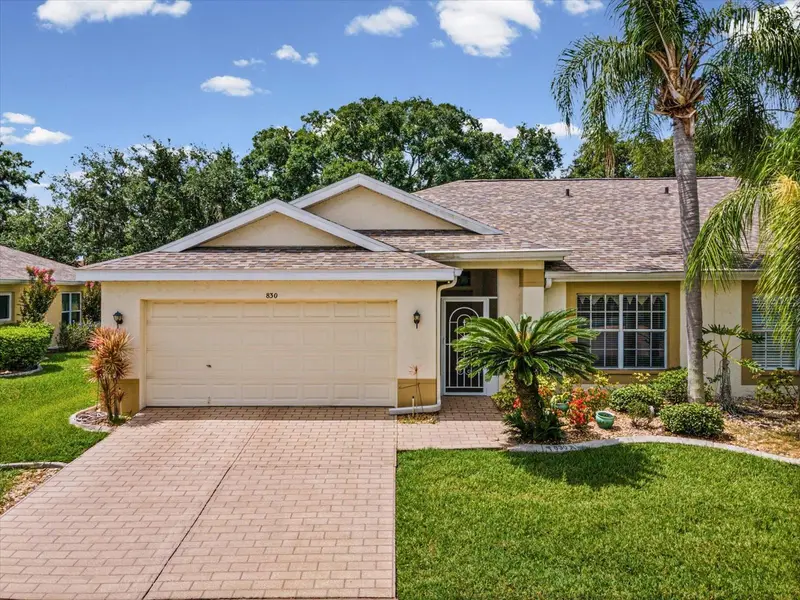
$185,000
830 Mccallister Ave
Sun City Center, FL 33573
2 bd · 2 ba · 1,336 sqft
Manchester Iv Condo
MLS ID #TB8526043, EXP REALTY LLC.
Listing provided by Stellar MLS
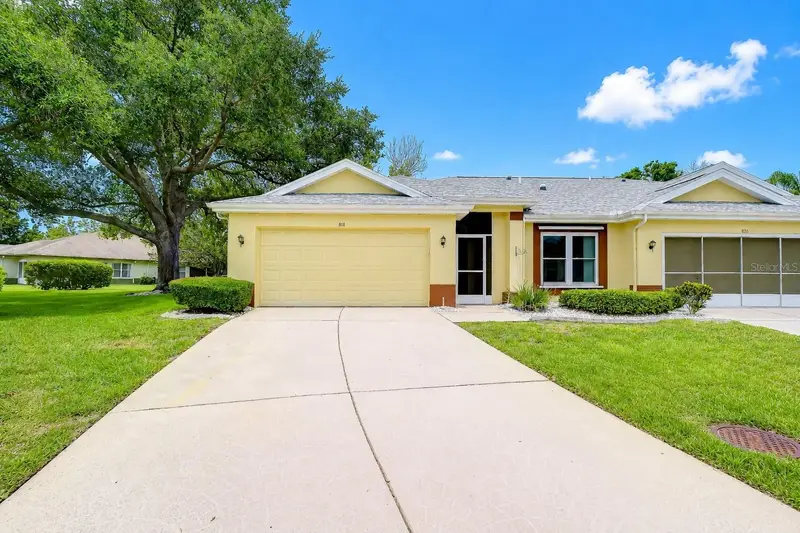
$240,000
818 Mccallister Ave
Sun City Center, FL 33573
2 bd · 2 ba · 1,564 sqft
Manchester Iv Condo
MLS ID #TB8518170, KELLER WILLIAMS SOUTH TAMPA.
Listing provided by Stellar MLS
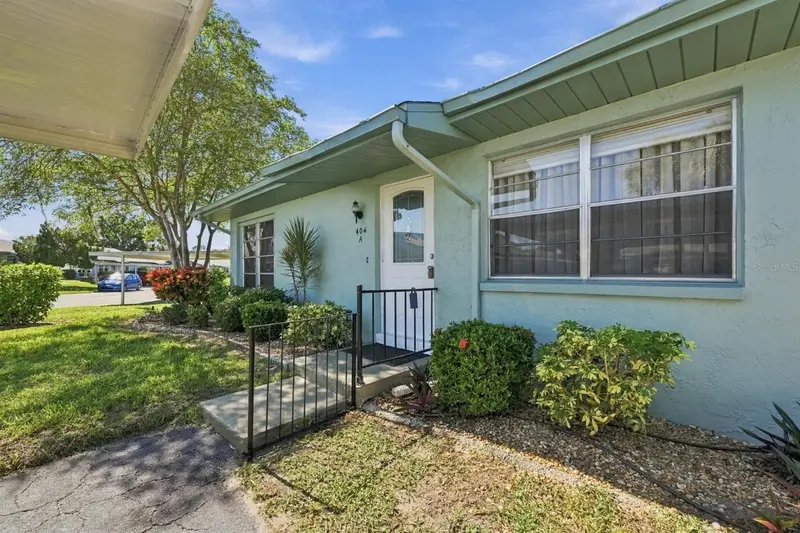
$149,000
404 Flanborough Trl #A
Sun City Center, FL 33573
2 bd · 2 ba · 984 sqft
Fairfield D Condo
MLS ID #TB8557995, CENTURY 21 BEGGINS ENTERPRISES.
Listing provided by Stellar MLS
$225,000
303 Green Manor Dr
Sun City Center, FL 33573
2 bd · 2 ba · 1,516 sqft
Club Manor Unit 38 B
MLS ID #TB8557879, HAYES VINCENT REAL ESTATE CORP.
Listing provided by Stellar MLS

Listings courtesy of Stellar MLS as distributed by MLS GRID
IDX information is provided exclusively for consumers’ personal, non-commercial use and may not be used for any purpose other than to identify prospective properties consumers may be interested in purchasing.
Based on information submitted to the MLS GRID as of September 29, 2026 at 6:51 AM ET. All data is obtained from various sources and may not have been verified by broker or MLS GRID. Supplied Open House Information is subject to change without notice. All information should be independently reviewed and verified for accuracy. Properties may or may not be listed by the office/agent presenting the information.
All or a portion of the multiple listing information is provided by Stellar MLS, from a copyrighted compilation of listings. The compilation of listings and each individual listing are © 2026 Stellar MLS. All rights reserved.
Ryan Solberg, Broker · MaxLife Realty LLC · FL License #BK3354351 · Equal Housing Opportunity · Full disclaimer · DMCA