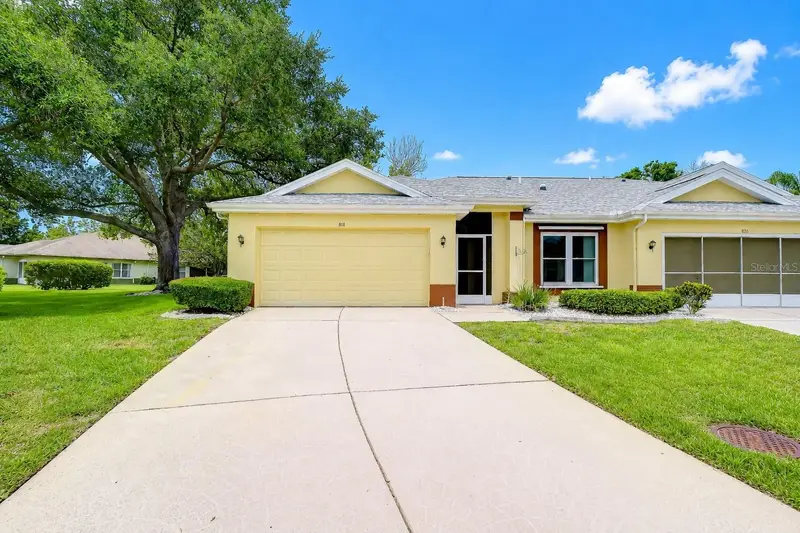

$230,000
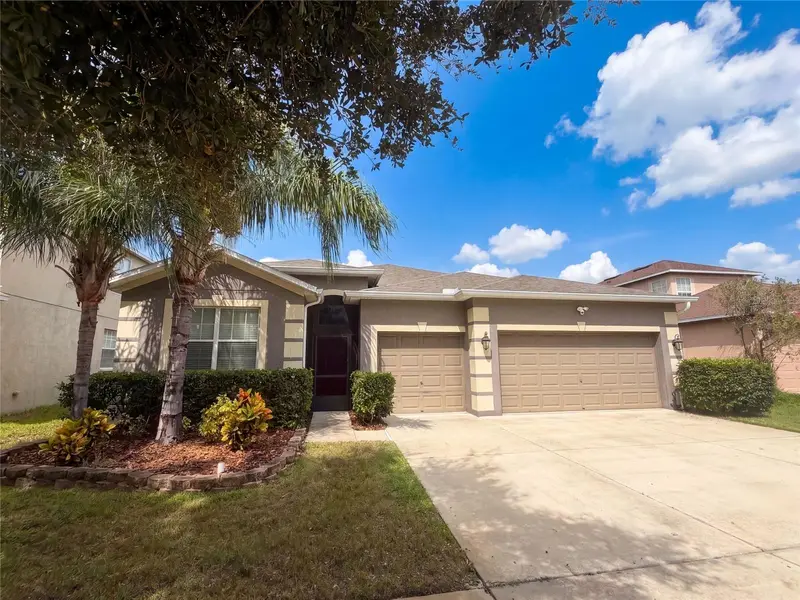
818 Mccallister AvenueSun City Center, FL 33573
Listing updated: October 15, 2026 at 4:24 PM ET
Listing courtesy of Keller Williams South Tampa · Brenda Wade · MLS #TB8518170 · Active · 813-875-3700Property type
Year built
Lot size
Price / sq ft
HOA dues
Days on market
Garage spaces
Flood zone
About this home
Perfectly positioned with no rear neighbors, this move-in-ready Cornell model offers comfort, privacy, and thoughtful updates throughout. The popular 2-bedroom, 2-bath split floor plan features a spacious open-concept living and dining area with soaring volume ceilings and seamless access to an air-conditioned Florida Room, providing valuable extended living space that can be enjoyed year-round for relaxing, entertaining, hobbies, or a home office. Beautiful engineered hardwood flooring flows throughout the living areas and bedrooms, providing warmth, elegance, and easy maintenance. The kitchen is designed to impress with 42-inch upper cabinets, granite countertops, stainless appliances, and a charming breakfast nook complete with a cozy window seat. The generously sized primary suite features a walk-in closet and an updated en-suite bath. Guests will appreciate the privacy of the secondary bedroom, tucked away in its own hallway with a door that creates a secluded guest retreat. This gated, maintenance-free community offers an unmatched array of amenities, including multiple clubhouses and heated pools, championship golf, tennis and pickleball courts, fitness centers, spa services, an 850-seat theater, and countless social clubs and activities. Residents also enjoy the convenience of golf cart access to shopping, dining, medical facilities, and everyday essentials, along with a complimentary transportation system for added peace of mind.
Estimated monthly payment
Estimate only. Taxes use the listing's reported amount where available; insurance is a Florida-average estimate. Your actual payment will vary — run a full calculation or talk to a lender.
Price & listing history115 days on market
- Status: ActiveJun 22, 2026
- Listed$250,000Jun 22, 2026
- Price reduced$230,000
Property Documents
Documents the listing agent has made public for this property. Free to view and download.
Facts & features
- Property type
- Residential
- Sub type
- Condominium
- Status
- Active
- Days on market
- 115
- Subdivision
- Manchester Iv Condo
- County
- Hillsborough
- Year built
- 1993
- Living area
- 1,564 sq ft
- Price/sq ft
- $147
- Building area
- 2,076 sq ft (Public Records)
- Lot size
- 2,400 sq ft
- Flood zone
- X
- Garage
- 2 spaces
- Annual taxes
- $4,378 (2025)
- Parcel #
- U-14-32-19-205-000000-00009.0
- Zoning
- PD
- MLS #
- TB8518170
Ask about this home
Have a question? Ask the broker directly.
Ryan Solberg answers personally — no call center, no spam. Your question goes straight to him.
Interior Details
- Bedrooms
- 2
- Full bathrooms
- 2
- Flooring
- Ceramic Tile, Hardwood
- Appliances
- Dishwasher, Disposal, Electric Water Heater, Microwave, Range, Refrigerator
- Interior features
- Built-in Features, Ceiling Fans(s), Eat-in Kitchen, High Ceilings, Living Room/Dining Room Combo, Open Floorplan, Primary Bedroom Main Floor, Split Bedroom, Stone Counters, Thermostat, Vaulted Ceiling(s), Walk-In Closet(s)
- Laundry
- In Kitchen, Inside, Laundry Closet
- Stories / Levels
- One
- Direction faces
- North
Heating & Cooling
- Heating
- Central, Electric
- Cooling
- Central Air
Parking
- Garage spaces
- 2
- Attached garage
- Yes
- Parking features
- Driveway, Garage Door Opener
HOA & Financial
- HOA fee
- $748 / Monthly
- Monthly HOA
- $748/mo
- Total monthly fees
- $748/mo
- Total annual fees
- $8,976
- HOA name
- Vesta Property Services
- CDD
- No
- Min lease term
- 1 Month
- Listing terms
- Cash, Conventional, FHA, VA Loan
- Ownership
- Condominium
- Available for lease
- Yes
- Lease restrictions
- Yes
- Additional lease restrictions
- BUYER OR AGENT TO VERIFY ALL LEASE INFORMATION AND RESTRICTIONS WITH HOA -813-213-1311
- Approval process
- BUYER OR AGENT TO VERIFY ALL LEASE INFORMATION AND RESTRICTIONS WITH HOA - 813-213-1311
Exterior & Construction
- Exterior features
- Hurricane Shutters, Rain Gutters
- Construction materials
- Block, Stucco
- Roof
- Shingle
- Foundation
- Slab
- Road surface
- Asphalt
Utilities
- Sewer
- Public Sewer
- Water source
- Public
- Utilities
- Cable Available, Electricity Connected, Fiber Optics, Fire Hydrant, Phone Available, Public, Sewer Connected, Underground Utilities, Water Connected
Community
- Pets allowed
- Number Limit, Size Limit, Yes
- Senior community
- Yes
Room Details
| Room | Level | Dimensions |
|---|---|---|
| Living Room | First | 11x23 |
| Dining Room | First | 11x18 |
| Kitchen | First | 11x11 |
| Dinette | First | 9x11 |
| Primary Bedroom | First | 13x15 |
| Bedroom 2 | First | 11x11 |
| Florida Room | First | 9x23 |
Listing Details
- Listing date
- 2026-06-22
- On market date
- 2026-06-22
- Original list price
- $250,000
- Occupant type
- Owner
- MLS area
- 33573 - Sun City Center / Ruskin
- Listing AOR
- Suncoast Tampa
- Status changed
- 2026-06-22
- Tax legal description
- MANCHESTER IV CONDOMINIUM UNIT 9
Flood risk
Minimal-risk area outside the mapped floodplain. Flood insurance is optional and typically low-cost.
Source: FEMA flood zone reported on the listing. Confirm current designation at FEMA Flood Map Service Center.
Location
Directions
Head northeast on I-75 N, Take exit 240 to merge onto FL-674 E, Turn right onto Kings Blvd, Turn left onto McDaniel St, Turn left onto McCallister Ave, Destination will be on the left: 818 McCallister Ave, Sun City Center, FL 33573
More homes like this
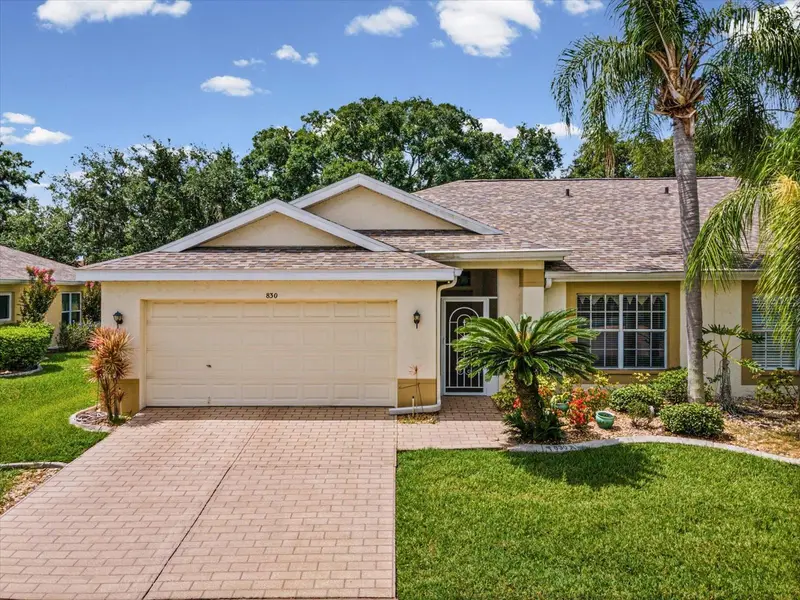
$185,000
830 Mccallister Ave
Sun City Center, FL 33573
2 bd · 2 ba · 1,336 sqft
Manchester Iv Condo
MLS ID #TB8526043, EXP REALTY LLC.
Listing provided by Stellar MLS
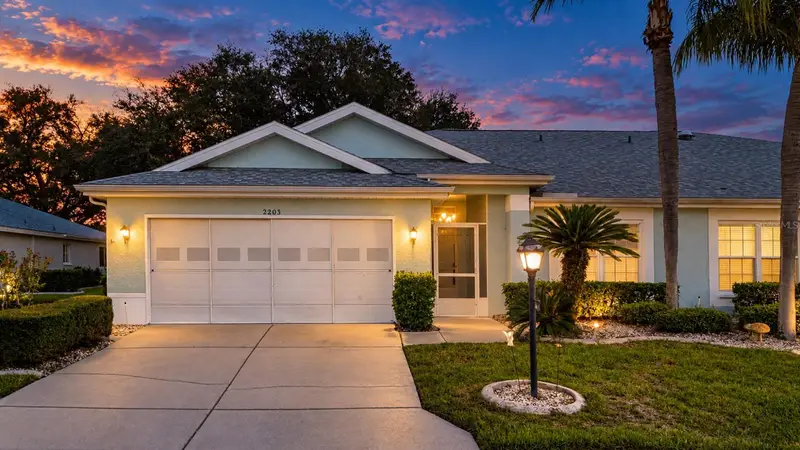
$210,000
2203 Mayfield Oaks Pl
Sun City Center, FL 33573
2 bd · 2 ba · 1,564 sqft
Manchester Iv Condo
MLS ID #TB8549921, DALTON WADE INC.
Listing provided by Stellar MLS
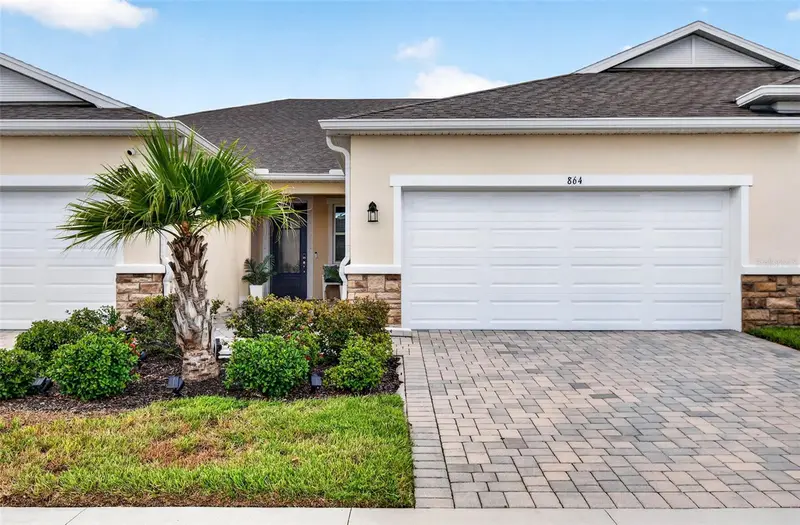
$317,900
864 Snail Kite Pl
Sun City Center, FL 33573
2 bd · 2 ba · 1,503 sqft
La Paloma Preserve
MLS ID #TB8543894, KELLER WILLIAMS SOUTH SHORE.
Listing provided by Stellar MLS
$365,000
626 Tanana Fall Dr
Ruskin, FL 33570
4 bd · 3 ba · 2,323 sqft
River Bend Ph 4a
MLS ID #O6440956, OPENDOOR BROKERAGE LLC.
Listing provided by Stellar MLS

Listings courtesy of Stellar MLS as distributed by MLS GRID
IDX information is provided exclusively for consumers’ personal, non-commercial use and may not be used for any purpose other than to identify prospective properties consumers may be interested in purchasing.
Based on information submitted to the MLS GRID as of October 15, 2026 at 4:24 PM ET. All data is obtained from various sources and may not have been verified by broker or MLS GRID. Supplied Open House Information is subject to change without notice. All information should be independently reviewed and verified for accuracy. Properties may or may not be listed by the office/agent presenting the information.
All or a portion of the multiple listing information is provided by Stellar MLS, from a copyrighted compilation of listings. The compilation of listings and each individual listing are © 2026 Stellar MLS. All rights reserved.
Ryan Solberg, Broker · MaxLife Realty LLC · FL License #BK3354351 · Equal Housing Opportunity · Full disclaimer · DMCA