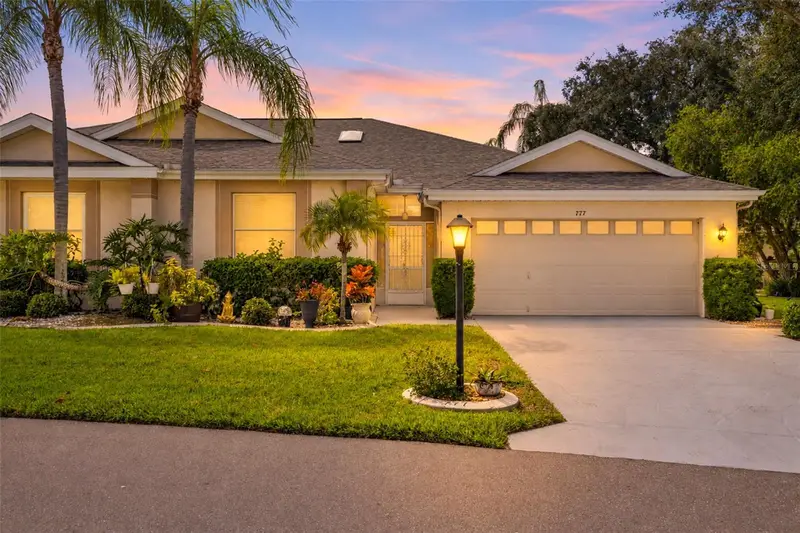

$265,000
777 Masterpiece DriveSun City Center, FL 33573
Listing updated: November 4, 2026 at 1:56 PM ET
Listing courtesy of Lpt Realty, Llc · David Ferrara · MLS #TB8563242 · Active · 877-366-2213Property type
Year built
Lot size
Price / sq ft
HOA dues
Day on market
Garage spaces
Flood zone
About this home
This fully renovated 2-bedroom, 2-bathroom condo in Sun City Center features updated finishes, improved functionality, and multiple areas for relaxing or gathering. The gourmet kitchen offers quartz countertops, 42-inch upper cabinets, deep drawer storage, stainless steel appliances, an induction cooktop, and an externally vented range hood. An airy breakfast nook complements the separate formal dining and living rooms. New bedroom flooring pairs with tile throughout the rest of the home. The studio/family room features French doors and two large skylights, while the large sunroom provides additional living space. Both remodeled bathrooms include walk-in showers and quartz countertops, with a double vanity in the primary bath. Solar tubes in both bathrooms and the dining area bring in natural light. Additional features include his-and-hers primary bedroom closets, updated woodwork, and popcorn ceiling removal. Recent improvements include a 2025 HVAC replacement, new roof, new electrical panel, fresh paint in 2024, a garage outlet for vehicle charging, whole-house water treatment, and two solar-powered attic ventilation fans. The HOA fee covers cable, common utilities, exterior maintenance, lawn care, management, security, sewer, trash, and water service. Community amenities include a clubhouse, computer lab, exercise facility, pool, recreation room, tennis, and gated access. Enjoy the convenience of living in Kings Point, a manned gated prominent 55+ active community with a range of recreational amenities.
Estimated monthly payment
Estimate only. Taxes use the listing's reported amount where available; insurance is a Florida-average estimate. Your actual payment will vary — run a full calculation or talk to a lender.
Price & listing history1 days on market
- Status: ActiveNov 3, 2026
- Listed$265,000Nov 3, 2026
Facts & features
- Property type
- Residential
- Sub type
- Condominium
- Status
- Active
- Days on market
- 1
- Subdivision
- Manchester Ii Condo
- County
- Hillsborough
- Year built
- 1992
- Living area
- 1,890 sq ft
- Price/sq ft
- $140
- Building area
- 2,400 sq ft (Public Records)
- Lot size
- 2,400 sq ft
- Flood zone
- X (12057C0659J)
- Garage
- 2 spaces
- Annual taxes
- $4,308 (2025)
- Parcel #
- U-14-32-19-1ZZ-000000-00124.0
- Zoning
- PD
- MLS #
- TB8563242
Ask about this home
Have a question? Ask the broker directly.
Ryan Solberg answers personally — no call center, no spam. Your question goes straight to him.
Interior Details
- Bedrooms
- 2
- Full bathrooms
- 2
- Flooring
- Carpet, Tile
- Appliances
- Dishwasher, Disposal, Electric Water Heater, Microwave, Range, Range Hood, Refrigerator
- Interior features
- Ceiling Fans(s), Eat-in Kitchen, Kitchen/Family Room Combo, Living Room/Dining Room Combo, Walk-In Closet(s)
- Laundry
- Other
- Stories / Levels
- One
- Direction faces
- North
Heating & Cooling
- Heating
- Central, Electric
- Cooling
- Central Air
Parking
- Garage spaces
- 2
- Attached garage
- Yes
HOA & Financial
- Total monthly fees
- $810/mo
- Total annual fees
- $9,720
- HOA name
- Manchester I
- CDD
- No
- Homestead exemption
- Yes
- Min lease term
- 3 Months
- Listing terms
- Cash, Conventional
- Ownership
- Condominium
- Available for lease
- Yes
- Lease restrictions
- Yes
- Additional lease restrictions
- Buyer/Buyer agent to verify all restrictions.
- Approval process
- Buyer/Buyer agent to verify all restrictions.
Exterior & Construction
- Exterior features
- Other
- Construction materials
- Block, Stucco
- Roof
- Shingle
- Foundation
- Slab
- Road surface
- Asphalt
Utilities
- Sewer
- Public Sewer
- Water source
- Public
- Utilities
- Cable Connected, Electricity Connected
Community
- Pets allowed
- No
- Senior community
- Yes
Room Details
| Room | Level | Dimensions |
|---|---|---|
| Living Room | First | 16x15 |
| Dining Room | First | 14x10 |
| Kitchen | First | 9x23 |
| Foyer | First | 8x10 |
| Family Room | First | 15x12 |
| Primary Bathroom | First | 13x8 |
| Bathroom 2 | First | 10x4 |
| Office | First | 13x10 |
| Primary Bedroom | First | 13x14 |
| Bedroom 2 | First | 13x12 |
Listing Details
- Listing date
- 2026-10-30
- On market date
- 2026-11-03
- Original list price
- $265,000
- Occupant type
- Owner
- MLS area
- 33573 - Sun City Center / Ruskin
- Listing AOR
- Orlando Regional
- Status changed
- 2026-11-03
- Tax legal description
- MANCHESTER II CONDOMINIUM PART 2 UNIT 124
Flood risk
Minimal-risk area outside the mapped floodplain. Flood insurance is optional and typically low-cost.
Source: FEMA flood zone reported on the listing. Confirm current designation at FEMA Flood Map Service Center.
Location
Directions
From Kings Blvd, turn left onto McDaniel St, then turn left onto Masterpiece Dr. The property is the fourth house on the left.
More homes like this
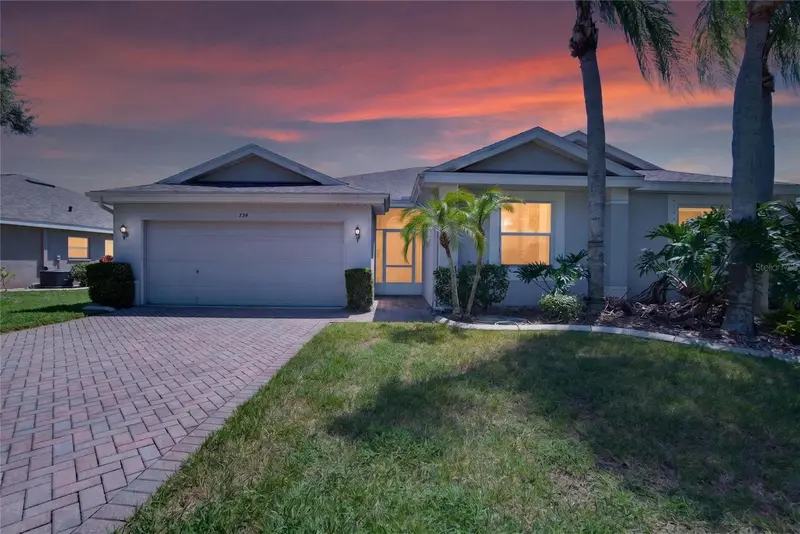
$239,900
734 Mcdaniel St
Sun City Center, FL 33573
2 bd · 2 ba · 1,556 sqft
Manchester Ii Condo
MLS ID #TB8547327, EXP REALTY LLC.
Listing provided by Stellar MLS
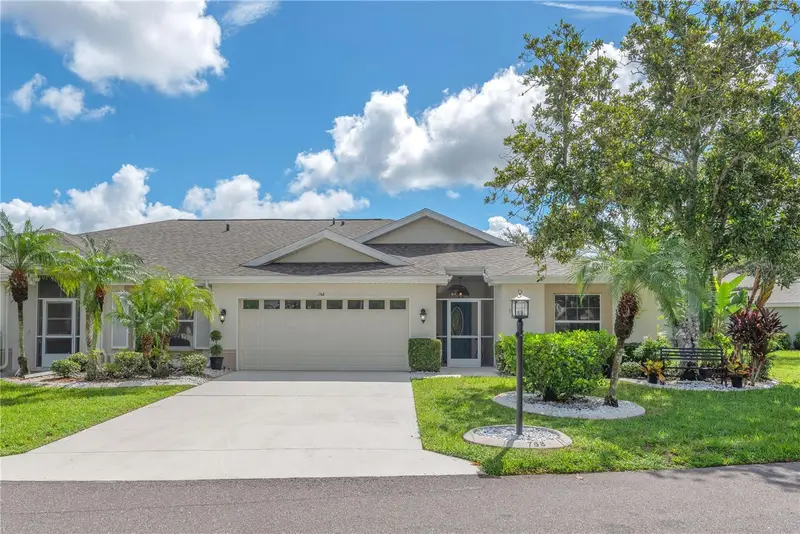
$274,900
768 Masterpiece Dr
Sun City Center, FL 33573
2 bd · 2 ba · 1,584 sqft
Manchester Ii Condo
MLS ID #TB8545666, LPT REALTY, LLC.
Listing provided by Stellar MLS
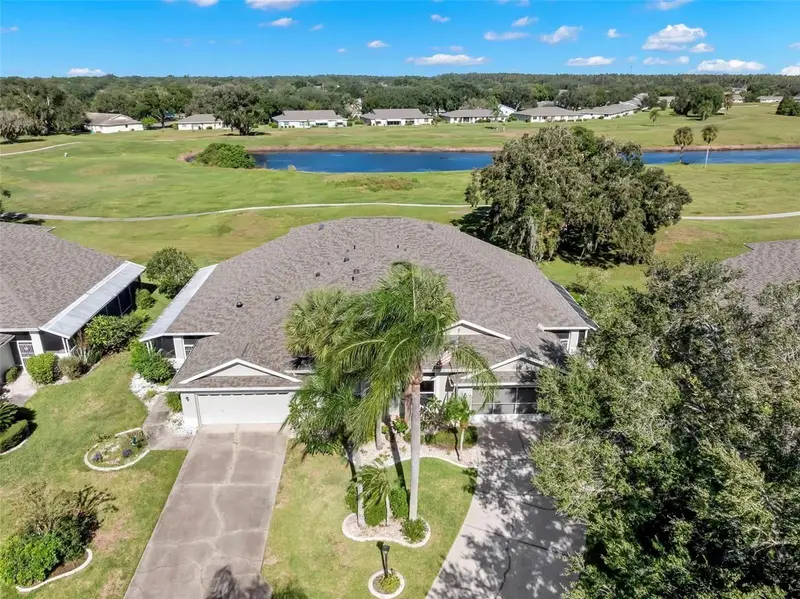
$320,000
759 Masterpiece Dr
Sun City Center, FL 33573
3 bd · 3 ba · 2,082 sqft
Manchester Ii Condo
MLS ID #TB8560386, COASTAL PROPERTIES GROUP INTER.
Listing provided by Stellar MLS

Listings courtesy of Stellar MLS as distributed by MLS GRID
IDX information is provided exclusively for consumers’ personal, non-commercial use and may not be used for any purpose other than to identify prospective properties consumers may be interested in purchasing.
Based on information submitted to the MLS GRID as of November 4, 2026 at 1:56 PM ET. All data is obtained from various sources and may not have been verified by broker or MLS GRID. Supplied Open House Information is subject to change without notice. All information should be independently reviewed and verified for accuracy. Properties may or may not be listed by the office/agent presenting the information.
All or a portion of the multiple listing information is provided by Stellar MLS, from a copyrighted compilation of listings. The compilation of listings and each individual listing are © 2026 Stellar MLS. All rights reserved.
Ryan Solberg, Broker · MaxLife Realty LLC · FL License #BK3354351 · Equal Housing Opportunity · Full disclaimer · DMCA