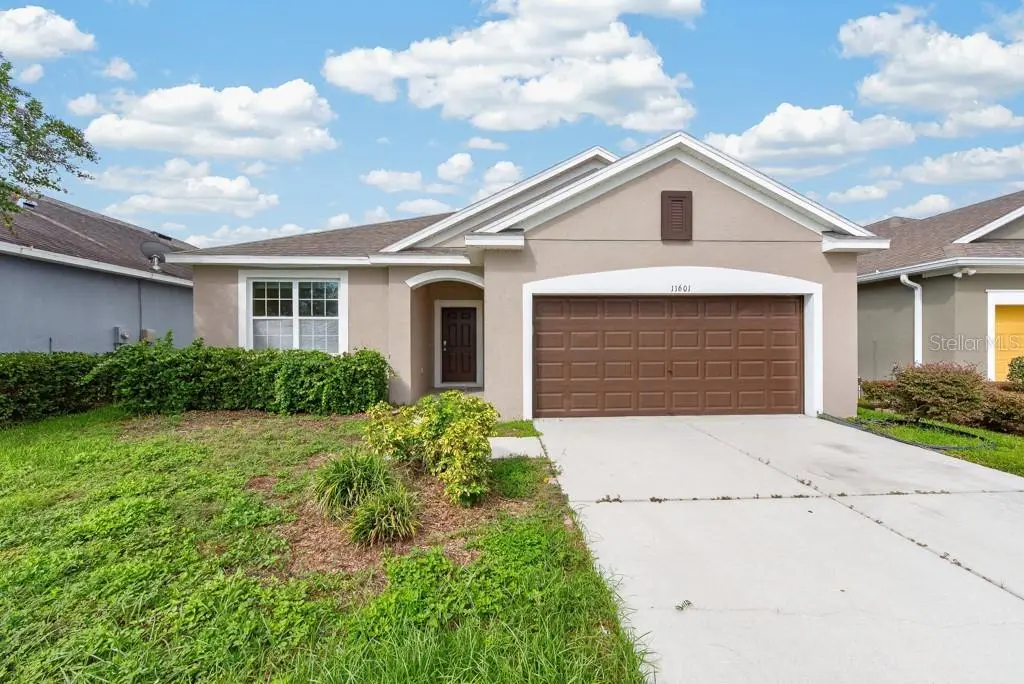

$309,900
11601 Tangle Stone Drive
Gibsonton, FL 33534
Listing updated: September 24, 2026 at 4:34 PM ET
Listing courtesy of Lpt Realty Llc · Andrew Duncan · MLS #TB8549775 · Active · 813-359-8990Property type
Year built
Lot size
Price / sq ft
HOA dues
Days on market
Garage spaces
Flood zone
About this home
Virtually Staged. Backing up to a peaceful conservation area, this Tanglewood Preserve home offers the kind of setting that immediately feels a little more private. Instead of looking out at another row of homes, the backyard opens to mature trees and preserved green space, creating a relaxing backdrop that isn’t going anywhere. Inside, the open floor plan makes everyday living easy. The kitchen sits at the center of the home with a spacious island that naturally becomes the gathering spot, whether it’s breakfast in the morning, homework in the afternoon, or friends pulling up a seat while dinner is being made. From there, the layout flows directly into the living area, with plenty of room to spread out, entertain, and comfortably bring everyone together. The split-bedroom design adds a little extra privacy, with three bedrooms and two full bathrooms arranged to give everyone their own space. Tile flooring runs throughout the main living areas for easy maintenance, while carpet in the bedrooms adds a softer, more comfortable feel. With 1,619 square feet of living space, an attached two-car garage, and a thoughtful layout, the home offers a great balance of function and comfort. Built in 2015 and tucked inside Tanglewood Preserve, it combines a newer-home feel with one feature that’s increasingly hard to find: a backyard that backs up to conservation instead of another fence line. If you’ve been looking for a home with an open layout, comfortable room sizes, and a little extra breathing room out back, this one is worth seeing in person.
Estimated monthly payment
Estimate only. Taxes use the listing's reported amount where available; insurance is a Florida-average estimate. Your actual payment will vary — run a full calculation or talk to a lender.
Price & listing history6 days on market
- Status: ActiveSep 18, 2026
- Listed$309,900Sep 18, 2026
- Price increased$309,900
Facts & features
- Property type
- Residential
- Sub type
- Single Family Residence
- Status
- Active
- Days on market
- 6
- Subdivision
- Tanglewood Preserve Ph 2
- County
- Hillsborough
- Year built
- 2015
- Living area
- 1,619 sq ft
- Price/sq ft
- $191
- Building area
- 2,105 sq ft (Public Records)
- Lot size
- 5,551 sq ft
- Lot category
- 0 to less than 1/4
- Flood zone
- AE,X (12057C0484J)
- Garage
- 2 spaces
- Annual taxes
- $3,246 (2025)
- Parcel #
- U-35-30-19-95P-000007-00029.0
- Zoning
- PD
- MLS #
- TB8549775
Ask about this home
Have a question? Ask the broker directly.
Ryan Solberg answers personally — no call center, no spam. Your question goes straight to him.
Interior Details
- Bedrooms
- 3
- Full bathrooms
- 2
- Flooring
- Carpet, Tile
- Appliances
- Built-In Oven, Cooktop, Dishwasher, Electric Water Heater, Microwave, Refrigerator
- Interior features
- Built-in Features, Eat-in Kitchen, Open Floorplan, Solid Surface Counters, Split Bedroom, Walk-In Closet(s)
- Laundry
- Inside, Laundry Room
- Stories / Levels
- One
- Direction faces
- East
Heating & Cooling
- Heating
- Central
- Cooling
- Central Air
Parking
- Garage spaces
- 2
- Attached garage
- Yes
- Parking features
- Driveway, Garage Door Opener, Off Street
HOA & Financial
- HOA fee
- $28 / Monthly
- Monthly HOA
- $28/mo
- Total monthly fees
- $28/mo
- Total annual fees
- $336
- HOA name
- Citadel Property Management
- CDD
- No
- Homestead exemption
- Yes
- Min lease term
- No Minimum
- Listing terms
- Cash, Conventional, FHA, VA Loan
- Ownership
- Fee Simple
- Available for lease
- Yes
- Lease restrictions
- Yes
- Additional lease restrictions
- ***Buyer responsible for verifying any and all lease restrictions.
- Approval process
- ***Buyer responsible for verifying any and all approval process.
Exterior & Construction
- Exterior features
- Hurricane Shutters, Sprinkler Metered
- Construction materials
- Block, Stucco
- Roof
- Shingle
- Foundation
- Slab
- Road surface
- Paved
Utilities
- Sewer
- Public Sewer
- Water source
- Public
- Utilities
- Cable Available, Electricity Available, Electricity Connected, Fiber Optics, Natural Gas Available, Public, Sewer Available, Sewer Connected
Community
- Pets allowed
- Yes
Schools
Letter grades: Florida DOE 2024–25 school grades (Orange, Seminole, Lake, Osceola, Brevard). Assigned schools from the listing agent — verify enrollment with the district.
Room Details
| Room | Level | Dimensions |
|---|---|---|
| Living Room | First | 12x22 |
| Kitchen | First | 13x14 |
| Primary Bedroom | First | 15x13 |
Listing Details
- Listing date
- 2026-09-18
- On market date
- 2026-09-18
- Original list price
- $309,900
- Occupant type
- Vacant
- MLS area
- 33534 - Gibsonton
- Listing AOR
- Suncoast Tampa
- Status changed
- 2026-09-18
- Tax legal description
- TANGLEWOOD PRESERVE PHASE 2 LOT 29 BLOCK 7
Flood risk
FEMA Special Flood Hazard Area (1% annual-chance / “100-year” floodplain). Flood insurance is generally required by mortgage lenders.
Source: FEMA flood zone reported on the listing. Confirm current designation at FEMA Flood Map Service Center.
Location
Directions
Take I-275 N and US-41 BUS S to Old U.S. 41 S/Old US Hwy 41-A. Turn left onto Old U.S. 41 S/Old US Hwy 41-A. Turn left onto US-41 S/S Tamiami Trl/US Hwy 41 S. Turn left onto Symmes Rd. Turn right onto Tangle Creek Blvd. Turn right onto Tangle Pond Way. Turn left onto Tangle Stone Dr. Destination will be on the right.
More homes like this
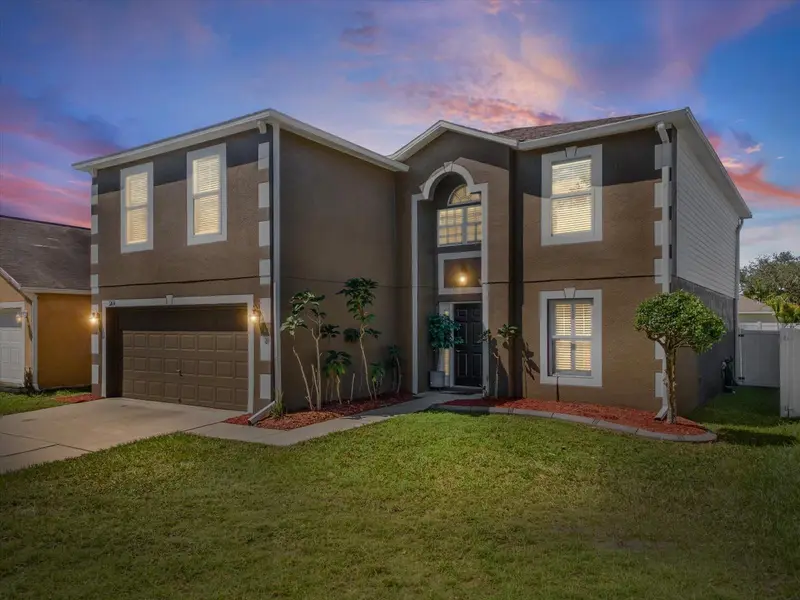
$349,900
12614 Lake Vista Dr
Gibsonton, FL 33534
4 bd · 3 ba · 2,850 sqft
Kings Lake Ph 3
MLS ID #TB8543146, FUTURE HOME REALTY INC.
Listing provided by Stellar MLS
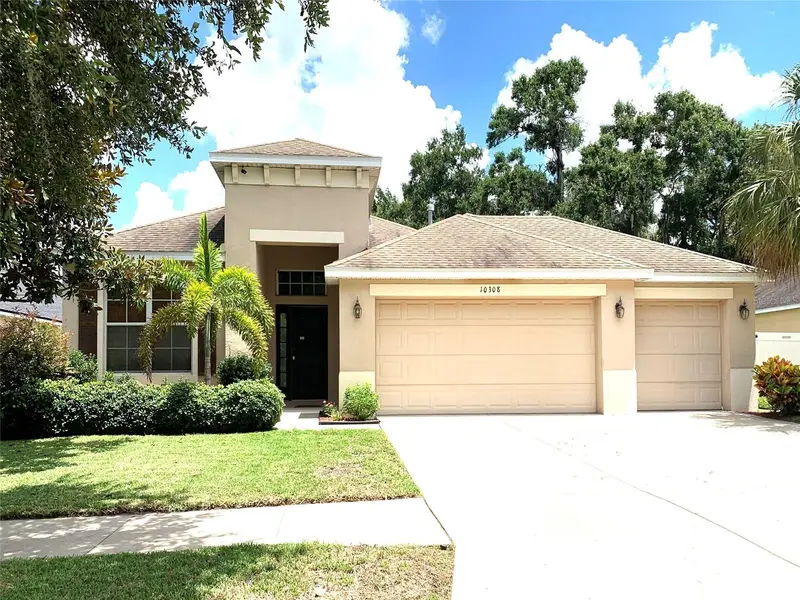
$399,000
10308 Holland Rd
Riverview, FL 33578
3 bd · 2 ba · 2,029 sqft
Avelar Creek North
MLS ID #TB8443065, QUICKSILVER REAL ESTATE GROUP.
Listing provided by Stellar MLS
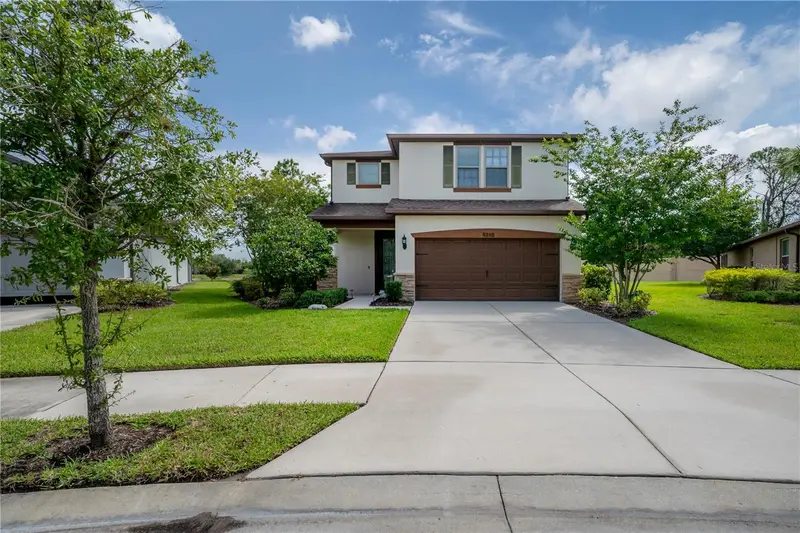
$435,000
9310 Blueberry Ash Cir
Riverview, FL 33578
4 bd · 3 ba · 2,200 sqft
Magnolia Park Southeasta2
MLS ID #TB8529126, LOMBARDO HEIGHTS LLC.
Listing provided by Stellar MLS
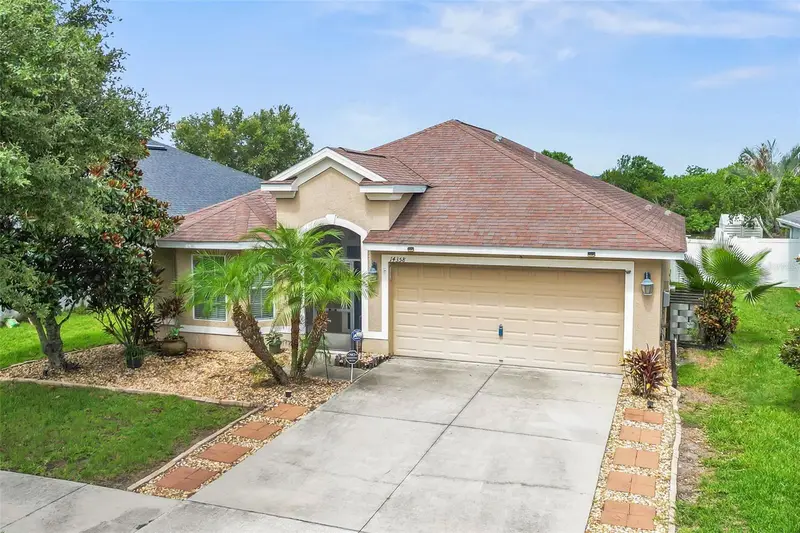
$364,995
14358 Edinburgh Moor Dr
Wimauma, FL 33598
3 bd · 2 ba · 1,507 sqft
Ayersworth Glen
MLS ID #TB8528575, FATHOM REALTY FL LLC.
Listing provided by Stellar MLS

Listings courtesy of Stellar MLS as distributed by MLS GRID
IDX information is provided exclusively for consumers’ personal, non-commercial use and may not be used for any purpose other than to identify prospective properties consumers may be interested in purchasing.
Based on information submitted to the MLS GRID as of September 24, 2026 at 4:34 PM ET. All data is obtained from various sources and may not have been verified by broker or MLS GRID. Supplied Open House Information is subject to change without notice. All information should be independently reviewed and verified for accuracy. Properties may or may not be listed by the office/agent presenting the information.
All or a portion of the multiple listing information is provided by Stellar MLS, from a copyrighted compilation of listings. The compilation of listings and each individual listing are © 2026 Stellar MLS. All rights reserved.
Ryan Solberg, Broker · MaxLife Realty LLC · FL License #BK3354351 · Equal Housing Opportunity · Full disclaimer · DMCA