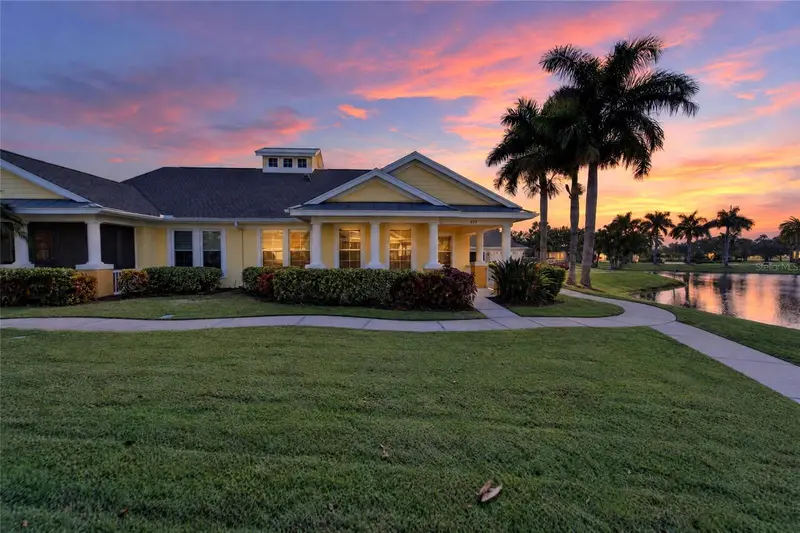

$389,000
Active · 10 days on market225 Oceania CourtApollo Beach, FL 33572
- Beds
- 3
- Baths
- 2
- Sq ft
- 1,960
- Acres
- 0.12
- Built
- 2004
- Per sq ft
- $198
 Listing courtesy of 27north Realty · Shawna Calvert · MLS #TB8565999 · Active · 813-645-4663
Listing updated: November 19, 2026 at 4:24 PM ET
Property type
HOA dues
Garage spaces
Flood zone
About this home
225 OCEANIA COURT, APOLLO BEACH, FL 33572 | 3 BEDROOMS | 2 BATHS | 1,960 SQ FT | POND VIEW | SINGLE STORY | 2024 ROOF | 2-CAR GARAGE | MIRABAY Imagine starting your morning with coffee overlooking the pond, spending the afternoon at MiraBay's resort-style pools, and ending the day relaxing on your screened lanai. Located on a quiet dead-end street in the gated MiraBay community of Apollo Beach, this spacious 3-bedroom, 2-bath villa combines comfortable single-story living, peaceful water views, and a low-maintenance Florida lifestyle. Built in 2004, this 1,960-square-foot home has an open, split-bedroom floor plan with generous living and family rooms, high ceilings, tray ceiling details, and tile flooring throughout the main living areas. Sliding glass doors connect the interior to the outdoor living spaces, creating an inviting setting for entertaining or simply enjoying the pond views. At the heart of the home, the spacious kitchen brings everyone together with stone countertops, solid wood cabinetry, a center island, breakfast bar, pantry, and gas cooktop. Whether preparing a quick breakfast or hosting dinner, the open layout makes gathering easy. The first-floor primary suite is a comfortable retreat with a walk-in closet and an en-suite bathroom featuring dual vanities, stone countertops, a soaking tub, separate shower, and private water closet. Two additional bedrooms are thoughtfully positioned in the split floor plan, with a second full bathroom nearby. Important improvements add to the appeal, including a 2024 roof, new carpeting in 2024, and major kitchen appliances replaced within the past two years, except the oven. The HVAC system dates to approximately 2020 and was serviced in November 2026, while the water heater dates to 2020. An attached rear-entry 2-car garage adds convenient parking and storage. Outdoor living is part of the experience, with a covered front porch, screened lanai, patio space, and a pond view that creates a relaxing backdrop for everyday life. HOA-provided lawn care and landscaping help free up more time to enjoy the community. MiraBay is known for its waterfront Florida lifestyle, with resort-style community pools, a clubhouse, fitness center, tennis courts, parks, playgrounds, restaurant, and community boat ramp. Golf carts are permitted, making it easy to enjoy neighborhood amenities and activities. Beyond the gates, Apollo Beach is home to waterfront dining, the Apollo Beach Nature Preserve, and the popular Tampa Electric Manatee Viewing Center. Tampa Bay's shopping, dining, sports, and entertainment destinations add even more to the appeal of this coastal community. ***** WHAT THE SELLER LOVES There's something special about enjoying a quiet morning overlooking the pond, having room to gather with friends in the spacious living areas, and knowing that the pools, clubhouse, and recreational amenities of MiraBay are close to home. The single-story layout, screened outdoor living space, and HOA-maintained landscaping make it easy to spend more time enjoying the Florida lifestyle.
True monthly cost
Mortgage, taxes, insurance and every recurring fee on this home.
The listing reports the current owner's bill of $8,410/yr (2026), which may include their homestead exemption, years of capped assessments and any CDD line. Florida resets the assessed value when a home sells, so your bill is usually different.
This home is in a CDD. Its assessment is normally billed on the tax bill above.
Estimate only. HOA, condo and CDD status come from the listing; insurance is a Florida-average estimate (about 0.55% of price a year) and flood insurance is not included. New-owner taxes use a typical county millage, not this parcel's exact rate. Your actual payment will vary — estimate taxes, run a full calculation or talk to a lender.
Facts & features
Property
- Property type
- Residential
- Sub type
- Villa
- Status
- Active
- Subdivision
- Mirabay Prcl 7 Ph 1
- County
- Hillsborough
- Building area
- 2,794 sq ft (Public Records)
- Lot size
- 5,175 sq ft
- Lot category
- 0 to less than 1/4
- Flood zone
- X500 (12057C0493J)
- Garage
- 2 spaces
- Annual taxes
- $8,410 (2026)
- Parcel #
- U-28-31-19-68H-000060-00006.0
- Zoning
- PD
- MLS #
- TB8565999
Interior
- Full bathrooms
- 2
- Flooring
- Carpet, Tile
- Appliances
- Built-In Oven, Dishwasher, Disposal, Gas Cooktop, Ice Maker, Microwave, Range Hood, Refrigerator
- Interior features
- Eat-in Kitchen, High Ceilings, Open Floorplan, Primary Bedroom Main Floor, Solid Wood Cabinets, Split Bedroom, Stone Counters, Thermostat, Tray Ceiling(s), Walk-In Closet(s), Window Treatments
- Laundry
- Inside, Laundry Room
- Stories / Levels
- One
- Direction faces
- North
Heating & cooling
- Heating
- Central
- Cooling
- Central Air
Parking
- Garage spaces
- 2
- Attached garage
- Yes
- Parking features
- Driveway, Garage Door Opener, Garage Faces Rear, Ground Level
HOA & financial
- HOA fee
- $190 / Annually
- Monthly HOA
- $16/mo
- Total monthly fees
- $431/mo
- Total annual fees
- $5,170
- HOA name
- Lesly Candelier / FirstService Residential
- CDD
- Yes
- Min lease term
- 1-2 Years
- Listing terms
- Cash, Conventional, FHA, Other, VA Loan
- Ownership
- Fee Simple
- Available for lease
- Yes
- Lease restrictions
- Yes
- Additional lease restrictions
- Community Manager contact information has been provided. Please ask the management company for most recent rules, regulations and covenant.
Exterior & construction
- Exterior features
- Lighting, Private Mailbox, Rain Gutters, Sidewalk
- Construction materials
- Block, Stucco
- Roof
- Shingle
- Foundation
- Slab
- Water view
- Yes
- Road surface
- Paved
Show all 10 groups ▾Show fewer ▴
Utilities
- Sewer
- Public Sewer
- Water source
- Public
- Utilities
- BB/HS Internet Available, Cable Available, Electricity Connected, Natural Gas Connected, Public, Sewer Connected, Underground Utilities, Water Connected
Community
- Pets allowed
- Breed Restrictions, Cats OK, Dogs OK, Number Limit, Yes
Rooms
| Room | Level | Dimensions |
|---|---|---|
| Family Room | First | 24.8x18.7 |
| Living Room | First | 21.9x13 |
| Kitchen | First | 12.3x19.11 |
| Primary Bedroom | First | 12.4x16.9 |
| Primary Bathroom | First | 8.4x12.5 |
| Bedroom 2 | First | 10.1x11.7 |
| Bathroom 2 | First | 10.3x6.11 |
| Bedroom 3 | First | 13.6x12.8 |
| Laundry | First | 9.4x6 |
| Balcony/Porch/Lanai | First | 21.9x15.1 |
| Balcony/Porch/Lanai | First | 22.9x21.1 |
Listing details
- Listing date
- 2026-11-09
- On market date
- 2026-11-09
- Original list price
- $389,000
- Occupant type
- Vacant
- MLS area
- 33572 - Apollo Beach / Ruskin
- Listing AOR
- Suncoast Tampa
- Status changed
- 2026-11-09
- Tax legal description
- MIRABAY PARCEL 7 PHASE 1 LOT 6 BLOCK 60
Price & listing history10 days on market
- Status: ActiveNov 9, 2026
- Listed$389,000Nov 9, 2026
Property Documents
Documents the listing agent has made public for this property. Free to view and download.
- Property DisclosuresPDFView / Download ↓
- New Home Owner Information GuidePDFView / Download ↓
- Property InsuransePDFView / Download ↓
- Flood InsurancePDFView / Download ↓
- Flood Elevation CertificatePDFView / Download ↓
- Floor PlanJPGView / Download ↓
- Mirabay - Amendments to the DeclarationPDFView / Download ↓
- Mirabay - Community Information (12.10.25)PDFView / Download ↓
- Mirabay - DeclarationsPDFView / Download ↓
- Mirabay - HOA Declaration of CovenantsPDFView / Download ↓
- Mirabay - Marc Guidelines #1PDFView / Download ↓
- Mirabay - Marc Guidelines #2PDFView / Download ↓
- Mirabay - Restated Declarations 2023PDFView / Download ↓
- Mirabay - Sales and Lease FormPDFView / Download ↓
- Mirabay - Waterway RulesPDFView / Download ↓
Location
Directions
From I-75, take Exit 246 (Big Bend Rd) and head west approx. 1.7 mi to US-41. Turn left (south) on US-41, pass Apollo Beach Blvd, and turn right on MiraBay Blvd. Go through the gate (driver's license/ID required). Take the first right on Ibisview Ln, then right on Golden Isles Dr, then right on Oceania Ct. Home is on the left.
Schools
Letter grades: Florida DOE 2024–25 school grades (Orange, Seminole, Lake, Osceola, Brevard). Assigned schools from the listing agent — verify enrollment with the district.
Flood risk
Moderate-risk area (0.2% annual-chance / “500-year” floodplain). Flood insurance is recommended but usually not required.
Source: FEMA flood zone reported on the listing. Confirm current designation at FEMA Flood Map Service Center.
More homes like this
$499,000
813 Eagle Ln
Apollo Beach, FL 33572
3 bd · 2 ba · 2,104 sqft
Apollo Beach Unit Six
360° tour
MLS ID #TB8569216, CENTURY 21 BEGGINS ENTERPRISES.
Listing provided by Stellar MLS
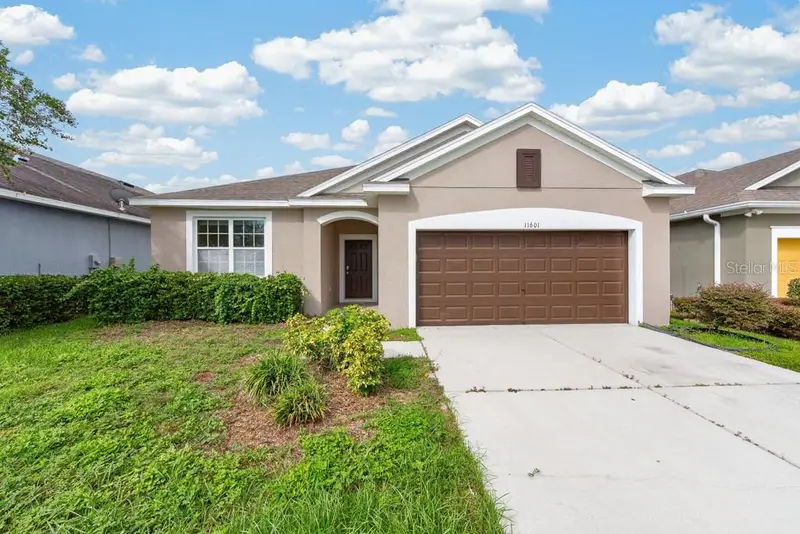
$299,000
11601 Tangle Stone Dr
Gibsonton, FL 33534
3 bd · 2 ba · 1,619 sqft
Tanglewood Preserve Ph 2
360° tour
MLS ID #TB8549775, LPT REALTY LLC.
Listing provided by Stellar MLS
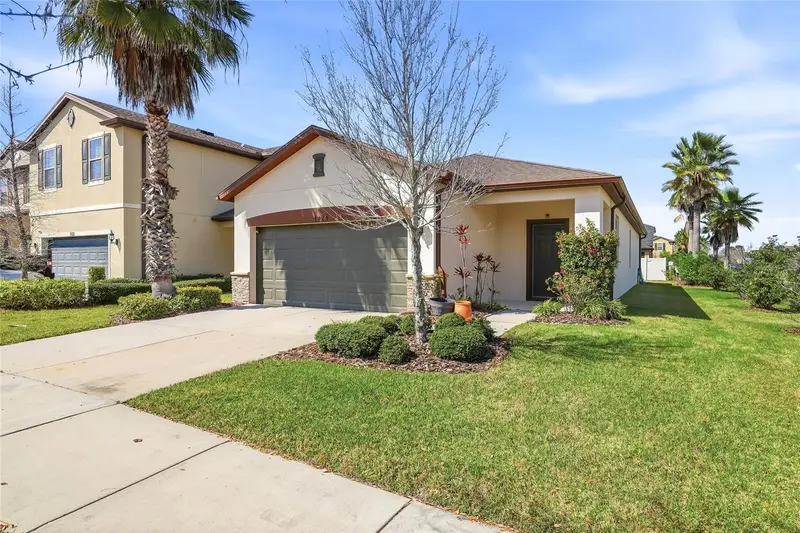
$279,000
1724 Passage Key Ln
Ruskin, FL 33570
3 bd · 2 ba · 1,548 sqft
Bayridge
360° tour
MLS ID #TB8484005, VINTAGE REAL ESTATE SERVICES.
Listing provided by Stellar MLS
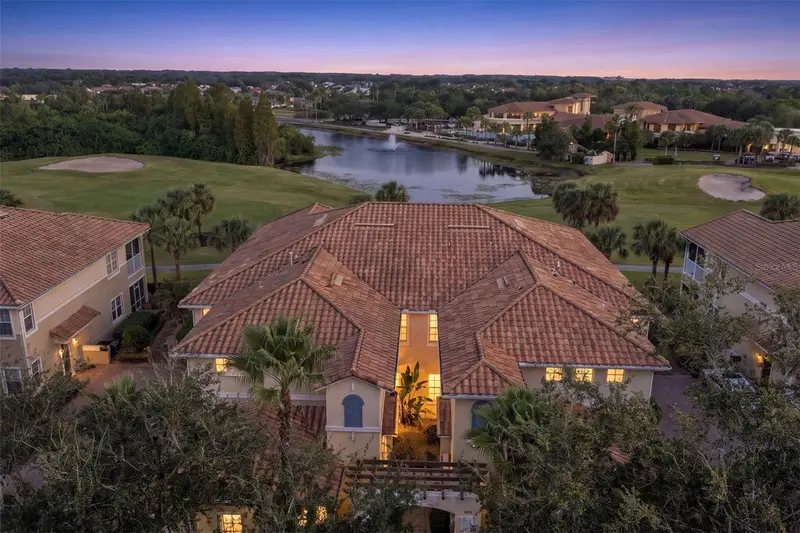
$369,000
1359 Emerald Dunes Dr
Sun City Center, FL 33573
3 bd · 2 ba · 1,860 sqft
Toscana At Renaissance A Condominium
360° tour
MLS ID #TB8569107, DALTON WADE INC.
Listing provided by Stellar MLS

Listings courtesy of Stellar MLS as distributed by MLS GRID
IDX information is provided exclusively for consumers’ personal, non-commercial use and may not be used for any purpose other than to identify prospective properties consumers may be interested in purchasing.
Based on information submitted to the MLS GRID as of November 19, 2026 at 4:24 PM ET. All data is obtained from various sources and may not have been verified by broker or MLS GRID. Supplied Open House Information is subject to change without notice. All information should be independently reviewed and verified for accuracy. Properties may or may not be listed by the office/agent presenting the information.
All or a portion of the multiple listing information is provided by Stellar MLS, from a copyrighted compilation of listings. The compilation of listings and each individual listing are © 2026 Stellar MLS. All rights reserved.
Ryan Solberg, Broker · MaxLife Realty LLC · FL License #BK3354351 · Equal Housing Opportunity · Full disclaimer · DMCA