
$615,000
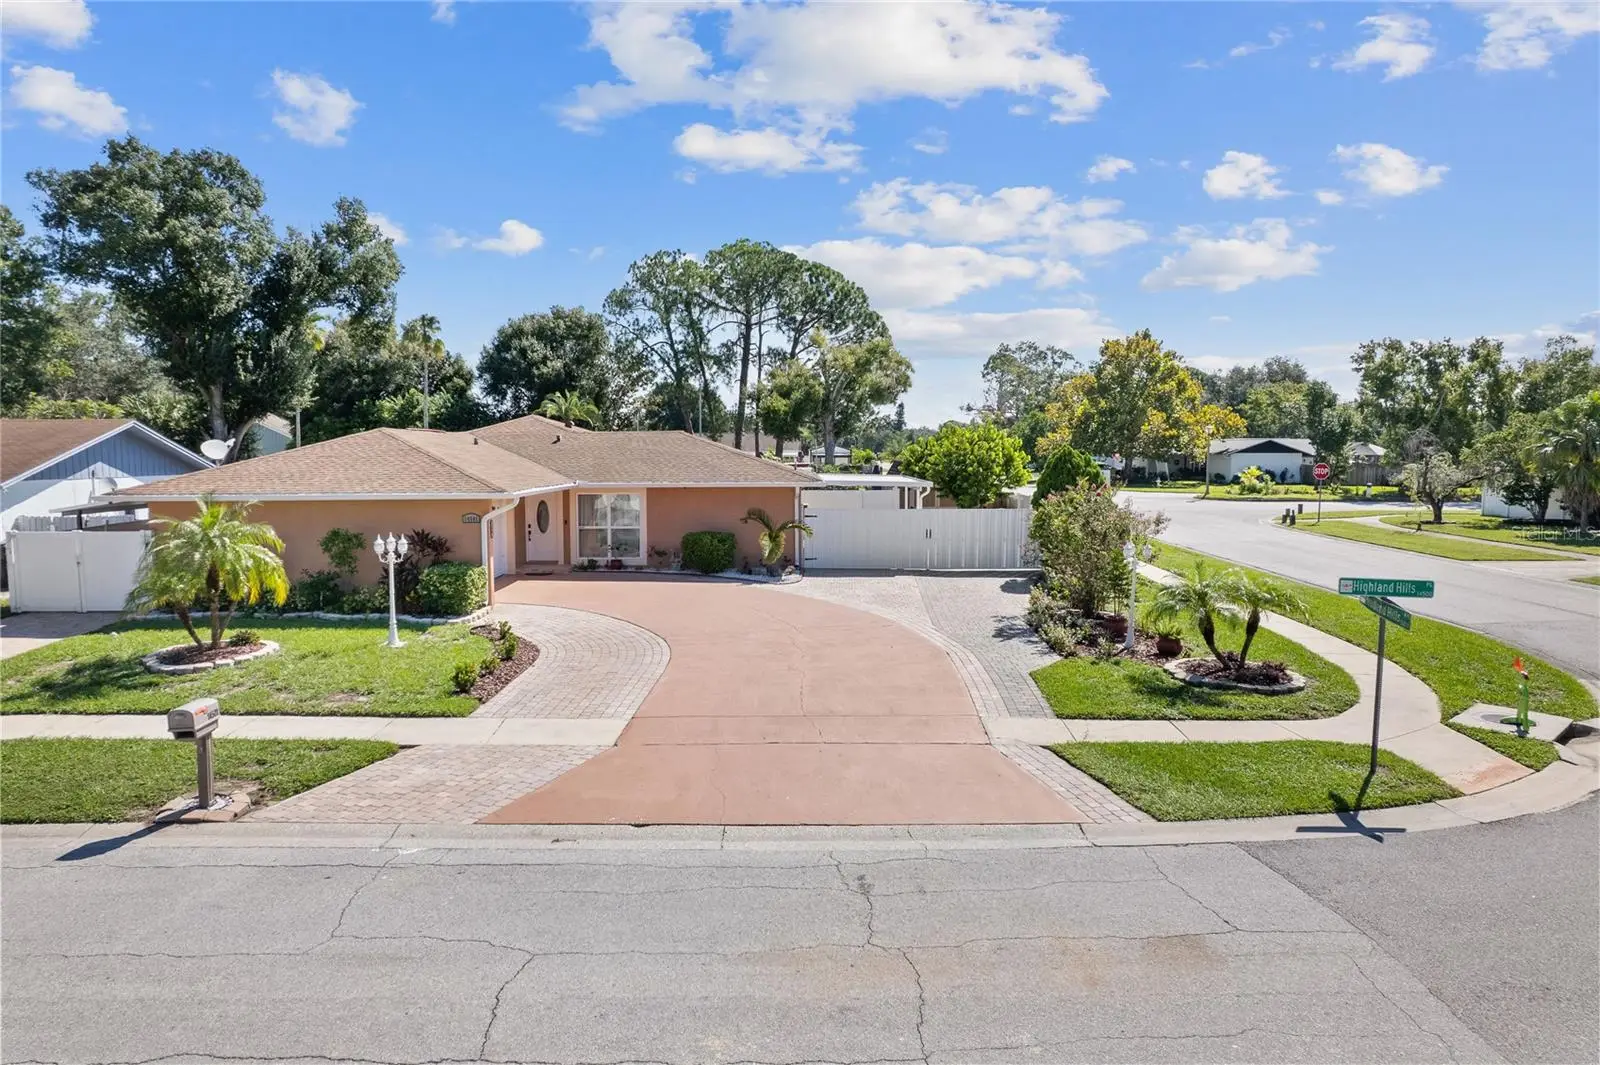
14501 Highland Hills PlaceTampa, FL 33625
Listing updated: October 5, 2026 at 12:20 PM ET
Listing courtesy of First Fla. Rlty. Of Tampa Bay · Walkis Cruz · MLS #TB8549682 · Active · 813-789-5194Property type
Year built
Lot size
Price / sq ft
HOA dues
Days on market
Garage spaces
Flood zone
About this home
Luxury, Privacy & Florida Living at Its Finest! Welcome to an exceptional residence in the highly sought-after Carrollwood Meadows community of Tampa, where refined comfort, sophisticated updates, and resort-style outdoor living come together on an expansive 1/4-acre+ corner lot. Thoughtfully updated and designed for both elegant entertaining and everyday living, this impressive 4-bedroom, 3.5-bathroom pool home offers an exceptional level of space and versatility—including two private en-suite bedrooms and two kitchens. At the heart of the home is the beautifully remodeled chef-inspired kitchen, showcasing quartz countertops, crisp white wood cabinetry, stainless steel appliances, and a seamless connection to the spacious living area. The open flow creates an inviting atmosphere for intimate gatherings or entertaining on a larger scale. Crown molding and tile flooring throughout add an elevated, cohesive feel to the home's interior, while custom closet systems provide exceptional organization and functionality. Exceptional Features & Upgrades: Expansive Oversized corner lot, Two luxurious private en-suite bedrooms, Two kitchens offering exceptional flexibility, High-efficiency A/C system installed in 2026, Mini-split A/C system and additional foam insulation in the garage, New energy-efficient windows throughout, New energy-efficient sliding glass doors, Beautifully remodeled kitchen with quartz countertops and white wood cabinetry, Crown molding and Tile flooring throughout, Custom closet systems, EV charger, Security system with cameras, Fresh exterior paint, Two water heaters, Oversized Two-car garage, Two driveways with abundant additional parking, Two storage sheds, No required HOA and No flood insurance required. Private Backyard Retreat: Step outside and discover your own private Florida oasis. The air-conditioned lanai extends the living space outdoors, allowing you to enjoy the beauty of the backyard comfortably throughout the year. The centerpiece is a stunning in-ground pool, approximately 5 years old, equipped with a saltwater pool system, pool heater, and variable-speed pump. Surrounded by a 6-foot vinyl privacy fence, the backyard offers a secluded setting for relaxing poolside with two pergolas, entertaining guests, or enjoying peaceful evenings at home. Low-maintenance landscaping, multiple storage options, RV parking and extensive parking make the property as practical as it is beautiful. Prime Carrollwood Location: Beyond the property's impressive amenities, the location offers exceptional convenience. Enjoy easy access to the Veterans Expressway, Tampa International Airport, Citrus Park Mall, Costco, premier shopping and dining, golf courses, parks, and the Upper Tampa Bay Trail. Nearby Carrollwood Village Park adds even more recreational appeal, with a splash pad, dog parks, playgrounds, walking trails, and outdoor gathering spaces. A rare combination of elegance, privacy, versatility, and resort-style living, this beautifully updated Carrollwood Meadows residence is ready to impress. Come experience the lifestyle for yourself and schedule your private showing today.
Estimated monthly payment
Estimate only. Taxes use the listing's reported amount where available; insurance is a Florida-average estimate. Your actual payment will vary — run a full calculation or talk to a lender.
Price & listing history4 days on market
- Status: ActiveOct 1, 2026
- Listed$615,000Oct 1, 2026
- Price increased$615,000
Facts & features
- Property type
- Residential
- Sub type
- Single Family Residence
- Status
- Active
- Days on market
- 4
- Subdivision
- Carrollwood Meadows Unit 1
- County
- Hillsborough
- Year built
- 1979
- Living area
- 1,954 sq ft
- Price/sq ft
- $315
- Building area
- 3,459 sq ft (Owner)
- Lot size
- 11,250 sq ft
- Lot category
- 1/4 to less than 1/2
- Flood zone
- X (12057C0183H)
- Garage
- 2 spaces
- Pool
- Private pool
- Annual taxes
- $3,526 (2025)
- Parcel #
- U-01-28-17-03H-000002-00001.0
- Zoning
- RSC-6
- MLS #
- TB8549682
Ask about this home
Have a question? Ask the broker directly.
Ryan Solberg answers personally — no call center, no spam. Your question goes straight to him.
Interior Details
- Bedrooms
- 4
- Full bathrooms
- 3
- Half bathrooms
- 1
- Flooring
- Tile
- Appliances
- Dishwasher, Electric Water Heater, Microwave, Range, Range Hood, Refrigerator
- Interior features
- Ceiling Fans(s), Crown Molding, Eat-in Kitchen, Open Floorplan, Solid Wood Cabinets, Split Bedroom, Stone Counters, Walk-In Closet(s)
- Laundry
- Electric Dryer Hookup, In Garage, Washer Hookup
- Stories / Levels
- One
- Direction faces
- West
Heating & Cooling
- Heating
- Central, Electric
- Cooling
- Central Air
Parking
- Garage spaces
- 2
- Attached garage
- Yes
- Parking features
- Driveway, Electric Vehicle Charging Station(s), Garage Faces Side, Oversized, RV Access/Parking
HOA & Financial
- HOA fee
- $25 / Annually
- Monthly HOA
- $2/mo
- Total monthly fees
- $2/mo
- Total annual fees
- $25
- CDD
- No
- Homestead exemption
- Yes
- Min lease term
- No Minimum
- Listing terms
- Cash, Conventional, FHA, VA Loan
- Ownership
- Fee Simple
- Available for lease
- Yes
- Lease restrictions
- No
Exterior & Construction
- Exterior features
- Rain Gutters, Sidewalk, Storage
- Construction materials
- Block, Stucco
- Roof
- Shingle
- Foundation
- Block, Slab
- Pool
- Private pool
- Road surface
- Paved
Utilities
- Sewer
- Public Sewer
- Water source
- Public
- Utilities
- Cable Available, Electricity Connected, Public, Sewer Connected, Water Connected
Community
- Pets allowed
- Yes
Schools
Letter grades: Florida DOE 2024–25 school grades (Orange, Seminole, Lake, Osceola, Brevard). Assigned schools from the listing agent — verify enrollment with the district.
Room Details
| Room | Level | Dimensions |
|---|---|---|
| Living Room | First | 11x13 |
| Dining Room | First | 18x13 |
| Kitchen | First | 10x11 |
| Primary Bedroom | First | 14x12 |
| Bedroom 3 | First | 11x9 |
| Bedroom 4 | First | 14x10 |
| Primary Bedroom 2 | First | 23x11 |
| Balcony/Porch/Lanai | First | 29x13 |
| Kitchen | First | 14x10 |
Listing Details
- Listing date
- 2026-10-01
- On market date
- 2026-10-01
- Original list price
- $615,000
- Occupant type
- Owner
- MLS area
- 33625 - Tampa / Carrollwood
- Listing AOR
- Suncoast Tampa
- Status changed
- 2026-10-01
- Tax legal description
- CARROLLWOOD MEADOWS UNIT 1 LOT 1 BLOCK 2
Flood risk
Minimal-risk area outside the mapped floodplain. Flood insurance is optional and typically low-cost.
Source: FEMA flood zone reported on the listing. Confirm current designation at FEMA Flood Map Service Center.
Location
Directions
From the Veterans Expwy, head East on Ehrlich road to Farmington Blvd and turn right. Go one block and turn right on Headland Hills Ave. Go one block and turn right on Highland Hills Pl to reach your destination.
More homes like this
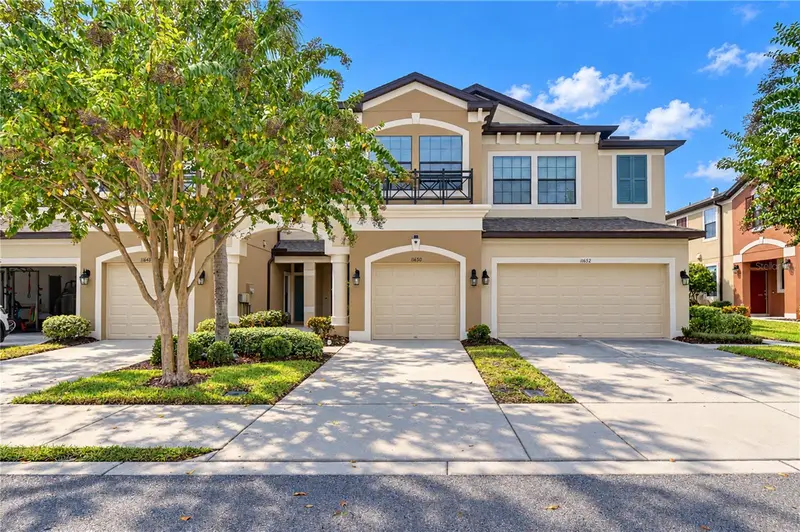
$459,000
11650 Crowned Sparrow Ln
Tampa, FL 33626
3 bd · 3 ba · 1,933 sqft
West Lake Twnhms Ph 1
MLS ID #TB8554339, MIHARA & ASSOCIATES INC..
Listing provided by Stellar MLS
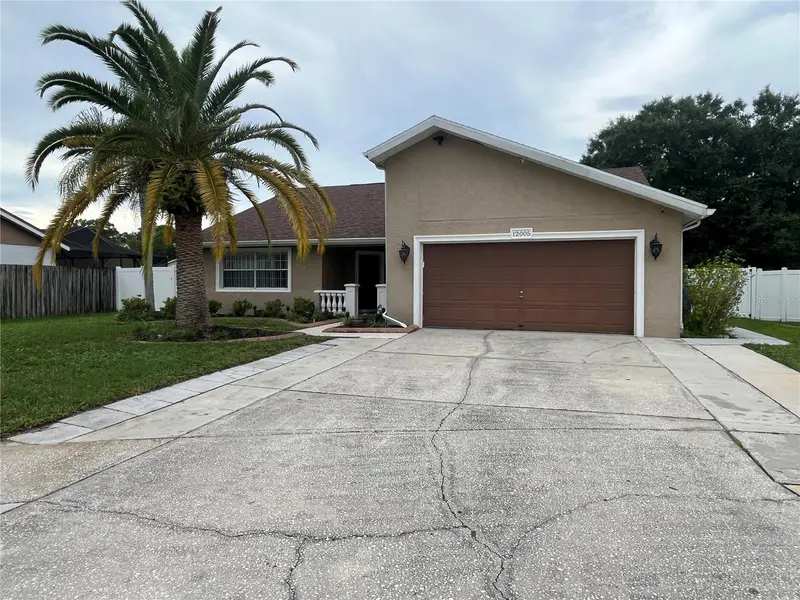
$659,000
12005 Misty Brook Ct
Tampa, FL 33635
5 bd · 3 ba · 2,368 sqft
Countryway Prcl B Trct 21 Ph 2
MLS ID #TB8554850, PEOPLE'S CHOICE REALTY SVC LLC.
Listing provided by Stellar MLS
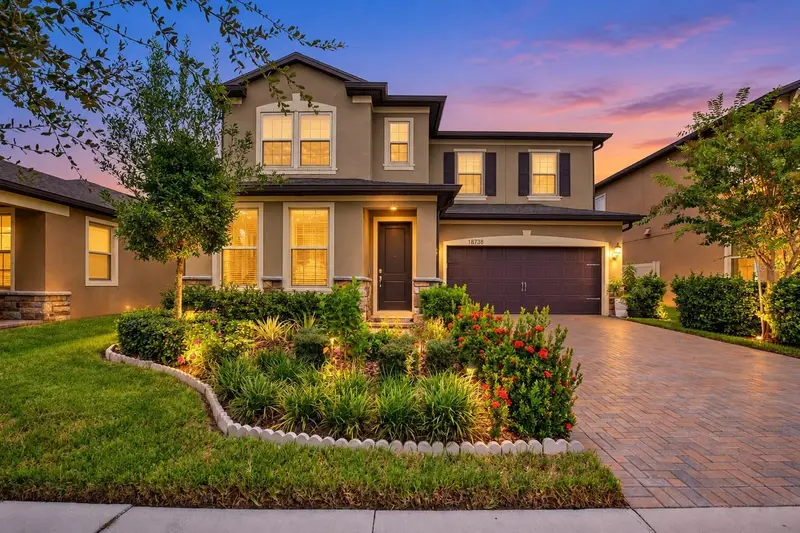
$759,900
18738 Birchwood Groves Dr
Lutz, FL 33558
4 bd · 3 ba · 3,186 sqft
Birchwood Preserve South
MLS ID #TB8554894, THE ELITE REALTY EXPERIENCE.
Listing provided by Stellar MLS
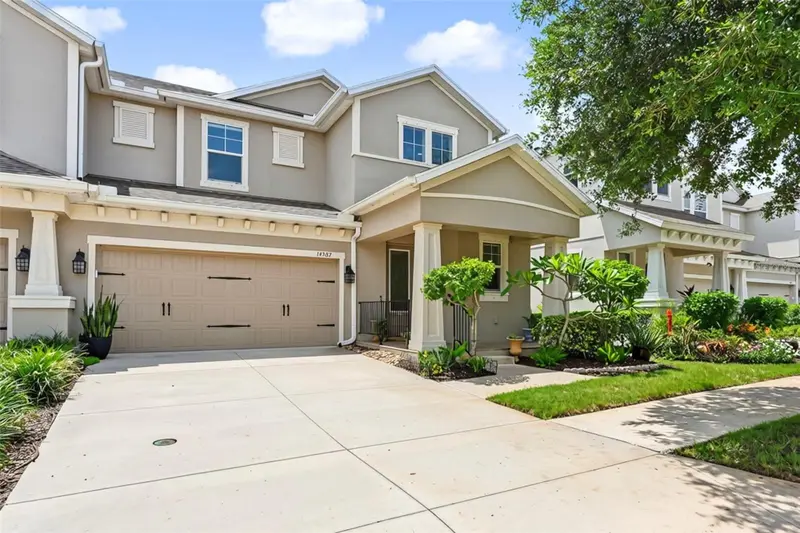
$550,000
14507 Rocky Brook Dr
Tampa, FL 33625
4 bd · 4 ba · 2,433 sqft
Park Brook Of Citrus Park
MLS ID #TB8539731, KELLER WILLIAMS SOUTH TAMPA.
Listing provided by Stellar MLS

Listings courtesy of Stellar MLS as distributed by MLS GRID
IDX information is provided exclusively for consumers’ personal, non-commercial use and may not be used for any purpose other than to identify prospective properties consumers may be interested in purchasing.
Based on information submitted to the MLS GRID as of October 5, 2026 at 12:20 PM ET. All data is obtained from various sources and may not have been verified by broker or MLS GRID. Supplied Open House Information is subject to change without notice. All information should be independently reviewed and verified for accuracy. Properties may or may not be listed by the office/agent presenting the information.
All or a portion of the multiple listing information is provided by Stellar MLS, from a copyrighted compilation of listings. The compilation of listings and each individual listing are © 2026 Stellar MLS. All rights reserved.
Ryan Solberg, Broker · MaxLife Realty LLC · FL License #BK3354351 · Equal Housing Opportunity · Full disclaimer · DMCA