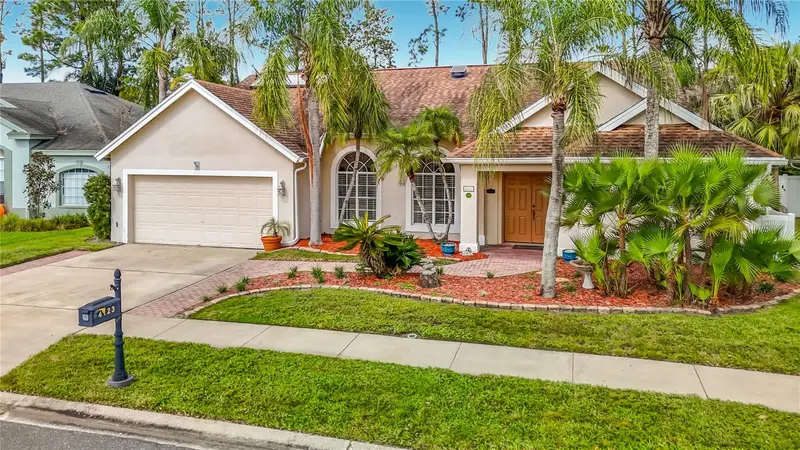

$475,000
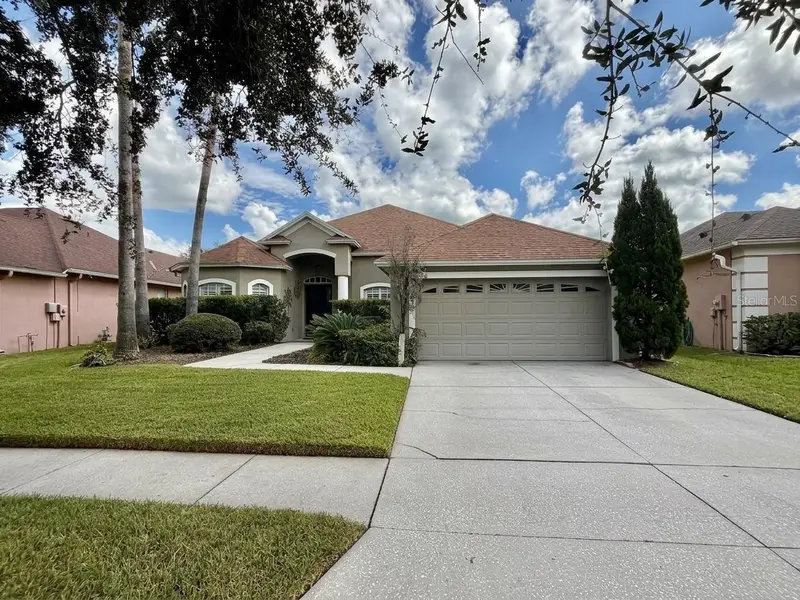
4123 Apple Blossom RoadLutz, FL 33558
Listing updated: November 2, 2026 at 3:21 PM ET
Listing courtesy of Keller Williams Tampa Properties · Becky Scott · MLS #TB8563733 · Active · 813-264-7754Property type
Year built
Lot size
Price / sq ft
HOA dues
Days on market
Garage spaces
Flood zone
About this home
Welcome home to this inviting four-bedroom residence offering a wonderful combination of space, comfort, and a beautiful backyard! Inside, you'll find a thoughtfully designed split-bedroom floor plan with generous living spaces and plenty of room for everyone. Formal living and dining rooms create the perfect setting for entertaining, while the spacious kitchen features ample cabinetry and counter space, stainless steel refrigerator and range, and a separate breakfast area that flows naturally into the adjoining family room. The private primary suite offers two closets, including a walk-in, along with an en-suite bathroom featuring dual sinks, a relaxing garden tub, and a separate shower. Three additional nicely sized bedrooms thoughtfully situated on the opposite side of the home that share a hall bathroom with dual sinks and a separate shower. From the breakfast or dining room, step outside and discover what truly makes this home special! Entertaining is a breeze with a covered and screened lanai featuring brick pavers and a separate outdoor grill area, creating an inviting space for relaxing, outdoor dining, or simply enjoying the Florida lifestyle. For those warmer summer days you will appreciate the new (2025) Trane A/C! With this home, it's all about location, backing up to Cheval golf course, within walking distance of an A-rated elementary school, and community entrance right off N Dale Mabry, close to shopping and everything Tampa has to offer. Hurry, this one won't last long!
Estimated monthly payment
Estimate only. Taxes use the listing's reported amount where available; insurance is a Florida-average estimate. Your actual payment will vary — run a full calculation or talk to a lender.
Price & listing history0 days on market
- Status: ActiveNov 2, 2026
- Listed$475,000Nov 2, 2026
Facts & features
- Property type
- Residential
- Sub type
- Single Family Residence
- Status
- Active
- Days on market
- 0
- Subdivision
- Calusa Trace Unit Three
- County
- Hillsborough
- Year built
- 1992
- Living area
- 2,210 sq ft
- Price/sq ft
- $215
- Building area
- 3,120 sq ft (Public Records)
- Lot size
- 7,384 sq ft
- Lot category
- 0 to less than 1/4
- Flood zone
- X (12057C0044H)
- Garage
- 2 spaces
- Annual taxes
- $3,170 (2025)
- Parcel #
- U-16-27-18-0K4-000001-00028.0
- Zoning
- PD
- MLS #
- TB8563733
Ask about this home
Have a question? Ask the broker directly.
Ryan Solberg answers personally — no call center, no spam. Your question goes straight to him.
Interior Details
- Bedrooms
- 4
- Full bathrooms
- 2
- Flooring
- Carpet, Ceramic Tile
- Appliances
- Dishwasher, Dryer, Electric Water Heater, Range, Refrigerator, Washer, Water Softener
- Interior features
- Cathedral Ceiling(s), Ceiling Fans(s), Eat-in Kitchen, High Ceilings, Kitchen/Family Room Combo, Primary Bedroom Main Floor, Solid Wood Cabinets, Walk-In Closet(s), Window Treatments
- Laundry
- Inside, Laundry Room
- Stories / Levels
- One
- Direction faces
- Southwest
Heating & Cooling
- Heating
- Electric
- Cooling
- Central Air
Parking
- Garage spaces
- 2
- Attached garage
- Yes
HOA & Financial
- HOA fee
- $636 / Annually
- Monthly HOA
- $53/mo
- Total monthly fees
- $53/mo
- Total annual fees
- $636
- HOA name
- Greenacre
- CDD
- No
- Homestead exemption
- Yes
- Min lease term
- 8-12 Months
- Listing terms
- Cash, Conventional, VA Loan
- Ownership
- Fee Simple
- Available for lease
- Yes
- Lease restrictions
- Yes
- Additional lease restrictions
- Confirm lease restrictions with HOA
- Approval process
- Confirm lease restrictions with HOA
Exterior & Construction
- Exterior features
- Outdoor Grill, Sidewalk
- Construction materials
- Stucco
- Roof
- Shingle
- Foundation
- Slab
- Road surface
- Paved
Utilities
- Sewer
- Public Sewer
- Water source
- Public
- Utilities
- Cable Connected, Electricity Connected, Public, Sewer Connected, Water Connected
Community
- Pets allowed
- Yes
Schools
Letter grades: Florida DOE 2024–25 school grades (Orange, Seminole, Lake, Osceola, Brevard). Assigned schools from the listing agent — verify enrollment with the district.
Room Details
| Room | Level | Dimensions |
|---|---|---|
| Kitchen | First | 10x14 |
| Family Room | First | 15x18 |
| Dining Room | First | 10x9 |
| Living Room | First | 18x14 |
| Primary Bedroom | First | 12x16 |
| Bedroom 1 | First | 10x12 |
| Bedroom 3 | First | 10x14 |
| Bedroom 4 | First | 10x12 |
Listing Details
- Listing date
- 2026-11-02
- On market date
- 2026-11-02
- Original list price
- $475,000
- Occupant type
- Vacant
- MLS area
- 33558 - Lutz
- Listing AOR
- Suncoast Tampa
- Status changed
- 2026-11-02
- Tax legal description
- CALUSA TRACE UNIT THREE LOT 28 BLOCK 1
Flood risk
Minimal-risk area outside the mapped floodplain. Flood insurance is optional and typically low-cost.
Source: FEMA flood zone reported on the listing. Confirm current designation at FEMA Flood Map Service Center.
Location
Directions
N Dale Mabry to Calusa Trace Blvd, R Canary, L Apple Blossom
More homes like this
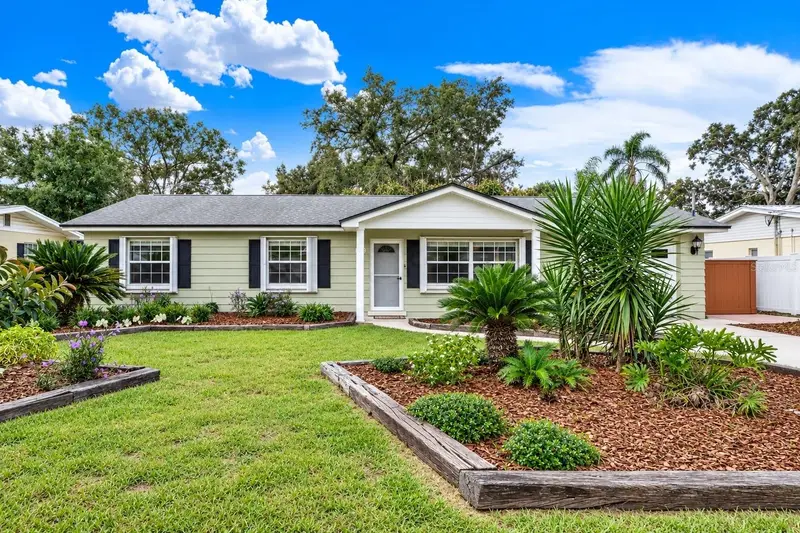
$399,000
128 Connie Ave
Tampa, FL 33613
3 bd · 2 ba · 1,196 sqft
Pleasant Estates
MLS ID #TB8563197, RE/MAX COLLECTIVE.
Listing provided by Stellar MLS
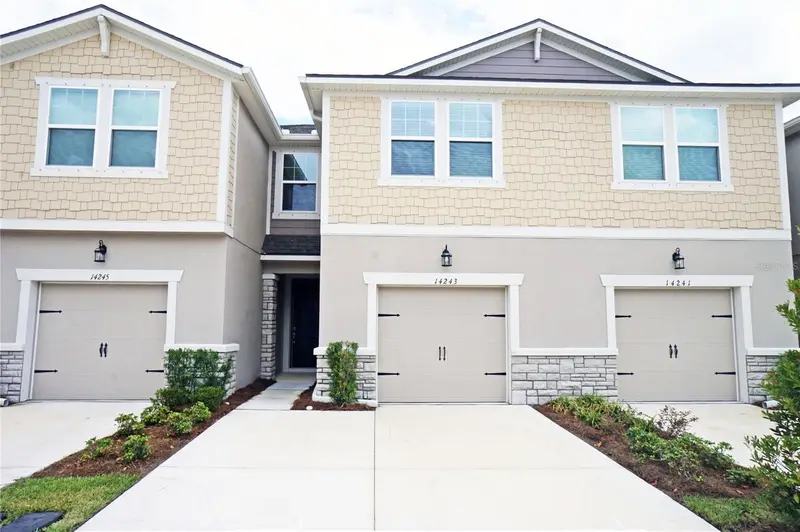
$392,000
14243 Damselfly Dr
Tampa, FL 33625
3 bd · 3 ba · 1,961 sqft
Lakeview At Citrus Park
MLS ID #TB8556556, FUTURE HOME REALTY INC.
Listing provided by Stellar MLS
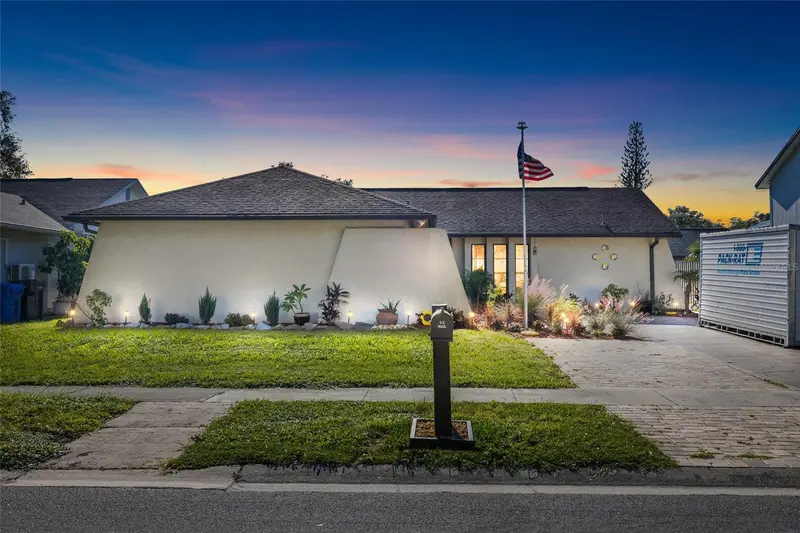
$385,000
16124 Ravendale Dr
Tampa, FL 33618
3 bd · 2 ba · 1,585 sqft
North Lakes Sec C Unit 1
MLS ID #TB8561626, FLORIDA EXECUTIVE REALTY.
Listing provided by Stellar MLS
$550,000
2336 Shirecrest Cove Way
Lutz, FL 33558
4 bd · 3 ba · 2,268 sqft
Cambridge Cove
MLS ID #OM732585, EXP REALTY LLC.
Listing provided by Stellar MLS

Listings courtesy of Stellar MLS as distributed by MLS GRID
IDX information is provided exclusively for consumers’ personal, non-commercial use and may not be used for any purpose other than to identify prospective properties consumers may be interested in purchasing.
Based on information submitted to the MLS GRID as of November 2, 2026 at 3:21 PM ET. All data is obtained from various sources and may not have been verified by broker or MLS GRID. Supplied Open House Information is subject to change without notice. All information should be independently reviewed and verified for accuracy. Properties may or may not be listed by the office/agent presenting the information.
All or a portion of the multiple listing information is provided by Stellar MLS, from a copyrighted compilation of listings. The compilation of listings and each individual listing are © 2026 Stellar MLS. All rights reserved.
Ryan Solberg, Broker · MaxLife Realty LLC · FL License #BK3354351 · Equal Housing Opportunity · Full disclaimer · DMCA