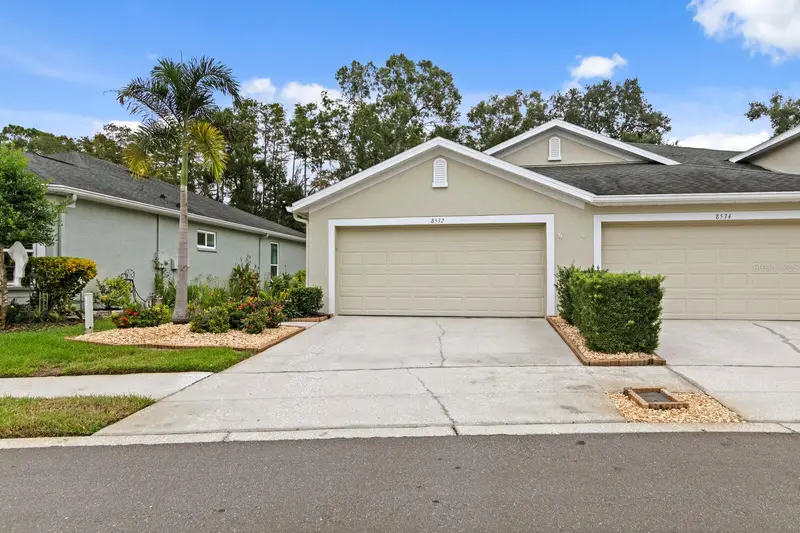

$469,900
8532 Acorn Ridge CourtTampa, FL 33625
Listing updated: November 2, 2026 at 11:27 AM ET
Listing courtesy of Coastal Properties Group Inter · Beth Cupari · MLS #TB8563301 · Active · 813-553-6869Property type
Year built
Lot size
Price / sq ft
HOA dues
Days on market
Garage spaces
Flood zone
About this home
Enjoy peaceful conservation views and comfortable Florida living in this inviting 2-bedroom, 2-bath home with a 2-car garage, plus a den/office, located in a desirable gated community with a community pool. The spacious family room features crown molding, porcelain wood-look tile flooring added in 2022, plantation shutters, and recessed lighting, with an open layout that seamlessly connects to the covered, screened patio overlooking the tranquil conservation area. The dining room also features crown molding, adding an elegant touch. The kitchen was remodeled in 2022 and offers modern wood cabinetry, granite countertops and backsplash, stainless steel appliances, a built-in pantry with convenient pull-out drawers, wine rack, wine refrigerator, and reverse osmosis water filtration system. The spacious primary suite is carpeted and features crown molding, plantation shutters, and two walk-in closets. The en-suite bath boasts dual sinks, wood cabinetry, granite countertops, and a beautifully remodeled shower with decorative tile and a built-in bench seat. The second bedroom offers a walk-in closet and Murphy bed, while the guest bath features a shower/tub combination, wood cabinetry, and granite countertops. A separate den/office with crown molding provides the perfect space for working from home or additional flex space. Step outside to the covered, screened patio with tile flooring and enjoy the privacy and natural beauty of the conservation backdrop. Additional features include a 2-car garage with workbench and overhead hanging storage rack, providing plenty of room for projects and organization. Numerous updates include a 2019 roof, hurricane-impact windows and sliding glass doors (2018), fresh interior paint (2022), and updated lighting fixtures and ceiling fans throughout (2022). Enjoy the added convenience and value of an HOA fee that includes cable, internet, roof maintenance/replacement, lawn care, community pool access, and exterior painting. A wonderful opportunity to enjoy a well-appointed villa with thoughtful upgrades, gated-community amenities, and relaxing conservation views!
Estimated monthly payment
Estimate only. Taxes use the listing's reported amount where available; insurance is a Florida-average estimate. Your actual payment will vary — run a full calculation or talk to a lender.
Price & listing history2 days on market
- Status: ActiveNov 1, 2026
- Listed$469,900Oct 31, 2026
Facts & features
- Property type
- Residential
- Sub type
- Villa
- Status
- Active
- Days on market
- 2
- Subdivision
- Westmont Oaks
- County
- Hillsborough
- Year built
- 2002
- Living area
- 1,484 sq ft
- Price/sq ft
- $317
- Building area
- 1,928 sq ft (Public Records)
- Lot size
- 3,868 sq ft
- Lot category
- 0 to less than 1/4
- Flood zone
- X (12057C0187J)
- Garage
- 2 spaces
- Annual taxes
- $3,820 (2025)
- Parcel #
- U-14-28-17-5TZ-000000-00025.0
- Zoning
- PD
- MLS #
- TB8563301
Ask about this home
Have a question? Ask the broker directly.
Ryan Solberg answers personally — no call center, no spam. Your question goes straight to him.
Interior Details
- Bedrooms
- 2
- Full bathrooms
- 2
- Flooring
- Carpet, Tile
- Appliances
- Bar Fridge, Dishwasher, Disposal, Kitchen Reverse Osmosis System, Microwave, Refrigerator
- Interior features
- Ceiling Fans(s), Solid Wood Cabinets, Stone Counters, Walk-In Closet(s), Window Treatments
- Laundry
- Laundry Closet
- Stories / Levels
- One
- Direction faces
- North
Heating & Cooling
- Heating
- Central, Electric
- Cooling
- Central Air
Parking
- Garage spaces
- 2
- Attached garage
- Yes
- Parking features
- Driveway, Garage Door Opener
HOA & Financial
- HOA fee
- $410 / Monthly
- Monthly HOA
- $410/mo
- Total monthly fees
- $410/mo
- Total annual fees
- $4,920
- HOA name
- Melrose Partners
- CDD
- No
- Homestead exemption
- Yes
- Min lease term
- 1-2 Years
- Listing terms
- Cash, Conventional, FHA, VA Loan
- Ownership
- Fee Simple
- Available for lease
- Yes
- Lease restrictions
- Yes
- Additional lease restrictions
- contact HOA for additional info
Exterior & Construction
- Exterior features
- Sidewalk
- Construction materials
- Block, Stucco
- Roof
- Shingle
- Foundation
- Slab
- Road surface
- Paved
Utilities
- Sewer
- Public Sewer
- Water source
- Public
- Utilities
- Natural Gas Connected, Sewer Connected, Underground Utilities
Community
- Pets allowed
- Yes
Schools
Letter grades: Florida DOE 2024–25 school grades (Orange, Seminole, Lake, Osceola, Brevard). Assigned schools from the listing agent — verify enrollment with the district.
Room Details
| Room | Level | Dimensions |
|---|---|---|
| Primary Bedroom | 14x13 | |
| Bedroom 2 | 13x10 | |
| Living Room | 14x19 | |
| Dining Room | 7x13 | |
| Kitchen | 12x16 | |
| Office | 10x12 |
Listing Details
- Listing date
- 2026-10-31
- On market date
- 2026-10-31
- Original list price
- $469,900
- Occupant type
- Owner
- MLS area
- 33625 - Tampa / Carrollwood
- Listing AOR
- Suncoast Tampa
- Status changed
- 2026-11-01
- Tax legal description
- WESTMONT OAKS LOT 25
Flood risk
Minimal-risk area outside the mapped floodplain. Flood insurance is optional and typically low-cost.
Source: FEMA flood zone reported on the listing. Confirm current designation at FEMA Flood Map Service Center.
Location
Directions
Linebaugh Ave to right on Ashford Oaks Dr. Left on Acorn Ridge Ct. House is on your left.
More homes like this
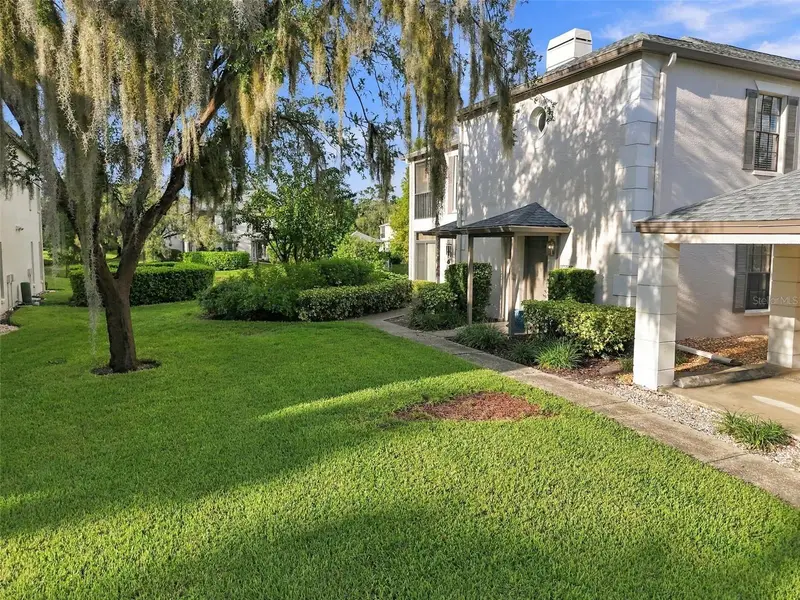
$294,000
13036 Village Chase Cir #13036
Tampa, FL 33618
2 bd · 2 ba · 1,354 sqft
Carrollwood Vill Chase Ph 9
MLS ID #TB8551255, KELLER WILLIAMS TAMPA CENTRAL.
Listing provided by Stellar MLS
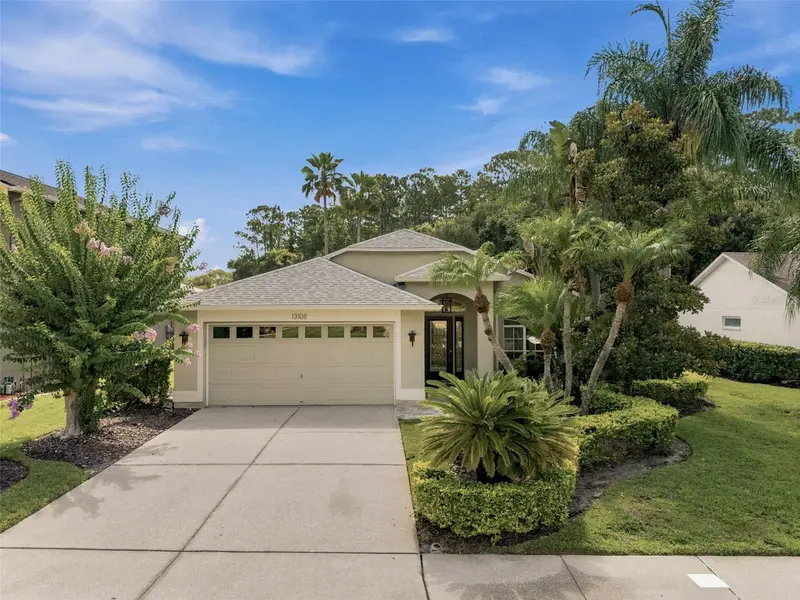
$599,000
13108 Royal George Ave
Odessa, FL 33556
3 bd · 3 ba · 1,735 sqft
Canterbury Village First Add
MLS ID #TB8526014, BLAKE REAL ESTATE INC.
Listing provided by Stellar MLS
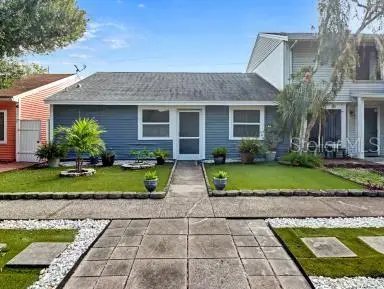
$285,000
4715 Stonepointe Pl
Tampa, FL 33634
3 bd · 2 ba · 1,136 sqft
Rockpointe Patio Homes
MLS ID #TB8558532, NEW VIEW REALTY.
Listing provided by Stellar MLS
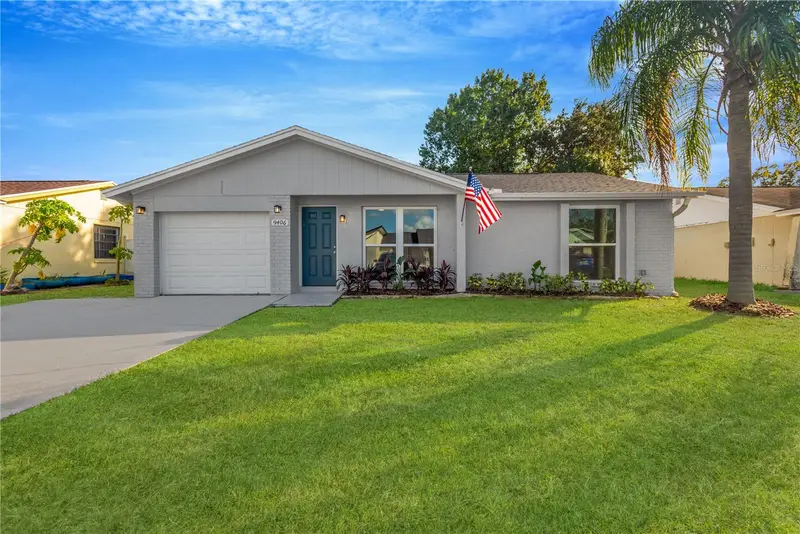
$299,900
9406 Glenrosa Ct
Tampa, FL 33615
3 bd · 2 ba · 961 sqft
Timberlane Sub Unit 8a
MLS ID #TB8562448, PINEYWOODS REALTY LLC.
Listing provided by Stellar MLS

Listings courtesy of Stellar MLS as distributed by MLS GRID
IDX information is provided exclusively for consumers’ personal, non-commercial use and may not be used for any purpose other than to identify prospective properties consumers may be interested in purchasing.
Based on information submitted to the MLS GRID as of November 2, 2026 at 11:27 AM ET. All data is obtained from various sources and may not have been verified by broker or MLS GRID. Supplied Open House Information is subject to change without notice. All information should be independently reviewed and verified for accuracy. Properties may or may not be listed by the office/agent presenting the information.
All or a portion of the multiple listing information is provided by Stellar MLS, from a copyrighted compilation of listings. The compilation of listings and each individual listing are © 2026 Stellar MLS. All rights reserved.
Ryan Solberg, Broker · MaxLife Realty LLC · FL License #BK3354351 · Equal Housing Opportunity · Full disclaimer · DMCA