

$965,000
128 Highland AvenueWinter Garden, FL 34787
Listing updated: September 25, 2026 at 5:16 PM ET
Listing courtesy of Deniz Realty Partners Llc · Kurt Gunter · MLS #O6442723 · Active · 407-704-0780Property type
Year built
Lot size
Price / sq ft
HOA dues
Days on market
Garage space
Flood zone
About this home
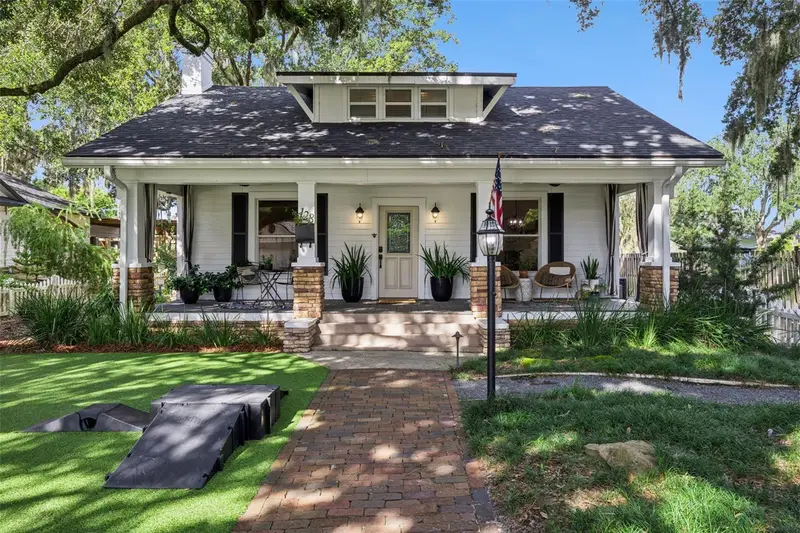
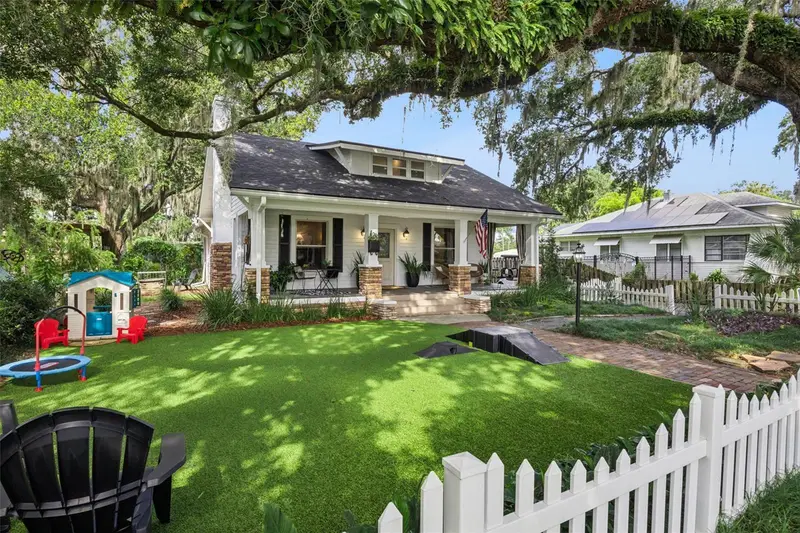
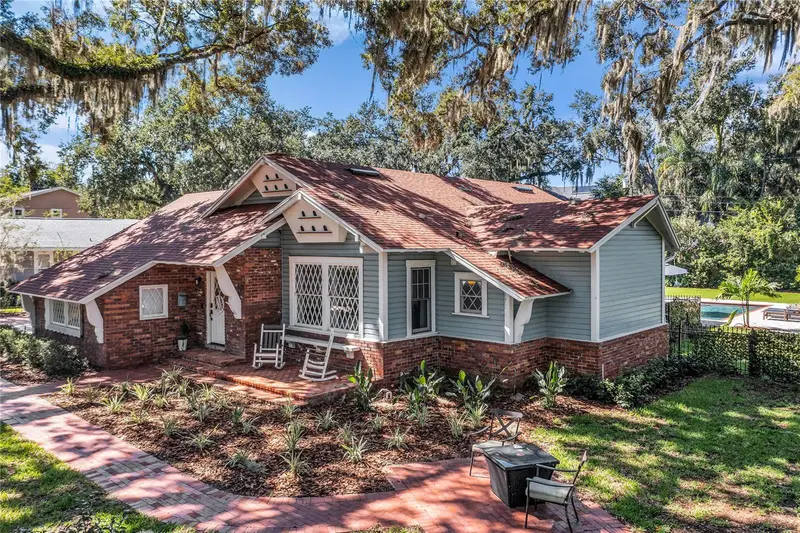
Welcome to a piece of history, right in the Winter Garden's golf cart district! This stunning Craftsman bungalow is nestled in the Historic District, where timeless character meets extensive modern updates. Set on a 0.34-acre lot beneath grandfather oaks, this home creates an atmosphere that feels peaceful while placing you just steps from the energy of downtown. From the moment you arrive, you're greeted by a gravel driveway(2021) that leads to the front of the property, while outdoor lighting (2021) creates a welcoming glow as the sun goes down. Step through the beautiful leaded glass front door into a home filled with warmth and character. Rich heart pine floors, 9-foot ceilings, and crown molding create a timeless backdrop that is sure to make everyone feel at home.The front living and dining area provides a comfortable place to entertain or settle in with loved ones. Nearby, a flexible room can function as a bedroom or home office, and includes its own half bath, giving you the freedom to shape the space around your family's needs. At the center of the home, the farmhouse-inspired kitchen includes real wood cabinetry, granite countertops, and a convenient side entry to make everything from everyday cooking to hosting dinners feel effortless. The side entrance also makes bringing in groceries especially convenient. Down the hall, two bedrooms create comfortable retreats and share a guest bathroom with subway tile detailing. The guest bathroom tub drain line was replaced in 2025, while extensive flooring and subfloor improvements completed throughout the home provide a refreshed foundation from room to room. Upstairs, you’ll find the new flooring that was installed in 2025, along with recessed lighting (2018), and a bright and inviting loft space with flexibility for a reading area or home office. The primary bedroom was remodeled in 2025 and includes a custom built-in closet for exceptional organization. The upstairs bathroom was also remodeled in 2025, creating a beautifully updated space to begin and end your day. The home has received extensive upgrades, providing the new owners with peace of mind that this home was truly cared for. Upgrades include a downstairs HVAC system (2023), a replacement of the downstairs ductwork (2025), foundation support installed beneath the rear half of the home with concrete footers (2024), and a new water heater (2025). The home's exterior has been refreshed as well, including Artificial turf (2021) for easy upkeep, new exterior paint (Dec, 2024) and a new roof (2023). Heading outside, you're bound to love the private fenced in backyard space. Whether you're imagining weekend gatherings, letting little ones play, or simply enjoying a quiet afternoon outdoors, there's room to create the backyard you've always wanted. The detached 25' x 25' garage and workshop adds another layer of flexibility, complete with 100-amp electrical service. For a hobbyist, craftsman, or anyone who needs additional storage and workspace, this building can become whatever your lifestyle requires.This is a home with character you simply can't recreate, paired with the extensive updates and improvements. And perhaps best of all, you're living in the heart of Historic Downtown Winter Garden, where morning walks, farmers markets, local dining, shopping, live entertainment, and community events can become part of your daily routine. Don't wait on this amazing home, schedule your private showing TODAY!
Estimated monthly payment
Estimate only. Taxes use the listing's reported amount where available; insurance is a Florida-average estimate. Your actual payment will vary — run a full calculation or talk to a lender.
Price & listing history2 days on market
- Status: ActiveSep 23, 2026
- Listed$965,000Sep 17, 2026
Facts & features
- Property type
- Residential
- Sub type
- Single Family Residence
- Status
- Active
- Days on market
- 2
- Subdivision
- Cooper & Sewell Add
- County
- Orange
- Year built
- 1920
- Living area
- 2,325 sq ft
- Price/sq ft
- $415
- Building area
- 2,957 sq ft (Owner)
- Lot size
- 14,649 sq ft
- Lot category
- 1/4 to less than 1/2
- Flood zone
- X (12095C0205F)
- Garage
- 1 spaces
- Annual taxes
- $6,372 (2025)
- Parcel #
- 14-22-27-1728-05-060
- Zoning
- R-2
- MLS #
- O6442723
Ask about this home
Have a question? Ask the broker directly.
Ryan Solberg answers personally — no call center, no spam. Your question goes straight to him.
Interior Details
- Bedrooms
- 4
- Full bathrooms
- 2
- Half bathrooms
- 1
- Flooring
- Carpet, Ceramic Tile, Wood
- Appliances
- Dishwasher, Disposal, Dryer, Electric Water Heater, Microwave, Range, Refrigerator, Washer
- Interior features
- Ceiling Fans(s), Crown Molding, Eat-in Kitchen, High Ceilings, Living Room/Dining Room Combo, PrimaryBedroom Upstairs, Solid Wood Cabinets, Split Bedroom, Stone Counters, Walk-In Closet(s)
- Laundry
- Inside
- Stories / Levels
- Two
- Direction faces
- East
- Fireplace
- Yes
Heating & Cooling
- Heating
- Central, Electric
- Cooling
- Central Air
Parking
- Garage spaces
- 1
- Attached garage
- No
- Parking features
- Driveway, On Street, Oversized, Workshop in Garage
HOA & Financial
- Total monthly fees
- None
- Total annual fees
- None
- CDD
- No
- Homestead exemption
- Yes
- Min lease term
- 8-12 Months
- Listing terms
- Cash, Conventional, FHA, VA Loan
- Ownership
- Fee Simple
- Available for lease
- Yes
- Lease restrictions
- Yes
- Additional lease restrictions
- Check local zoning and code for animal restrictions and lease restrictions.
Exterior & Construction
- Exterior features
- Lighting, Outdoor Shower, Rain Gutters, Sidewalk, Storage
- Construction materials
- Frame
- Roof
- Shingle
- Foundation
- Crawlspace, Stilt/On Piling
- Road surface
- Brick
Utilities
- Sewer
- Public Sewer
- Water source
- Public
- Utilities
- BB/HS Internet Available, Cable Available, Electricity Available, Public, Sewer Available, Sprinkler Well, Water Available
Community
- Pets allowed
- Yes
Schools
Letter grades: Florida DOE 2024–25 school grades (Orange, Seminole, Lake, Osceola, Brevard). Assigned schools from the listing agent — verify enrollment with the district.
Room Details
| Room | Level | Dimensions |
|---|---|---|
| Kitchen | First | 16.1x10.11 |
| Dining Room | First | 12.1x11.6 |
| Living Room | First | 17.1x11.6 |
| Office | First | 9.4x10.6 |
| Bedroom 2 | First | 12.2x12 |
| Bedroom 3 | First | 12.5x11.7 |
| Bathroom 2 | First | 9.4x6.1 |
| Loft | Second | 13.5x29.4 |
| Primary Bedroom | Second | 19.6x10.2 |
| Primary Bathroom | Second | 10.1x10.11 |
Listing Details
- Listing date
- 2026-09-17
- On market date
- 2026-09-17
- Original list price
- $965,000
- Occupant type
- Owner
- MLS area
- 34787 - Winter Garden/Oakland
- Listing AOR
- Lake and Sumter
- Status changed
- 2026-09-23
- Tax legal description
- COOPER & SEWELL ADDITION F/39 LOT 6 & LOT 15 (LESS W 125 FT THEREOF) & VAC ALLEYBETWEEN SAID LOTS BLK E
Flood risk
Minimal-risk area outside the mapped floodplain. Flood insurance is optional and typically low-cost.
Source: FEMA flood zone reported on the listing. Confirm current designation at FEMA Flood Map Service Center.
Location
Directions
Heading west on FL-50 in Winter Garden, turn right onto S Dillard St. Turn left onto E Smith St. Turn right onto S Highland Ave. It will be on the left side.
More homes like this
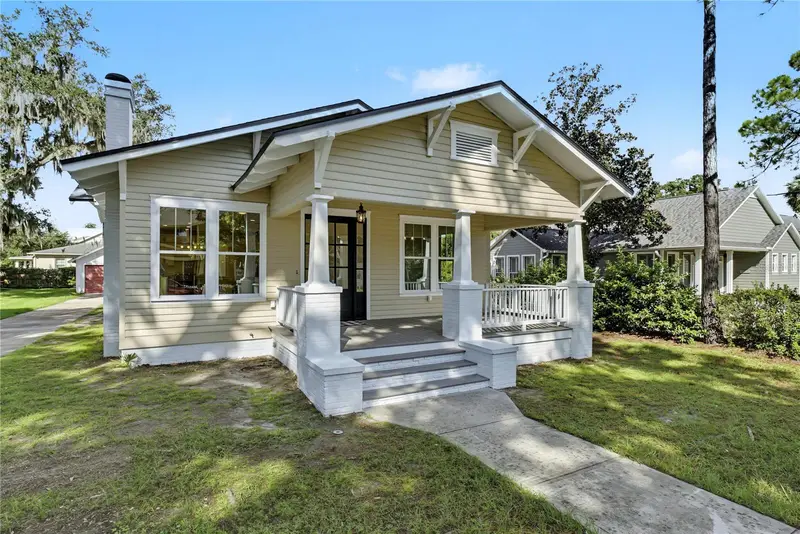
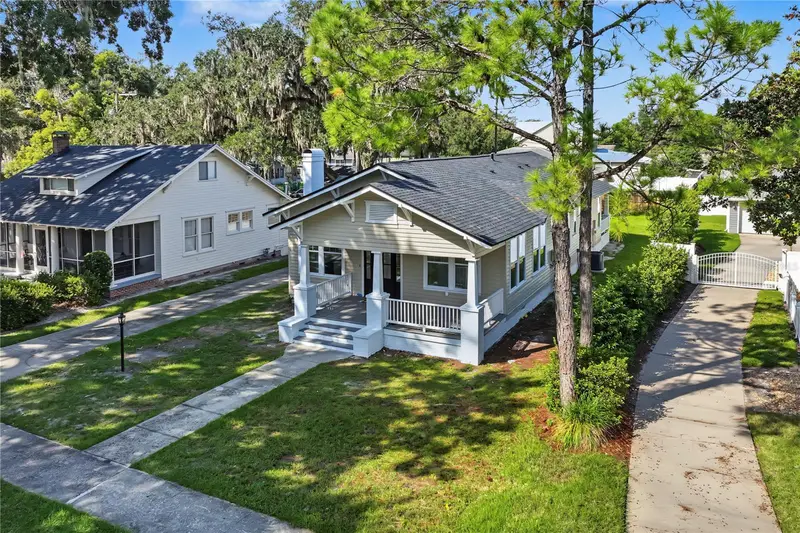
$1,050,000
206 N Highland Ave
Winter Garden, FL 34787
3 bd · 3 ba · 1,880 sqft
Cooper & Sewell Add
MLS ID #O6444632, HOMEVEST REALTY.
Listing provided by Stellar MLS
$2,199,900
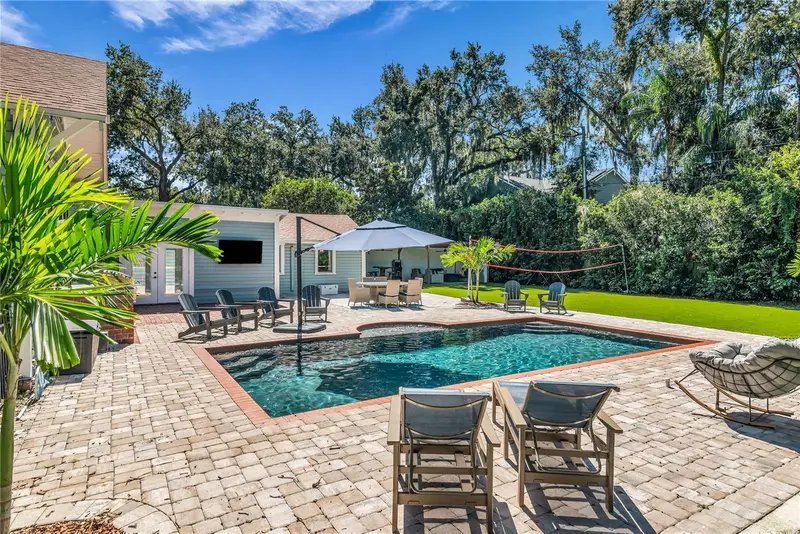
234 N Lakeview Ave
Winter Garden, FL 34787
5 bd · 4 ba · 3,350 sqft
Cooper & Sewell Add
MLS ID #O6449366, GECKO REALTY, INC.
Listing provided by Stellar MLS
$949,000
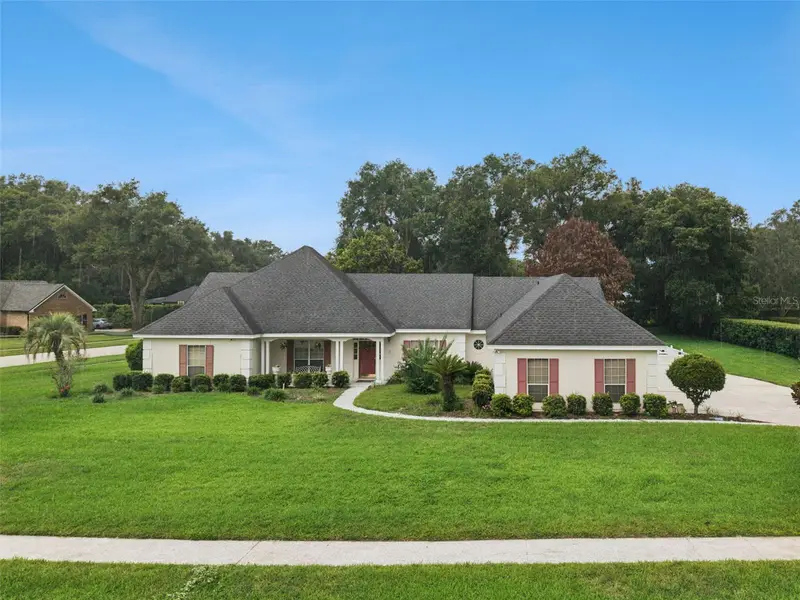
2512 Tryon Pl
Windermere, FL 34786
4 bd · 3 ba · 3,478 sqft
Manors At Butler Bay Ph 02
MLS ID #O6422154, CENTURY 21 CARIOTI.
Listing provided by Stellar MLS
$698,800
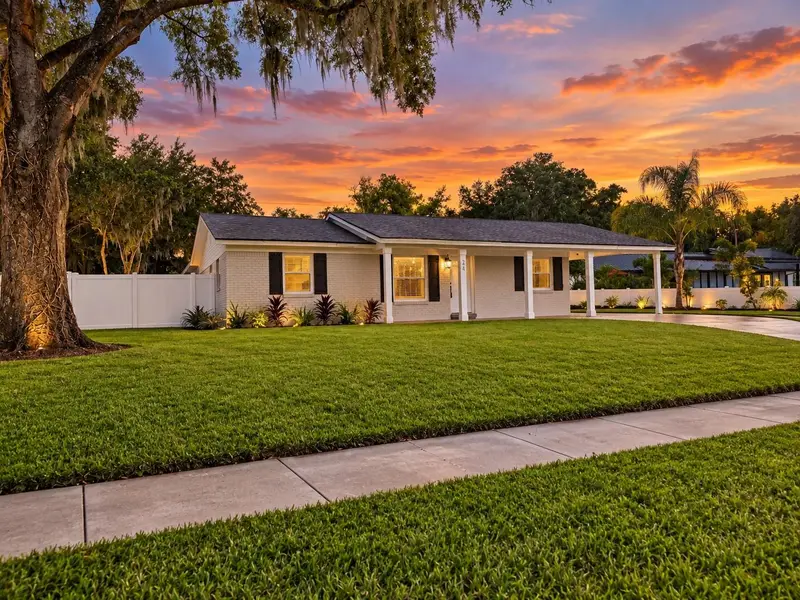
24 W Garden Ave
Winter Garden, FL 34787
4 bd · 4 ba · 2,110 sqft
Winter Garden Shores Rep
MLS ID #O6446518, RE/MAX PRIME PROPERTIES.
Listing provided by Stellar MLS

Listings courtesy of Stellar MLS as distributed by MLS GRID
IDX information is provided exclusively for consumers’ personal, non-commercial use and may not be used for any purpose other than to identify prospective properties consumers may be interested in purchasing.
Based on information submitted to the MLS GRID as of September 25, 2026 at 5:16 PM ET. All data is obtained from various sources and may not have been verified by broker or MLS GRID. Supplied Open House Information is subject to change without notice. All information should be independently reviewed and verified for accuracy. Properties may or may not be listed by the office/agent presenting the information.
All or a portion of the multiple listing information is provided by Stellar MLS, from a copyrighted compilation of listings. The compilation of listings and each individual listing are © 2026 Stellar MLS. All rights reserved.
Ryan Solberg, Broker · MaxLife Realty LLC · FL License #BK3354351 · Equal Housing Opportunity · Full disclaimer · DMCA