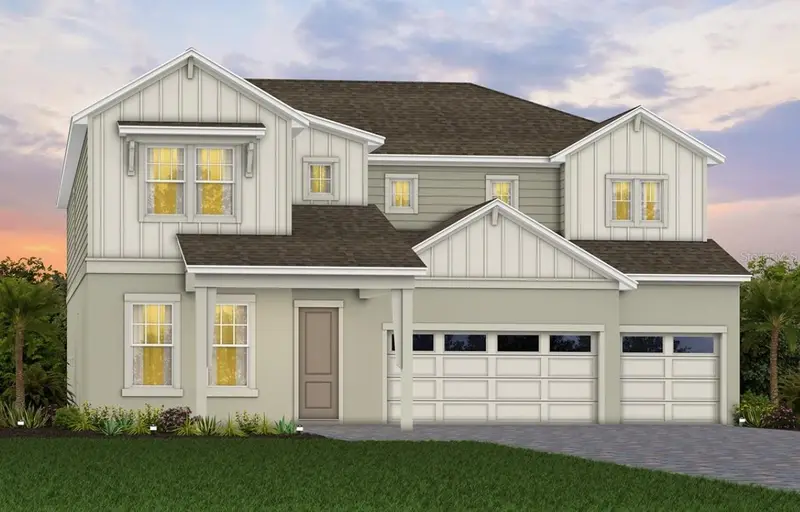



$1,219,170
234 Woodfall LaneWinter Garden, FL 34787
Listing updated: November 12, 2026 at 12:11 AM ET
Listing courtesy of Pulte Realty Of North Florida Llc · Adrienne Escott · MLS #O6453589 · Active · 407-250-9131Property type
Year built
Lot size
Price / sq ft
HOA dues
Days on market
Flood zone
About this home
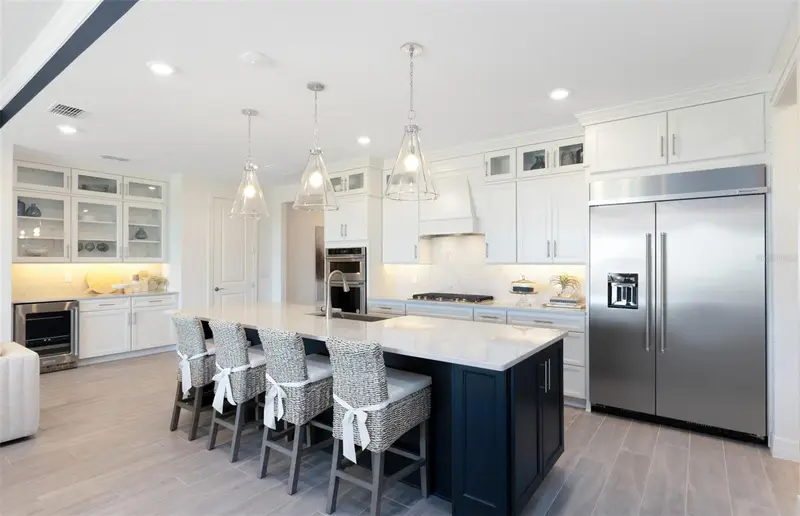
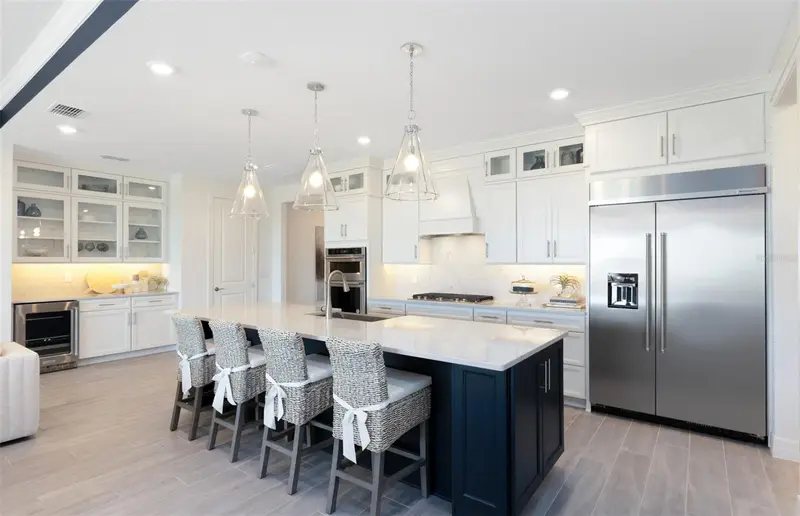
Under Construction. Welcome to Winter Grove in the charming city of Winter Garden. Located 1 mile from Winter Garden Village and 3 miles from historic downtown Winter Garden. This intimate gated new community features single-family homes without a CDD. Residents enjoy all the proximity to shopping, dining, and entertainment this area is known for. The new two-story Roseland home combines modern elegance with practical living, offering 5 bedrooms, an enclosed flex room, 4 full bathrooms, a powder room, and a 3-car garage. As you step through the double entry glass doors, you are immediately greeted by a striking foyer that rises to the second floor, setting the tone for the entire home. To one side, a spare bedroom en suite offers privacy for guests and loved ones on the first floor, while the formal dining room invites effortless entertaining. From there, you enter the heart of the home—a chef-inspired gourmet kitchen. Equipped with built-in KitchenAid stainless steel appliances, including double ovens, the kitchen is a dream for culinary enthusiasts. Soft-close cabinetry with clear glass uppers is paired with exquisite quartz countertops, creating a timeless and sophisticated look, while a spacious walk-in pantry ensures ample storage. The open-concept design effortlessly connects the kitchen to the gathering room and cafe, where soaring ceilings create an airy, light-filled space, perfect for both intimate gatherings and larger celebrations. The covered lanai offers a seamless transition to the outdoors, ideal for year-round entertaining. Also located on the first floor, is a “Multi-Gen Suite” offering a spacious bedroom with its own linen closet, walk-in closet, and attached bathroom complete with a glass enclosed shower and quartz countertops. Upstairs, the private owner’s suite spans one side of the home, creating a peaceful retreat. The owner’s retreat area, ideal for reading or unwinding, leads into the spa-inspired owner’s bath, where luxury knows no bounds. A frameless glass-enclosed shower, free standing tub, enclosed toilet, and double walk-in closets create a sanctuary of relaxation. The second floor also offers two additional spacious bedrooms connected by a Jack and Jill bathroom, ensuring both privacy and convenience, while a third bedroom enjoys its own en suite bath, providing an added level of comfort and luxury. The upstairs laundry room, with a utility sink and a brand new Whirlpool washer and dryer makes daily tasks a breeze. With an intelligently designed layout and meticulously curated finishes, this home offers the perfect balance of form, function, and style. It's the epitome of luxury living in a highly sought-after location, blending convenience, sophistication, and thoughtful design into a living experience like no other. Schedule a tour today!
Estimated monthly payment
Estimate only. Taxes use the listing's reported amount where available; insurance is a Florida-average estimate. Your actual payment will vary — run a full calculation or talk to a lender.
Price & listing history0 days on market
- Status: ActiveNov 12, 2026
- Listed$1,219,170Nov 12, 2026
Facts & features
- Property type
- Residential
- Sub type
- Single Family Residence
- Status
- Active
- Days on market
- 0
- Subdivision
- Winter Grove
- County
- Orange
- Year built
- 2027
- Living area
- 4,442 sq ft
- Price/sq ft
- $274
- Lot size
- 7,260 sq ft
- Lot category
- 0 to less than 1/4
- Flood zone
- X
- Annual taxes
- $2,568 (2026)
- Parcel #
- 35-22-27-9400-00-390
- Zoning
- WG-PUD
- MLS #
- O6453589
Ask about this home
Have a question? Ask the broker directly.
Ryan Solberg answers personally — no call center, no spam. Your question goes straight to him.
Interior Details
- Bedrooms
- 5
- Full bathrooms
- 4
- Half bathrooms
- 1
- Flooring
- Luxury Vinyl, Tile
- Appliances
- Built-In Oven, Cooktop, Dishwasher, Disposal, Dryer, Gas Water Heater, Microwave, Range Hood, Refrigerator, Washer, Wine Refrigerator
- Interior features
- Eat-in Kitchen, High Ceilings, Kitchen/Family Room Combo, Open Floorplan, PrimaryBedroom Upstairs, Smart Home, Split Bedroom, Stone Counters, Thermostat, Walk-In Closet(s)
- Laundry
- Inside, Laundry Room, Upper Level
- Stories / Levels
- Two
- Direction faces
- South
- New construction
- Yes
Heating & Cooling
- Heating
- Central, Electric, Heat Pump
- Cooling
- Central Air
Parking
- Garage spaces
- 0
- Attached garage
- Yes
- Parking features
- Driveway, Garage Door Opener
HOA & Financial
- HOA fee
- $240 / Monthly
- Monthly HOA
- $240/mo
- Total monthly fees
- $240/mo
- Total annual fees
- $2,880
- HOA name
- Angela Carulli
- CDD
- No
- Min lease term
- 1-2 Years
- Listing terms
- Cash, Conventional, FHA, VA Loan
- Ownership
- Fee Simple
- Available for lease
- Yes
- Lease restrictions
- Yes
- Additional lease restrictions
- Please see HOA documents for details.
- Approval process
- Please see HOA documents for details.
Exterior & Construction
- Exterior features
- Lighting, Sidewalk
- Construction materials
- Block, HardiPlank Type, Stucco, Frame
- Roof
- Shingle
- Foundation
- Slab
- Road surface
- Paved
Utilities
- Sewer
- Public Sewer
- Water source
- Public
- Utilities
- BB/HS Internet Available, Cable Available, Electricity Connected, Natural Gas Connected, Sewer Connected, Underground Utilities, Water Connected
Community
- Pets allowed
- Breed Restrictions
Schools
Letter grades: Florida DOE 2024–25 school grades (Orange, Seminole, Lake, Osceola, Brevard). Assigned schools from the listing agent — verify enrollment with the district.
Room Details
| Room | Level | Dimensions |
|---|---|---|
| Great Room | First | 18x15 |
| Dinette | First | 12x12 |
| Kitchen | First | 12x18 |
| Balcony/Porch/Lanai | First | 36x9 |
| Bedroom 2 | Second | 12x13 |
| Bathroom 2 | Second | 17x9 |
| Primary Bedroom | Second | 13x17 |
| Primary Bathroom | Second | 11x17 |
| Bedroom 3 | Second | 13x12 |
| Bedroom 4 | Second | 12x13 |
| Bedroom 5 | First | 10x19 |
| Bathroom 3 | Second | 9x5 |
| Dining Room | First | 12x15 |
| Bathroom 4 | First | 11x6 |
Listing Details
- Listing date
- 2026-10-28
- On market date
- 2026-11-12
- Original list price
- $1,219,170
- Occupant type
- Vacant
- MLS area
- 34787 - Winter Garden/Oakland
- Listing AOR
- Orlando Regional
- Home warranty
- Yes
- Status changed
- 2026-11-12
- Tax legal description
- WINTER GROVE 114/79 LOT 39
Flood risk
Minimal-risk area outside the mapped floodplain. Flood insurance is optional and typically low-cost.
Source: FEMA flood zone reported on the listing. Confirm current designation at FEMA Flood Map Service Center.
Location
Directions
(From) I-4 West, continue to Florida’s Turnpike and take the Miami exit and keep right and follow the sign for Florida’s Turnpike N/Ocala and merge to Florida’s Turnpike, then follow Florida’s Turnpike to FL-50 W/W Colonial Dr in Ocoee. Then take exit 267B to merge to FL-50 W/W Colonial Dr then drive to Winter Garden Vineland Rd in Winter Garden and then turn left onto Winter Garden Vineland Rd and then you arrived at Roper Rd & Winter Garden Vineland Rd. Please check in at the Sales Office upon arrival.
More homes like this
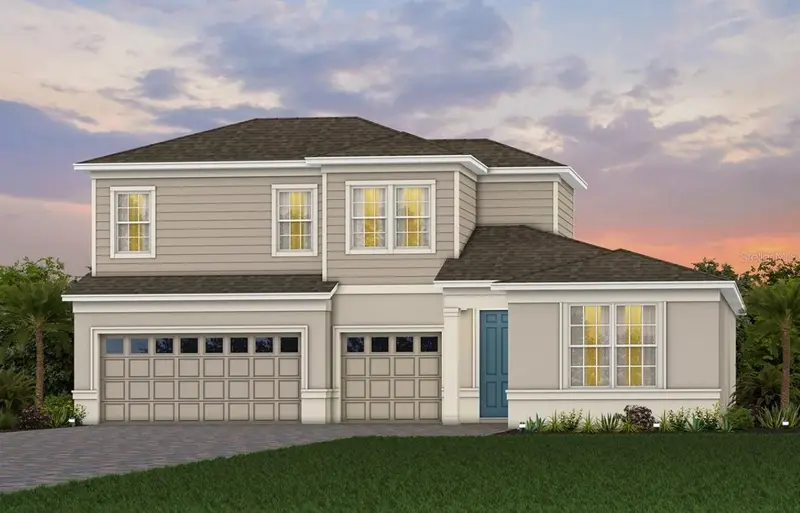
$848,270
285 Crystal Wood Drive
Winter Garden, FL 34787
5 bd · 4 ba · 3,202 sqft
Winter Grove
MLS ID #O6440648, PULTE REALTY OF NORTH FLORIDA LLC.
Listing provided by Stellar MLS
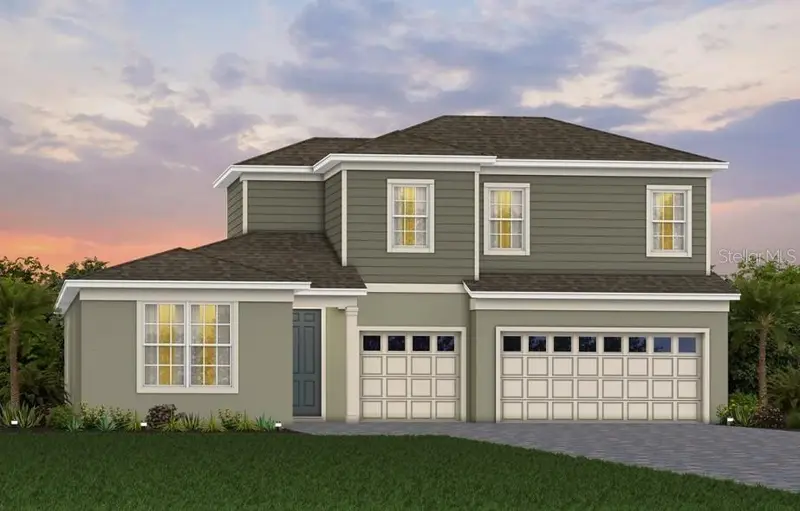
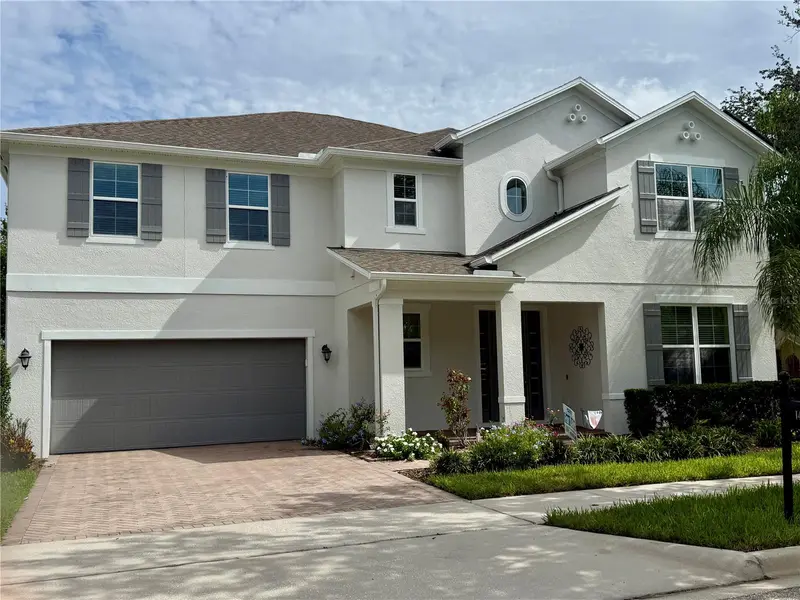
$949,270
289 Crystal Wood Drive
Winter Garden, FL 34787
4 bd · 4 ba · 3,370 sqft
Winter Grove
MLS ID #O6433103, PULTE REALTY OF NORTH FLORIDA LLC.
Listing provided by Stellar MLS
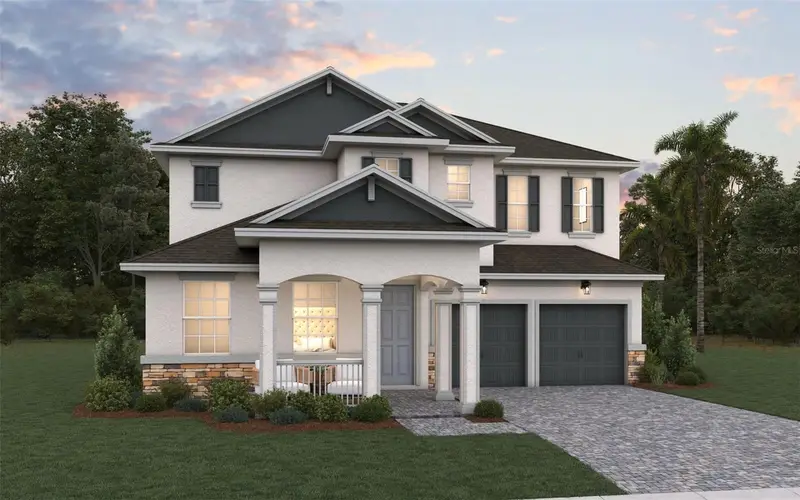
$899,000
14301 White Moss Way
Winter Garden, FL 34787
5 bd · 4 ba · 4,053 sqft
Orchard Hills Ph 1
MLS ID #G5114391, FLORIDA PLUS REALTY, LLC.
Listing provided by Stellar MLS
$829,496
6099 Flowering Cherry Bnd
Winter Garden, FL 34787
4 bd · 3 ba · 3,038 sqft
Avalon Woods
MLS ID #G5120149, OLYMPUS EXECUTIVE REALTY INC.
Listing provided by Stellar MLS

Listings courtesy of Stellar MLS as distributed by MLS GRID
IDX information is provided exclusively for consumers’ personal, non-commercial use and may not be used for any purpose other than to identify prospective properties consumers may be interested in purchasing.
Based on information submitted to the MLS GRID as of November 12, 2026 at 12:11 AM ET. All data is obtained from various sources and may not have been verified by broker or MLS GRID. Supplied Open House Information is subject to change without notice. All information should be independently reviewed and verified for accuracy. Properties may or may not be listed by the office/agent presenting the information.
All or a portion of the multiple listing information is provided by Stellar MLS, from a copyrighted compilation of listings. The compilation of listings and each individual listing are © 2026 Stellar MLS. All rights reserved.
Ryan Solberg, Broker · MaxLife Realty LLC · FL License #BK3354351 · Equal Housing Opportunity · Full disclaimer · DMCA