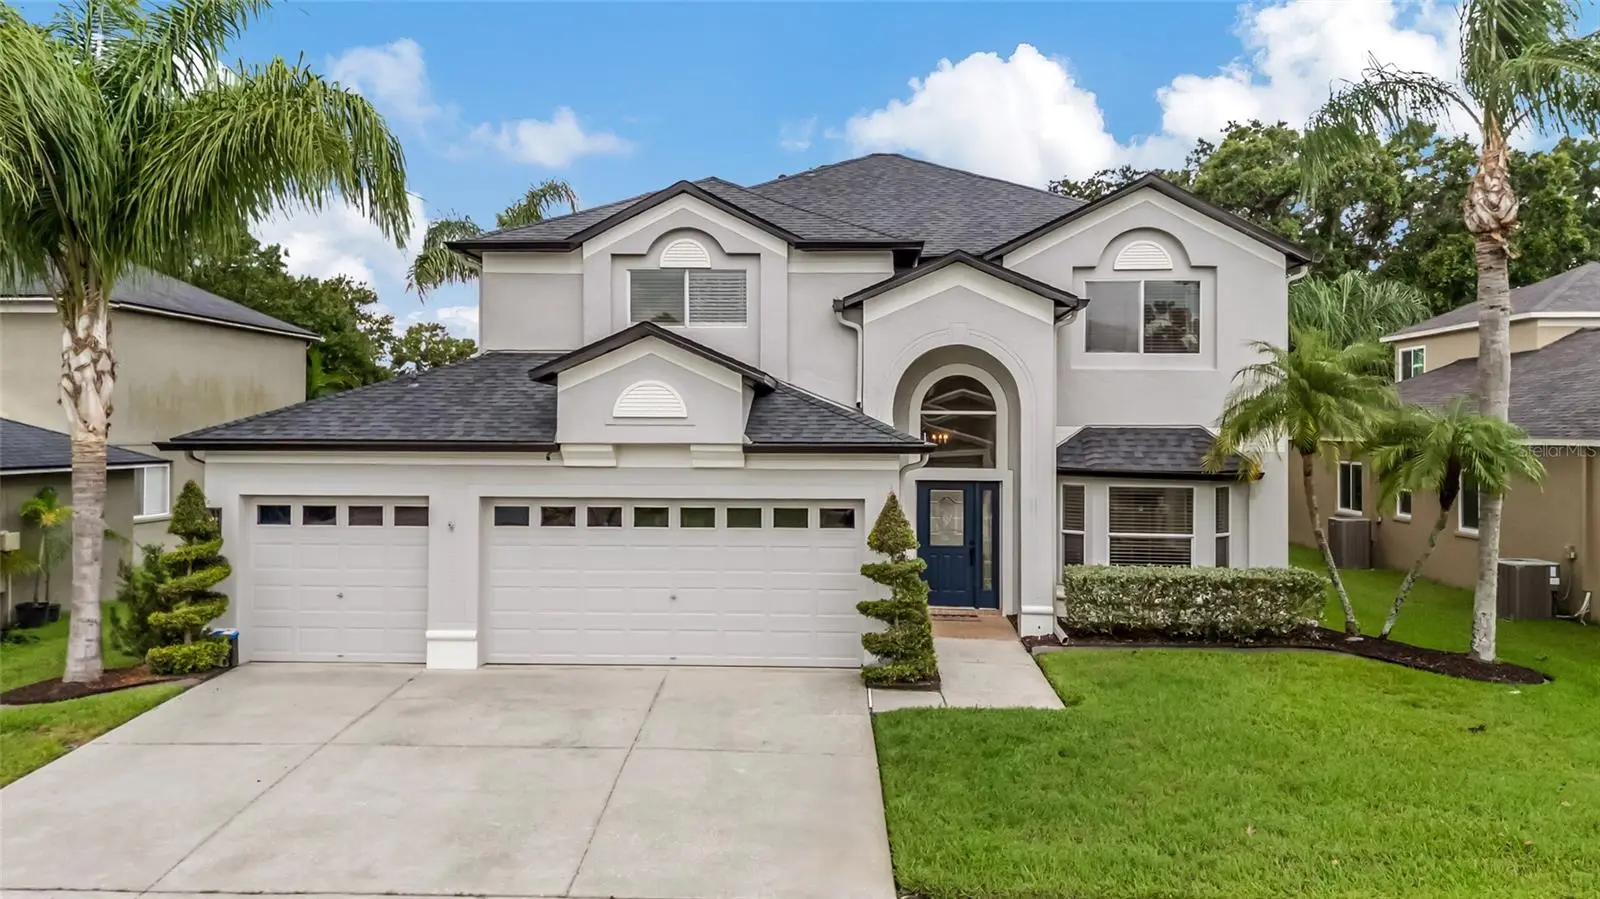

$899,000
16214 Muirfield Drive
Odessa, FL 33556
Listing updated: September 22, 2026 at 11:51 AM ET
Listing courtesy of Keller Williams Tampa Properties · Ken Kwoka · MLS #TB8549552 · Active · 813-264-7754Property type
Year built
Lot size
Price / sq ft
HOA dues
Days on market
Garage spaces
Flood zone
About this home
Experience stunning championship golf course views, refined style, and endless entertainment in this absolute stunner in St. Andrews at The Eagles. The view from the balcony off the primary suite will leave you speechless! Backing directly to the 14th green provides peaceful privacy and spectacular west-facing Florida sunsets. The list of features is endless! The owners have thoroughly updated this 5-bedroom 3-bath 2-story home and recent improvements include the ROOF* A/C UNITS* WATER HEATER* KITCHEN REMODEL* UPDATED BATHROOMS* FLOORING* LIGHTING* CEILING FANS* WINDOW TREATMENTS* INTERIOR & EXTERIOR PAINT* CROWN MOLDING* CLOSET SHELVING* 5 & 1/4 INCH BASEBOARDS* CUSTOM MILLWORK* DOOR HARDWARE* POOL REMODEL* PAVERS* AND LANDSCAPING*. The custom kitchen is unbelievable and has been thoughtfully reimagined. It is a chef’s dream featuring 42” solid wood and soft close cabinetry with pull-out drawers, an appliance garage, pendant and recessed lighting, Caesar stone quartz with waterfall island, stainless steel appliances, a generous-sized breakfast nook with golf course views, etc. etc. etc. WOW! The 3 full bathrooms have all been updated and feature frameless glass doors and anti-fog, multi-white light mirrors. The bathroom in the primary suite is exquisite and is graced with dual sinks, dual shower heads and river rock shower surface. The free-standing soaking tub provides a beautiful escape. Just add your favorite book and a glass of wine. Luxury vinyl flooring runs throughout the kitchen, living and family rooms, dining room and bathrooms. And Mohawk carpet with memory foam and moisture barrier has been installed in all of the bedrooms. It is so plush! There is a generous sized downstairs guest bedroom with a bath. This is a great option for a home office or an in-law suite. Upstairs is the primary suite plus 3 additional guest bedrooms, a guest bathroom and a laundry room. The 5th bedroom is oversized and is currently set up as a media room. The Pebble tec pool and patio area is fully enclosed and has been completely remodeled with a LED multi-color wheel pool light, a swim shelf, an umbrella holder and travertine tile pavers. There is also a covered porch at the pool area for a little shade on those bright and sunny Florida days. And last but not least…the 3-car garage is a car enthusiast’s dream and features self-draining modular floor tiles in black and silver checkerboard style. There is even overhead storage to help keep your garage organized. The Eagles community is guard gated with active patrols and offers endless amenities including two championship golf courses, clubhouse + dining, a community park, tennis courts, pickleball courts, basketball courts, a playground, walking trails, tree-lined streets, golf cart-friendly roads, abundant natural landscape and incredible wildlife. This property is also zoned for A-rated schools: Mary E. Bryant Elementary, Farnell Middle School, and Sickles High School. Please schedule a showing today and bring your pickiest buyers. They will not be disappointed!
Estimated monthly payment
Estimate only. Taxes use the listing's reported amount where available; insurance is a Florida-average estimate. Your actual payment will vary — run a full calculation or talk to a lender.
Price & listing history5 days on market
- Status: ActiveSep 18, 2026
- Listed$899,000Sep 17, 2026
- Price increased$899,000
Facts & features
- Property type
- Residential
- Sub type
- Single Family Residence
- Status
- Active
- Days on market
- 5
- Subdivision
- St Andrews At The Eagles Un 1
- County
- Hillsborough
- Year built
- 2002
- Living area
- 3,025 sq ft
- Price/sq ft
- $297
- Building area
- 3,958 sq ft (Public Records)
- Lot size
- 7,140 sq ft
- Lot category
- 0 to less than 1/4
- Flood zone
- X (12057C0157J)
- Garage
- 3 spaces
- Pool
- Private pool
- Annual taxes
- $9,775 (2025)
- Parcel #
- U-30-27-17-02E-J00000-00044.0
- Zoning
- PD
- MLS #
- TB8549552
Ask about this home
Have a question? Ask the broker directly.
Ryan Solberg answers personally — no call center, no spam. Your question goes straight to him.
Interior Details
- Bedrooms
- 5
- Full bathrooms
- 3
- Flooring
- Carpet, Luxury Vinyl, Tile, Travertine, Wood
- Appliances
- Convection Oven, Dishwasher, Disposal, Dryer, Electric Water Heater, Exhaust Fan, Ice Maker, Microwave, Range, Range Hood, Refrigerator, Washer, Water Softener
- Interior features
- Ceiling Fans(s), Chair Rail, Crown Molding, Eat-in Kitchen, High Ceilings, Kitchen/Family Room Combo, Living Room/Dining Room Combo, PrimaryBedroom Upstairs, Solid Surface Counters, Solid Wood Cabinets, Stone Counters, Window Treatments
- Laundry
- Electric Dryer Hookup, Laundry Room, Upper Level, Washer Hookup
- Stories / Levels
- Two
- Direction faces
- East
Heating & Cooling
- Heating
- Central
- Cooling
- Central Air
Parking
- Garage spaces
- 3
- Attached garage
- Yes
- Parking features
- Driveway, Garage Door Opener
HOA & Financial
- HOA fee
- $150 / Monthly
- Monthly HOA
- $150/mo
- Total monthly fees
- $227/mo
- Total annual fees
- $2,720
- HOA name
- Leigh Slement
- CDD
- No
- Homestead exemption
- Yes
- Min lease term
- 8-12 Months
- Listing terms
- Cash, Conventional, FHA, VA Loan
- Ownership
- Fee Simple
- Available for lease
- Yes
- Lease restrictions
- Yes
- Additional lease restrictions
- Please refer to the HOA to confirm lease restrictions.
- Approval process
- Please refer to the HOA to confirm the approval process
Exterior & Construction
- Exterior features
- Balcony, Lighting, Private Mailbox, Rain Gutters
- Construction materials
- Block, Stucco, Frame
- Roof
- Shingle
- Foundation
- Slab
- Pool
- Private pool
- Road surface
- Asphalt
Utilities
- Sewer
- Public Sewer
- Water source
- Public
- Utilities
- BB/HS Internet Available, Cable Available, Cable Connected, Electricity Available, Electricity Connected, Fiber Optics, Public, Sewer Available, Sewer Connected, Underground Utilities, Water Available, Water Connected
Community
- Pets allowed
- Yes
Schools
Letter grades: Florida DOE 2024–25 school grades (Orange, Seminole, Lake, Osceola, Brevard). Assigned schools from the listing agent — verify enrollment with the district.
Room Details
| Room | Level | Dimensions |
|---|---|---|
| Primary Bedroom | Second | 19.3x15 |
| Primary Bathroom | Second | |
| Bedroom 2 | Second | 12.7x11.6 |
| Bathroom 2 | Second | 8.8x4.1 |
| Bedroom 3 | Second | 12.7x14.4 |
| Bedroom 4 | Second | 18.3x17.1 |
| Bedroom 5 | First | 13.2x12.4 |
| Bathroom 3 | First | 5x8 |
| Living Room | First | 12.7x11.6 |
| Family Room | First | 22.1x16.2 |
| Laundry | Second | 8.8x5.5 |
| Dining Room | First | 12.7x13.2 |
| Kitchen | First | 16.7x15.1 |
| Foyer | First | 7.3x21 |
Listing Details
- Listing date
- 2026-09-13
- On market date
- 2026-09-17
- Original list price
- $899,000
- Occupant type
- Owner
- MLS area
- 33556 - Odessa
- Listing AOR
- Suncoast Tampa
- Status changed
- 2026-09-18
- Tax legal description
- ST ANDREWS AT THE EAGLES UNIT 1 PHASE 1 2 AND 3 LOT 44 BLOCK J
Flood risk
Minimal-risk area outside the mapped floodplain. Flood insurance is optional and typically low-cost.
Source: FEMA flood zone reported on the listing. Confirm current designation at FEMA Flood Map Service Center.
Location
Directions
Take Exit 7 for Linebaugh Avenue Turn West Continue West on Linebaugh Avenue (~4.5 miles) Follow Linebaugh Ave all the way west past Countryway Blvd until it dead-ends/intersects at Race Track Road. Turn Right (North) onto Race Track Road (~1.2 miles) Drive north on Race Track Rd. Turn Right (East) onto Nine Eagles Drive This is the main entrance road leading into The Eagles community. Proceed through the Security Guard Gate Turn Right onto Muirfield Drive Property is on the left. 16214
More homes like this
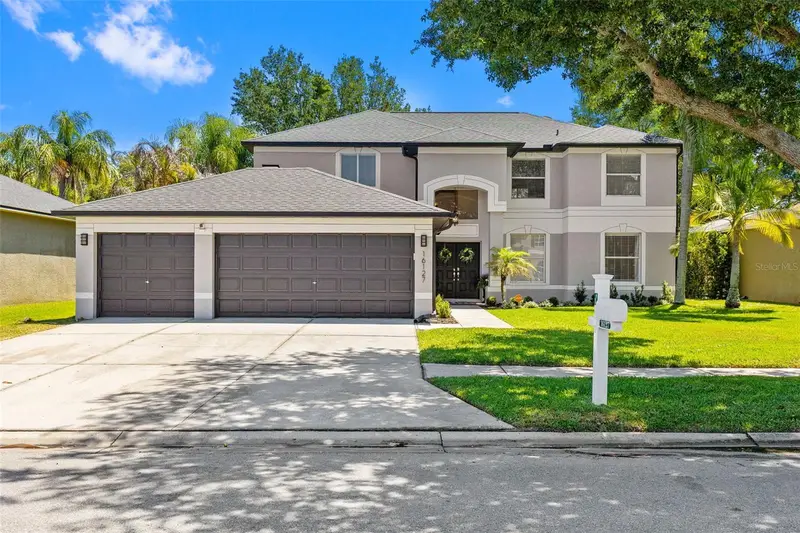
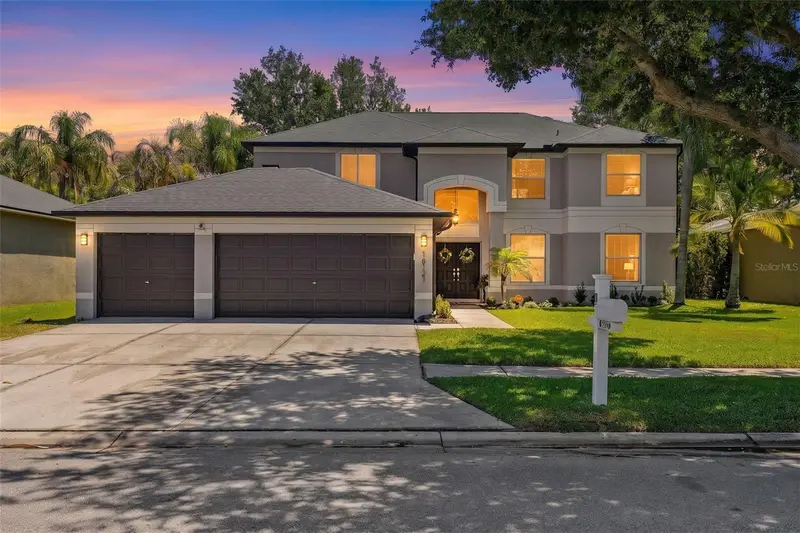
$869,900
16127 Lytham Dr
Odessa, FL 33556
5 bd · 3 ba · 3,424 sqft
St Andrews At The Eagles Un 1
MLS ID #TB8511340, HOMECOIN.COM.
Listing provided by Stellar MLS
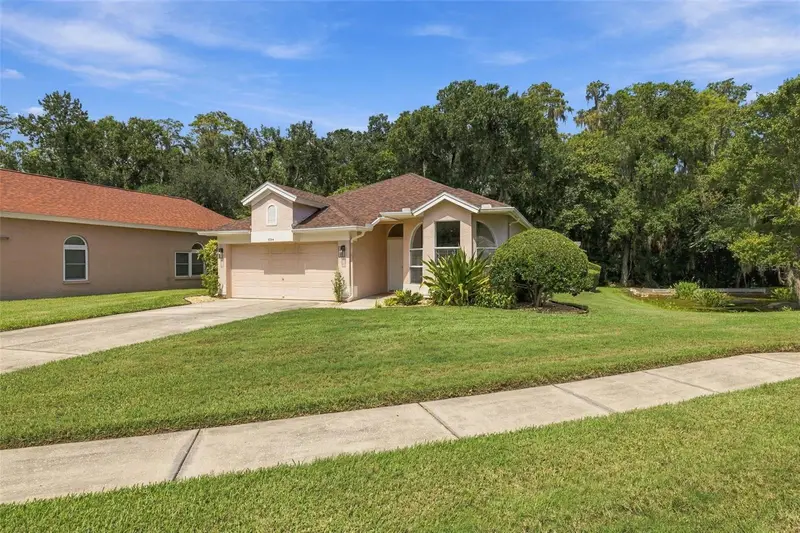
$550,000
624 Kingsmill Ct
Oldsmar, FL 34677
3 bd · 2 ba · 1,722 sqft
Kingsmill
MLS ID #TB8545070, FIVE STAR REAL ESTATE OF FLORIDA LLC.
Listing provided by Stellar MLS
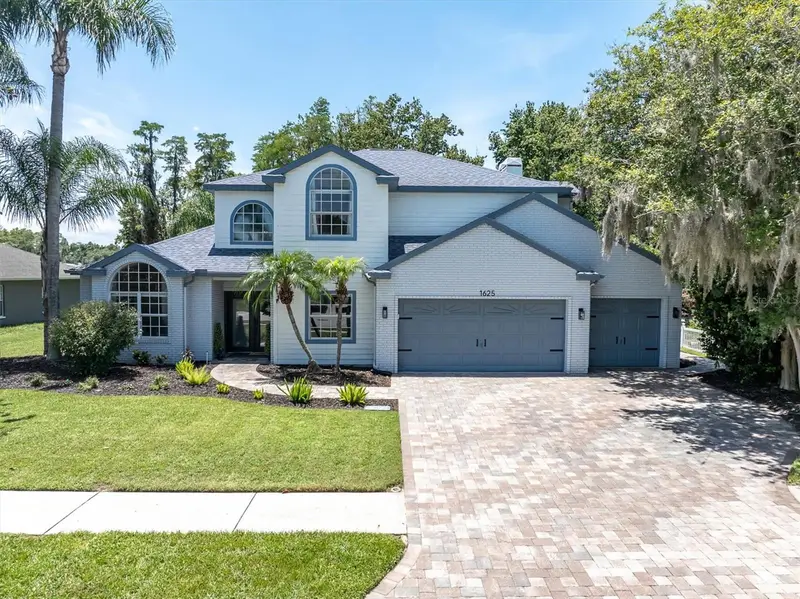
$710,000
1625 Percheron Dr
Trinity, FL 34655
4 bd · 3 ba · 3,015 sqft
Trinity Oaks Increment M North
MLS ID #W7887724, BHHS FLORIDA PROPERTIES GROUP.
Listing provided by Stellar MLS
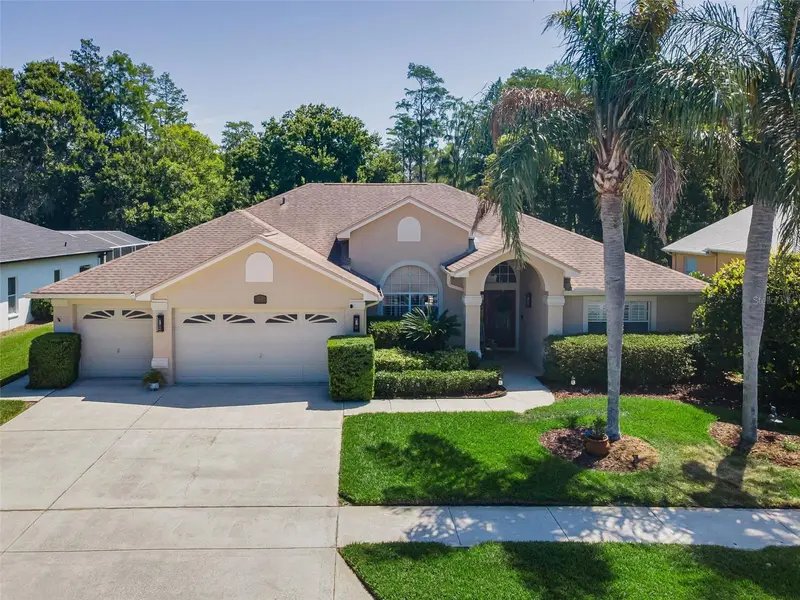
$650,000
1234 Arlinbrook Dr
Trinity, FL 34655
4 bd · 3 ba · 2,606 sqft
Trinity Oaks South
MLS ID #W7888884, RE/MAX CHAMPIONS.
Listing provided by Stellar MLS

Listings courtesy of Stellar MLS as distributed by MLS GRID
IDX information is provided exclusively for consumers’ personal, non-commercial use and may not be used for any purpose other than to identify prospective properties consumers may be interested in purchasing.
Based on information submitted to the MLS GRID as of September 22, 2026 at 11:51 AM ET. All data is obtained from various sources and may not have been verified by broker or MLS GRID. Supplied Open House Information is subject to change without notice. All information should be independently reviewed and verified for accuracy. Properties may or may not be listed by the office/agent presenting the information.
All or a portion of the multiple listing information is provided by Stellar MLS, from a copyrighted compilation of listings. The compilation of listings and each individual listing are © 2026 Stellar MLS. All rights reserved.
Ryan Solberg, Broker · MaxLife Realty LLC · FL License #BK3354351 · Equal Housing Opportunity · Full disclaimer · DMCA