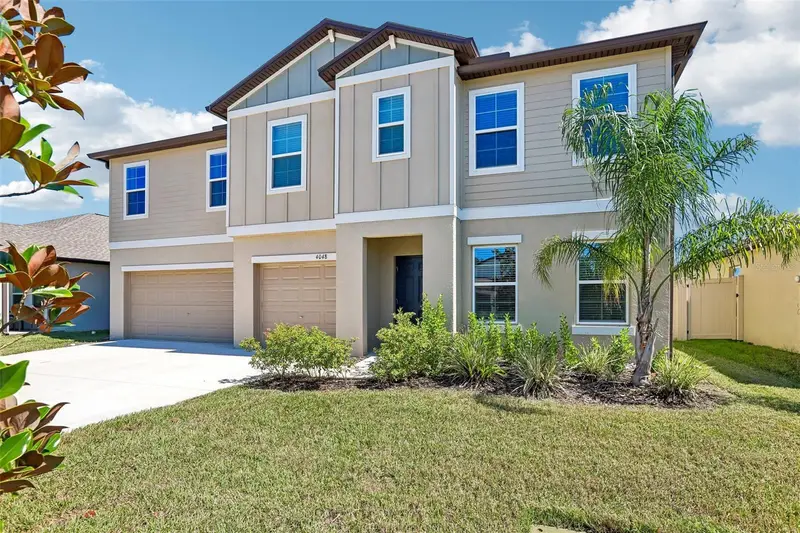

$490,000
4048 Capri Coast DrivePlant City, FL 33565
Listing updated: October 16, 2026 at 6:51 AM ET
Listing courtesy of Smith & Associates Real Estate · Jonathan Rivera · MLS #TB8549404 · Active · 813-839-3800Property type
Year built
Lot size
Price / sq ft
HOA dues
Day on market
Garage spaces
Flood zone
About this home
Welcome to 4048 Capri Coast Drive, a stunning 5-bedroom, 4-bathroom home offering 3,362 square feet of beautifully designed living space in the desirable North Park Isle community of Plant City! Built in 2024, this exceptionally well-maintained home offers the perfect combination of modern finishes, spacious living areas, and peaceful conservation and water views. Step inside to discover a thoughtfully designed floor plan that provides both functionality and flexibility for today's lifestyle. The spacious kitchen features beautiful quartz countertops, ample cabinetry, walk-in pantry, and generous space for preparing meals and entertaining. The open living areas create an inviting atmosphere for everyday living and gatherings with family and friends. A full bedroom and bathroom conveniently located on the first floor provide an ideal setup for overnight guests, extended family, or multigenerational living. Upstairs, you'll find generously sized bedrooms along with an expansive bonus loft that offers endless possibilities! Whether you envision a second family room, media room, game room, home office, or additional entertainment space, this versatile area provides the flexibility to suit your needs. Step outside to your own private backyard retreat! The expanded, screened-in lanai offers the perfect setting to relax, entertain, or enjoy your morning coffee while taking in the tranquil water and conservation views. The fully fenced backyard provides additional privacy and plenty of room for outdoor enjoyment. A spacious three-car garage offers abundant parking and storage. With construction completed in 2024, this home offers the tremendous advantage of newer construction, including a roof, HVAC system, water heater, and other major components that are only approximately two years old. The property is also located outside of a designated flood zone, adding another appealing feature to this exceptional home. Additionally, the homeowners have installed rain gutters to account for those seasonal downpours. Residents of North Park Isle enjoy a wonderful collection of community amenities, including a resort-style swimming pool, playground, basketball and pickleball courts, picnic areas, and scenic lake views. Conveniently situated just minutes from Interstate 4, this location provides easy access for commuters traveling to Tampa, Lakeland, and even Orlando, while enjoying the comfort of a beautiful residential community. **Why wait to build when you can enjoy a nearly new, move-in-ready home with over 3,300 square feet of living space, a three-car garage, an expanded screened lanai, and gorgeous conservation and water views?** This exceptional North Park Isle property is ready to welcome its next owner. Schedule your private showing today!
Estimated monthly payment
Estimate only. Taxes use the listing's reported amount where available; insurance is a Florida-average estimate. Your actual payment will vary — run a full calculation or talk to a lender.
Price & listing history1 days on market
- Status: ActiveOct 15, 2026
- Listed$490,000Oct 15, 2026
Property Documents
Documents the listing agent has made public for this property. Free to view and download.
Facts & features
- Property type
- Residential
- Sub type
- Single Family Residence
- Status
- Active
- Days on market
- 1
- Subdivision
- North Park Isle Phase 2c 3b And 4
- County
- Hillsborough
- Year built
- 2024
- Living area
- 3,362 sq ft
- Price/sq ft
- $146
- Building area
- 4,283 sq ft (Public Records)
- Lot size
- 7,319 sq ft
- Lot category
- 0 to less than 1/4
- Flood zone
- X (12057C0280H)
- Garage
- 3 spaces
- Annual taxes
- $7,113 (2025)
- Parcel #
- P-09-28-22-D1X-000000-00321.0
- Zoning
- PD
- MLS #
- TB8549404
Ask about this home
Have a question? Ask the broker directly.
Ryan Solberg answers personally — no call center, no spam. Your question goes straight to him.
Interior Details
- Bedrooms
- 5
- Full bathrooms
- 4
- Flooring
- Carpet, Ceramic Tile
- Appliances
- Dishwasher, Disposal, Dryer, Electric Water Heater, Microwave, Range, Range Hood, Refrigerator, Washer
- Interior features
- Ceiling Fans(s), Kitchen/Family Room Combo, Open Floorplan, PrimaryBedroom Upstairs, Stone Counters, Thermostat, Walk-In Closet(s)
- Laundry
- Inside
- Stories / Levels
- Two
- Direction faces
- West
Heating & Cooling
- Heating
- Electric
- Cooling
- Central Air
Parking
- Garage spaces
- 3
- Attached garage
- Yes
HOA & Financial
- HOA fee
- $109 / Annually
- Monthly HOA
- $9/mo
- Total monthly fees
- $9/mo
- Total annual fees
- $109
- HOA name
- Tina Picciano
- CDD
- Yes
- Homestead exemption
- Yes
- Min lease term
- 7 Months
- Listing terms
- Cash, Conventional, FHA, VA Loan
- Ownership
- Fee Simple
- Available for lease
- Yes
- Lease restrictions
- No
- Additional lease restrictions
- Please confirm with HOA and Hillsborough County regarding any lease restrictions.
Exterior & Construction
- Exterior features
- Private Yard, Rain Gutters, Sidewalk
- Construction materials
- HardiPlank Type, Stucco
- Roof
- Shingle
- Foundation
- Block
- Waterfront
- Yes
- Water view
- Yes
- Road surface
- Asphalt
Utilities
- Sewer
- Public Sewer
- Water source
- Public
- Utilities
- Cable Connected, Electricity Connected, Sewer Connected, Sprinkler Meter, Underground Utilities, Water Connected
Community
- Pets allowed
- Cats OK, Dogs OK
Schools
Letter grades: Florida DOE 2024–25 school grades (Orange, Seminole, Lake, Osceola, Brevard). Assigned schools from the listing agent — verify enrollment with the district.
Room Details
| Room | Level | Dimensions |
|---|---|---|
| Living Room | First | 18x15 |
| Dining Room | First | 12x10 |
| Primary Bedroom | Second | 16x16 |
| Bedroom 2 | First | 11x12 |
| Bedroom 3 | Second | 12x17 |
| Bedroom 4 | Second | 12x14 |
| Bedroom 5 | Second | 11x15 |
| Bathroom 1 | First | 5x8 |
| Primary Bathroom | Second | 9x12 |
| Bathroom 3 | Second | 6x7 |
| Bathroom 4 | Second | 8x5 |
| Kitchen | First | 12x13 |
Listing Details
- Listing date
- 2026-09-14
- On market date
- 2026-10-15
- Original list price
- $490,000
- Occupant type
- Owner
- MLS area
- 33565 - Plant City
- Listing AOR
- Suncoast Tampa
- Status changed
- 2026-10-15
- Tax legal description
- NORTH PARK ISLE PHASE 2C 3B AND 4 LOT 321
Flood risk
Minimal-risk area outside the mapped floodplain. Flood insurance is optional and typically low-cost.
Source: FEMA flood zone reported on the listing. Confirm current designation at FEMA Flood Map Service Center.
Location
Directions
From I-4 and N Park Road, drive north. Continue north until you turn left onto Blue Orchid Ave. Turn left again on Capri Coast Drive. Home will be on your left.
More homes like this
$324,900
3708 Radiant Mountain Dr
Plant City, FL 33565
4 bd · 2 ba · 1,605 sqft
Park East Phase 1b 2 3a And 3b
MLS ID #O6450426, COMPASS FLORIDA LLC.
Listing provided by Stellar MLS
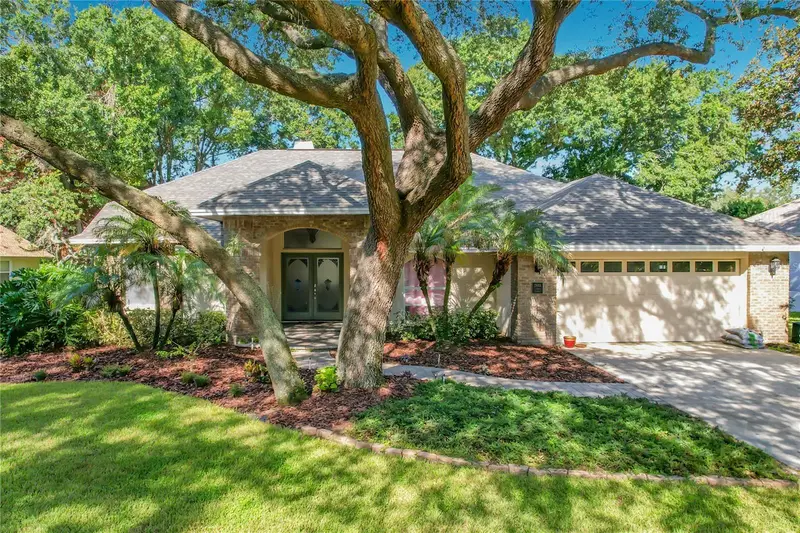
$470,000
2803 Aston Ave
Plant City, FL 33566
3 bd · 2 ba · 2,159 sqft
Walden Lake Unit 27 Ph 2 Section A
MLS ID #TB8549781, REAL BROKER, LLC.
Listing provided by Stellar MLS
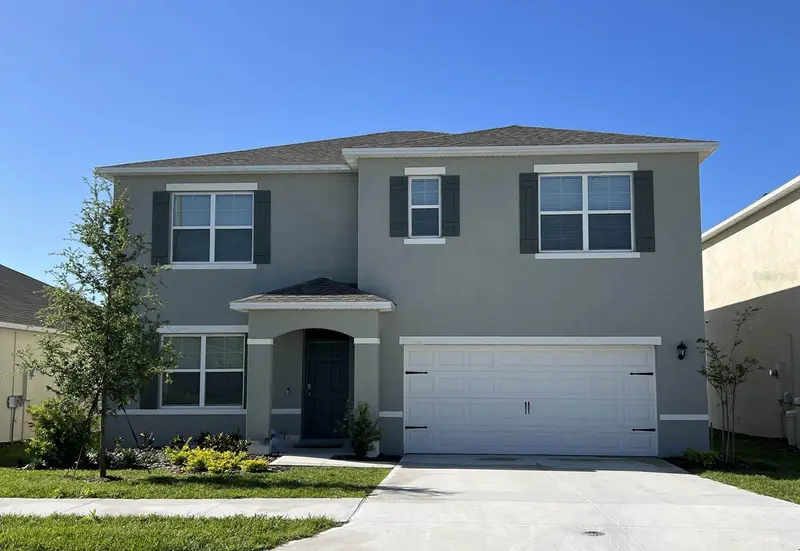
$400,990
7858 Forrest Fox Way
Lakeland, FL 33810
5 bd · 3 ba · 2,601 sqft
Fox Branch Ranch
MLS ID #O6394013, DR HORTON REALTY OF CENTRAL FLORIDA LLC.
Listing provided by Stellar MLS
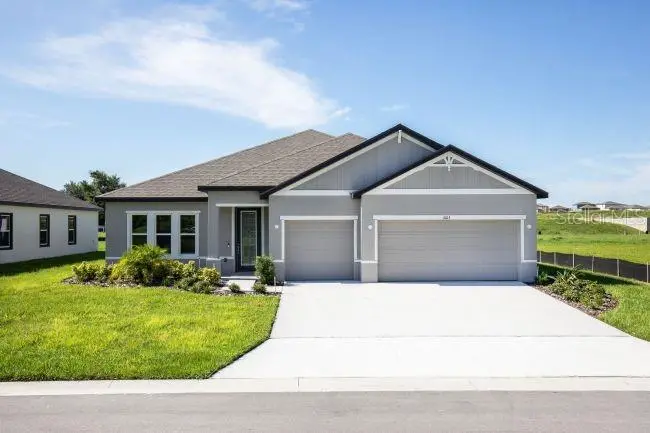
$494,900
3714 Roma Ct
Plant City, FL 33565
4 bd · 3 ba · 2,471 sqft
Bella Estates
MLS ID #O6425551, NEW HOME STAR FLORIDA LLC.
Listing provided by Stellar MLS

Listings courtesy of Stellar MLS as distributed by MLS GRID
IDX information is provided exclusively for consumers’ personal, non-commercial use and may not be used for any purpose other than to identify prospective properties consumers may be interested in purchasing.
Based on information submitted to the MLS GRID as of October 16, 2026 at 6:51 AM ET. All data is obtained from various sources and may not have been verified by broker or MLS GRID. Supplied Open House Information is subject to change without notice. All information should be independently reviewed and verified for accuracy. Properties may or may not be listed by the office/agent presenting the information.
All or a portion of the multiple listing information is provided by Stellar MLS, from a copyrighted compilation of listings. The compilation of listings and each individual listing are © 2026 Stellar MLS. All rights reserved.
Ryan Solberg, Broker · MaxLife Realty LLC · FL License #BK3354351 · Equal Housing Opportunity · Full disclaimer · DMCA