
$445,000
1737 Oakwood Estates DrivePlant City, FL 33563
Listing updated: November 5, 2026 at 7:35 PM ET
Listing courtesy of Lpt Realty, Llc · Stephanie Eisenbach · MLS #TB8565118 · Active · 877-366-2213Property type
Year built
Lot size
Price / sq ft
HOA dues
Days on market
Garage spaces
Flood zone
About this home
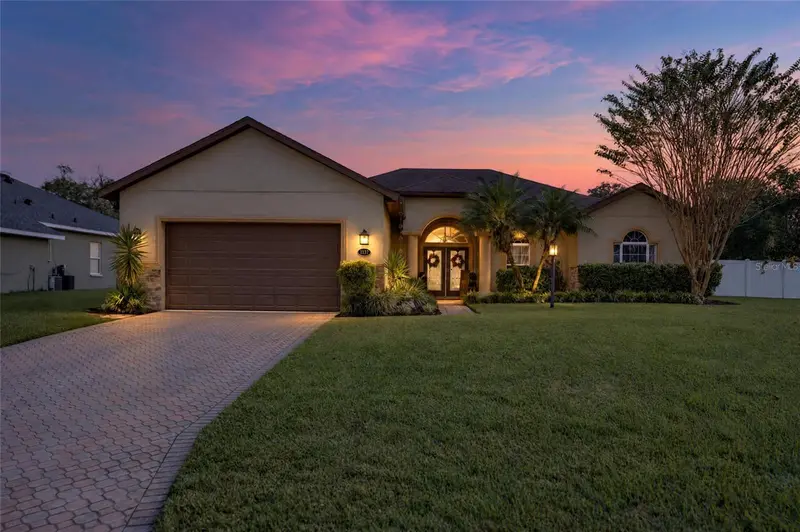
Step into a home where pride of ownership is evident throughout and the backyard feels like something straight off a postcard! This beautifully maintained 4-bedroom home offers an exceptional blend of comfort, style, and outdoor living. The oversized primary suite provides plenty of room for additional seating, creating a relaxing private retreat, while the tastefully remodeled primary bathroom adds a touch of elegance. But the real magic happens outside! The spectacular backyard features a 44-foot sports pool, heated with both electric and gas systems, creating the perfect setting for year-round enjoyment. The custom-designed pool nook with a permanently attached table comfortably seats six, making it ideal for cards, conversation, and gatherings with family and friends. With no traditional pool ledges, the pool offers a distinctive design, while the six-person hot tub creates an added touch of luxury with a beautiful waterfall cascading directly into the pool. Two propane fire torches provide a warm, inviting ambiance after sunset, and the covered patio offers a comfortable space to relax and enjoy the outdoor surroundings. This is more than a beautifully kept home; it's a place to enjoy, entertain, and make lasting memories.
Estimated monthly payment
Estimate only. Taxes use the listing's reported amount where available; insurance is a Florida-average estimate. Your actual payment will vary — run a full calculation or talk to a lender.
Price & listing history0 days on market
- Status: ActiveNov 5, 2026
- Listed$445,000Nov 5, 2026
Facts & features
- Property type
- Residential
- Sub type
- Single Family Residence
- Status
- Active
- Days on market
- 0
- Subdivision
- Oakwood Estates
- County
- Hillsborough
- Year built
- 2005
- Living area
- 2,005 sq ft
- Price/sq ft
- $222
- Building area
- 2,780 sq ft (Public Records)
- Lot size
- 10,181 sq ft
- Lot category
- 0 to less than 1/4
- Flood zone
- X (12057C0410H)
- Garage
- 2 spaces
- Pool
- Private pool
- Annual taxes
- $2,499 (2025)
- Parcel #
- P-32-28-22-652-000004-00006.0
- Zoning
- R-1A
- MLS #
- TB8565118
Ask about this home
Have a question? Ask the broker directly.
Ryan Solberg answers personally — no call center, no spam. Your question goes straight to him.
Interior Details
- Bedrooms
- 4
- Full bathrooms
- 2
- Flooring
- Carpet, Tile
- Appliances
- Dishwasher, Disposal, Range, Refrigerator
- Interior features
- Eat-in Kitchen, Kitchen/Family Room Combo, Open Floorplan, Split Bedroom
- Laundry
- Laundry Room
- Stories / Levels
- One
- Direction faces
- West
Heating & Cooling
- Heating
- Central
- Cooling
- Central Air
Parking
- Garage spaces
- 2
- Attached garage
- Yes
HOA & Financial
- HOA fee
- $635 / Annually
- Monthly HOA
- $53/mo
- Total monthly fees
- $53/mo
- Total annual fees
- $635
- HOA name
- Oakwood Estates Homeowners Association
- CDD
- No
- Homestead exemption
- Yes
- Min lease term
- No Minimum
- Listing terms
- Cash, Conventional, FHA, VA Loan
- Ownership
- Fee Simple
- Available for lease
- Yes
- Lease restrictions
- No
- Additional lease restrictions
- Verify with HOA
- Approval process
- Verify with HOA
Exterior & Construction
- Exterior features
- Lighting, Misting System, Rain Gutters, Shade Shutter(s)
- Construction materials
- Block
- Roof
- Shingle
- Foundation
- Slab
- Pool
- Private pool
- Road surface
- Asphalt, Paved
Utilities
- Sewer
- Public Sewer
- Water source
- Public
- Utilities
- BB/HS Internet Available, Cable Available
Community
- Pets allowed
- Yes
Schools
Letter grades: Florida DOE 2024–25 school grades (Orange, Seminole, Lake, Osceola, Brevard). Assigned schools from the listing agent — verify enrollment with the district.
Room Details
| Room | Level | Dimensions |
|---|---|---|
| Primary Bedroom | First | |
| Kitchen | First | |
| Living Room | First |
Listing Details
- Listing date
- 2026-11-05
- On market date
- 2026-11-05
- Original list price
- $445,000
- Occupant type
- Owner
- MLS area
- 33563 - Plant City
- Listing AOR
- Orlando Regional
- Status changed
- 2026-11-05
- Tax legal description
- OAKWOOD ESTATES LOT 6 BLOCK 4
Flood risk
Minimal-risk area outside the mapped floodplain. Flood insurance is optional and typically low-cost.
Source: FEMA flood zone reported on the listing. Confirm current designation at FEMA Flood Map Service Center.
Location
Directions
From Alexander heading south make a left on Medonsa Rd, a heart onto S. Hunter St., a Right on W Prosser Dr. and a right onto Oakwood Estates Dr to address.
More homes like this
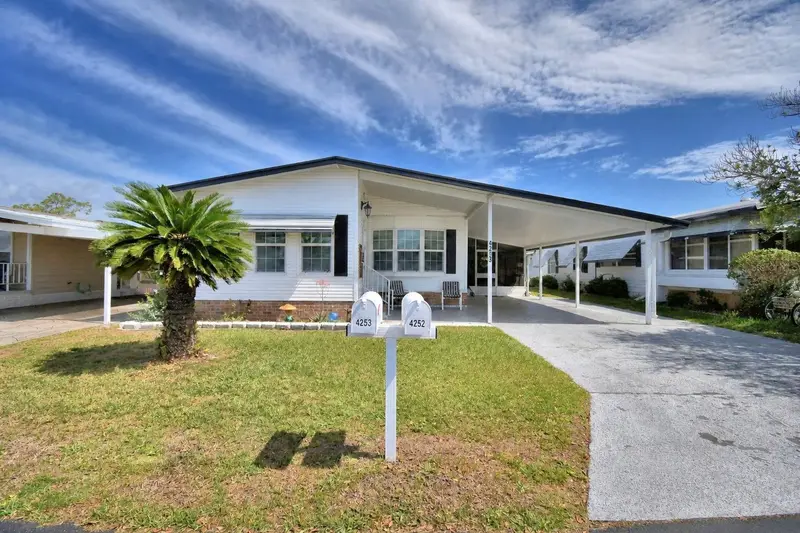
$84,900
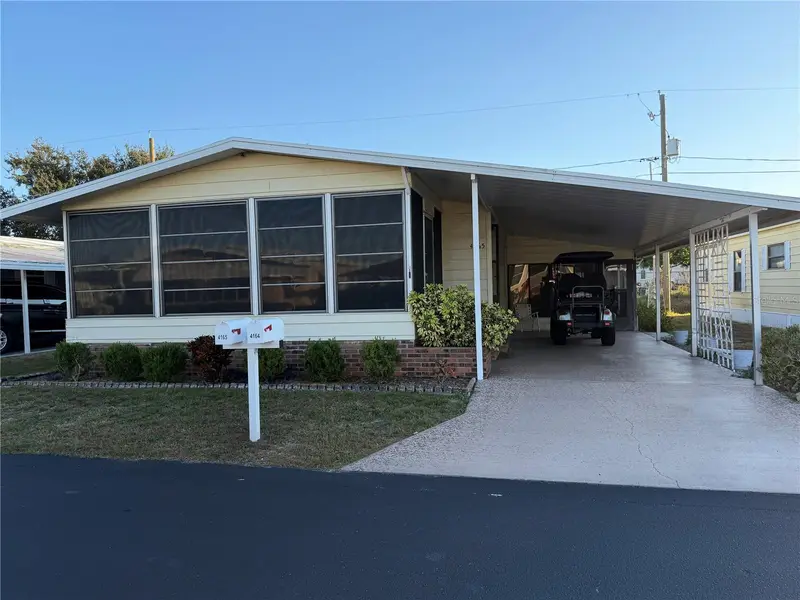
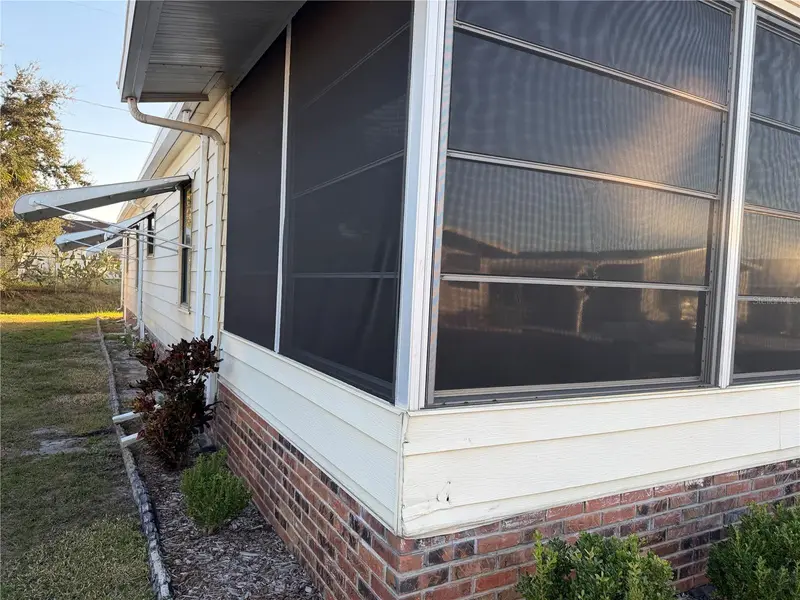
4165 Rolling Oaks Dr
Winter Haven, FL 33880
2 bd · 2 ba · 1,152 sqft
Oakwood Estates
MLS ID #B4902127, SOUTHERN BELLE REALTY.
Listing provided by Stellar MLS
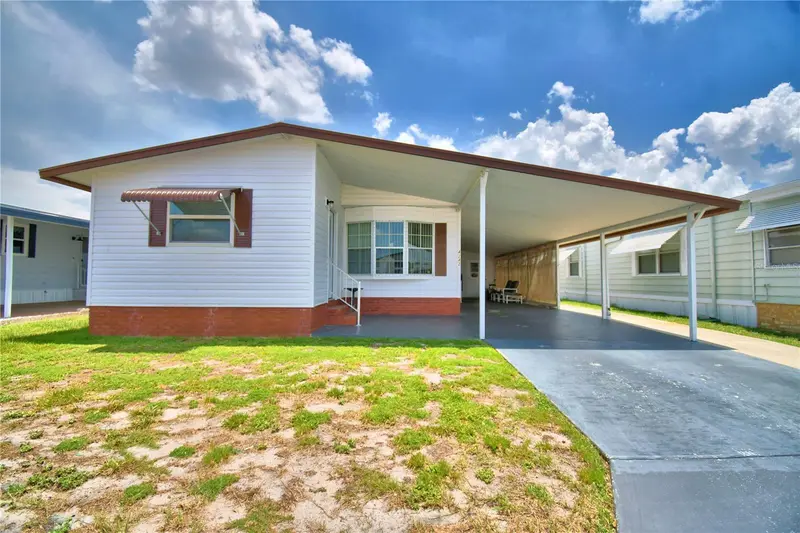
$97,000
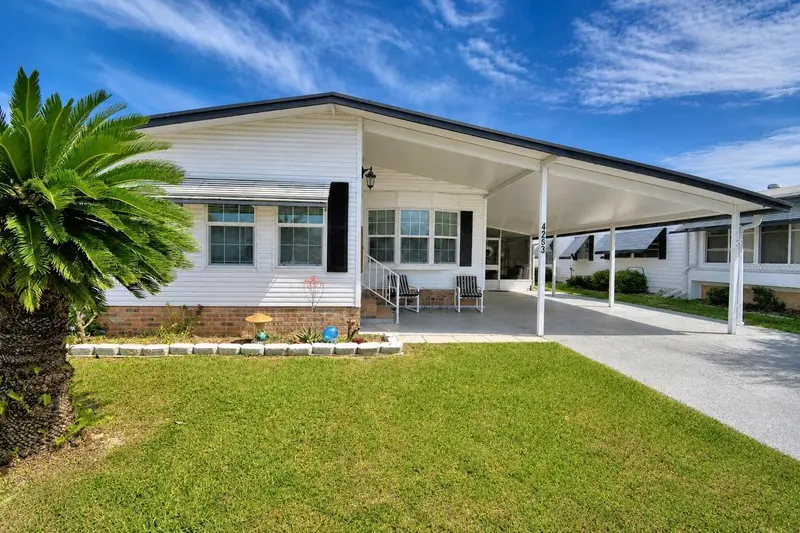
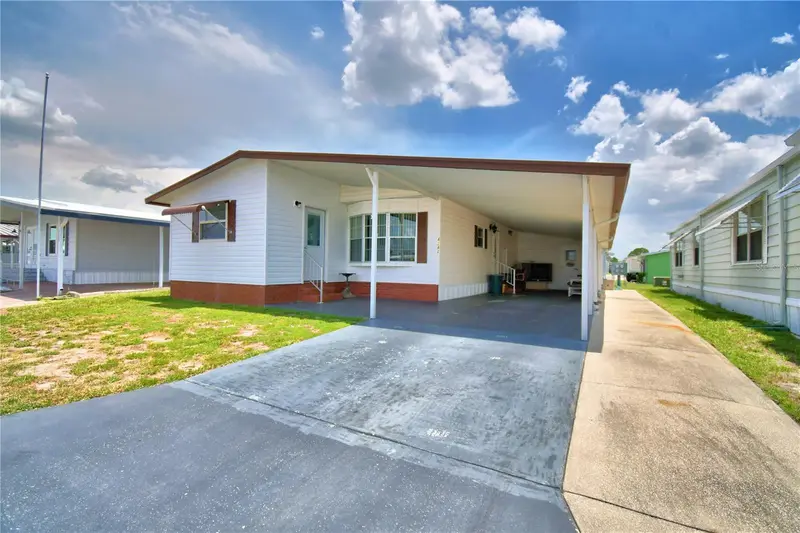
4253 Cedarwood St
Winter Haven, FL 33880
2 bd · 2 ba · 1,056 sqft
Oakwood Estates
MLS ID #P4938563, COLDWELL BANKER REALTY.
Listing provided by Stellar MLS
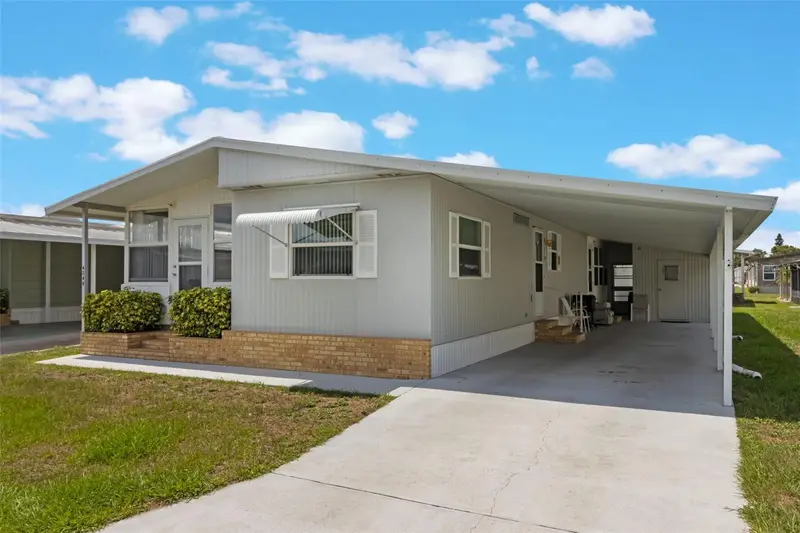
$99,000
4242 Cedarwood St
Winter Haven, FL 33880
2 bd · 2 ba · 1,056 sqft
Oakwood Estates
MLS ID #P4939139, COLDWELL BANKER REALTY.
Listing provided by Stellar MLS
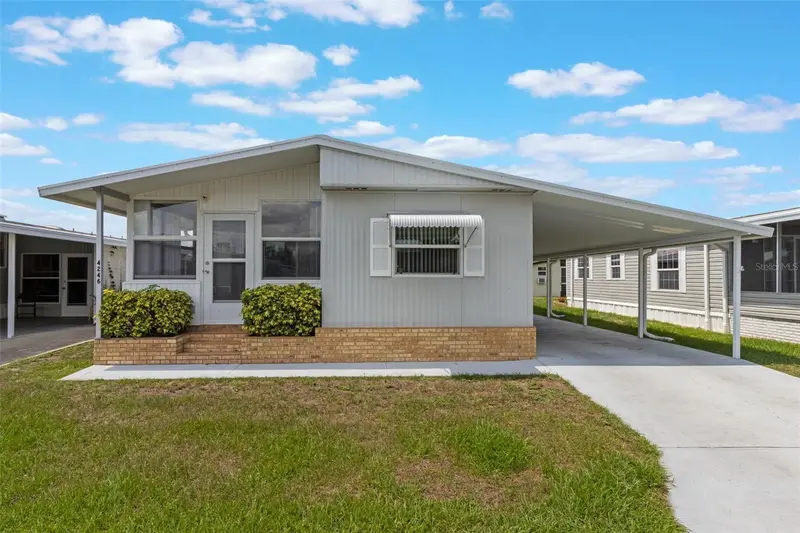
$99,000
4246 Cedarwood St
Winter Haven, FL 33880
2 bd · 2 ba · 1,008 sqft
Oakwood Estates
MLS ID #O6325757, LPT REALTY, LLC.
Listing provided by Stellar MLS

Listings courtesy of Stellar MLS as distributed by MLS GRID
IDX information is provided exclusively for consumers’ personal, non-commercial use and may not be used for any purpose other than to identify prospective properties consumers may be interested in purchasing.
Based on information submitted to the MLS GRID as of November 5, 2026 at 7:35 PM ET. All data is obtained from various sources and may not have been verified by broker or MLS GRID. Supplied Open House Information is subject to change without notice. All information should be independently reviewed and verified for accuracy. Properties may or may not be listed by the office/agent presenting the information.
All or a portion of the multiple listing information is provided by Stellar MLS, from a copyrighted compilation of listings. The compilation of listings and each individual listing are © 2026 Stellar MLS. All rights reserved.
Ryan Solberg, Broker · MaxLife Realty LLC · FL License #BK3354351 · Equal Housing Opportunity · Full disclaimer · DMCA