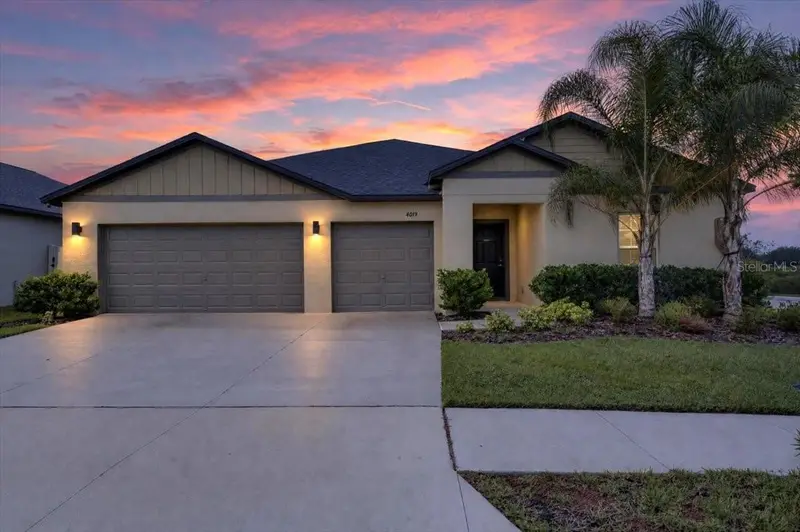

$429,900
4019 Great Vessel PlacePlant City, FL 33565
Listing updated: November 5, 2026 at 10:45 PM ET
Listing courtesy of Florida Executive Realty · Brigittia Nickel-Long · MLS #TB8565213 · Active · 813-327-7807Property type
Year built
Lot size
Price / sq ft
HOA dues
Days on market
Garage spaces
Flood zone
About this home
Virtually Staged. **WHY WAIT FOR NEW CONSTRUCTION WHEN THE UPGRADES YOU WANT ARE ALREADY HERE—WITHOUT THE ADDED EXPENSE?** Welcome to this exceptional 4-bedroom, 3-full-bath home with a private office/den and 3-car garage, perfectly situated on a fully fenced corner homesite in the desirable master-planned community of **North Park Isles!** Offering an impressive combination of modern finishes, energy efficiency, smart technology, and thoughtful upgrades, this move-in-ready home delivers incredible value! **ONE OF THE BIGGEST HIGHLIGHTS? THE SOLAR POWER SYSTEM IS FULLY PAID OFF!** Enjoy the benefits of a one-year-old solar system with a transferable warranty—an outstanding investment already made for the next homeowner! For additional energy independence and storm preparedness, the property features **8 separate roof-mounted off-grid solar panels** designed to recharge compatible portable solar generators during power outages, plus an additional connection for a whole-house gas or propane generator. A TECO-installed whole-house surge protector at the meter provides another layer of electrical protection. These are the kinds of upgrades that make a difference in Florida living! Step inside to discover a spacious, thoughtfully designed floor plan featuring **4 bedrooms, 3 full bathrooms, and a versatile bonus room/den with double doors**, perfect for a private home office, study, or flex space. The beautifully appointed kitchen showcases elegant quartz countertops, and stylish cabinet underglow lighting, creating a sophisticated atmosphere for everyday living and entertaining. Ceramic tile flooring extends throughout the high-traffic living areas, while plush carpeting adds comfort to the bedrooms. **PRIVACY AND FLEXIBILITY ARE BUILT RIGHT IN!** One of the secondary bedrooms features its own private en-suite bathroom and walk-in closet—ideal for guests, extended family, or anyone who appreciates a private retreat. Additional thoughtful features include hidden cord-management systems in the bedrooms and professionally installed security cameras that convey with the home. **AND WAIT UNTIL YOU SEE THE 3-CAR GARAGE!** More than just a place to park, this impressive space features a dedicated mini-split air-conditioning system and wiring for an EV charger, offering incredible flexibility for vehicle enthusiasts, hobbies, storage, or a comfortable workshop. Exterior driveway lighting enhances the home's curb appeal, while the fully fenced corner lot offers added outdoor privacy. The property also features an IDrive-powered fence system designed for enhanced wind resistance. Beyond the home, enjoy the lifestyle that makes **NORTH PARK ISLES** so desirable! This master-planned community offers a resort-style community swimming pool, sidewalks, playgrounds, basketball courts, tennis and pickleball courts, and a kayak launch for enjoying Florida's beautiful outdoors. **WHY PAY EXTRA FOR UPGRADES AFTER CLOSING?** From the fully paid solar system and backup-power capabilities to the air-conditioned garage, EV-charger wiring, security cameras, upgraded lighting, and designer finishes, so much of the work has already been done for you! **NEW CONSTRUCTION APPEAL. IMPRESSIVE UPGRADES. EXCEPTIONAL VALUE.** Don't miss your opportunity to own a beautifully equipped, move-in-ready home in North Park Isles. **Schedule your private showing today and discover just how much more this home has to offer!**
Estimated monthly payment
Estimate only. Taxes use the listing's reported amount where available; insurance is a Florida-average estimate. Your actual payment will vary — run a full calculation or talk to a lender.
Price & listing history0 days on market
- Status: ActiveNov 6, 2026
- Listed$429,900Nov 5, 2026
Facts & features
- Property type
- Residential
- Sub type
- Single Family Residence
- Status
- Active
- Days on market
- 0
- Subdivision
- North Park Isle
- County
- Hillsborough
- Year built
- 2024
- Living area
- 2,557 sq ft
- Price/sq ft
- $168
- Building area
- 3,175 sq ft (Public Records)
- Lot size
- 8,635 sq ft
- Lot category
- 0 to less than 1/4
- Flood zone
- X (12057C0280H)
- Garage
- 3 spaces
- Annual taxes
- $6,282 (2025)
- Parcel #
- P-09-28-22-D1X-000000-00303.0
- Zoning
- PD
- MLS #
- TB8565213
Ask about this home
Have a question? Ask the broker directly.
Ryan Solberg answers personally — no call center, no spam. Your question goes straight to him.
Interior Details
- Bedrooms
- 4
- Full bathrooms
- 3
- Flooring
- Carpet, Ceramic Tile
- Appliances
- Dishwasher, Disposal, Microwave, Refrigerator
- Interior features
- Ceiling Fans(s), Kitchen/Family Room Combo, Open Floorplan, Walk-In Closet(s), Window Treatments
- Laundry
- Laundry Room
- Stories / Levels
- One
- Direction faces
- North
Heating & Cooling
- Heating
- Central, Electric
- Cooling
- Central Air, Mini-Split Unit(s)
Parking
- Garage spaces
- 3
- Attached garage
- Yes
- Parking features
- Garage Door Opener
HOA & Financial
- HOA fee
- $109 / Annually
- Monthly HOA
- $9/mo
- Total monthly fees
- $9/mo
- Total annual fees
- $109
- HOA name
- Inframark
- CDD
- Yes
- Homestead exemption
- Yes
- Min lease term
- 8-12 Months
- Listing terms
- Cash, Conventional, FHA, VA Loan
- Ownership
- Fee Simple
- Available for lease
- Yes
- Lease restrictions
- Yes
- Additional lease restrictions
- Confirm with the HOA
Exterior & Construction
- Construction materials
- Stucco
- Roof
- Shingle
- Foundation
- Slab
- Road surface
- Asphalt
Utilities
- Sewer
- Public Sewer
- Water source
- Public
- Utilities
- Cable Connected, Electricity Connected, Sewer Connected
Community
- Pets allowed
- Breed Restrictions, Cats OK, Dogs OK
Schools
Letter grades: Florida DOE 2024–25 school grades (Orange, Seminole, Lake, Osceola, Brevard). Assigned schools from the listing agent — verify enrollment with the district.
Room Details
| Room | Level | Dimensions |
|---|---|---|
| Primary Bedroom | First | 18x14 |
| Bedroom 2 | First | 12x12 |
| Bedroom 3 | First | 12x11 |
| Bathroom 4 | First | 12x11 |
| Den | First | 13x11 |
| Kitchen | First | 12x17 |
| Great Room | First | 18x20 |
| Dining Room | First | 12x14 |
Listing Details
- Listing date
- 2026-11-04
- On market date
- 2026-11-05
- Original list price
- $429,900
- Occupant type
- Owner
- MLS area
- 33565 - Plant City
- Listing AOR
- Suncoast Tampa
- Status changed
- 2026-11-06
- Tax legal description
- NORTH PARK ISLE PHASE 2C 3B AND 4 LOT 303
Flood risk
Minimal-risk area outside the mapped floodplain. Flood insurance is optional and typically low-cost.
Source: FEMA flood zone reported on the listing. Confirm current designation at FEMA Flood Map Service Center.
Location
Directions
Take Park AVE under I4 to North Park Isles - Follow all the way to Great Vessel Pl
More homes like this
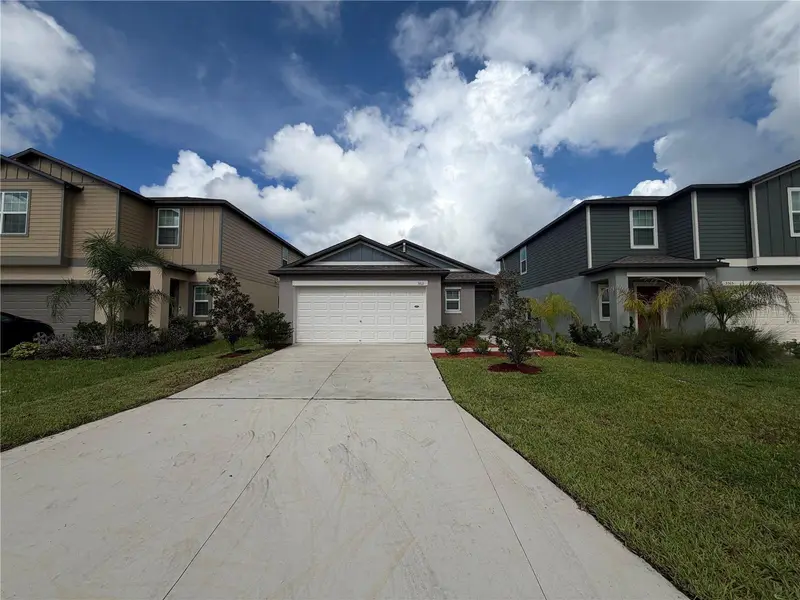
$309,000
3513 Radiant Mountain Dr
Plant City, FL 33565
3 bd · 2 ba · 1,451 sqft
Park East Ph 1a
MLS ID #O6442271, OPENDOOR BROKERAGE LLC.
Listing provided by Stellar MLS
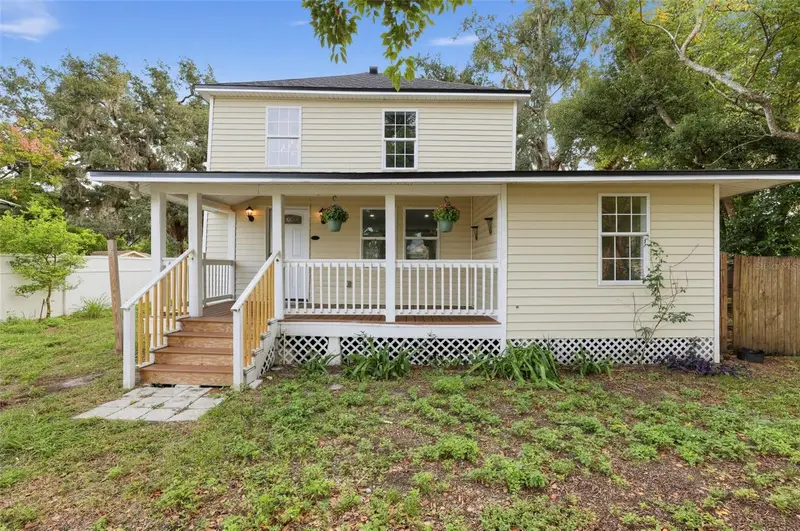
$305,000
1702 N Gordon St
Plant City, FL 33563
3 bd · 2 ba · 1,366 sqft
Unplatted
MLS ID #TB8563492, TRINITY REAL ESTATE GROUP, LLC.
Listing provided by Stellar MLS
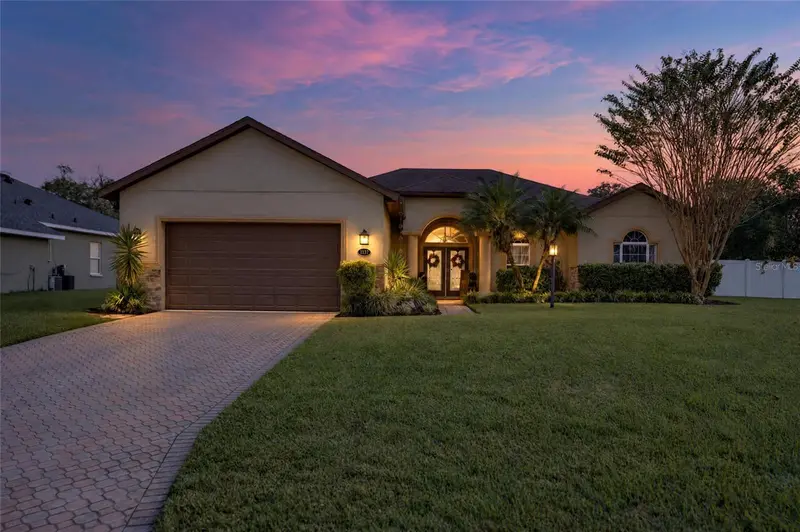
$445,000
1737 Oakwood Estates Dr
Plant City, FL 33563
4 bd · 2 ba · 2,005 sqft
Oakwood Estates
MLS ID #TB8565118, LPT REALTY, LLC.
Listing provided by Stellar MLS
$265,000
2635 Eagle Greens Dr
Plant City, FL 33566
2 bd · 2 ba · 1,236 sqft
Eagle Greens Condo
MLS ID #TB8551756, COLDWELL BANKER REALTY.
Listing provided by Stellar MLS

Listings courtesy of Stellar MLS as distributed by MLS GRID
IDX information is provided exclusively for consumers’ personal, non-commercial use and may not be used for any purpose other than to identify prospective properties consumers may be interested in purchasing.
Based on information submitted to the MLS GRID as of November 5, 2026 at 10:45 PM ET. All data is obtained from various sources and may not have been verified by broker or MLS GRID. Supplied Open House Information is subject to change without notice. All information should be independently reviewed and verified for accuracy. Properties may or may not be listed by the office/agent presenting the information.
All or a portion of the multiple listing information is provided by Stellar MLS, from a copyrighted compilation of listings. The compilation of listings and each individual listing are © 2026 Stellar MLS. All rights reserved.
Ryan Solberg, Broker · MaxLife Realty LLC · FL License #BK3354351 · Equal Housing Opportunity · Full disclaimer · DMCA