
$1,000,000
16535 Cr 675 Road
Parrish, FL 34219
Listing updated: September 23, 2026 at 11:31 PM ET
Listing courtesy of Keller Williams On The Water S · Andrew Pepper, PLLC · MLS #N6145799 · Active · 941-803-7522Property type
Year built
Lot size
Price / sq ft
HOA dues
Days on market
Garage spaces
Flood zone
About this home
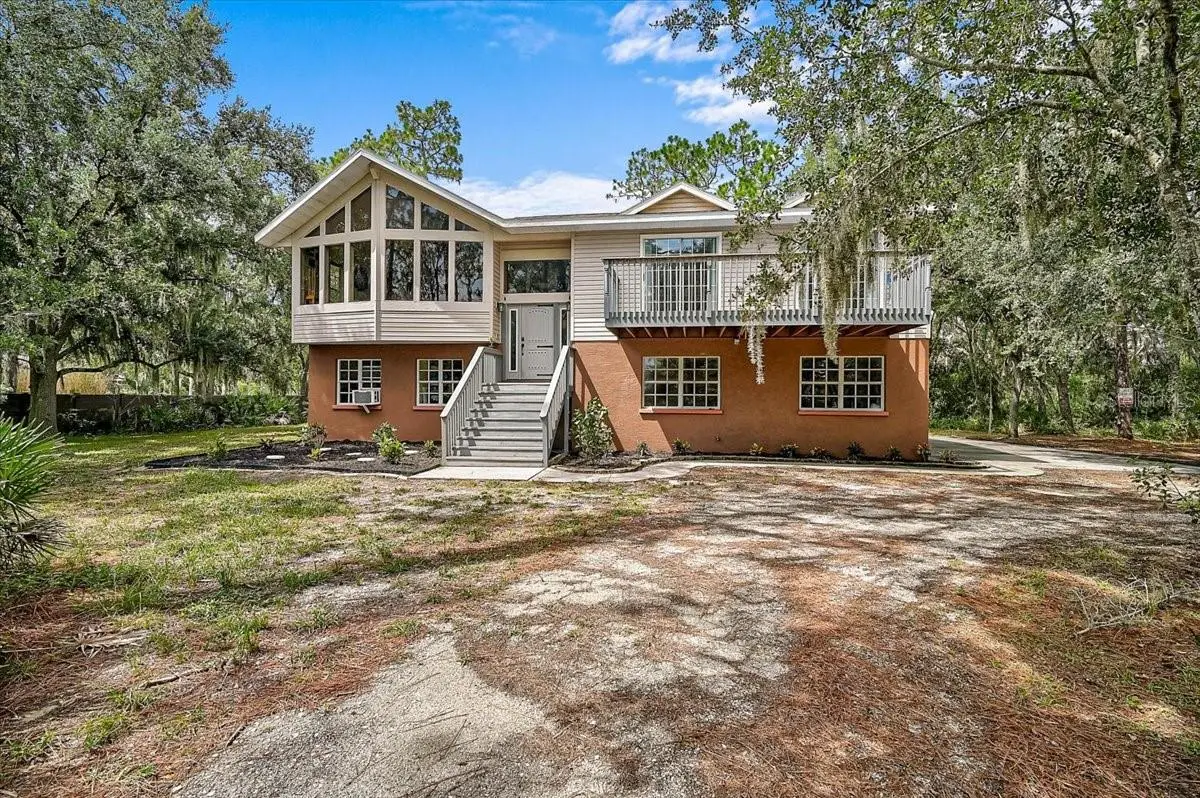
5.11 ACRES, PRIVATE POND, WALKING TRAILS, OVERSIZED 3-CAR GARAGE, EXTENSIVE UPDATES! Discover the appeal of acreage living at 16535 CR 675 in Parrish, where 5.11 acres, inviting outdoor spaces, and a thoughtfully updated home come together to create an exceptional property. Featuring 2,276 square feet of main living area, approximately 727 square feet of additional finished ground-floor space, and 4,568 square feet under roof, this property offers room to spread out, entertain, and enjoy the Florida lifestyle. Step inside to discover a soaring 12-foot vaulted ceiling, beautiful solid oak flooring, and a wood-burning fireplace that creates a welcoming focal point. The updated kitchen offers an inviting space for everyday living and entertaining. An upgraded downstairs bathroom, with bar stools and bar shelving that convey with the sale, and vinyl flooring in select areas add to the home's many improvements. Since December 2021, the property has benefited from significant updates, including a new septic system, air conditioning system, and front door. Additional features include a water-treatment system, solar-assisted hot water, and an alarm and security system with interior and exterior cameras. The additional 727 square feet of finished ground-floor space is cooled by a window A/C unit, offering flexibility for a variety of uses. OUTDOOR LIVING IS WHERE THIS PROPERTY TRULY SHINES! Relax on the spacious covered porch and take in the peaceful surroundings, explore the private walking trails, gather around the fire pit, or spend an afternoon enjoying your own private pond. The expansive acreage provides a beautiful setting for enjoying nature, outdoor activities, and the freedom of having room to roam. A 2024 gate and gate opener complement the property's entrance, while 2-by-4-inch horse-wire fencing installed in 2022 adds functionality to the grounds. An oversized three-car garage provides substantial room for vehicles, equipment, and storage. Enjoy the peaceful setting of a spacious Parrish property while remaining within reach of grocery shopping, restaurants, retail destinations, and the beautiful Gulf Coast beaches of Anna Maria Island. With its combination of acreage, distinctive architectural details, extensive improvements, and exceptional outdoor amenities, this property offers an inviting opportunity to experience Florida acreage living.
Estimated monthly payment
Estimate only. Taxes use the listing's reported amount where available; insurance is a Florida-average estimate. Your actual payment will vary — run a full calculation or talk to a lender.
Price & listing history0 days on market
- Status: ActiveSep 24, 2026
- Listed$1,000,000Sep 23, 2026
- Price increased$1,000,000
Facts & features
- Property type
- Residential
- Sub type
- Single Family Residence
- Status
- Active
- Days on market
- 0
- Subdivision
- Unincorporated Manatee County
- County
- Manatee
- Year built
- 2000
- Living area
- 2,276 sq ft
- Price/sq ft
- $439
- Building area
- 4,568 sq ft (Public Records)
- Lot size
- 222,592 sq ft
- Lot category
- 5 to less than 10
- Flood zone
- X
- Garage
- 3 spaces
- Annual taxes
- $6,991 (2025)
- Parcel #
- 494910508
- Zoning
- A
- MLS #
- N6145799
Ask about this home
Have a question? Ask the broker directly.
Ryan Solberg answers personally — no call center, no spam. Your question goes straight to him.
Interior Details
- Bedrooms
- 3
- Full bathrooms
- 2
- Half bathrooms
- 1
- Flooring
- Carpet, Luxury Vinyl, Wood
- Appliances
- Dishwasher, Disposal, Microwave, Range, Range Hood, Refrigerator, Solar Hot Water
- Interior features
- Coffered Ceiling(s), Eat-in Kitchen, High Ceilings
- Laundry
- Laundry Room
- Stories / Levels
- Two
- Direction faces
- North
- Fireplace
- Yes
Heating & Cooling
- Heating
- Central
- Cooling
- Central Air
Parking
- Garage spaces
- 3
- Attached garage
- Yes
- Parking features
- Driveway
HOA & Financial
- Total monthly fees
- $0/mo
- Total annual fees
- $0
- CDD
- No
- Homestead exemption
- Yes
- Min lease term
- 1 Month
- Listing terms
- Cash, Conventional, USDA Loan, VA Loan
- Ownership
- Fee Simple
- Available for lease
- Yes
- Lease restrictions
- Yes
- Additional lease restrictions
- Buyer and or Buyer's agent to confirm with county / local municipalities on current lease guidelines or restrictions.
- Approval process
- Buyer and or Buyer's agent to confirm with county / local municipalities on current lease guidelines or restrictions.
Exterior & Construction
- Exterior features
- Balcony, Lighting
- Construction materials
- Block, Stucco
- Roof
- Shingle
- Foundation
- Slab
- Water access
- Yes
- Road surface
- Gravel, Other
Utilities
- Sewer
- Septic Tank
- Water source
- Well
- Utilities
- BB/HS Internet Available, Electricity Connected, Private, Water Connected
Community
- Pets allowed
- Cats OK, Dogs OK, Yes
Schools
Letter grades: Florida DOE 2024–25 school grades (Orange, Seminole, Lake, Osceola, Brevard). Assigned schools from the listing agent — verify enrollment with the district.
Room Details
| Room | Level | Dimensions |
|---|---|---|
| Living Room | First | |
| Kitchen | Second | |
| Family Room | Second | |
| Primary Bedroom | Second | 17.16x22.16 |
| Primary Bathroom | Second | 9.45x8.24 |
| Bedroom 2 | Second | |
| Bedroom 3 | Second | |
| Laundry | First | 7.72x16.32 |
| Bathroom 3 | First | 5x5.16 |
| Bathroom 2 | Second | 9.08x5 |
Listing Details
- Listing date
- 2026-09-23
- On market date
- 2026-09-23
- Original list price
- $1,000,000
- Occupant type
- Owner
- MLS area
- 34219 - Parrish
- Listing AOR
- Sarasota - Manatee
- Status changed
- 2026-09-24
- Tax legal description
- TRACT 5 PHEASANT RIDGE: FROM THE NW COR OF SEC 35 TWN 33S RNG 19E, RUN S 00 DEG 45 MIN 25 SEC E ALG THE W LN OF SD SEC 35, 478.09 FT TO A PT ON A CURVE TO THE LEFT WHOSE RAD PT LIES N 41 DEG 36 MIN 15 SEC E, 3487.75 FT, ALSO BEING A PT ON THE SWLY R/W LN OF ST RD 675; TH SLY ALG SD R/W LN THE FOLLOWING COURSES: SLY ALG THE ARC OF SD CURVE TO THE LEFT, A DIST OF 357.23 FT THROUGH A C/A OF 05 DEG 52 MIN 06 SEC TO THE PT OF SD CURVE; TH S 54 DEG 15 MIN 51 SEC E, 781.18 FT TO THE PC OF A CURVE TO THE RIGHT WHOSE RAD PT LIES S 35 DEG 44 MIN 09 SEC W, 3769.72 FT; TH SLY ALG THE ARC OF SD CURVE TO THE RIGHT, 636.91 FT THROUGH A C/A OF 09 DEG 40 MIN 49 SEC TO THE PT OF SD CURVE; TH S 44 DEG 35 MIN 02 SEC E 1780.35 FT TO A PT ON A NON-TANG CURVE TO THE LEFT WHOSE RAD PT LIES N 45 DEG 26 MIN 22 SEC E, 34427.47 FT; TH SLY ALG THE ARC OF SD CURVE TO THE LEFT, 750.96 FT THROUGH A C/A OF 01 DEG 14 MIN 59 SEC TO THE END OF SD CURVE; TH S 45 DEG 45 MIN 25 SEC E, (CONTINUED ON TAX ROLL)
Flood risk
Minimal-risk area outside the mapped floodplain. Flood insurance is optional and typically low-cost.
Source: FEMA flood zone reported on the listing. Confirm current designation at FEMA Flood Map Service Center.
Location
Directions
From 301 take Rutland Rd. East. Home will be on your right.
More homes like this
$350,000
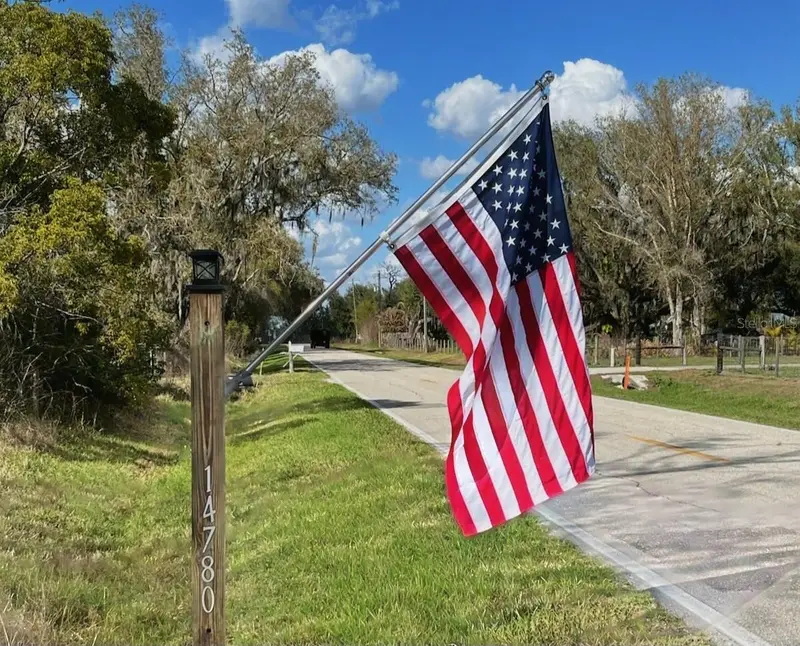
14780 Sugar Bowl Rd
Myakka City, FL 34251
6.95 acres
Unincorporated Manatee County
MLS ID #TB8465950, SMITH & ASSOCIATES REAL ESTATE.
Listing provided by Stellar MLS
$620,000
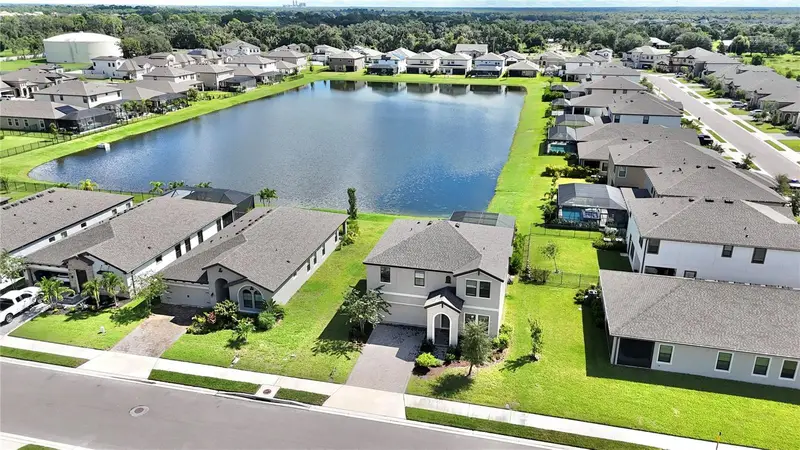
7424 Rhubarb Dr
Parrish, FL 34219
4 bd · 3 ba · 2,755 sqft
Crosswind Point Ph Ii
MLS ID #A4707207, REALTY ONE GROUP MVP.
Listing provided by Stellar MLS
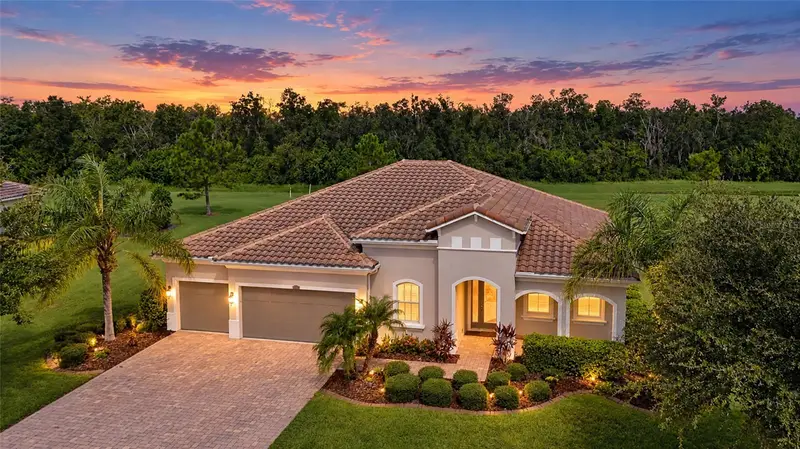
$749,000
16607 2nd Ave E
Bradenton, FL 34212
4 bd · 3 ba · 2,779 sqft
Rye Wilderness Estates Ph Iv
MLS ID #A4704049, COMPASS FLORIDA LLC.
Listing provided by Stellar MLS
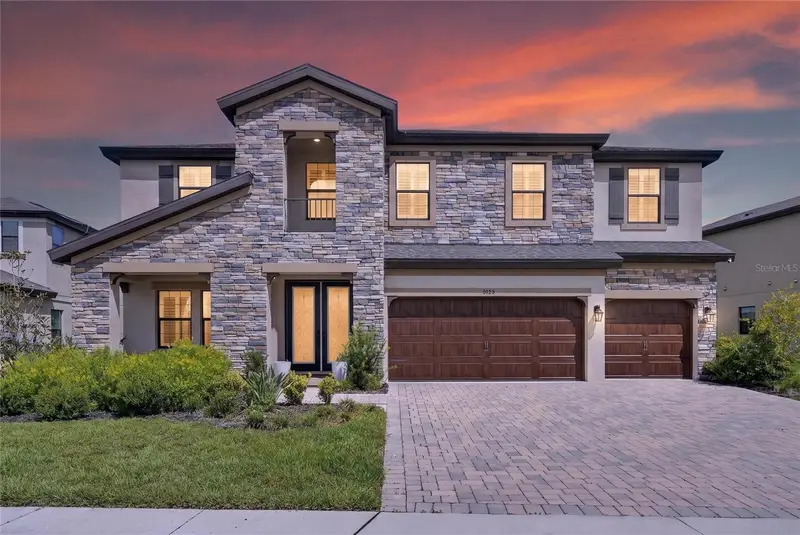
$720,000
9125 Warm Springs Cir
Parrish, FL 34219
5 bd · 4 ba · 3,597 sqft
North River Ranch Ph Ic & Id West
MLS ID #TB8551343, ELEVATED REALTY.
Listing provided by Stellar MLS

Listings courtesy of Stellar MLS as distributed by MLS GRID
IDX information is provided exclusively for consumers’ personal, non-commercial use and may not be used for any purpose other than to identify prospective properties consumers may be interested in purchasing.
Based on information submitted to the MLS GRID as of September 23, 2026 at 11:31 PM ET. All data is obtained from various sources and may not have been verified by broker or MLS GRID. Supplied Open House Information is subject to change without notice. All information should be independently reviewed and verified for accuracy. Properties may or may not be listed by the office/agent presenting the information.
All or a portion of the multiple listing information is provided by Stellar MLS, from a copyrighted compilation of listings. The compilation of listings and each individual listing are © 2026 Stellar MLS. All rights reserved.
Ryan Solberg, Broker · MaxLife Realty LLC · FL License #BK3354351 · Equal Housing Opportunity · Full disclaimer · DMCA