
$375,000
12321 Adventure DriveRiverview, FL 33569
Listing updated: October 15, 2026 at 7:20 PM ET
Listing courtesy of Keller Williams Suburban Tampa · Tony Baroni · MLS #TB8549262 · Active · 813-684-9500Property type
Year built
Lot size
Price / sq ft
HOA dues
Days on market
Garage spaces
Flood zone
About this home
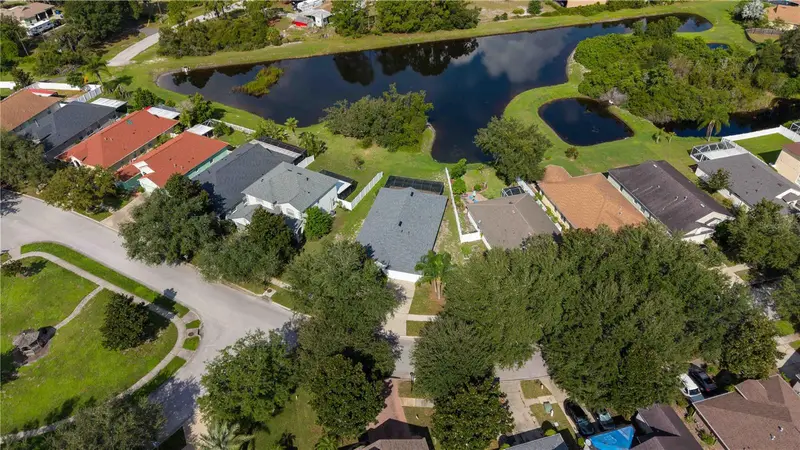
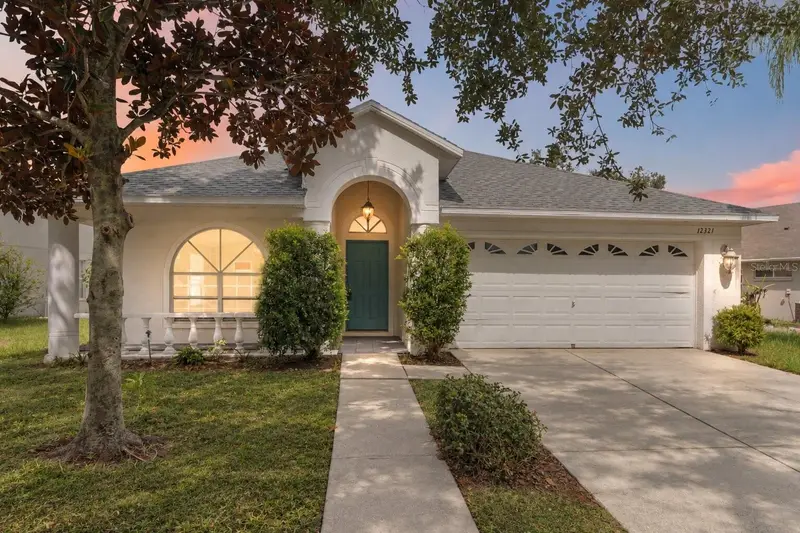
Virtually Staged. ***Estimated monthly payment of just $2,428.35 based on a $10,000 down payment and a 30-year fixed loan at 7% interest*** Welcome to this spacious four-bedroom, two-bathroom home offering approximately 2,112 square feet, multiple gathering areas, brand new updates (NEW ROOF, HVAC, & Kitchen Appliances, paint), and a peaceful pond backdrop in the sought-after Panther Trace community. From the moment you enter, the elegant front sitting room makes an impression with its arched window, decorative wall molding, crown molding, and statement chandelier—an inviting setting for entertaining, dining, or creating a stylish conversational space. The open kitchen features rich wood cabinetry, granite countertops, new stainless-steel appliances, modern lighting, and a breakfast bar that keeps everyone connected. An adjacent dining area provides the perfect spot for casual meals, while the living room offers plenty of flexibility for movie nights, game days, and large gatherings. With four generously sized bedrooms featuring new carpet), there is room to create comfortable sleeping quarters, a home office, fitness room, or hobby space. The private primary suite includes a walk-in closet and an en-suite bathroom with a long dual-sink vanity, soaking tub, separate shower, and private water closet. An indoor laundry room and attached garage add even more everyday convenience. The real showstopper awaits out back! Step onto the expansive screened patio (Aug 2026). Imagine weekend cookouts, outdoor dining, parties, or quiet evenings overlooking the pond. There is room for multiple seating areas, a dining table, games, and more, all while enjoying fresh air beneath the protection of the screened enclosure. Life in Panther Trace brings recreation right into the neighborhood with a clubhouse, lagoon-style swimming pool, tennis, basketball and volleyball courts, a multipurpose field, scenic natural areas, and community activities. Shopping, restaurants, schools, medical facilities, and everyday conveniences are also within easy reach, while nearby Highway 301 connects you to major highways, Tampa, and destinations throughout the Bay Area. From lively get-togethers on the patio to peaceful pond-view mornings, this home makes every day feel like a new adventure!
Estimated monthly payment
Estimate only. Taxes use the listing's reported amount where available; insurance is a Florida-average estimate. Your actual payment will vary — run a full calculation or talk to a lender.
Price & listing history27 days on market
- Status: ActiveSep 18, 2026
- Listed$375,000Sep 18, 2026
Property Documents
Documents the listing agent has made public for this property. Free to view and download.
Facts & features
- Property type
- Residential
- Sub type
- Single Family Residence
- Status
- Active
- Days on market
- 27
- Subdivision
- Panther Trace
- County
- Hillsborough
- Year built
- 2004
- Living area
- 2,112 sq ft
- Price/sq ft
- $178
- Lot size
- 7,652 sq ft
- Lot category
- 0 to less than 1/4
- Flood zone
- X
- Garage
- 2 spaces
- Annual taxes
- $6,529 (2025)
- Parcel #
- 05 31 20 690 00024 000070
- Zoning
- RES
- MLS #
- TB8549262
Ask about this home
Have a question? Ask the broker directly.
Ryan Solberg answers personally — no call center, no spam. Your question goes straight to him.
Interior Details
- Bedrooms
- 4
- Full bathrooms
- 2
- Flooring
- Carpet, Ceramic Tile
- Appliances
- Dishwasher, Disposal, Dryer, Microwave, Range, Refrigerator, Washer
- Interior features
- Cathedral Ceiling(s), Ceiling Fans(s), High Ceilings, Walk-In Closet(s)
- Laundry
- Inside
- Stories / Levels
- One
- Direction faces
- Southeast
Heating & Cooling
- Heating
- Central
- Cooling
- Central Air
Parking
- Garage spaces
- 2
- Attached garage
- Yes
HOA & Financial
- HOA fee
- $100 / Annually
- Monthly HOA
- $8/mo
- Total monthly fees
- $8/mo
- Total annual fees
- $100
- HOA name
- McNeil Management
- CDD
- Yes
- Min lease term
- No Rent
- Listing terms
- Cash, Conventional, FHA, VA Loan
- Ownership
- Fee Simple
- Available for lease
- Yes
- Lease restrictions
- No
- Additional lease restrictions
- Buyer to confirm Lease Restrictions with HOA
- Approval process
- Buyer to confirm Lease Application with HOA
Exterior & Construction
- Exterior features
- Sidewalk
- Construction materials
- Block, Stucco
- Roof
- Shingle
- Foundation
- Slab
- Waterfront
- Yes
- Water view
- Yes
- Road surface
- Paved
Utilities
- Sewer
- Public Sewer
- Water source
- Public
- Utilities
- Cable Available, Fire Hydrant
Community
- Pets allowed
- Cats OK, Dogs OK, Yes
Schools
Letter grades: Florida DOE 2024–25 school grades (Orange, Seminole, Lake, Osceola, Brevard). Assigned schools from the listing agent — verify enrollment with the district.
Room Details
| Room | Level | Dimensions |
|---|---|---|
| Bedroom 2 | First | 13x12 |
| Bedroom 3 | First | 13x10 |
| Bedroom 4 | First | 13x11 |
| Family Room | First | 13x32 |
| Kitchen | First | 10x12 |
| Living Room | First | 13x20 |
| Primary Bathroom | First | |
| Primary Bedroom | First | 12x16 |
| Dinette | First | 8x11 |
Listing Details
- Listing date
- 2026-09-11
- On market date
- 2026-09-18
- Original list price
- $375,000
- Occupant type
- Vacant
- MLS area
- 33569 - Riverview
- Listing AOR
- Suncoast Tampa
- Status changed
- 2026-09-18
- Tax legal description
- Panther Trace Phase 16/1C Lot 7 Block 24 Tr 69
Flood risk
Minimal-risk area outside the mapped floodplain. Flood insurance is optional and typically low-cost.
Source: FEMA flood zone reported on the listing. Confirm current designation at FEMA Flood Map Service Center.
Location
Directions
From FL-301, Turn onto Estates Del Sol Dr, then Turn Left onto Rodeo Ln. At the end of Rodeo Ln, turn Left onto Adventure Dr
More homes like this
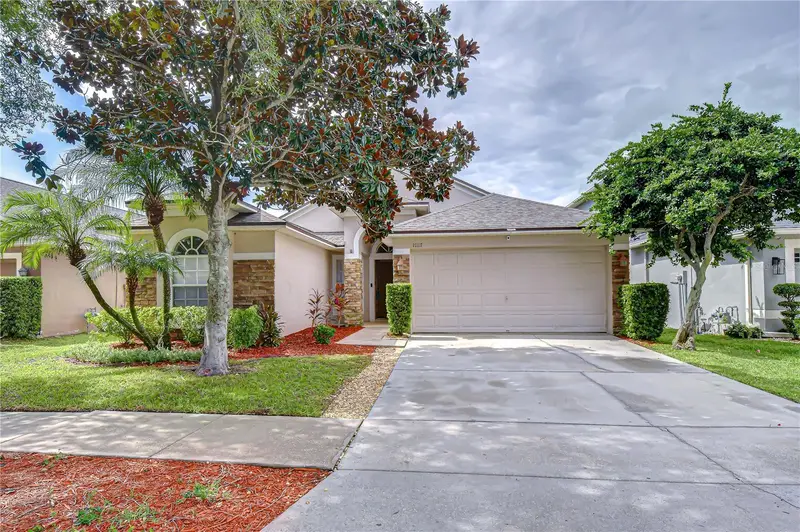
$409,000
11117 Rodeo Ln
Riverview, FL 33579
3 bd · 2 ba · 1,851 sqft
Panther Trace
MLS ID #TB8536651, KELLER WILLIAMS SOUTH TAMPA.
Listing provided by Stellar MLS
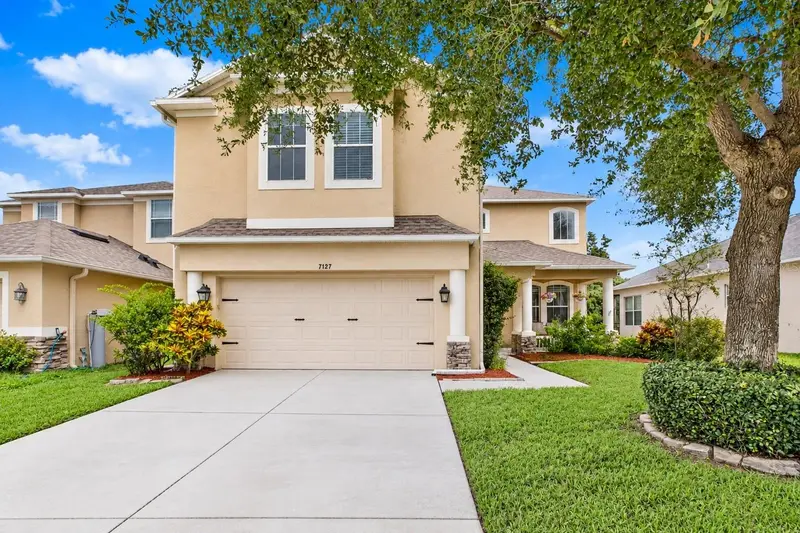
$499,900
7127 Forest Mere Dr
Riverview, FL 33578
4 bd · 3 ba · 2,879 sqft
Oak Creek Prcl 1b
MLS ID #TB8557919, RE/MAX COLLECTIVE.
Listing provided by Stellar MLS
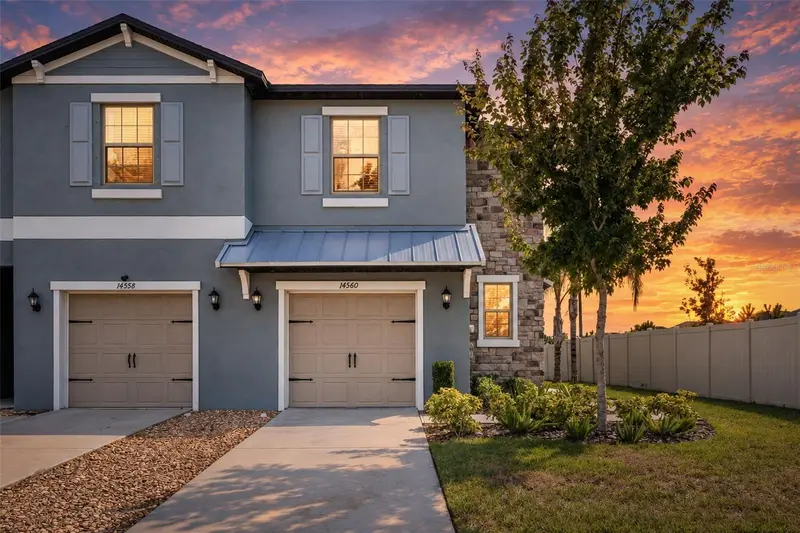
$290,000
14560 Easy Goer St
Sun City Center, FL 33573
3 bd · 3 ba · 1,854 sqft
Belmont Twnhms
MLS ID #TB8551326, EXP REALTY LLC.
Listing provided by Stellar MLS
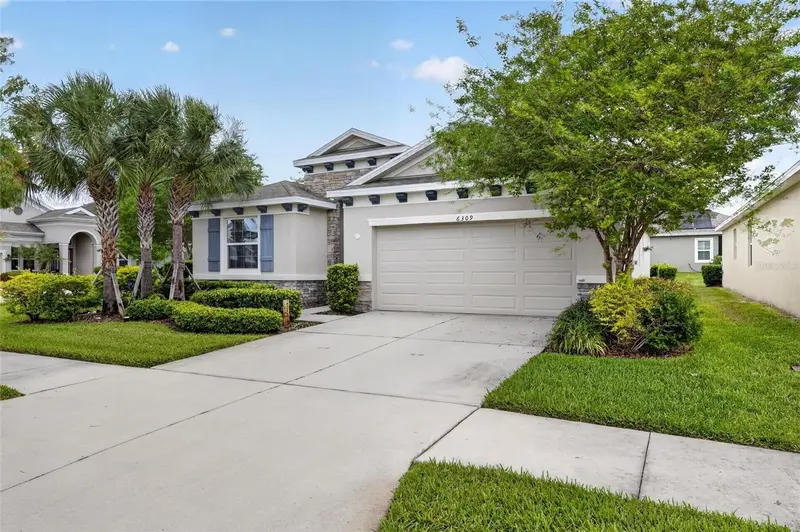
$405,000
6309 Shadowlake Dr
Apollo Beach, FL 33572
4 bd · 3 ba · 2,058 sqft
Waterset Ph 3b-1
MLS ID #TB8494022, RE/MAX PREMIER GROUP.
Listing provided by Stellar MLS

Listings courtesy of Stellar MLS as distributed by MLS GRID
IDX information is provided exclusively for consumers’ personal, non-commercial use and may not be used for any purpose other than to identify prospective properties consumers may be interested in purchasing.
Based on information submitted to the MLS GRID as of October 15, 2026 at 7:20 PM ET. All data is obtained from various sources and may not have been verified by broker or MLS GRID. Supplied Open House Information is subject to change without notice. All information should be independently reviewed and verified for accuracy. Properties may or may not be listed by the office/agent presenting the information.
All or a portion of the multiple listing information is provided by Stellar MLS, from a copyrighted compilation of listings. The compilation of listings and each individual listing are © 2026 Stellar MLS. All rights reserved.
Ryan Solberg, Broker · MaxLife Realty LLC · FL License #BK3354351 · Equal Housing Opportunity · Full disclaimer · DMCA