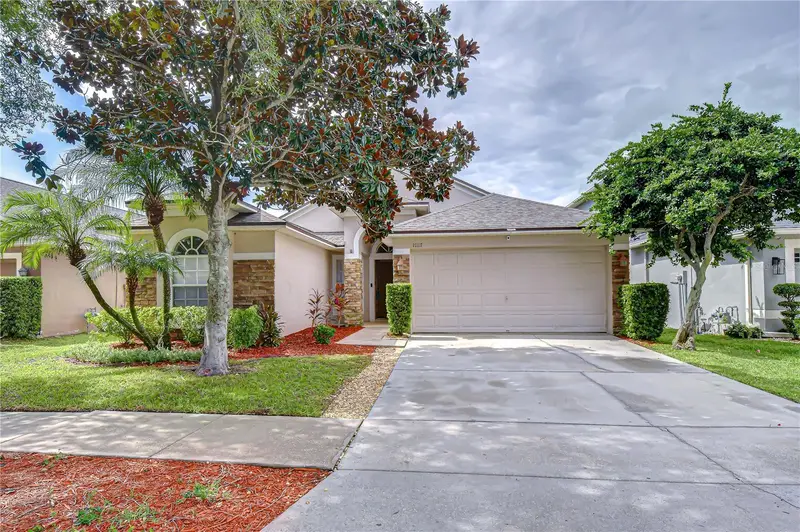

$409,000
11117 Rodeo LaneRiverview, FL 33579
Listing updated: October 7, 2026 at 5:06 PM ET
Listing courtesy of Keller Williams South Tampa · Brenda Wade · MLS #TB8536651 · Active · 813-875-3700Property type
Year built
Lot size
Price / sq ft
HOA dues
Days on market
Garage spaces
Flood zone
About this home
PRIVATE POOL + SALTWATER HOT TUB + NEWER ROOF + UPDATED INTERIOR—YOUR FLORIDA BACKYARD IS READY. Located in Panther Trace, this updated 3-bedroom, 2-bath home offers 1,851 square feet, a flexible open floor plan, 2-car garage and a private screened pool designed for year-round Florida living. Inside, soaring vaulted ceilings and an open-concept layout create a bright, spacious feel, with luxury vinyl flooring throughout and fresh interior paint. The split-bedroom design provides added privacy, while a versatile bonus space off the kitchen works beautifully as a home office, breakfast area, playroom or additional flex space. The primary suite features two walk-in closets and a private bath with soaking tub and separate shower. But the backyard is where this home separates itself. Step outside to a screened-in private pool, expansive refinished pool deck and five-person saltwater hot tub, surrounded by app-controlled patio lighting and low-maintenance artificial turf. Whether you're cooling off in the pool, relaxing in the spa or entertaining outside, this space was designed to enjoy from morning to night. Even better, many of the expensive updates have already been handled, including a NEW ROOF in 2022, A/C and water heater in 2019, pool pump in 2021, irrigation improvements in 2025 and new refrigerator in 2026. Panther Trace residents also enjoy access to community amenities including a resort-style pool. Private pool. Saltwater hot tub. Newer roof. Updated interior. Flexible living space. If Florida living is what you're looking for, 11117 Rodeo Lane delivers it right in your own backyard.
Estimated monthly payment
Estimate only. Taxes use the listing's reported amount where available; insurance is a Florida-average estimate. Your actual payment will vary — run a full calculation or talk to a lender.
Price & listing history61 days on market
- Status: ActiveAug 7, 2026
- Listed$425,000Aug 7, 2026
- Price reduced$409,000
Property Documents
Documents the listing agent has made public for this property. Free to view and download.
Facts & features
- Property type
- Residential
- Sub type
- Single Family Residence
- Status
- Active
- Days on market
- 61
- Subdivision
- Panther Trace
- County
- Hillsborough
- Year built
- 2005
- Living area
- 1,851 sq ft
- Price/sq ft
- $221
- Building area
- 2,307 sq ft (Public Records)
- Lot size
- 5,500 sq ft
- Lot category
- 0 to less than 1/4
- Flood zone
- X (12057C0504H)
- Garage
- 2 spaces
- Pool
- Private pool
- Annual taxes
- $4,967 (2025)
- Parcel #
- U-05-31-20-69O-000025-00003.0
- Zoning
- PD-MU
- MLS #
- TB8536651
Ask about this home
Have a question? Ask the broker directly.
Ryan Solberg answers personally — no call center, no spam. Your question goes straight to him.
Interior Details
- Bedrooms
- 3
- Full bathrooms
- 2
- Flooring
- Carpet, Ceramic Tile
- Appliances
- Dishwasher, Disposal, Electric Water Heater, Exhaust Fan, Microwave, Range
- Interior features
- Cathedral Ceiling(s), Ceiling Fans(s), Eat-in Kitchen, High Ceilings, Kitchen/Family Room Combo, Open Floorplan, Primary Bedroom Main Floor, Split Bedroom, Vaulted Ceiling(s), Walk-In Closet(s)
- Laundry
- Inside, Laundry Room
- Stories / Levels
- One
- Direction faces
- North
Heating & Cooling
- Heating
- Central, Electric
- Cooling
- Central Air
Parking
- Garage spaces
- 2
- Attached garage
- Yes
- Parking features
- Driveway, Garage Door Opener
HOA & Financial
- HOA fee
- $100 / Annually
- Monthly HOA
- $8/mo
- Total monthly fees
- $8/mo
- Total annual fees
- $100
- HOA name
- MCNeil Management
- CDD
- Yes
- Homestead exemption
- Yes
- Min lease term
- 8-12 Months
- Listing terms
- Cash, Conventional, FHA, VA Loan
- Ownership
- Fee Simple
- Available for lease
- Yes
- Lease restrictions
- No
Exterior & Construction
- Exterior features
- Private Entrance, Private Mailbox, Sidewalk
- Construction materials
- Block, Stone, Stucco
- Roof
- Shingle
- Foundation
- Slab
- Pool
- Private pool
- Road surface
- Asphalt
Utilities
- Sewer
- Public Sewer
- Water source
- Public
- Utilities
- Cable Connected, Electricity Connected, Fire Hydrant, Phone Available, Public, Sewer Connected, Underground Utilities, Water Connected
Community
- Pets allowed
- Yes
Schools
Letter grades: Florida DOE 2024–25 school grades (Orange, Seminole, Lake, Osceola, Brevard). Assigned schools from the listing agent — verify enrollment with the district.
Room Details
| Room | Level | Dimensions |
|---|---|---|
| Bedroom 2 | First | 10x11 |
| Bedroom 3 | First | 10x11 |
| Dining Room | First | 12x13 |
| Kitchen | First | 13x17 |
| Great Room | First | 17x13 |
| Primary Bedroom | First | 16x13 |
| Bonus Room | First | 14x8 |
Listing Details
- Listing date
- 2026-08-07
- On market date
- 2026-08-07
- Original list price
- $425,000
- Occupant type
- Owner
- MLS area
- 33579 - Riverview
- Listing AOR
- Suncoast Tampa
- Status changed
- 2026-08-07
- Tax legal description
- PANTHER TRACE PHASE 1B/1C LOT 3 BLOCK 25
Flood risk
Minimal-risk area outside the mapped floodplain. Flood insurance is optional and typically low-cost.
Source: FEMA flood zone reported on the listing. Confirm current designation at FEMA Flood Map Service Center.
Location
Directions
From South bound on I-75, Take Big Bend Rd, US-301 N and Panther Trace Blvd to Adventure Dr in Riverview, Continue on Adventure Dr. Drive to Rodeo Ln, 11117 Rodeo Ln, Riverview, FL 33579
More homes like this
$375,000
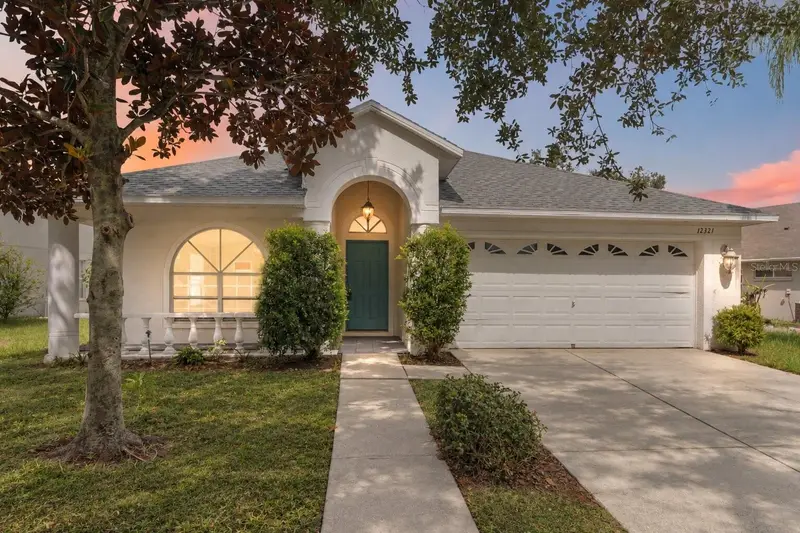
12321 Adventure Dr
Riverview, FL 33569
4 bd · 2 ba · 2,112 sqft
Panther Trace
MLS ID #TB8549262, KELLER WILLIAMS SUBURBAN TAMPA.
Listing provided by Stellar MLS
$349,900
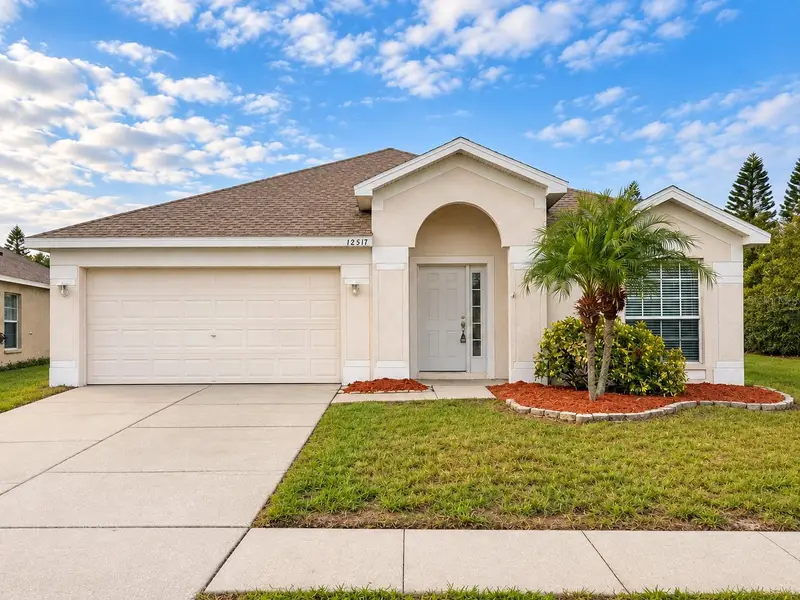
12517 Midpointe Dr
Riverview, FL 33578
4 bd · 2 ba · 1,936 sqft
South Pointe Ph 3a 3b
MLS ID #O6450338, PROPERTY LOGIC RE.
Listing provided by Stellar MLS
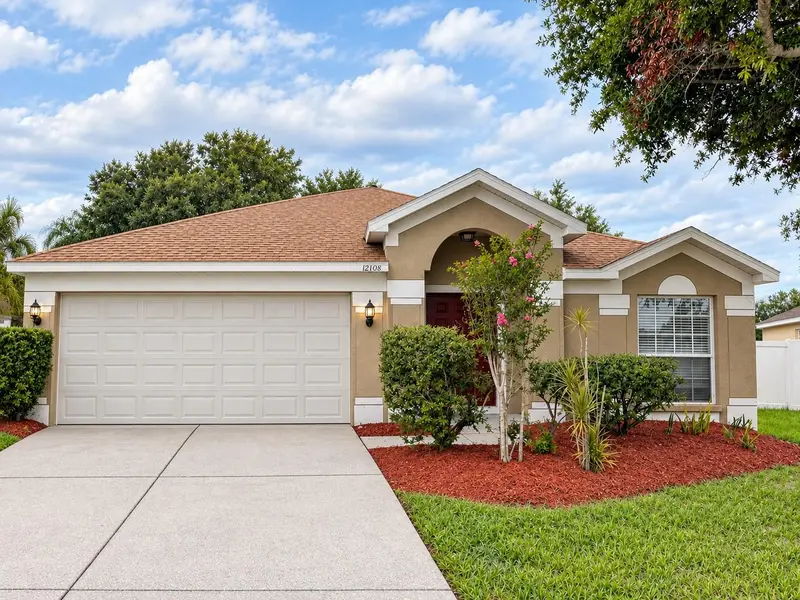
$349,900
12108 Dawn Vista Dr
Riverview, FL 33578
4 bd · 2 ba · 1,936 sqft
South Pointe Ph 3a 3b
MLS ID #O6450343, PROPERTY LOGIC RE.
Listing provided by Stellar MLS
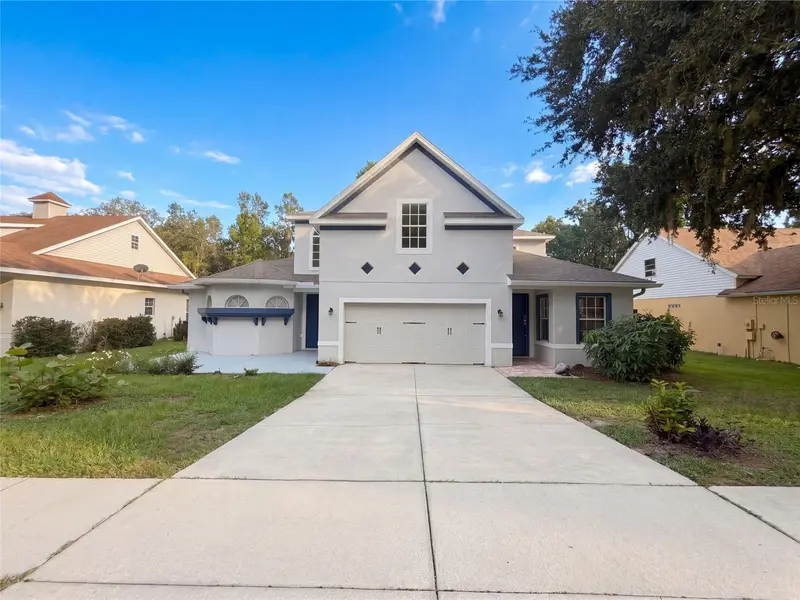
$517,000
2015 River Crossing Dr
Valrico, FL 33596
5 bd · 5 ba · 3,448 sqft
Bloomingdale Sec Bb Ph
MLS ID #O6445275, OPENDOOR BROKERAGE LLC.
Listing provided by Stellar MLS

Listings courtesy of Stellar MLS as distributed by MLS GRID
IDX information is provided exclusively for consumers’ personal, non-commercial use and may not be used for any purpose other than to identify prospective properties consumers may be interested in purchasing.
Based on information submitted to the MLS GRID as of October 7, 2026 at 5:06 PM ET. All data is obtained from various sources and may not have been verified by broker or MLS GRID. Supplied Open House Information is subject to change without notice. All information should be independently reviewed and verified for accuracy. Properties may or may not be listed by the office/agent presenting the information.
All or a portion of the multiple listing information is provided by Stellar MLS, from a copyrighted compilation of listings. The compilation of listings and each individual listing are © 2026 Stellar MLS. All rights reserved.
Ryan Solberg, Broker · MaxLife Realty LLC · FL License #BK3354351 · Equal Housing Opportunity · Full disclaimer · DMCA