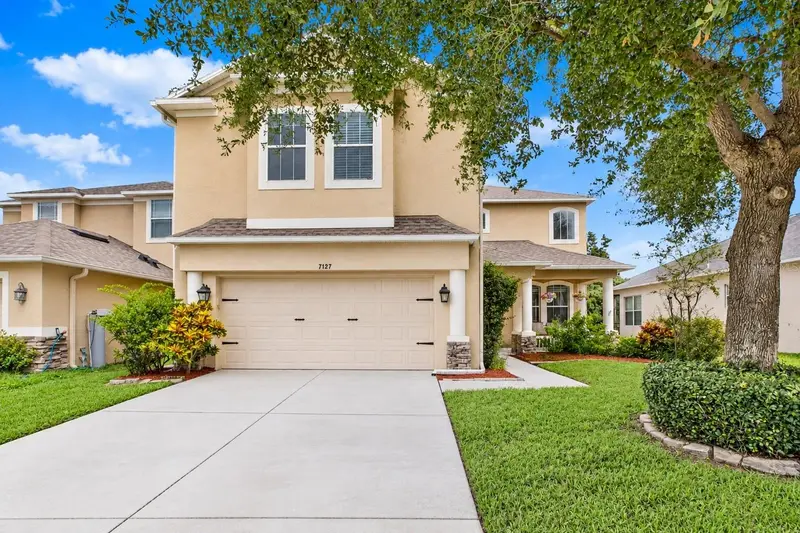

$499,900
7127 Forest Mere DriveRiverview, FL 33578
Listing updated: October 15, 2026 at 9:46 PM ET
Listing courtesy of Re/Max Collective · Lindsey Fowkes · MLS #TB8557919 · Active · 813-438-7841Property type
Year built
Lot size
Price / sq ft
HOA dues
Days on market
Garage spaces
Flood zone
About this home
Water views, conservation privacy, and a brand new roof. This one checks every box! This 4-bedroom, 2.5-bath home has a layout built for both everyday living and entertaining, and nearly every room looks out over the water and conservation behind the home. Formal living and dining rooms welcome you inside, beneath vaulted ceilings and a new entry window that floods the space with light. The bright, open kitchen has a new sink and lighting and opens to the family room. The breakfast nook is a special spot, where you can enjoy your morning coffee with peaceful views of the water. Out back, the screened lanai overlooks a big, private yard with no rear neighbors and room for a pool. Upstairs is a spacious owners suite with walk in closets and an expansive primary en suite bathroom. The big updates are done: a brand-new roof (2026) with a 10-year transferable warranty, two newer HVAC systems (2021), new LVP flooring downstairs (2026), fresh professional interior paint, and a 75-ft French drain (2022). The home is not in a flood zone and is energy efficient. The community of Oak Creek Provides a resort-style pool and clubhouse just a minute away. Move-in ready and waiting for its next chapter. Schedule your private showing today!
Estimated monthly payment
Estimate only. Taxes use the listing's reported amount where available; insurance is a Florida-average estimate. Your actual payment will vary — run a full calculation or talk to a lender.
Price & listing history0 days on market
- Status: ActiveOct 16, 2026
- Listed$499,900Oct 15, 2026
Property Documents
Documents the listing agent has made public for this property. Free to view and download.
Facts & features
- Property type
- Residential
- Sub type
- Single Family Residence
- Status
- Active
- Days on market
- 0
- Subdivision
- Oak Creek Prcl 1b
- County
- Hillsborough
- Year built
- 2008
- Living area
- 2,879 sq ft
- Price/sq ft
- $174
- Building area
- 3,616 sq ft (Public Records)
- Lot size
- 4,995 sq ft
- Lot category
- 0 to less than 1/4
- Flood zone
- X (12057C0388J)
- Garage
- 2 spaces
- Annual taxes
- $9,114 (2025)
- Parcel #
- U-13-30-19-9AQ-000025-00036.0
- Zoning
- PD
- MLS #
- TB8557919
Ask about this home
Have a question? Ask the broker directly.
Ryan Solberg answers personally — no call center, no spam. Your question goes straight to him.
Interior Details
- Bedrooms
- 4
- Full bathrooms
- 2
- Half bathrooms
- 1
- Flooring
- Carpet, Tile, Vinyl
- Appliances
- Dishwasher, Microwave, Range, Refrigerator
- Interior features
- Ceiling Fans(s), Eat-in Kitchen, High Ceilings, Kitchen/Family Room Combo, Open Floorplan, PrimaryBedroom Upstairs, Stone Counters, Walk-In Closet(s)
- Laundry
- Inside, Laundry Room
- Stories / Levels
- Two
- Direction faces
- South
Heating & Cooling
- Heating
- Central
- Cooling
- Central Air
Parking
- Garage spaces
- 2
- Attached garage
- Yes
- Parking features
- Driveway
HOA & Financial
- HOA fee
- $301 / Annually
- Monthly HOA
- $25/mo
- Total monthly fees
- $25/mo
- Total annual fees
- $301
- HOA name
- Betsy Ferrer
- CDD
- Yes
- Min lease term
- 7 Months
- Listing terms
- Cash, Conventional, FHA, VA Loan
- Ownership
- Fee Simple
- Available for lease
- Yes
- Lease restrictions
- Yes
- Additional lease restrictions
- Buyer to confirm Leasing Restrictions
- Approval process
- Buyer to confirm Leasing Restrictions
Exterior & Construction
- Exterior features
- Fire Pit, Lighting, Private Yard, Sprinkler Metered
- Construction materials
- Block
- Roof
- Shingle
- Foundation
- Slab
- Waterfront
- Yes
- Water view
- Yes
- Road surface
- Paved
Utilities
- Sewer
- Public Sewer
- Water source
- Public
- Utilities
- BB/HS Internet Available, Cable Available, Electricity Connected, Sewer Connected, Water Connected
Community
- Pets allowed
- Cats OK, Dogs OK, Yes
Room Details
| Room | Level | Dimensions |
|---|---|---|
| Living Room | First | 11x13 |
| Dining Room | First | 11x13 |
| Kitchen | First | 12x13 |
| Family Room | First | 14x20 |
| Dinette | First | 9x7 |
| Bathroom 1 | First | 6x6 |
| Primary Bedroom | Second | 28x13 |
| Primary Bathroom | Second | 10x7 |
| Bedroom 2 | Second | 9x9 |
| Bathroom 2 | Second | 9x5 |
| Bedroom 3 | Second | 10x14 |
| Bedroom 4 | Second | 10x14 |
Listing Details
- Listing date
- 2026-10-15
- On market date
- 2026-10-15
- Original list price
- $499,900
- Occupant type
- Vacant
- MLS area
- 33578 - Riverview
- Listing AOR
- Suncoast Tampa
- Status changed
- 2026-10-16
- Tax legal description
- OAK CREEK PARCEL 1B LOT 36 BLOCK 25
Flood risk
Minimal-risk area outside the mapped floodplain. Flood insurance is optional and typically low-cost.
Source: FEMA flood zone reported on the listing. Confirm current designation at FEMA Flood Map Service Center.
Location
Directions
Traveling W on Riverview Dr, take a right onto S 78th St, another right onto S Falkenburg rd, left on Still River Dr, take the first exit at the roundabout to Blue Beech Dr, another left onto Forest Mere Dr, Follow along, home will be on the left hand side.
More homes like this
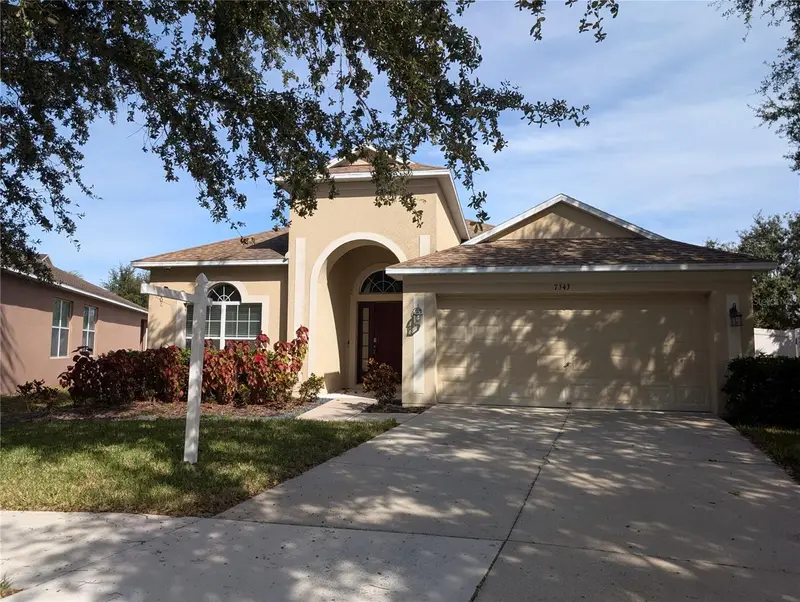
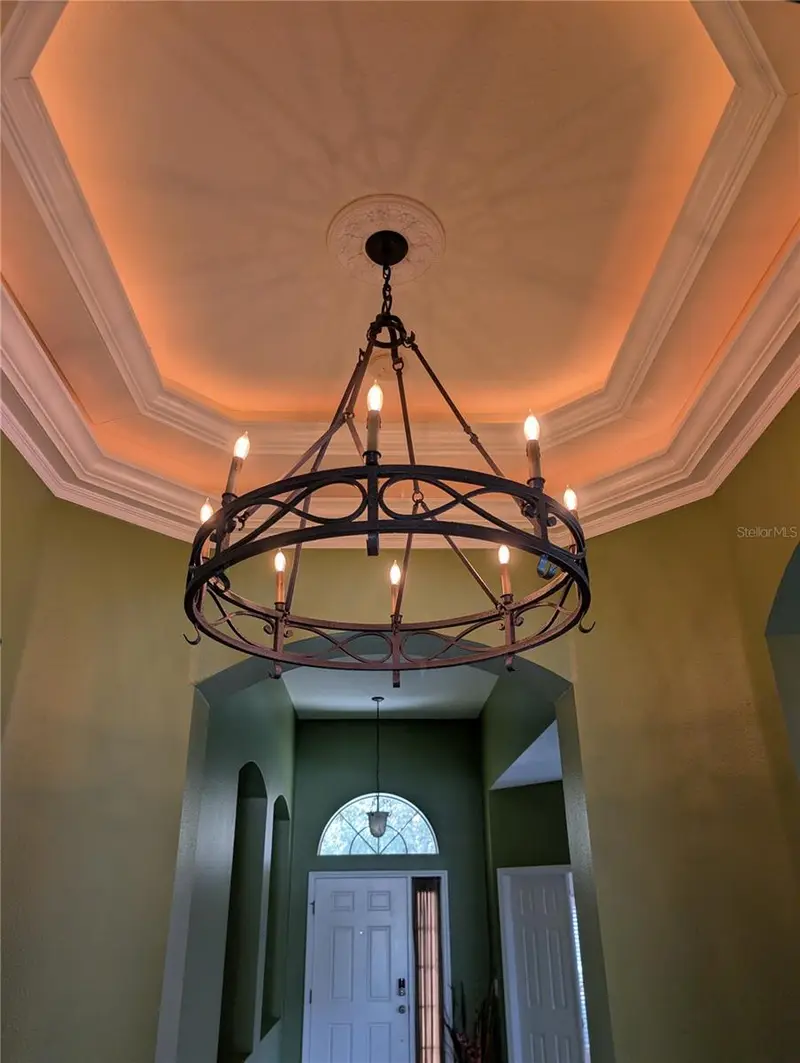
$309,000
7343 Forest Mere Dr
Riverview, FL 33578
3 bd · 2 ba · 2,042 sqft
Oak Creek Prcl 1b
MLS ID #TB8442279, NEXTHOME LUXE COASTAL.
Listing provided by Stellar MLS
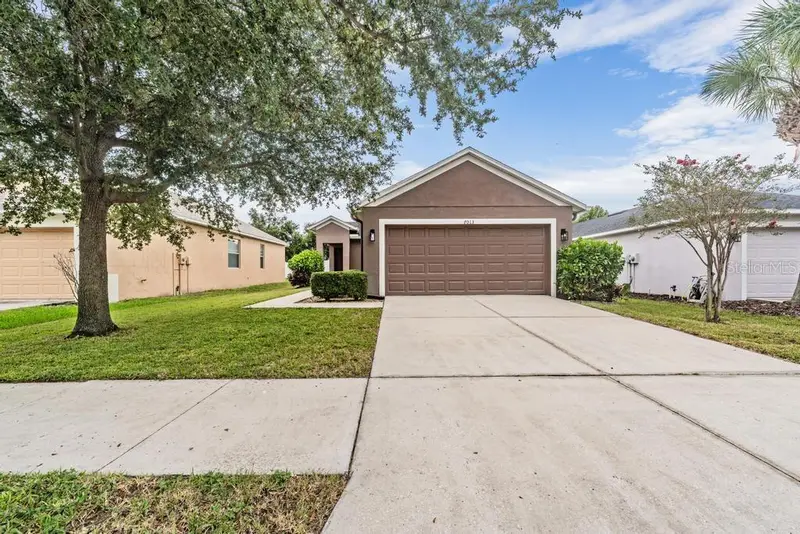
$315,000
7013 Forest Mere Dr
Riverview, FL 33578
3 bd · 2 ba · 1,436 sqft
Oak Creek Prcl 1b
MLS ID #TB8524981, THE ALDRICH AGENCY REAL ESTATE LLC.
Listing provided by Stellar MLS
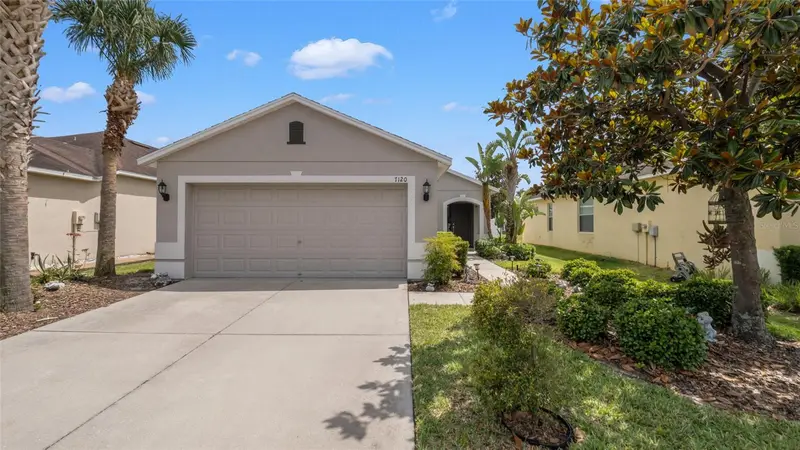
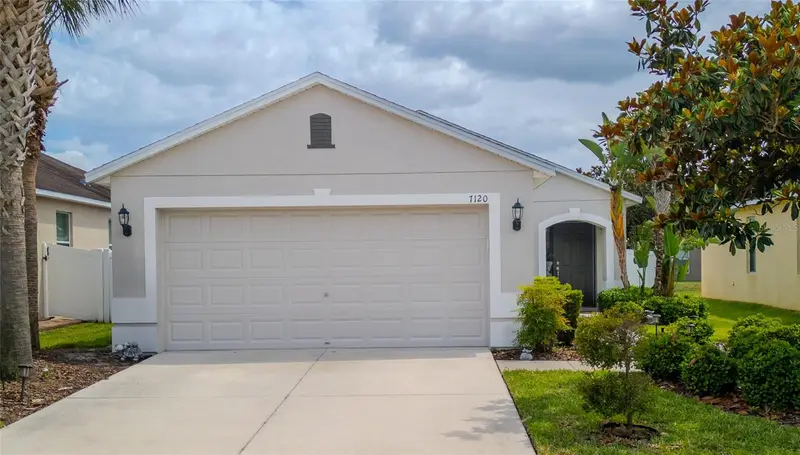
$343,900
7120 Forest Mere Dr
Riverview, FL 33578
3 bd · 2 ba · 1,275 sqft
Oak Creek Prcl 1b
MLS ID #TB8400339, NXT LEVEL REALTY GROUP INC.
Listing provided by Stellar MLS
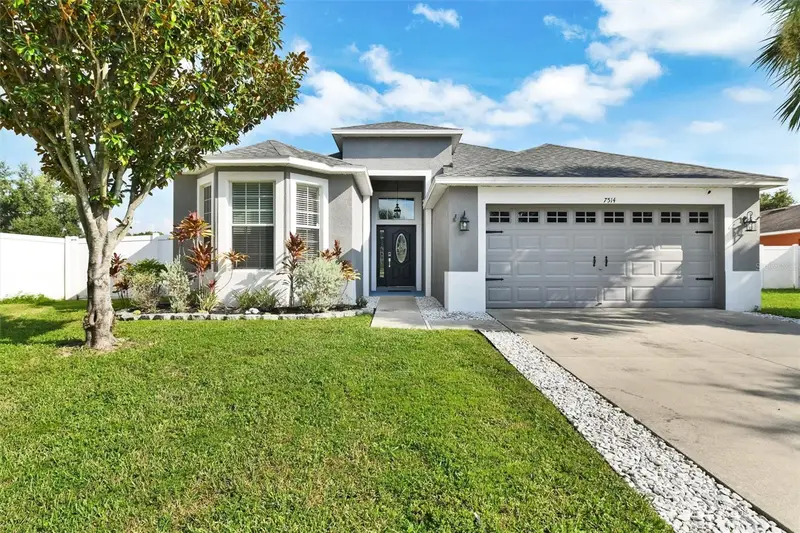
$404,999
7514 Forest Mere Dr
Riverview, FL 33578
3 bd · 2 ba · 1,716 sqft
Oak Creek Prcl 1b
MLS ID #TB8517157, NEW VIEW REALTY.
Listing provided by Stellar MLS

Listings courtesy of Stellar MLS as distributed by MLS GRID
IDX information is provided exclusively for consumers’ personal, non-commercial use and may not be used for any purpose other than to identify prospective properties consumers may be interested in purchasing.
Based on information submitted to the MLS GRID as of October 15, 2026 at 9:46 PM ET. All data is obtained from various sources and may not have been verified by broker or MLS GRID. Supplied Open House Information is subject to change without notice. All information should be independently reviewed and verified for accuracy. Properties may or may not be listed by the office/agent presenting the information.
All or a portion of the multiple listing information is provided by Stellar MLS, from a copyrighted compilation of listings. The compilation of listings and each individual listing are © 2026 Stellar MLS. All rights reserved.
Ryan Solberg, Broker · MaxLife Realty LLC · FL License #BK3354351 · Equal Housing Opportunity · Full disclaimer · DMCA