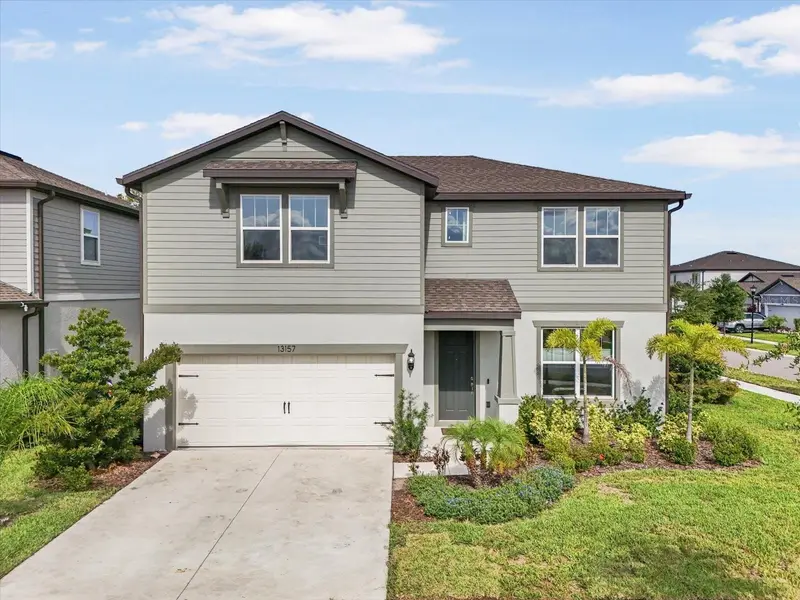

$442,900
13157 Peachleaf AvenueRiverview, FL 33579
Listing updated: October 10, 2026 at 7:22 AM ET
Listing courtesy of Keller Williams Suburban Tampa · Tony Baroni · MLS #TB8549215 · Active · 813-684-9500Property type
Year built
Lot size
Price / sq ft
HOA dues
Days on market
Garage spaces
Flood zone
About this home
Short Sale. 5 bedrooms, a huge bonus loft, and a floor plan designed to give everyone room to spread out—this Cedarbrook home checks all the boxes! Even better, two bedrooms, including the primary suite, are conveniently located on the main floor, while three additional bedrooms and the versatile loft await upstairs. Set on an oversized corner lot with peaceful preserve views and no rear neighbors, this beautifully upgraded 5-bedroom, 3-bathroom home brings space, comfort, and everyday living together. The bright, open main living area makes it easy to stay connected, whether you are preparing dinner, gathering around the island, relaxing in the living room, or hosting friends for the weekend. The kitchen features crisp white cabinetry extending to the ceiling, quartz countertops, a stylish tile backsplash, stainless steel appliances, a built-in oven and microwave, a walk-in pantry, and an oversized island with plenty of room for casual meals, morning coffee, and conversation. The adjoining dining area opens through sliding glass doors to the covered lanai, allowing gatherings to flow easily outdoors while preserve views create a peaceful backdrop. Tucked away on the first floor, the spacious primary suite offers a comfortable place to recharge with a generous walk-in closet and an en-suite bathroom featuring dual vanities and a large tiled shower. A second downstairs bedroom and nearby full bathroom create a flexible setup for overnight guests, multigenerational living, or a private home office. The upgraded laundry room adds even more function with custom cabinetry, abundant storage, and a built-in wine refrigerator. Upstairs, the expansive bonus loft is ready to become the space that fits your lifestyle—a second living room, movie lounge, game room, fitness area, or play space. Three additional bedrooms and a full bathroom complete the second floor, with impressive closet space throughout. Outside, spend quiet mornings on the covered lanai, gather around the extended patio, or simply enjoy the open backyard and natural preserve setting with no homes directly behind you. Cedarbrook residents enjoy a resort-style pool, playground, dog park, sports courts, and neighborhood events, all within easy reach of Riverview shopping, dining, schools, and I-75. From everyday routines to weekends filled with guests and gatherings, this home gives you the space to make it all your own!
Estimated monthly payment
Estimate only. Taxes use the listing's reported amount where available; insurance is a Florida-average estimate. Your actual payment will vary — run a full calculation or talk to a lender.
Price & listing history19 days on market
- Status: ActiveSep 21, 2026
- Listed$447,900Sep 21, 2026
- Price reduced$442,900
Facts & features
- Property type
- Residential
- Sub type
- Single Family Residence
- Status
- Active
- Days on market
- 19
- Subdivision
- Belmond Reserve Ph 2
- County
- Hillsborough
- Year built
- 2022
- Living area
- 2,890 sq ft
- Price/sq ft
- $153
- Building area
- 3,615 sq ft (Public Records)
- Lot size
- 7,810 sq ft
- Lot category
- 0 to less than 1/4
- Flood zone
- X
- Garage
- 2 spaces
- Annual taxes
- $10,182 (2025)
- Parcel #
- U-02-31-20-C5S-000000-00248.0
- Zoning
- PD
- MLS #
- TB8549215
Ask about this home
Have a question? Ask the broker directly.
Ryan Solberg answers personally — no call center, no spam. Your question goes straight to him.
Interior Details
- Bedrooms
- 5
- Full bathrooms
- 3
- Flooring
- Carpet, Ceramic Tile
- Appliances
- Built-In Oven, Cooktop, Dishwasher, Disposal, Microwave, Refrigerator
- Interior features
- Ceiling Fans(s), Eat-in Kitchen, High Ceilings, Open Floorplan, Primary Bedroom Main Floor, Solid Surface Counters, Stone Counters, Walk-In Closet(s)
- Laundry
- Inside, Laundry Room
- Stories / Levels
- Two
- Direction faces
- East
Heating & Cooling
- Heating
- Central
- Cooling
- Central Air
Parking
- Garage spaces
- 2
- Attached garage
- Yes
HOA & Financial
- HOA fee
- $100 / Annually
- Monthly HOA
- $8/mo
- Total monthly fees
- $8/mo
- Total annual fees
- $100
- HOA name
- Inframark
- CDD
- Yes
- Homestead exemption
- Yes
- Min lease term
- 1-2 Years
- Listing terms
- Cash, Conventional, FHA, VA Loan
- Ownership
- Fee Simple
- Available for lease
- Yes
- Lease restrictions
- Yes
- Additional lease restrictions
- Buyer to confirm Lease Restrictions with HOA.
Exterior & Construction
- Exterior features
- Sidewalk
- Construction materials
- Block, Stucco, Frame
- Roof
- Shingle
- Foundation
- Slab
- Road surface
- Asphalt
Utilities
- Sewer
- Public Sewer
- Water source
- Public
- Utilities
- Electricity Connected, Public
Community
- Pets allowed
- Yes
Schools
Letter grades: Florida DOE 2024–25 school grades (Orange, Seminole, Lake, Osceola, Brevard). Assigned schools from the listing agent — verify enrollment with the district.
Room Details
| Room | Level | Dimensions |
|---|---|---|
| Living Room | First | 14x19 |
| Kitchen | First | 12x16 |
| Dinette | First | 10x12 |
| Primary Bedroom | First | 13x16 |
| Bedroom 2 | First | |
| Loft | Second | 21x21 |
| Bedroom 3 | Second | 15x12 |
| Bedroom 4 | Second | 13x11 |
| Bedroom 5 | Second | 13x12 |
Listing Details
- Listing date
- 2026-09-15
- On market date
- 2026-09-21
- Original list price
- $447,900
- Occupant type
- Owner
- Special conditions
- Short Sale
- MLS area
- 33579 - Riverview
- Listing AOR
- Suncoast Tampa
- Status changed
- 2026-09-21
- Tax legal description
- BELMOND RESERVE PHASE 2 LOT 248
Flood risk
Minimal-risk area outside the mapped floodplain. Flood insurance is optional and typically low-cost.
Source: FEMA flood zone reported on the listing. Confirm current designation at FEMA Flood Map Service Center.
Location
Directions
From US-301 & Big Bend Road - Head north on US-301 for approximately 1.5 miles. Turn right onto Balm Riverview Road. Continue onto Riverview Drive. Turn left onto Peachleaf Ave. 13157 Peachleaf Ave will be on your right
More homes like this
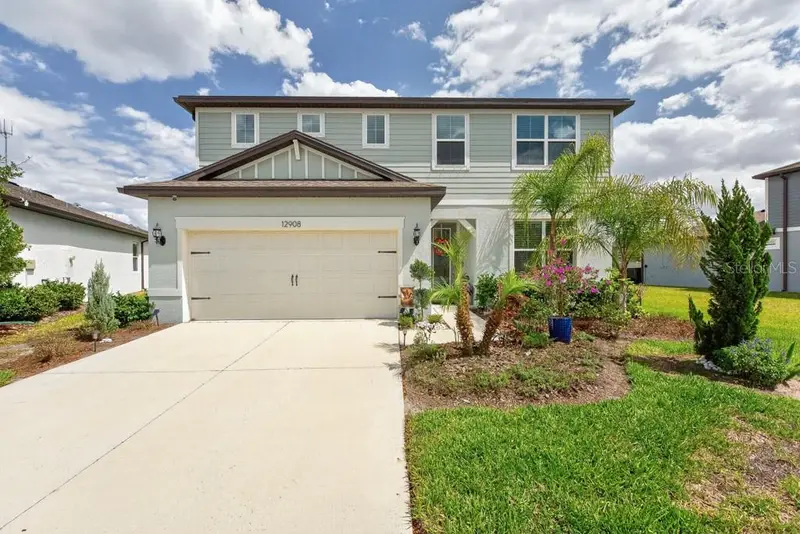
$499,000
12908 Brookside Moss Dr
Riverview, FL 33579
5 bd · 3 ba · 2,416 sqft
Belmond Reserve Ph 2
MLS ID #TB8497162, LPT REALTY LLC.
Listing provided by Stellar MLS
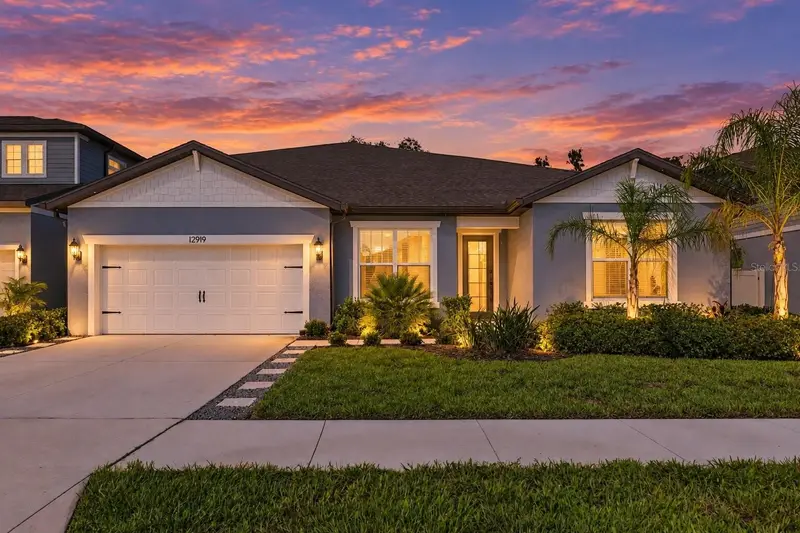
$825,000
12919 Willow Grove Dr
Riverview, FL 33579
7 bd · 6 ba · 4,447 sqft
Belmond Reserve Ph 2
MLS ID #TB8547330, EQUINOX REAL ESTATE GROUP INC.
Listing provided by Stellar MLS
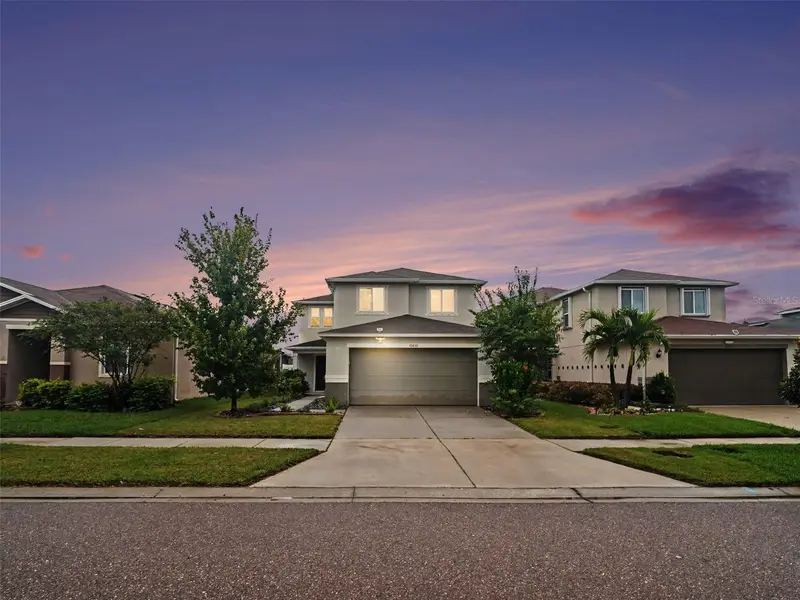
$370,000
10439 Laguna Plains Dr
Riverview, FL 33578
3 bd · 3 ba · 2,426 sqft
Medford Lakes Ph 2b
MLS ID #TB8556221, LPT REALTY, LLC.
Listing provided by Stellar MLS
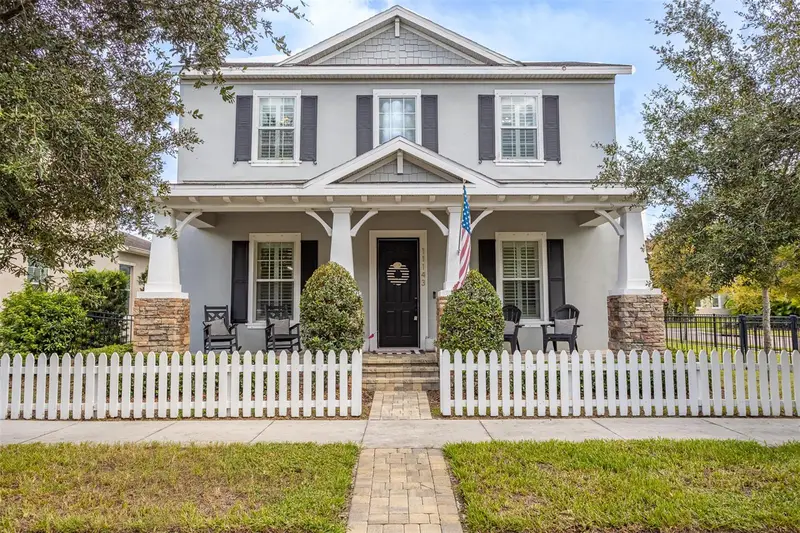
$689,900
11143 Winthrop Lake Dr
Riverview, FL 33578
4 bd · 4 ba · 2,992 sqft
Winthrop Village
MLS ID #TB8554189, KELLER WILLIAMS TAMPA CENTRAL.
Listing provided by Stellar MLS

Listings courtesy of Stellar MLS as distributed by MLS GRID
IDX information is provided exclusively for consumers’ personal, non-commercial use and may not be used for any purpose other than to identify prospective properties consumers may be interested in purchasing.
Based on information submitted to the MLS GRID as of October 10, 2026 at 7:22 AM ET. All data is obtained from various sources and may not have been verified by broker or MLS GRID. Supplied Open House Information is subject to change without notice. All information should be independently reviewed and verified for accuracy. Properties may or may not be listed by the office/agent presenting the information.
All or a portion of the multiple listing information is provided by Stellar MLS, from a copyrighted compilation of listings. The compilation of listings and each individual listing are © 2026 Stellar MLS. All rights reserved.
Ryan Solberg, Broker · MaxLife Realty LLC · FL License #BK3354351 · Equal Housing Opportunity · Full disclaimer · DMCA