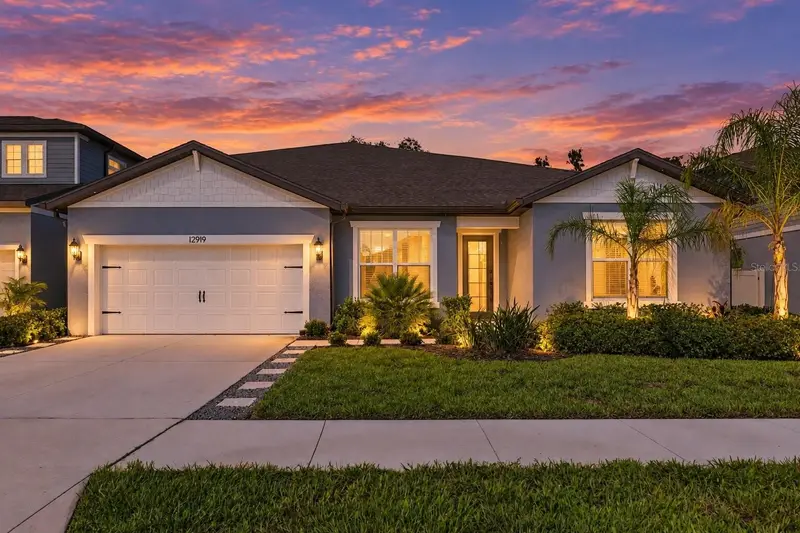

$825,000
12919 Willow Grove DriveRiverview, FL 33579
Listing updated: October 6, 2026 at 6:51 AM ET
Listing courtesy of Equinox Real Estate Group Inc · Karina Almirola · MLS #TB8547330 · Active · 786-268-9539Property type
Year built
Lot size
Price / sq ft
HOA dues
Days on market
Garage spaces
Flood zone
About this home
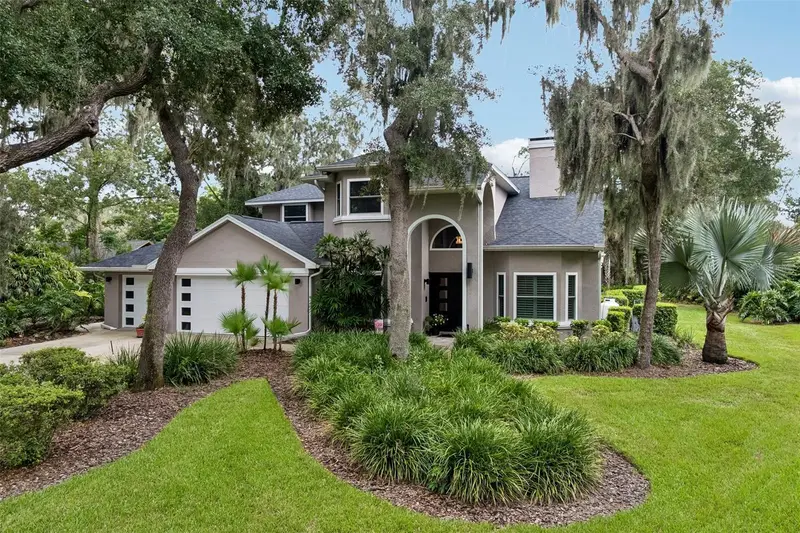
Virtually Staged. Welcome to 12919 Willow Grove Drive, a spacious 4,447-square-foot Easley Grand model by Pulte Homes offering an exceptional combination of space, flexibility, and privacy. This two-story home features 7 bedrooms, 5.5 bathrooms, multiple living areas, and an oversized media/flex room with in-ceiling surround sound that can be used for movie nights, gaming, a home office, gym, guest space, or additional living space. The floor plan is designed for both everyday living and entertaining, with a formal dining room, casual dining nook, spacious family room, convenient mud room near the laundry room, and plenty of space for everyone to spread out. Upstairs, an additional living area offers even more flexibility as a playroom, lounge, or second family room. Step outside to your own private backyard retreat featuring a screen-enclosed heated pool and spa with space to relax and entertain year-round. The covered lanai is separated by child safety gates, and a full bathroom with direct pool access adds extra convenience for guests. The home backs to conservation land with no direct rear neighbors, creating a more private and peaceful setting. The fenced backyard also features low-maintenance artificial turf, decorative shell landscaping, and a dedicated pet area with an above-ground heated dog house and enclosed run. Additional features include a 2-car garage, generator hookup with transfer switch/interlock, generous storage, and flexible spaces that work well for multigenerational living, guests, or work-from-home needs. With over 4,400 square feet, 7 bedrooms, a versatile media/flex room, private pool and spa, and a conservation backdrop, this home offers a rare amount of space and functionality schedule your showing today!
Estimated monthly payment
Estimate only. Taxes use the listing's reported amount where available; insurance is a Florida-average estimate. Your actual payment will vary — run a full calculation or talk to a lender.
Price & listing history18 days on market
- Status: ActiveSep 18, 2026
- Listed$835,000Sep 18, 2026
- Price reduced$825,000
Facts & features
- Property type
- Residential
- Sub type
- Single Family Residence
- Status
- Active
- Days on market
- 18
- Subdivision
- Belmond Reserve Ph 2
- County
- Hillsborough
- Year built
- 2022
- Living area
- 4,447 sq ft
- Price/sq ft
- $186
- Building area
- 5,212 sq ft (Public Records)
- Lot size
- 6,600 sq ft
- Lot category
- 0 to less than 1/4
- Flood zone
- X (12057C0509H)
- Garage
- 2 spaces
- Pool
- Private pool
- Annual taxes
- $863 (2025)
- Parcel #
- U-02-31-20-C5S-000000-00170.0
- Zoning
- RESI
- MLS #
- TB8547330
Ask about this home
Have a question? Ask the broker directly.
Ryan Solberg answers personally — no call center, no spam. Your question goes straight to him.
Interior Details
- Bedrooms
- 7
- Full bathrooms
- 5
- Half bathrooms
- 1
- Flooring
- Carpet, Tile
- Appliances
- Built-In Oven, Cooktop, Dishwasher, Dryer, Microwave, Range, Refrigerator, Washer, Wine Refrigerator
- Interior features
- Ceiling Fans(s), Crown Molding, Eat-in Kitchen, High Ceilings, Kitchen/Family Room Combo, Primary Bedroom Main Floor, Solid Surface Counters, Split Bedroom, Stone Counters, Walk-In Closet(s)
- Laundry
- Inside
- Stories / Levels
- Two
- Direction faces
- Northeast
Heating & Cooling
- Heating
- Central, Electric
- Cooling
- Central Air
Parking
- Garage spaces
- 2
- Attached garage
- Yes
HOA & Financial
- HOA fee
- $137 / Annually
- Monthly HOA
- $11/mo
- Total monthly fees
- $11/mo
- Total annual fees
- $137
- HOA name
- Cedarbrook Community Management
- CDD
- Yes
- Min lease term
- No Minimum
- Listing terms
- Cash, Conventional, FHA, VA Loan
- Ownership
- Fee Simple
- Available for lease
- Yes
- Lease restrictions
- No
- Additional lease restrictions
- No Airbnb. Please contact HOA directly for addition leasing details and or restrictions
- Approval process
- Contact HOA for Approval Process
Exterior & Construction
- Exterior features
- Rain Gutters
- Construction materials
- Frame
- Roof
- Shingle
- Foundation
- Concrete Perimeter
- Pool
- Private pool
- Road surface
- Asphalt, Paved
Utilities
- Sewer
- Public Sewer
- Water source
- Public
- Utilities
- BB/HS Internet Available, Cable Available, Electricity Available, Public, Sewer Connected, Water Connected
Community
- Pets allowed
- Breed Restrictions, Yes
Schools
Letter grades: Florida DOE 2024–25 school grades (Orange, Seminole, Lake, Osceola, Brevard). Assigned schools from the listing agent — verify enrollment with the district.
Room Details
| Room | Level | Dimensions |
|---|---|---|
| Living Room | First | |
| Kitchen | First | |
| Dining Room | First | |
| Primary Bedroom | First |
Listing Details
- Listing date
- 2026-09-11
- On market date
- 2026-09-18
- Original list price
- $835,000
- Occupant type
- Vacant
- MLS area
- 33579 - Riverview
- Listing AOR
- Suncoast Tampa
- Status changed
- 2026-09-18
- Tax legal description
- BELMOND RESERVE PHASE 2 LOT 170
Flood risk
Minimal-risk area outside the mapped floodplain. Flood insurance is optional and typically low-cost.
Source: FEMA flood zone reported on the listing. Confirm current designation at FEMA Flood Map Service Center.
Location
Directions
FROM 175 take the BIG BEND (EXIT 246) travel EAST then TURN LEFT Balm River Road TURN LEFT on Rhodine Road TURN RIGHT on Greenland Dr, TURN LEFT on Hayes Clan Rd TURN RIGHT on to Willow Grove Drive the house is on right.
More homes like this
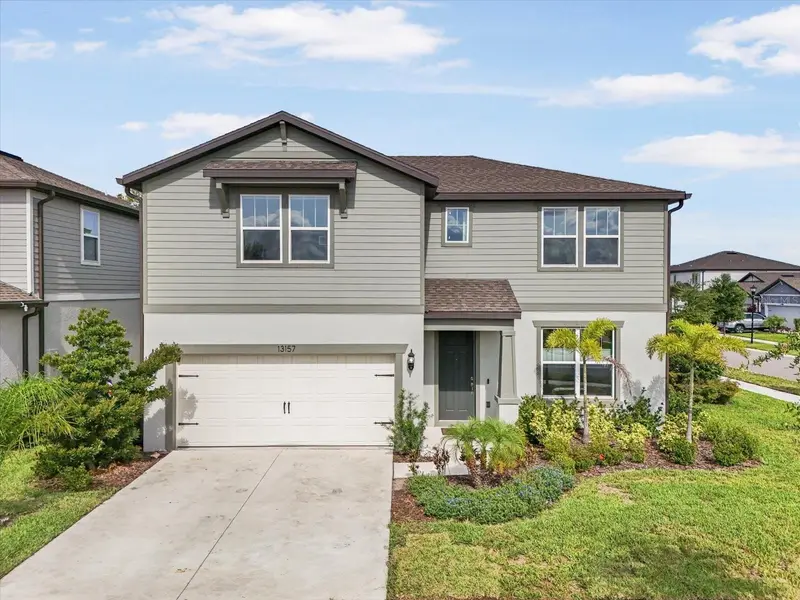
$442,900
13157 Peachleaf Ave
Riverview, FL 33579
5 bd · 3 ba · 2,890 sqft
Belmond Reserve Ph 2
MLS ID #TB8549215, KELLER WILLIAMS SUBURBAN TAMPA.
Listing provided by Stellar MLS
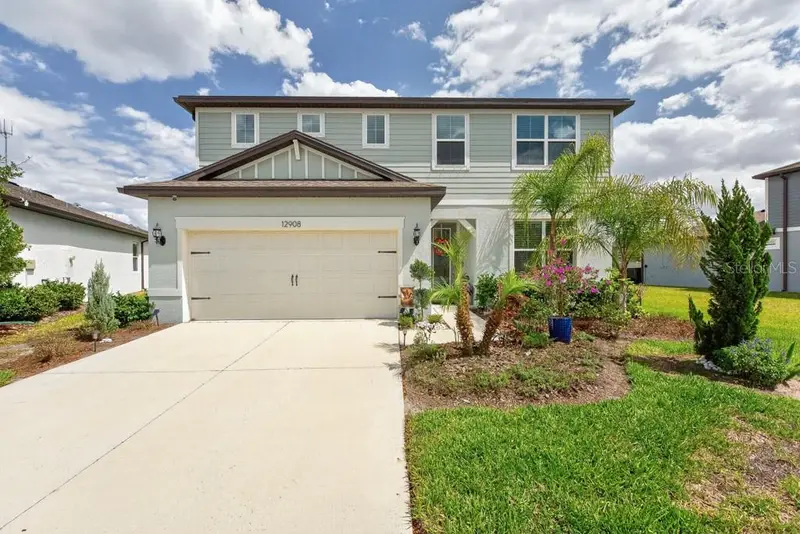
$499,000
12908 Brookside Moss Dr
Riverview, FL 33579
5 bd · 3 ba · 2,416 sqft
Belmond Reserve Ph 2
MLS ID #TB8497162, LPT REALTY LLC.
Listing provided by Stellar MLS
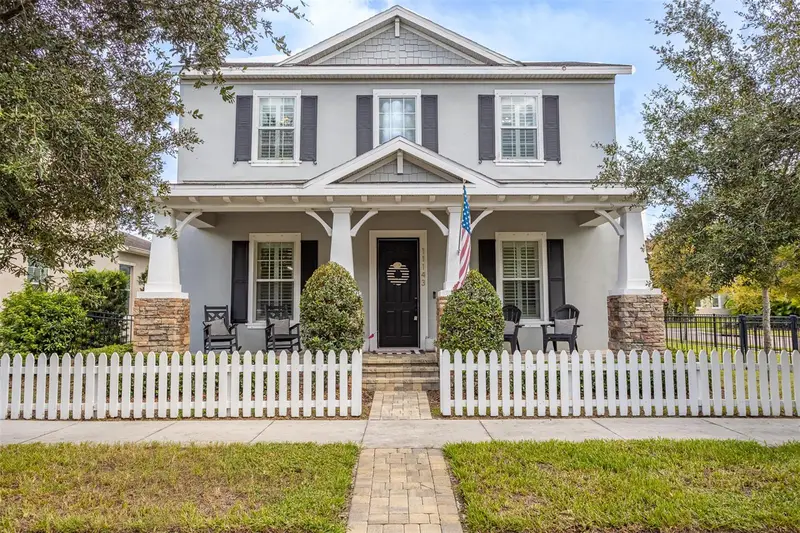
$689,900
11143 Winthrop Lake Dr
Riverview, FL 33578
4 bd · 4 ba · 2,992 sqft
Winthrop Village
MLS ID #TB8554189, KELLER WILLIAMS TAMPA CENTRAL.
Listing provided by Stellar MLS
$820,000
4710 Ridgecliff Dr
Brandon, FL 33511
4 bd · 4 ba · 2,733 sqft
Hickory Ridge
MLS ID #TB8545074, YELLOWFIN REALTY.
Listing provided by Stellar MLS

Listings courtesy of Stellar MLS as distributed by MLS GRID
IDX information is provided exclusively for consumers’ personal, non-commercial use and may not be used for any purpose other than to identify prospective properties consumers may be interested in purchasing.
Based on information submitted to the MLS GRID as of October 6, 2026 at 6:51 AM ET. All data is obtained from various sources and may not have been verified by broker or MLS GRID. Supplied Open House Information is subject to change without notice. All information should be independently reviewed and verified for accuracy. Properties may or may not be listed by the office/agent presenting the information.
All or a portion of the multiple listing information is provided by Stellar MLS, from a copyrighted compilation of listings. The compilation of listings and each individual listing are © 2026 Stellar MLS. All rights reserved.
Ryan Solberg, Broker · MaxLife Realty LLC · FL License #BK3354351 · Equal Housing Opportunity · Full disclaimer · DMCA