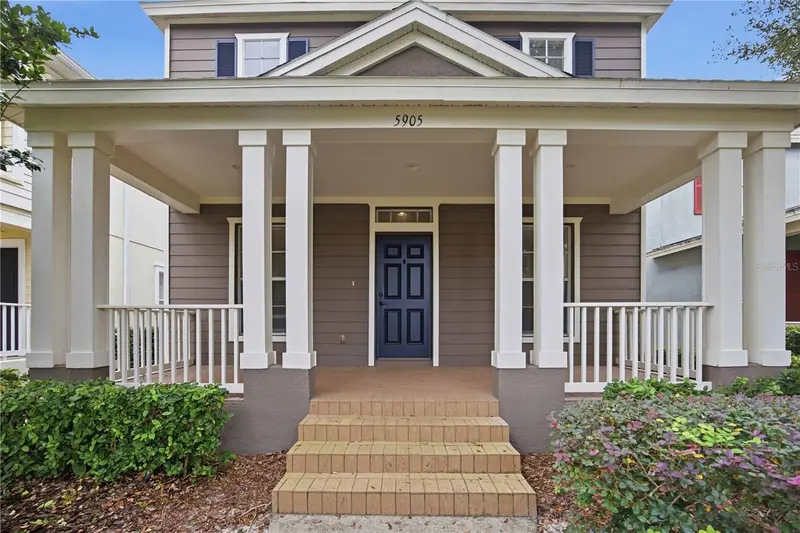

$484,900
5905 Beaconpark StreetLithia, FL 33547
Listing updated: November 14, 2026 at 11:27 AM ET
 Listing courtesy of B & K Real Estate & Property Management Pa · Krista Rogers · MLS #TB8567344 · Active · 813-368-4568
Property type
Year built
Lot size
Price / sq ft
HOA dues
Days on market
Garage spaces
Flood zone
About this home
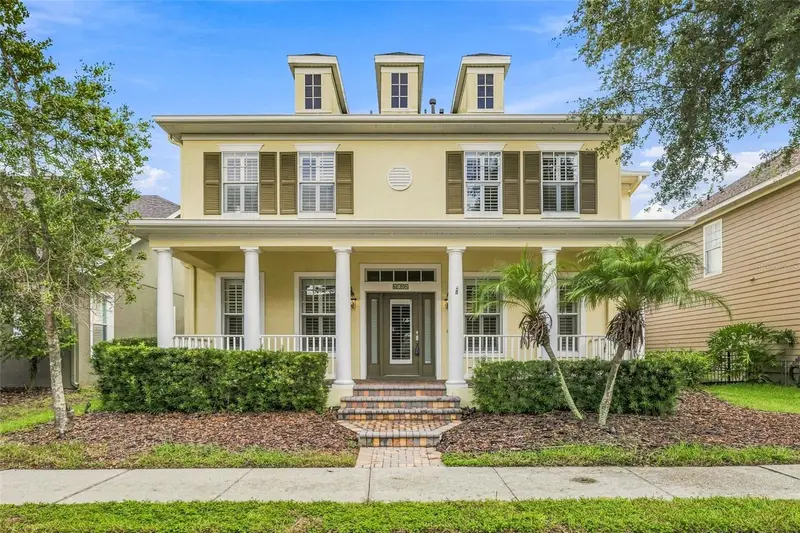
Welcome to coveted Fishhawk Ranch! This darling, one owner home is finally on the market and ready for YOU! Featuring 3 bedrooms and 2 1/2 bathrooms in the main house plus the GUEST HOUSE offers an additional one bedroom and one bath. This is not simply a park-like setting, this home is directly at the park. . . just steps from your expansive front porch! This lovely home features a separate living room and dining room, private den, and a breakfast nook in the kitchen for simple, less formal meals. All bedrooms are upstairs with a split plan for privacy. Imagine your morning coffee on your front porch overlooking the beautiful, tranquil park or on your equally expansive rear porch with the detached garage providing privacy from passers by. There is plenty of connectivity and open sight lines at the back of the home where you can interact with family and friends in the living room or the breakfast nook. There is a half bathroom just down the hall for your guests, while the dining room and private den are located at the front of the home. The stairs are conveniently tucked away in the center of the home. No more walking into a house and being hit with the sight of stairs right in front of you! This wonderful home was built for functionality. Built in 2006 by Windward Homes. NEW ROOF 2025. New exterior paint 2025. New interior paint and carpeting in 2022. New tankless gas water heater 2021. Located in flood zone X, this home has NEVER had any issues with flooding or hurricane damage! The incredibly low HOA fees gives you access to all of the fabulous amenities Fishhawk has to offer; skateboard park, waterpark, TWO resort style pools, movie theater, tennis courts, dog park, playground, and let's not forget Town Square! This lovely home is located just around the corner from the elementary school - you could walk there in minutes! The guest house or mother-in-law suite has its own private entrance and is located above the garage, featuring its own kitchen with eat-in area, one bedroom, an oversized, bathroom, and even a large walk-in closet. This could be a perfect teen hangout space, home office, or homeschool room. Or you can simply furnish it and keep it available for out-of-town guests. The possibilities are endless! Whether you are looking for a home for yourself or an investment property, put this home at the top of your list! Fishhawk is sought-after for a reason!!!
Estimated monthly payment
Estimate only. Taxes use the listing's reported amount where available; insurance is a Florida-average estimate. Your actual payment will vary — run a full calculation or talk to a lender.
Price & listing history0 days on market
- Status: ActiveNov 14, 2026
- Listed$484,900Nov 14, 2026
Facts & features
- Property type
- Residential
- Sub type
- Single Family Residence
- Status
- Active
- Days on market
- 0
- Subdivision
- Fishhawk Ranch Towncenter Phas
- County
- Hillsborough
- Year built
- 2006
- Living area
- 2,595 sq ft
- Price/sq ft
- $187
- Building area
- 3,460 sq ft (Public Records)
- Lot size
- 4,140 sq ft
- Lot category
- 0 to less than 1/4
- Flood zone
- X (12057C0530H)
- Garage
- 2 spaces
- Annual taxes
- $9,516 (2025)
- Parcel #
- U-28-30-21-771-NN0000-00007.0
- Zoning
- PD
- MLS #
- TB8567344
Ask about this home
Have a question? Ask the broker directly.
Ryan Solberg answers personally — no call center, no spam. Your question goes straight to him.
Interior Details
- Bedrooms
- 4
- Full bathrooms
- 3
- Half bathrooms
- 1
- Flooring
- Carpet, Ceramic Tile, Laminate
- Appliances
- Dishwasher, Disposal, Dryer, Gas Water Heater, Microwave, Range, Refrigerator, Tankless Water Heater, Washer
- Interior features
- Ceiling Fans(s), Eat-in Kitchen, High Ceilings, PrimaryBedroom Upstairs, Solid Surface Counters, Solid Wood Cabinets, Split Bedroom, Walk-In Closet(s)
- Laundry
- Inside, Laundry Closet
- Stories / Levels
- Two
- Direction faces
- North
- In-law suite
- Yes
Heating & Cooling
- Heating
- Electric
- Cooling
- Central Air
Parking
- Garage spaces
- 2
- Attached garage
- No
- Parking features
- Driveway, Garage Door Opener, Garage Faces Rear
HOA & Financial
- HOA fee
- $125 / Annually
- Monthly HOA
- $10/mo
- Total monthly fees
- $10/mo
- Total annual fees
- $125
- HOA name
- Deanna Vaughn
- CDD
- Yes
- Min lease term
- 7 Months
- Listing terms
- Cash, Conventional, FHA, VA Loan
- Ownership
- Fee Simple
- Available for lease
- Yes
- Lease restrictions
- Yes
- Additional lease restrictions
- Buyers Agent to confirm lease restrictions through HOA.
- Approval process
- Per HOA guidelines.
Exterior & Construction
- Exterior features
- Lighting, Sidewalk
- Construction materials
- Stucco
- Roof
- Shingle
- Foundation
- Slab
- Road surface
- Paved
Utilities
- Sewer
- Public Sewer
- Water source
- None
- Utilities
- BB/HS Internet Available, Electricity Connected, Fiber Optics, Natural Gas Connected, Public, Sewer Connected, Underground Utilities, Water Connected
Community
- Pets allowed
- Cats OK, Dogs OK
Schools
Letter grades: Florida DOE 2024–25 school grades (Orange, Seminole, Lake, Osceola, Brevard). Assigned schools from the listing agent — verify enrollment with the district.
Room Details
| Room | Level | Dimensions |
|---|---|---|
| Kitchen | First | 10x12 |
| Dinette | First | 10x8 |
| Living Room | First | 11x16 |
| Dining Room | First | 10x11 |
| Den | First | 10x11 |
| Primary Bedroom | Second | 15x12 |
| Primary Bathroom | Second |
Listing Details
- Listing date
- 2026-11-09
- On market date
- 2026-11-14
- Original list price
- $484,900
- Occupant type
- Vacant
- MLS area
- 33547 - Lithia
- Listing AOR
- Suncoast Tampa
- Status changed
- 2026-11-14
- Tax legal description
- FISHHAWK RANCH TOWNCENTER PHASE 2B LOT 7 BLOCK NN
Flood risk
Minimal-risk area outside the mapped floodplain. Flood insurance is optional and typically low-cost.
Source: FEMA flood zone reported on the listing. Confirm current designation at FEMA Flood Map Service Center.
Location
Directions
Starting from the intersection of Boyette Road / Fishhwak and Bell Shoals Road, had east on Fishhawk Boulevard. Turn right onto Fishhawk Crossing. Turn left onto Parkset. Turn right onto Beaconpark. The home is on your right.
More homes like this
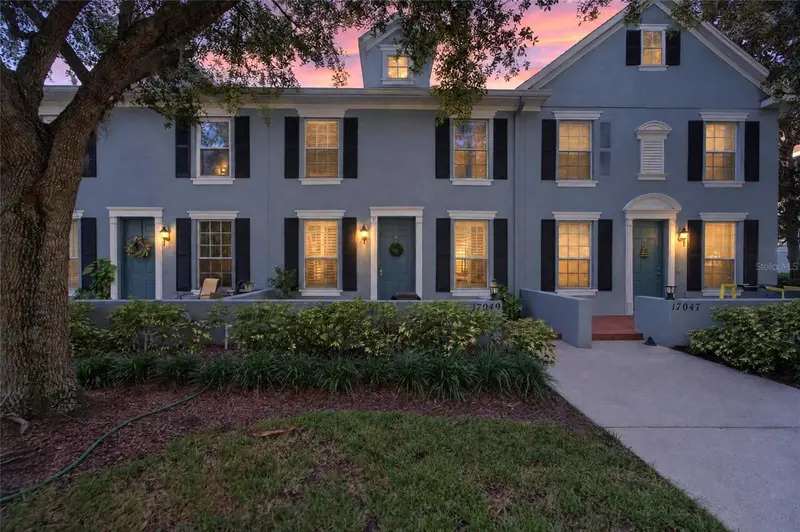
$325,000
17049 Dorman Rd
Lithia, FL 33547
3 bd · 3 ba · 1,540 sqft
Fishhawk Ranch Towncenter Phas
MLS ID #TB8563275, KELLER WILLIAMS SUBURBAN TAMPA.
Listing provided by Stellar MLS
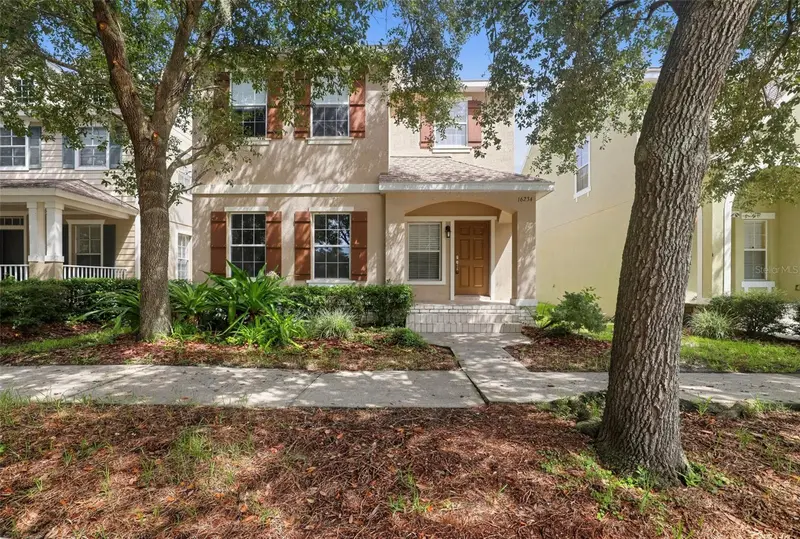
$449,000
16234 Bridgewalk Dr
Lithia, FL 33547
4 bd · 3 ba · 2,022 sqft
Fishhawk Ranch Towncenter Phas
MLS ID #TB8549783, OFFERPAD BROKERAGE FL, LLC.
Listing provided by Stellar MLS
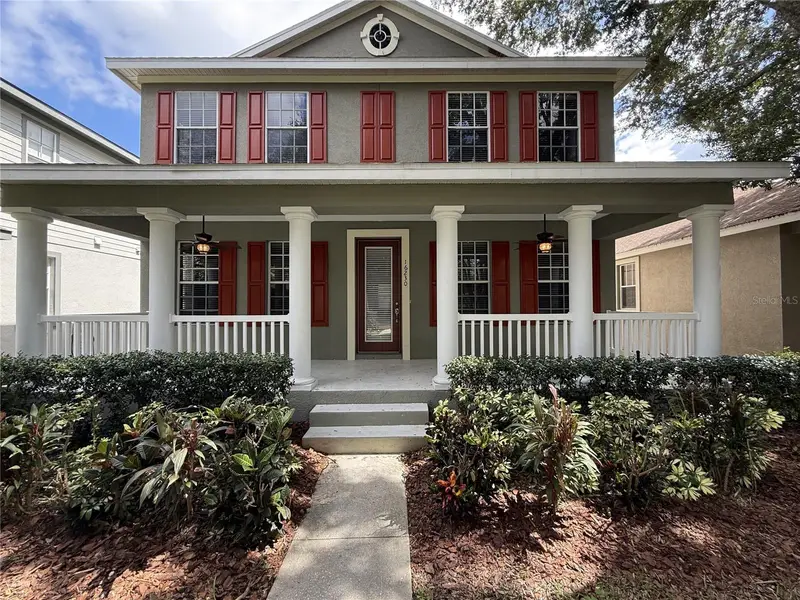
$512,500
16230 Palmettoglen Ct
Lithia, FL 33547
3 bd · 3 ba · 2,700 sqft
Fishhawk Ranch Towncenter Phas
MLS ID #TB8567516, CARTER COMPANY REALTORS.
Listing provided by Stellar MLS
$669,000
6104 Parkset Dr
Lithia, FL 33547
4 bd · 4 ba · 3,070 sqft
Fishhawk Ranch Towncenter Phas
MLS ID #TB8543634, SIGNATURE REALTY ASSOCIATES.
Listing provided by Stellar MLS

Listings courtesy of Stellar MLS as distributed by MLS GRID
IDX information is provided exclusively for consumers’ personal, non-commercial use and may not be used for any purpose other than to identify prospective properties consumers may be interested in purchasing.
Based on information submitted to the MLS GRID as of November 14, 2026 at 11:27 AM ET. All data is obtained from various sources and may not have been verified by broker or MLS GRID. Supplied Open House Information is subject to change without notice. All information should be independently reviewed and verified for accuracy. Properties may or may not be listed by the office/agent presenting the information.
All or a portion of the multiple listing information is provided by Stellar MLS, from a copyrighted compilation of listings. The compilation of listings and each individual listing are © 2026 Stellar MLS. All rights reserved.
Ryan Solberg, Broker · MaxLife Realty LLC · FL License #BK3354351 · Equal Housing Opportunity · Full disclaimer · DMCA