

$675,000
2215 Woodcrest DriveWinter Park, FL 32792
Listing updated: October 16, 2026 at 6:14 PM ET
Listing courtesy of Keller Williams Winter Park · Shari Klafter · MLS #O6442348 · Active · 407-545-6430Property type
Year built
Lot size
Price / sq ft
HOA dues
Days on market
Flood zone
About this home
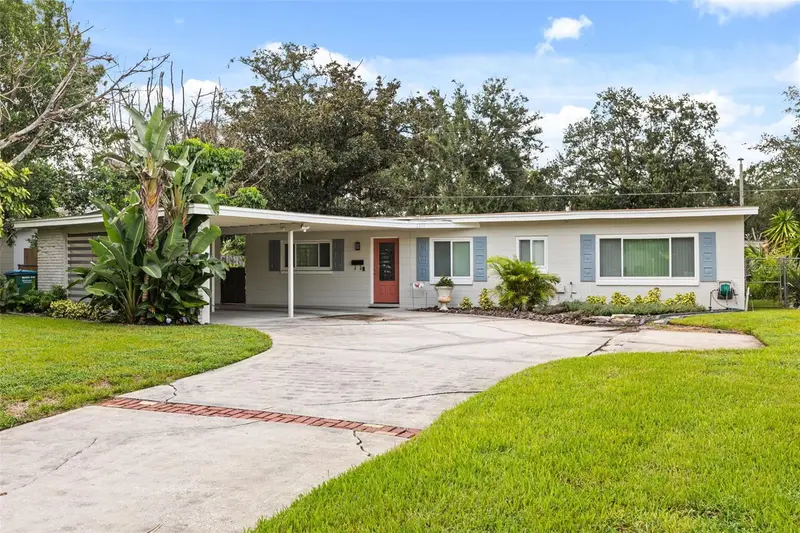
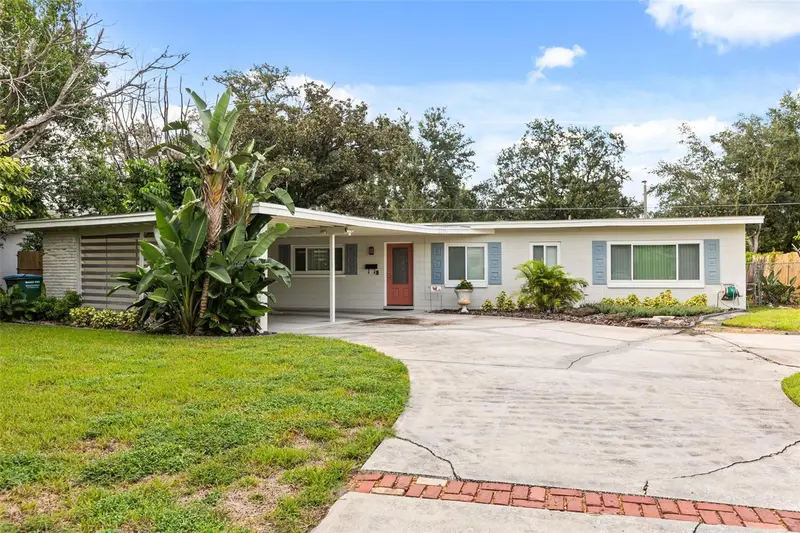
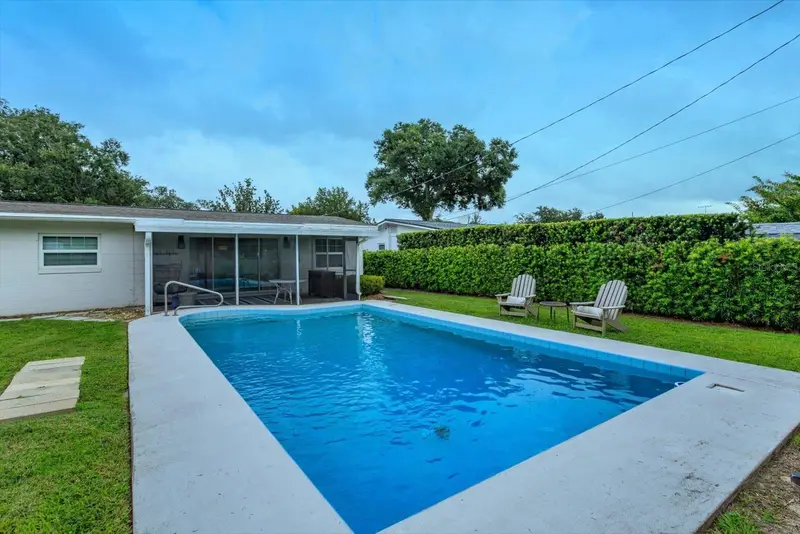
Nestled on a tranquil, tree-lined street in the vibrant heart of Winter Park, this reimagined 1960s mid-century modern pool residence beautifully harmonizes timeless architectural soul with stylized contemporary updates. Bathed in glorious natural sunlight, the open-concept interior unfolds beneath soaring vaulted ceilings, where durable wood-look flooring flows seamlessly across expansive living and dining spaces. At the center of it all lies a true chef’s haven—an exquisitely updated kitchen equipped with solid wood cabinetry, rich granite countertops, a sprawling prep island, sleek stainless steel appliances, and a bold over-range hood. Thoughtfully arranged along a private bedroom wing, the four spacious bedrooms blend exceptional comfort with versatile living spaces. The fourth bedroom is framed by views of the sun-drenched pool deck—an inspiring backdrop for a home office, creative sanctuary, or private gym. The primary retreat serves as a peaceful haven, complete with an elegant ensuite bath showcasing custom tile work and a glowing vanity mirror. Step through the doors into your own fully fenced tropical oasis, where quintessential Florida living takes center stage. Spend your afternoons lounging beside the sparkling swimming pool, entertaining guests from the custom Tiki bar, or relaxing with a cool drink under the shade of the gazebo surrounded by fresh, plush, mature landscaping and fresh sod. Modern convenience and major infrastructure upgrades ensure total peace of mind, featuring updated plumbing, electrical, and windows, along with a brand-new 2026 HVAC heat pump system (complete with a 10-year warranty) and a 2026 water heater. Complete with a two-car carport, dual storage rooms, indoor laundry, and a well-water irrigation system, every practical detail has been addressed. All of this is situated within top-tier school zones (Brookshire, Glenridge, and Winter Park High), just moments from the boutique shopping and dining on Park Avenue, Rollins College, Baldwin Park, Cady Way Trail, medical hubs, and the energy of downtown Orlando.
Estimated monthly payment
Estimate only. Taxes use the listing's reported amount where available; insurance is a Florida-average estimate. Your actual payment will vary — run a full calculation or talk to a lender.
Price & listing history119 days on market
- Status: ActiveSep 17, 2026
- Listed$675,000Sep 17, 2026
Property Documents
Documents the listing agent has made public for this property. Free to view and download.
Facts & features
- Property type
- Residential
- Sub type
- Single Family Residence
- Status
- Active
- Days on market
- 119
- Cumulative DOM
- 119
- Subdivision
- Kenilworth Estates 1st Add
- County
- Orange
- Year built
- 1960
- Living area
- 1,688 sq ft
- Price/sq ft
- $400
- Building area
- 2,303 sq ft (Public Records)
- Lot size
- 10,667 sq ft
- Lot category
- 0 to less than 1/4
- Flood zone
- X (12095C0255F)
- Pool
- Private pool
- Annual taxes
- $4,090 (2025)
- Parcel #
- 16-22-30-4122-01-070
- Zoning
- R-1A
- MLS #
- O6442348
Ask about this home
Have a question? Ask the broker directly.
Ryan Solberg answers personally — no call center, no spam. Your question goes straight to him.
Interior Details
- Bedrooms
- 4
- Full bathrooms
- 2
- Flooring
- Hardwood
- Appliances
- Dishwasher, Dryer, Electric Water Heater, Exhaust Fan, Range, Refrigerator, Washer
- Interior features
- Ceiling Fans(s), Kitchen/Family Room Combo, Primary Bedroom Main Floor, Window Treatments
- Laundry
- In Kitchen, Inside
- Stories / Levels
- One
- Direction faces
- South
Heating & Cooling
- Heating
- Central, Electric
- Cooling
- Central Air
Parking
- Parking features
- Driveway
- Carport
- Yes
HOA & Financial
- Total monthly fees
- None
- Total annual fees
- None
- CDD
- No
- Min lease term
- 1 Month
- Listing terms
- Cash, Conventional, FHA, VA Loan
- Ownership
- Fee Simple
- Available for lease
- Yes
- Lease restrictions
- Yes
- Additional lease restrictions
- Check with City of Winter Park for leasing restrictions.
- Approval process
- None
Exterior & Construction
- Exterior features
- Fire Pit, Garden, Outdoor Grill, Private Mailbox, Private Yard, Storage
- Construction materials
- Block
- Roof
- Membrane
- Foundation
- Slab
- Pool
- Private pool
- Road surface
- Asphalt
Utilities
- Sewer
- Septic Tank
- Water source
- Public
- Utilities
- Cable Connected, Electricity Connected, Sprinkler Well, Water Connected
Community
- Pets allowed
- Cats OK, Dogs OK, Yes
Schools
Letter grades: Florida DOE 2024–25 school grades (Orange, Seminole, Lake, Osceola, Brevard). Assigned schools from the listing agent — verify enrollment with the district.
Room Details
| Room | Level | Dimensions |
|---|---|---|
| Living Room | First | 19x13 |
| Primary Bedroom | First | 15x13 |
| Bedroom 2 | First | 10.9x11 |
| Dining Room | First | 11x14 |
| Kitchen | First | 20x9 |
| Bedroom 4 | First | 10x10 |
| Bedroom 3 | First | 11x13 |
| Dinette | First | 10x6 |
Listing Details
- Listing date
- 2026-09-17
- On market date
- 2026-09-17
- Original list price
- $675,000
- Occupant type
- Vacant
- MLS area
- 32792 - Winter Park/Aloma
- Listing AOR
- Orlando Regional
- Status changed
- 2026-09-17
- Tax legal description
- KENILWORTH ESTATES 1ST ADDITION W/71 LOT7 BLK A
Flood risk
Minimal-risk area outside the mapped floodplain. Flood insurance is optional and typically low-cost.
Source: FEMA flood zone reported on the listing. Confirm current designation at FEMA Flood Map Service Center.
Location
Directions
From I4 take Fairbanks exit and head east. Travel approx. 3 miles and turn right onto Lakemont Ave. In 1 1/2 miles turn left onto Woodcrest. House will be on the left in .3 miles.
More homes like this
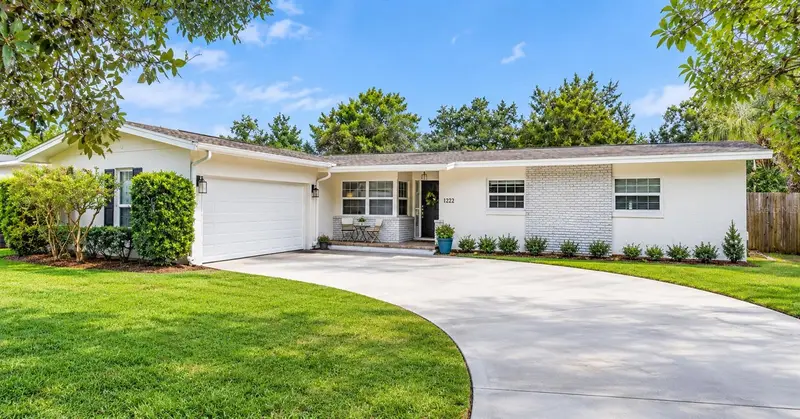
$675,000
2322 Woodcrest Dr
Winter Park, FL 32792
4 bd · 2 ba · 1,650 sqft
Kenilworth Estates 1st Add
MLS ID #O6445796, KELLER WILLIAMS WINTER PARK.
Listing provided by Stellar MLS
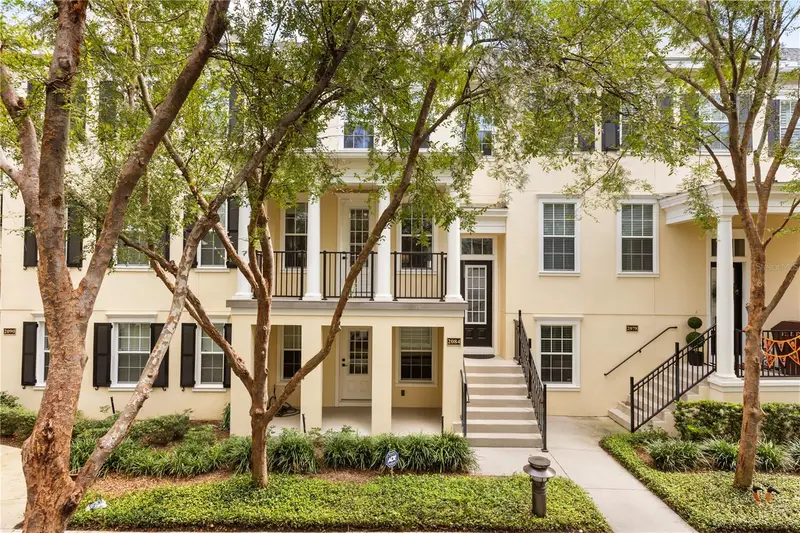
$699,900
2084 Brink Aly
Orlando, FL 32814
3 bd · 4 ba · 2,021 sqft
Baldwin Park Rep 01
MLS ID #O6450434, KELLER WILLIAMS WINTER PARK.
Listing provided by Stellar MLS
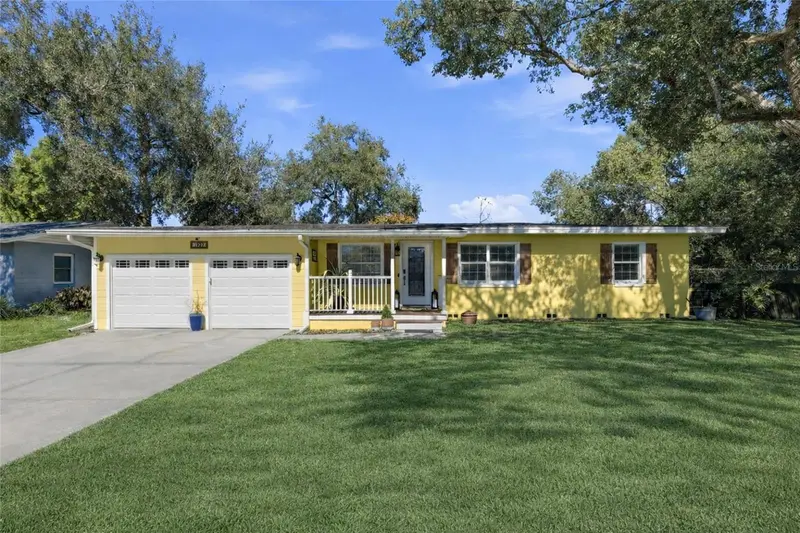
$799,000
1927 Eland Ave
Winter Park, FL 32789
5 bd · 3 ba · 2,242 sqft
Lake Bell Terrace
MLS ID #O6381009, CHARLES RUTENBERG REALTY ORLANDO.
Listing provided by Stellar MLS
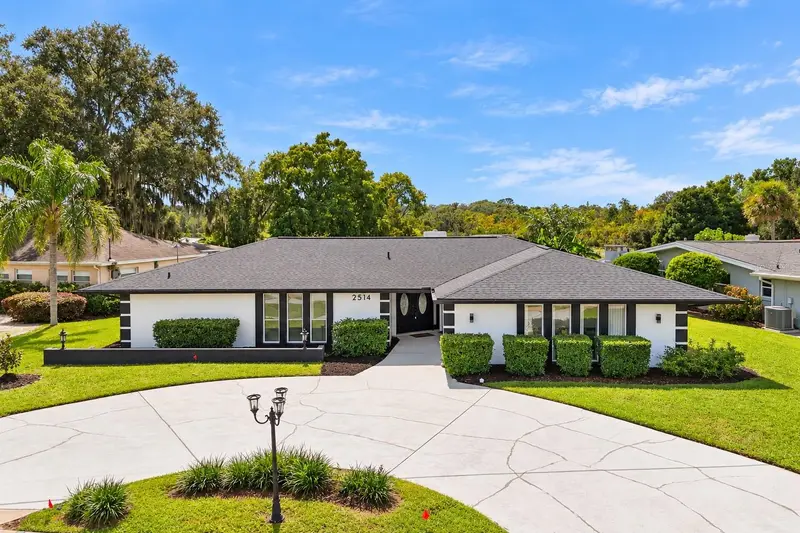
$899,000
2514 Tuscarora Trl
Maitland, FL 32751
4 bd · 3 ba · 2,968 sqft
Dommerich Hills Second Add
MLS ID #O6448334, LPT REALTY, LLC.
Listing provided by Stellar MLS

Listings courtesy of Stellar MLS as distributed by MLS GRID
IDX information is provided exclusively for consumers’ personal, non-commercial use and may not be used for any purpose other than to identify prospective properties consumers may be interested in purchasing.
Based on information submitted to the MLS GRID as of October 16, 2026 at 6:14 PM ET. All data is obtained from various sources and may not have been verified by broker or MLS GRID. Supplied Open House Information is subject to change without notice. All information should be independently reviewed and verified for accuracy. Properties may or may not be listed by the office/agent presenting the information.
All or a portion of the multiple listing information is provided by Stellar MLS, from a copyrighted compilation of listings. The compilation of listings and each individual listing are © 2026 Stellar MLS. All rights reserved.
Ryan Solberg, Broker · MaxLife Realty LLC · FL License #BK3354351 · Equal Housing Opportunity · Full disclaimer · DMCA