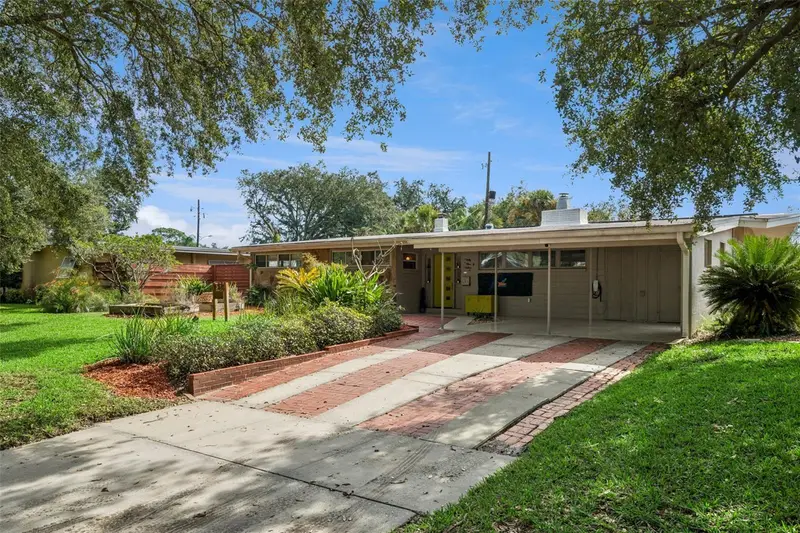
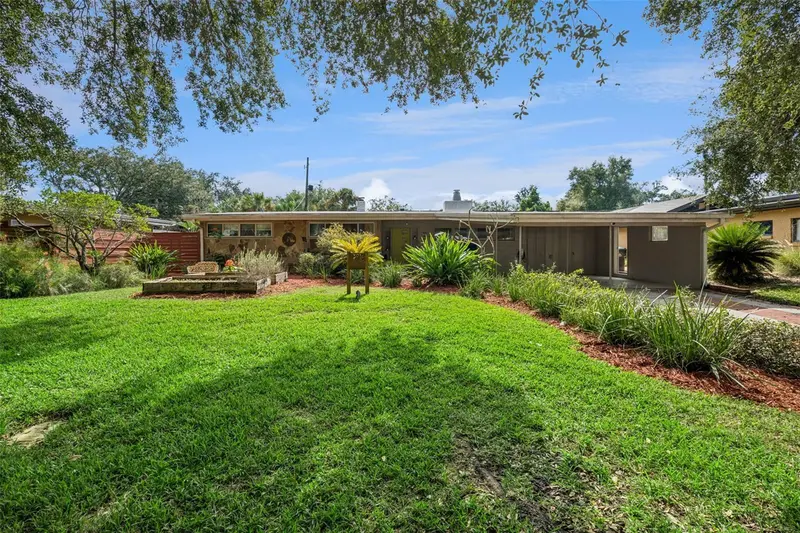


$759,900
3916 Finch StOrlando, FL 32803
Listing updated: November 11, 2026 at 5:18 PM ET
Listing courtesy of Sundial Real Estate Llc · Michael Salazar · MLS #O6456792 · Active · 407-601-2200Property type
Year built
Lot size
Price / sq ft
HOA dues
Days on market
Flood zone
About this home
Welcome to 3916 Finch Street, located in the award-winning Audubon Park Garden District! Mid-Century Modern charm meets modern convenience in this beautifully maintained home in one of Orlando's most desirable neighborhoods. Blending timeless 1950s character with thoughtful updates and Smart Home features, this property offers a unique combination of style, functionality, and Florida living. The spacious gourmet kitchen features an abundance of cabinetry, granite countertops, stainless steel appliances, and plenty of room for entertaining. A wall of windows spanning the kitchen and dining area fills the space with natural light and provides beautiful views of the tropical backyard and saltwater pool. Designed for both relaxation and entertaining, the backyard offers lush landscaping, two storage sheds, including one equipped with electricity that is ideal for a workshop, and a spacious enclosed lanai featuring vinyl windows and a gas fireplace for year-round enjoyment. Inside, the home features beautiful porcelain tile flooring and vintage bathroom flooring that preserves the home's original Mid-Century character. The distinctive primary suite provides direct access to a private spa room. Major improvements and features include a BRAND NEW 2026 HVAC SYSTEM, NEWER ROOF (2022), SMART HOME SECURITY SYSTEM, TESLA CHARGER, OWNED SOLAR PANELS for added energy efficiency, and TWO fireplaces. Best of all, NO HOA! Situated in the heart of Audubon Park, this home offers convenient access to some of Orlando's favorite local restaurants, coffee shops, boutiques, bakeries, and neighborhood businesses. Enjoy being just minutes from the popular East End Market, featuring local eateries, artisan vendors, and specialty shops, along with convenient access to Baldwin Park, Winter Park, and the beautiful Harry P. Leu Gardens, offering 50 acres of botanical gardens and scenic walking paths. Zoned for the highly rated Audubon Park K-8 School, this home offers an exceptional location in one of Orlando's most desirable neighborhoods. With Downtown Orlando just 10 minutes away, you'll enjoy the perfect balance of an established neighborhood atmosphere and convenient access to everything Central Florida has to offer. Don't miss this opportunity to own a distinctive Mid-Century Modern home in the heart of Audubon Park!
Estimated monthly payment
Estimate only. Taxes use the listing's reported amount where available; insurance is a Florida-average estimate. Your actual payment will vary — run a full calculation or talk to a lender.
Price & listing history0 days on market
- Status: ActiveNov 11, 2026
- Listed$759,900Nov 11, 2026
Property Documents
Documents the listing agent has made public for this property. Free to view and download.
Facts & features
- Property type
- Residential
- Sub type
- Single Family Residence
- Status
- Active
- Days on market
- 0
- Subdivision
- Audubon Park Flamingo
- County
- Orange
- Year built
- 1954
- Living area
- 1,598 sq ft
- Price/sq ft
- $476
- Building area
- 2,444 sq ft (Public Records)
- Lot size
- 9,403 sq ft
- Lot category
- 0 to less than 1/4
- Flood zone
- X
- Pool
- Private pool
- Annual taxes
- $7,528 (2026)
- Parcel #
- 30-22-20-0320-02-081
- Zoning
- R-1A
- MLS #
- O6456792
Ask about this home
Have a question? Ask the broker directly.
Ryan Solberg answers personally — no call center, no spam. Your question goes straight to him.
Interior Details
- Bedrooms
- 3
- Full bathrooms
- 2
- Flooring
- Tile
- Appliances
- Cooktop, Dishwasher, Dryer, Other, Refrigerator, Washer
- Interior features
- Beamed Ceilings, Ceiling Fans(s), Eat-in Kitchen, Solid Surface Counters, Solid Wood Cabinets, Stone Counters, Walk-In Closet(s)
- Laundry
- Inside, Laundry Room
- Stories / Levels
- One
- Direction faces
- North
- Fireplace
- Yes
Heating & Cooling
- Heating
- Central
- Cooling
- Central Air
Parking
- Garage spaces
- 0
- Attached garage
- No
- Parking features
- Covered, Driveway
- Carport
- Yes
HOA & Financial
- Total monthly fees
- None
- Total annual fees
- None
- CDD
- No
- Homestead exemption
- Yes
- Min lease term
- 8-12 Months
- Listing terms
- Cash, Conventional, FHA, VA Loan
- Ownership
- Fee Simple
- Available for lease
- Yes
- Lease restrictions
- Yes
- Additional lease restrictions
- Refer to Zoning RestrictionsBuyers to verify rental rules/regulations with City of Orlando-there are rules for short-term rentals etc.
- Approval process
- Refer to Zoning Restrictions
Exterior & Construction
- Exterior features
- Private Yard, Rain Gutters, Storage
- Construction materials
- Block
- Roof
- Shingle
- Foundation
- Slab
- Pool
- Private pool
- Road surface
- Asphalt
Utilities
- Sewer
- Public Sewer
- Water source
- Public
- Utilities
- Public
Community
- Pets allowed
- Yes
Schools
Letter grades: Florida DOE 2024–25 school grades (Orange, Seminole, Lake, Osceola, Brevard). Assigned schools from the listing agent — verify enrollment with the district.
Room Details
| Room | Level | Dimensions |
|---|---|---|
| Primary Bedroom | First | 12x11 |
| Bedroom 2 | First | 11x12 |
| Bedroom 3 | First | 9x12 |
| Kitchen | First | 9x11 |
| Dining Room | First | 16x11 |
| Living Room | First | 12x12 |
| Primary Bathroom | First | 7x7 |
| Bathroom 2 | First | 7x6 |
| Laundry | First | 12x14 |
| Florida Room | First | 12x11 |
Listing Details
- Listing date
- 2026-11-11
- On market date
- 2026-11-11
- Original list price
- $759,900
- Occupant type
- Vacant
- MLS area
- 32803 - Orlando/Colonial Town
- Listing AOR
- Orlando Regional
- Status changed
- 2026-11-11
- Tax legal description
- AUDUBON PARK FLAMINGO REPLAT T/36 THE E30 FT OF LOT 8 & W 45 FT OF LOT 9 BLK B
Flood risk
Minimal-risk area outside the mapped floodplain. Flood insurance is optional and typically low-cost.
Source: FEMA flood zone reported on the listing. Confirm current designation at FEMA Flood Map Service Center.
Location
Directions
From SR-50 Turn onto County Rd 455 and head North, in 0.8 mi turn Left toward Arrowhead Trail, in 200 ft Turn Left onto Arrowhead Trail, and in 0.1 mi Your Home will be on the right.
More homes like this
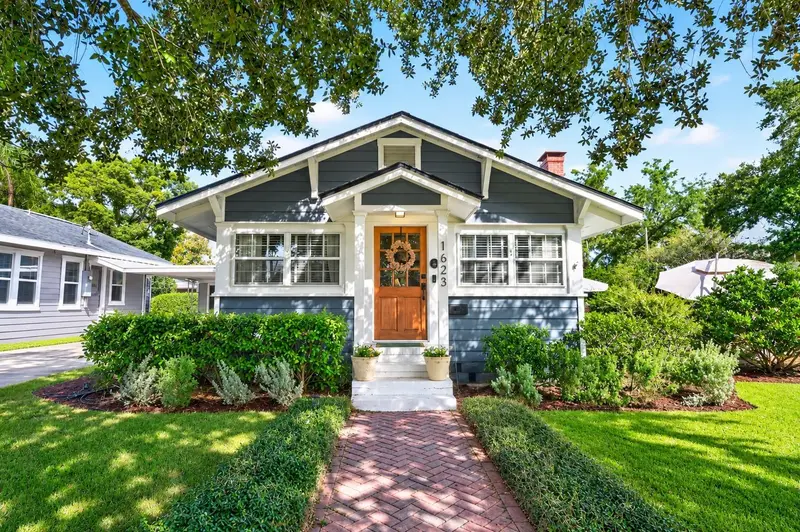
$515,000
1623 Canton St
Orlando, FL 32803
2 bd · 2 ba · 1,182 sqft
Altaloma Add
MLS ID #O6449825, WEMERT GROUP REALTY LLC.
Listing provided by Stellar MLS
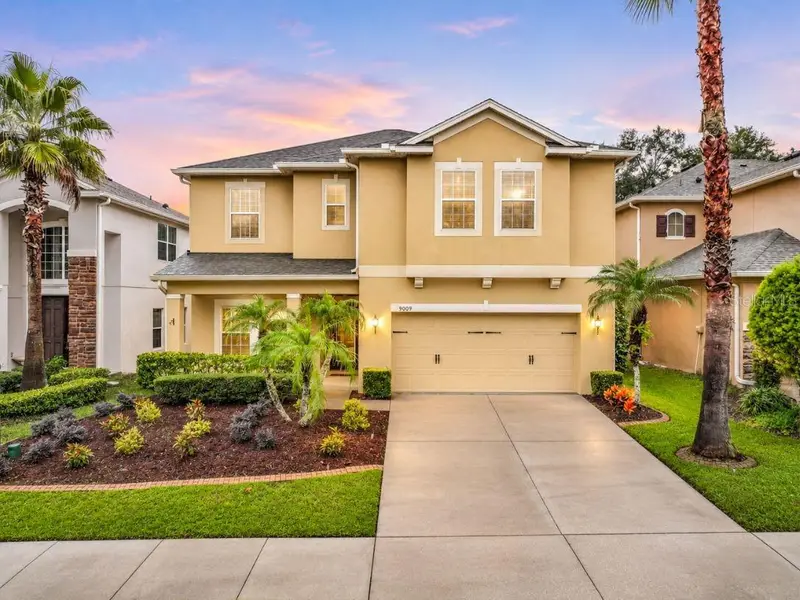
$550,000
9009 Vickroy Ter
Oviedo, FL 32765
5 bd · 3 ba · 2,549 sqft
Clifton Park
MLS ID #O6453854, RE/MAX TOWN & COUNTRY REALTY.
Listing provided by Stellar MLS
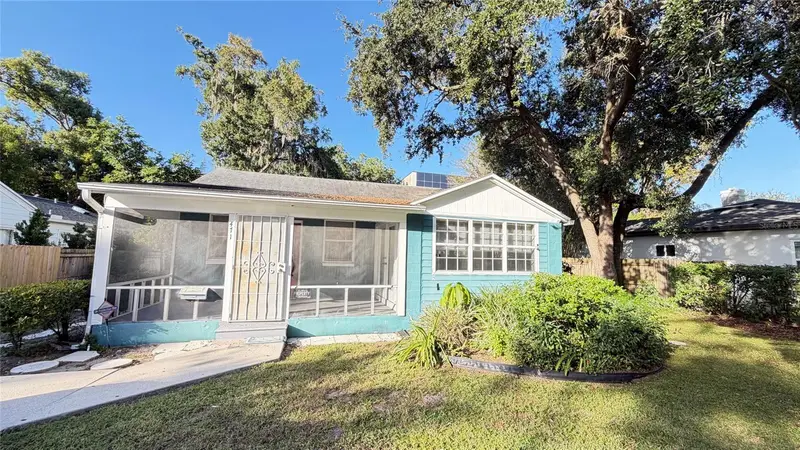
$925,000
471 Holt Ave
Winter Park, FL 32789
4 bd · 3 ba · 2,528 sqft
Winter Park
MLS ID #O6437590, FLORIDA HOME TEAM REALTY LLC.
Listing provided by Stellar MLS
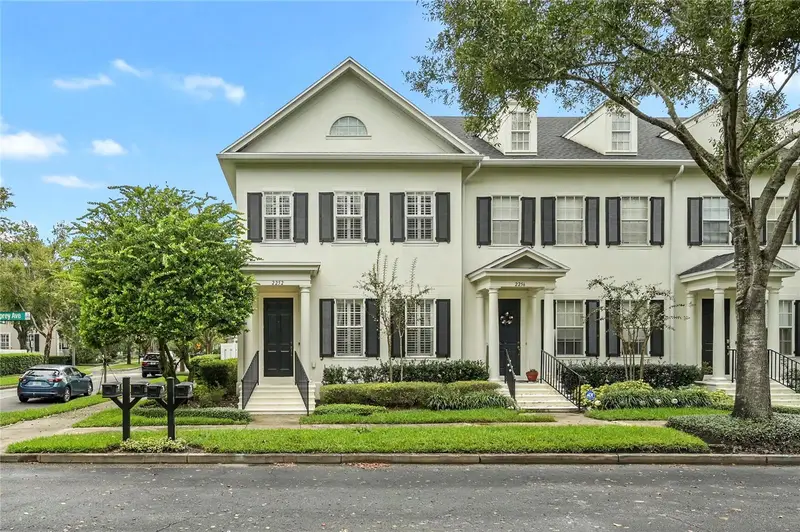
$875,000
2252 Osprey Ave
Orlando, FL 32814
3 bd · 3 ba · 2,115 sqft
Baldwin Park
MLS ID #O6453855, COLDWELL BANKER REALTY.
Listing provided by Stellar MLS

Listings courtesy of Stellar MLS as distributed by MLS GRID
IDX information is provided exclusively for consumers’ personal, non-commercial use and may not be used for any purpose other than to identify prospective properties consumers may be interested in purchasing.
Based on information submitted to the MLS GRID as of November 11, 2026 at 5:18 PM ET. All data is obtained from various sources and may not have been verified by broker or MLS GRID. Supplied Open House Information is subject to change without notice. All information should be independently reviewed and verified for accuracy. Properties may or may not be listed by the office/agent presenting the information.
All or a portion of the multiple listing information is provided by Stellar MLS, from a copyrighted compilation of listings. The compilation of listings and each individual listing are © 2026 Stellar MLS. All rights reserved.
Ryan Solberg, Broker · MaxLife Realty LLC · FL License #BK3354351 · Equal Housing Opportunity · Full disclaimer · DMCA