
$600,000
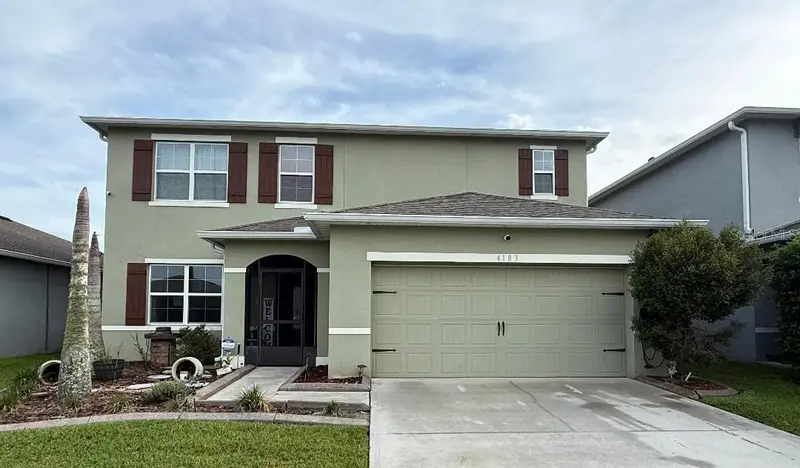
4183 Looking Glass PlaceSanford, FL 32771
Listing updated: October 14, 2026 at 6:31 PM ET
Listing courtesy of Charles Rutenberg Realty Orlando · Melinda Torres · MLS #O6442339 · Active · 407-622-2122Property type
Year built
Lot size
Price / sq ft
HOA dues
Days on market
Garage spaces
Flood zone
About this home
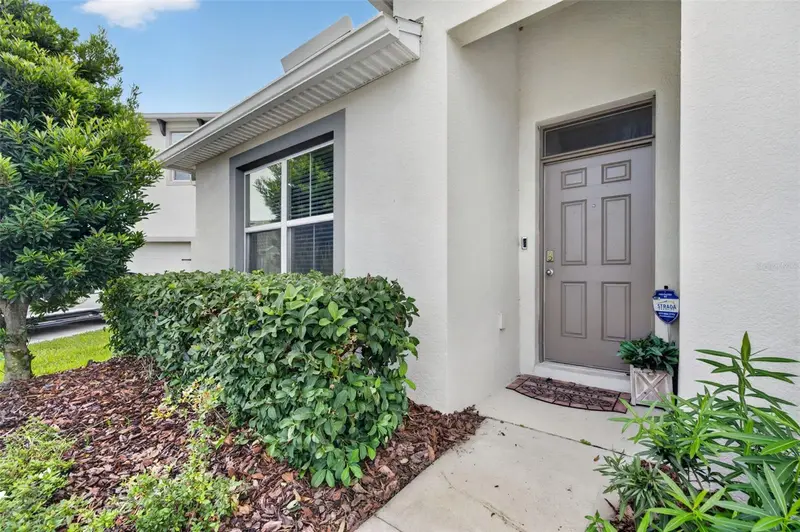
Welcome to this spacious 5-bedroom, 3.5 bath home in Riverbend at Cameron Heights. Priced at $600k, consistent with recent appraisal obtained by seller. Built in 2019, this two-story residence offers 2,856 sq ft of heated living space, with a flexible floor plan designed for comfortable everyday living and entertaining. Upstairs, a dedicated movie room adds extra space for fun and relaxation. Step outside to enjoy the screened pool and patio, perfect for year-round Florida living. Two-car garage and a convenient Sanford location near shopping, dining, and major roadways. Schedule your private showing today.
Estimated monthly payment
Estimate only. Taxes use the listing's reported amount where available; insurance is a Florida-average estimate. Your actual payment will vary — run a full calculation or talk to a lender.
Price & listing history21 days on market
- Status: ActiveSep 24, 2026
- Listed$630,000Sep 23, 2026
- Price reduced$600,000
Facts & features
- Property type
- Residential
- Sub type
- Single Family Residence
- Status
- Active
- Days on market
- 21
- Subdivision
- Riverbend At Cameron Heights
- County
- Seminole
- Year built
- 2019
- Living area
- 2,856 sq ft
- Price/sq ft
- $210
- Building area
- 3,366 sq ft (Public Records)
- Lot size
- 5,784 sq ft
- Lot category
- 0 to less than 1/4
- Flood zone
- X (12117C0090F)
- Garage
- 2 spaces
- Pool
- Private pool
- Annual taxes
- $4,357 (2025)
- Parcel #
- 33-19-31-5VH-0000-1350
- Zoning
- PD
- MLS #
- O6442339
Ask about this home
Have a question? Ask the broker directly.
Ryan Solberg answers personally — no call center, no spam. Your question goes straight to him.
Interior Details
- Bedrooms
- 5
- Full bathrooms
- 3
- Half bathrooms
- 1
- Flooring
- Carpet, Ceramic Tile
- Appliances
- Dishwasher, Dryer, Electric Water Heater, Microwave, Refrigerator, Washer
- Interior features
- Ceiling Fans(s), Crown Molding, Eat-in Kitchen, Kitchen/Family Room Combo, Primary Bedroom Main Floor, Thermostat, Walk-In Closet(s)
- Laundry
- Electric Dryer Hookup, Laundry Room, Upper Level, Washer Hookup
- Stories / Levels
- Two
- Direction faces
- Northeast
Heating & Cooling
- Heating
- Central, Electric
- Cooling
- Central Air
Parking
- Garage spaces
- 2
- Attached garage
- Yes
HOA & Financial
- HOA fee
- $275 / Quarterly
- Monthly HOA
- $92/mo
- Total monthly fees
- $92/mo
- Total annual fees
- $1,098
- HOA name
- Deanna Campos
- CDD
- No
- Min lease term
- 7 Months
- Ownership
- Fee Simple
- Available for lease
- Yes
- Lease restrictions
- Yes
- Additional lease restrictions
- Minimum lease term 7 consecutive months. Short term rentals prohibited. Buyer and buyer's agent to verify all leasing restrictions and requirements with the HOA.
Exterior & Construction
- Exterior features
- Fire Pit, Outdoor Grill
- Construction materials
- Block, Stucco
- Roof
- Shingle
- Foundation
- Slab
- Pool
- Private pool
- Water access
- Yes
- Water view
- Yes
- Road surface
- Asphalt
Utilities
- Sewer
- Public Sewer
- Water source
- Public
- Utilities
- BB/HS Internet Available, Electricity Available, Electricity Connected, Public, Water Available, Water Connected
Community
- Pets allowed
- Yes
Schools
Letter grades: Florida DOE 2024–25 school grades (Orange, Seminole, Lake, Osceola, Brevard). Assigned schools from the listing agent — verify enrollment with the district.
Room Details
| Room | Level | Dimensions |
|---|---|---|
| Primary Bedroom | First | |
| Primary Bathroom | First | |
| Kitchen | First | |
| Family Room | First | |
| Bathroom 2 | First | |
| Bathroom 3 | Second | |
| Bedroom 2 | Second | |
| Bedroom 3 | Second | |
| Bedroom 4 | Second | |
| Bedroom 5 | Second | |
| Bathroom 4 | Second | |
| Media Room | Second | |
| Laundry | Second |
Listing Details
- Listing date
- 2026-09-21
- On market date
- 2026-09-23
- Original list price
- $630,000
- Occupant type
- Owner
- MLS area
- 32771 - Sanford/Lake Forest
- Listing AOR
- Orlando Regional
- Status changed
- 2026-09-24
- Tax legal description
- LOT 135 RIVERBEND AT CAMERON HEIGHTS PLAT BOOK 83 PAGES 31-38
Flood risk
Minimal-risk area outside the mapped floodplain. Flood insurance is optional and typically low-cost.
Source: FEMA flood zone reported on the listing. Confirm current designation at FEMA Flood Map Service Center.
Location
Directions
From 417, take exit 52. Go east on 46, turn left onto Cameron, then into Riverbend at Cameron Heights, and follow to Looking Glass Place. 4183 will be on your left.
Property sale history
Public records4183 LOOKING GLASS PL, SANFORD 32771
- Mar 2025$527,000
2,856 sq ft · Built 2019 · 0.1328 acres
Sale data from Florida public records (Department of Revenue / county property appraiser). Deemed reliable but not guaranteed; may not reflect current market or MLS status. Not Stellar MLS data.
More homes like this
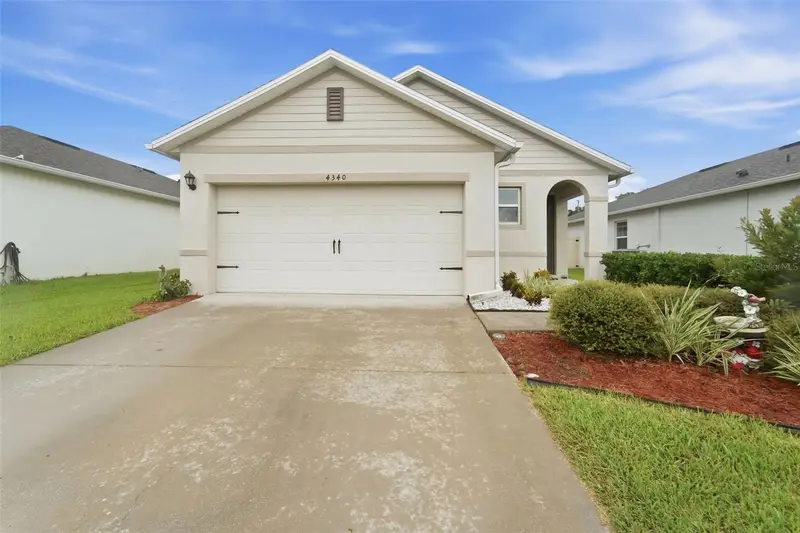
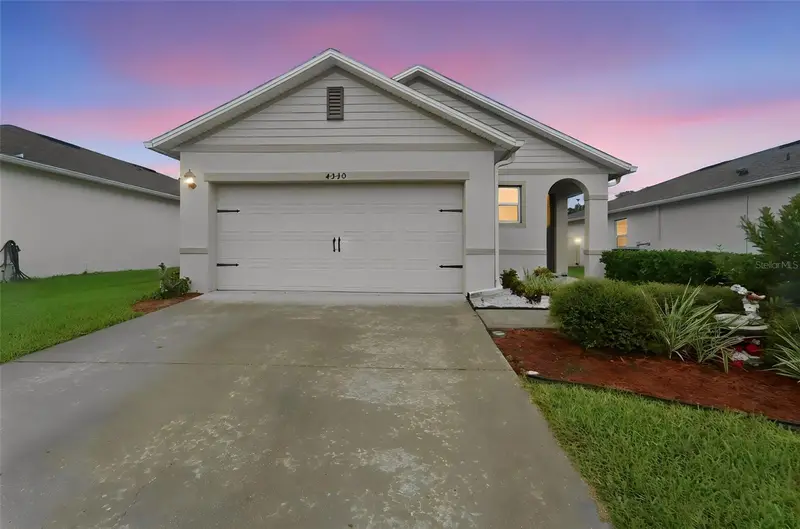
$369,900
4340 Looking Glass Pl
Sanford, FL 32771
3 bd · 2 ba · 1,516 sqft
Riverbend At Cameron Heights
MLS ID #V4951503, GREENE REALTY OF FLORIDA LLC.
Listing provided by Stellar MLS
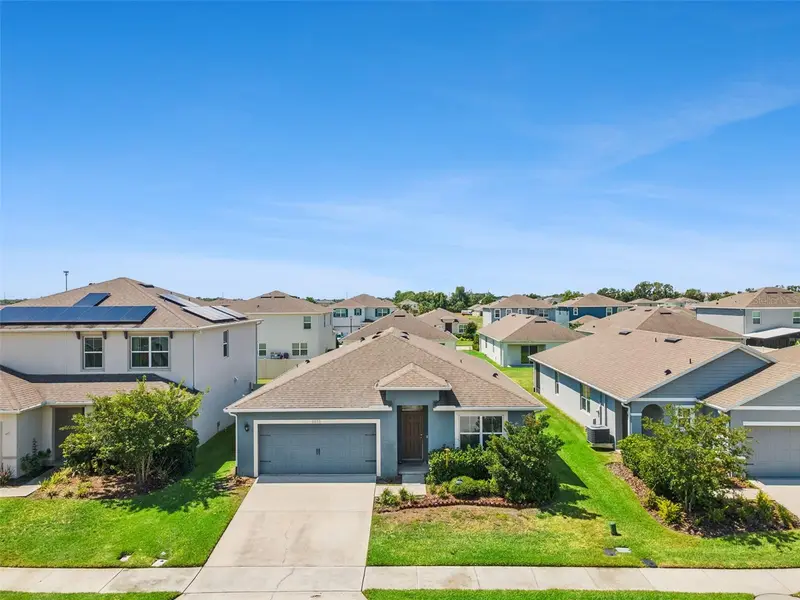
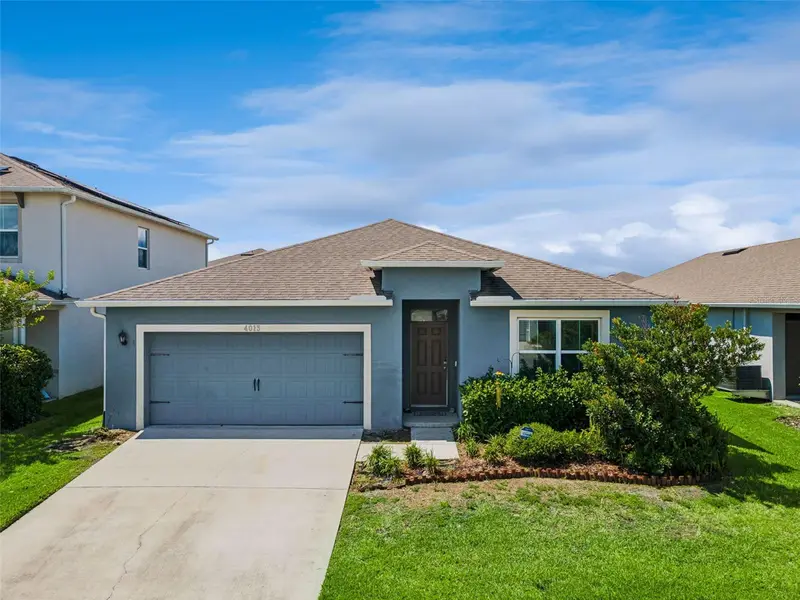
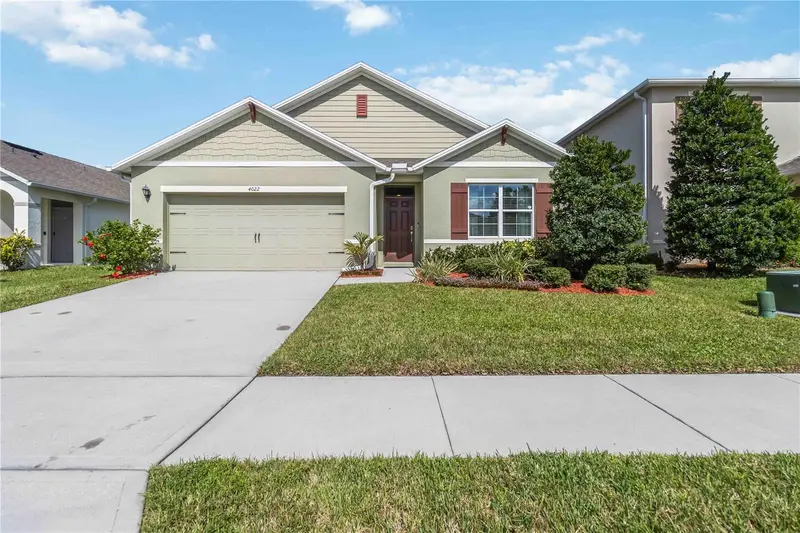
$377,900
4013 Silverstream Ter
Sanford, FL 32771
4 bd · 2 ba · 1,846 sqft
Riverbend At Cameron Heights
MLS ID #O6410873, RE/MAX TOWN & COUNTRY REALTY.
Listing provided by Stellar MLS
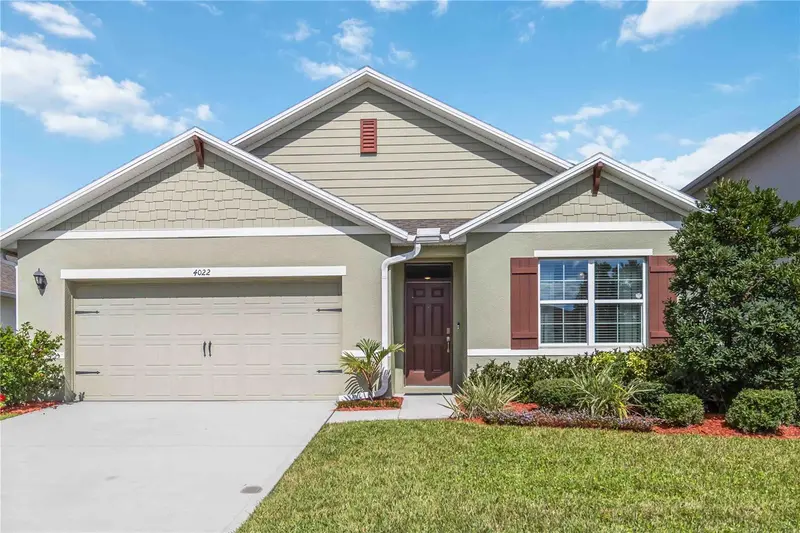
$389,999
4022 Silverstream Ter
Sanford, FL 32771
4 bd · 2 ba · 1,846 sqft
Riverbend At Cameron Heights
MLS ID #P4938875, STELLAR REAL ESTATE OF FLORIDA.
Listing provided by Stellar MLS
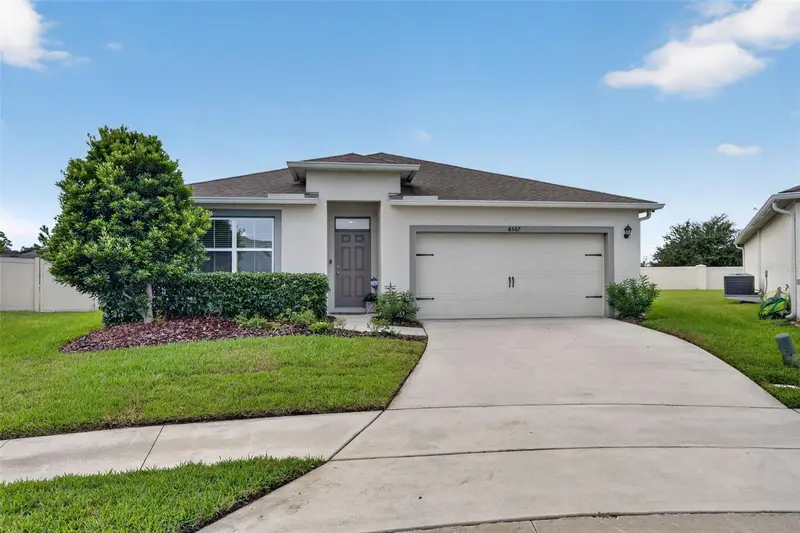
$394,900
4367 Looking Glass Pl
Sanford, FL 32771
4 bd · 2 ba · 1,846 sqft
Riverbend At Cameron Heights
MLS ID #O6447531, FOLIO REALTY LLC.
Listing provided by Stellar MLS

Listings courtesy of Stellar MLS as distributed by MLS GRID
IDX information is provided exclusively for consumers’ personal, non-commercial use and may not be used for any purpose other than to identify prospective properties consumers may be interested in purchasing.
Based on information submitted to the MLS GRID as of October 14, 2026 at 6:31 PM ET. All data is obtained from various sources and may not have been verified by broker or MLS GRID. Supplied Open House Information is subject to change without notice. All information should be independently reviewed and verified for accuracy. Properties may or may not be listed by the office/agent presenting the information.
All or a portion of the multiple listing information is provided by Stellar MLS, from a copyrighted compilation of listings. The compilation of listings and each individual listing are © 2026 Stellar MLS. All rights reserved.
Ryan Solberg, Broker · MaxLife Realty LLC · FL License #BK3354351 · Equal Housing Opportunity · Full disclaimer · DMCA